ArchDaily
Selected Projects
Selected Projects
September 16 | Sponsored Content
AI tools for architects - House Plan Generator This guide covers a workflow that moves from project parameters to generated floor plans, 3D perspective views, exterior design exploration, and site context visualization, using AI tools in place of preliminary CAD and rendering work.
https://www.archdaily.comhttps://www.archdaily.com/catalog/us/products/39065/how-to-develop-a-residential-design-concept-ideal-house
https://www.archdaily.com/1025948/kesterson-house-bunston Miwa Negoro
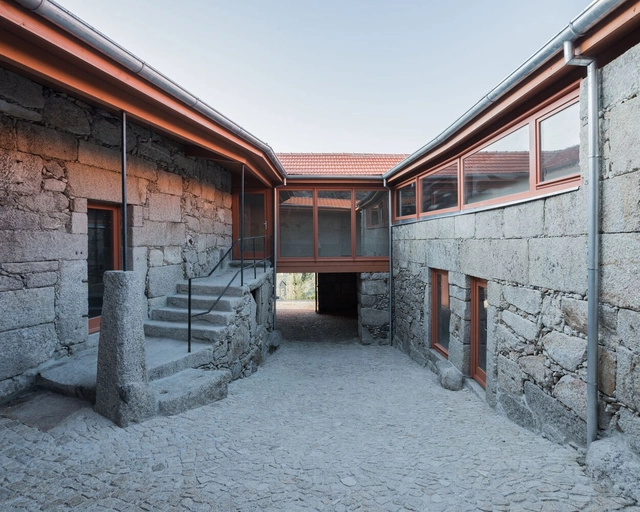
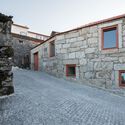
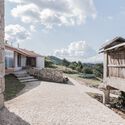
https://www.archdaily.com/1027889/rural-house-in-soutelos-ruivaes-figuereido-plus-pena-arquitectos-plus-nuno-flores-arquitetura Andreas Luco
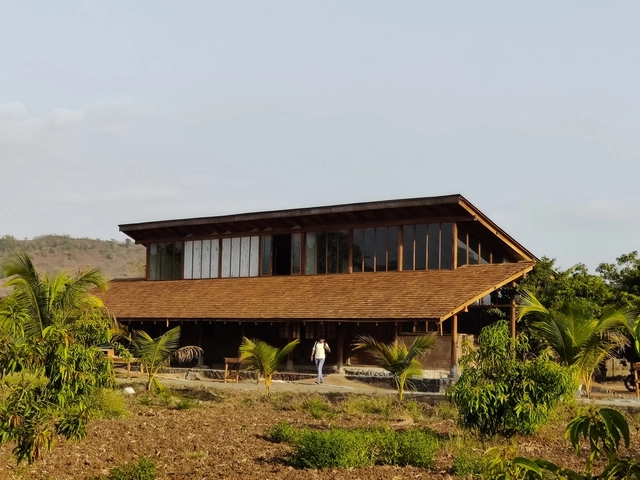
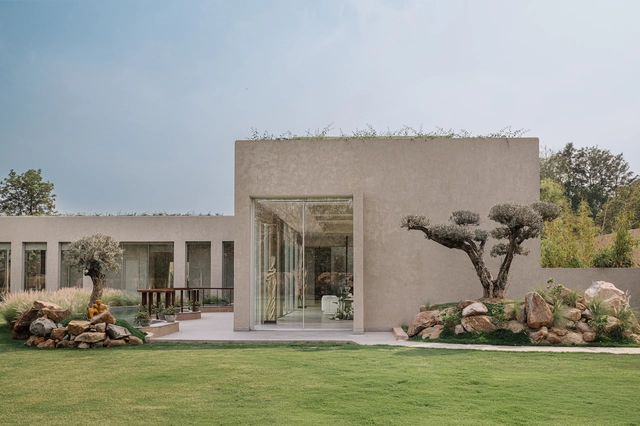
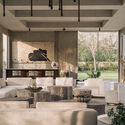
https://www.archdaily.com/1027843/prakriti-farms-residence-nivasa Miwa Negoro
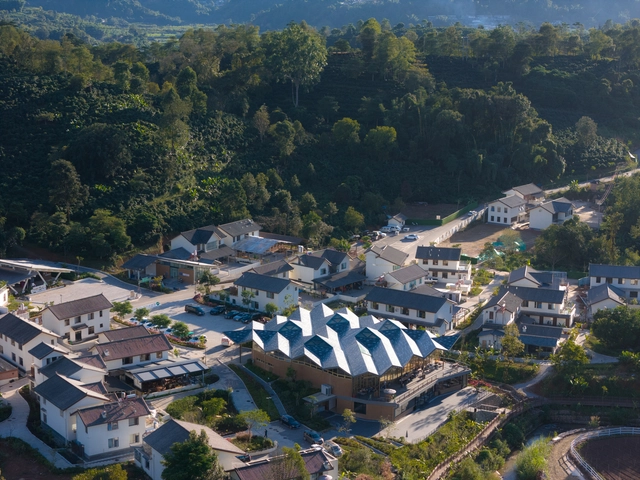
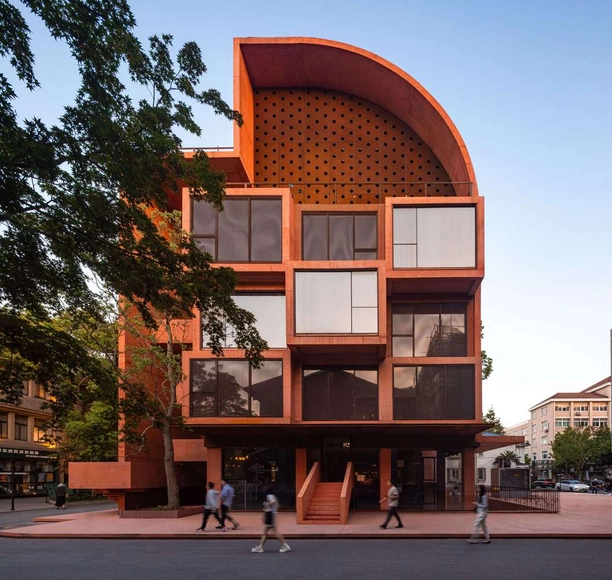
https://www.archdaily.com/1027830/puer-beautiful-star-village-coffee-experience-center-studio-dali-architects Valeria Silva
https://www.archdaily.com/1027735/pali-farmhouse-metis-practice Miwa Negoro
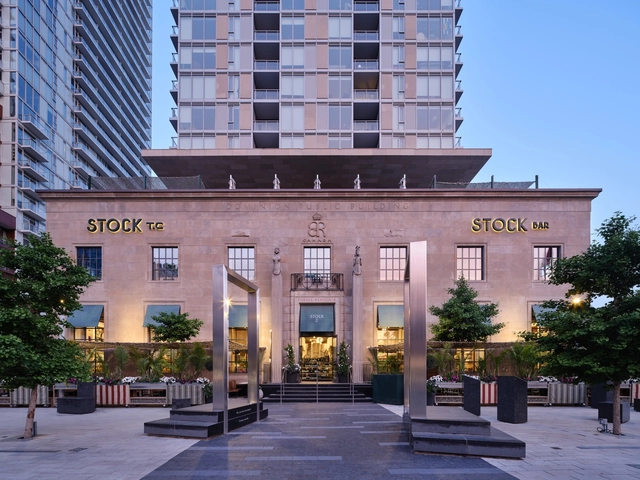
https://www.archdaily.com/1027756/stock-tc-culinary-emporium-giannone-petricone-associates-inc-architects Hana Abdel
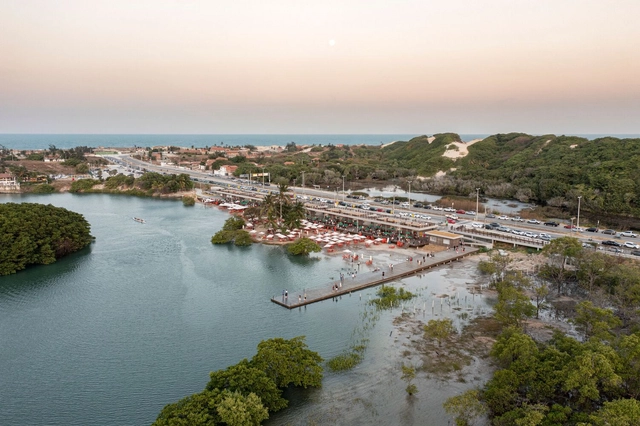
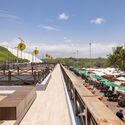
https://www.archdaily.com/1027384/sabiaguaba-gastronomic-complex-architectus-s-s Pilar Caballero
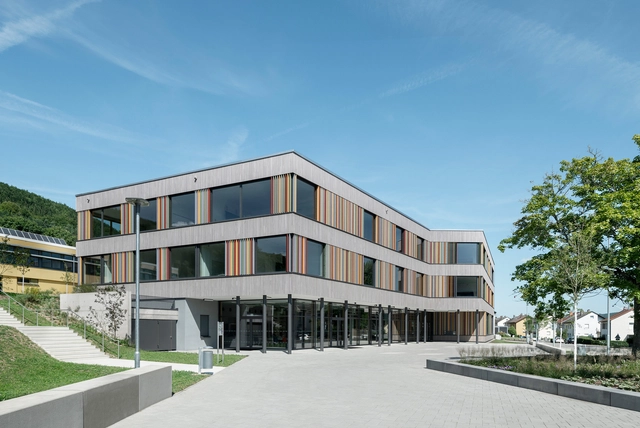
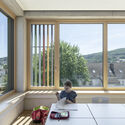
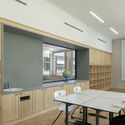
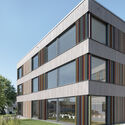
https://www.archdaily.com/1027869/blumberg-school-campus-spiecker-sautter-lauer-architekten Valeria Silva
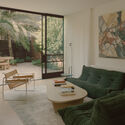
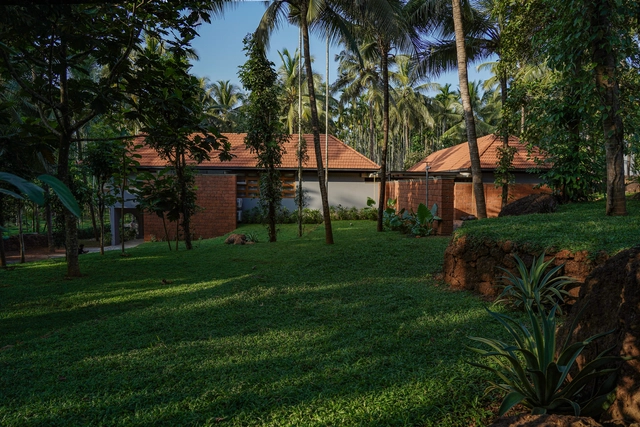
© Agnes Clotis
Area
Area of this architecture project
Area:
200 m²
Year
Completion year of this architecture project
Year:
2023
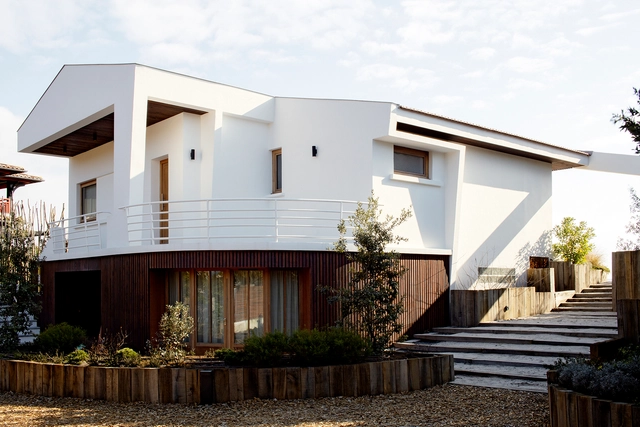
https://www.archdaily.com/1027925/pi16-house-mardi-maison-d-architecture-and-design-interieur Valeria Silva
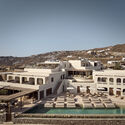
https://www.archdaily.com/1027412/domes-noruz-mykonos-hotel-urban-soul-project Hadir Al Koshta
https://www.archdaily.com/1027684/a-sail-on-the-vast-sea-star-eka-benzhe-design Pilar Caballero
https://www.archdaily.com/1027740/dining-hall-in-lumine-hagiso Miwa Negoro
https://www.archdaily.com/1027751/circular-loop-haengunsiwoo-architects Miwa Negoro
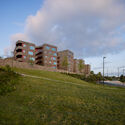
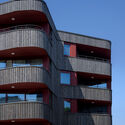
https://www.archdaily.com/1027730/marlim-costa-cabral-residential-building-atelier-darquitectura-lopes-da-costa Andreas Luco
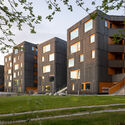
https://www.archdaily.com/1027890/husene-i-skogen-helen-and-hard Andreas Luco
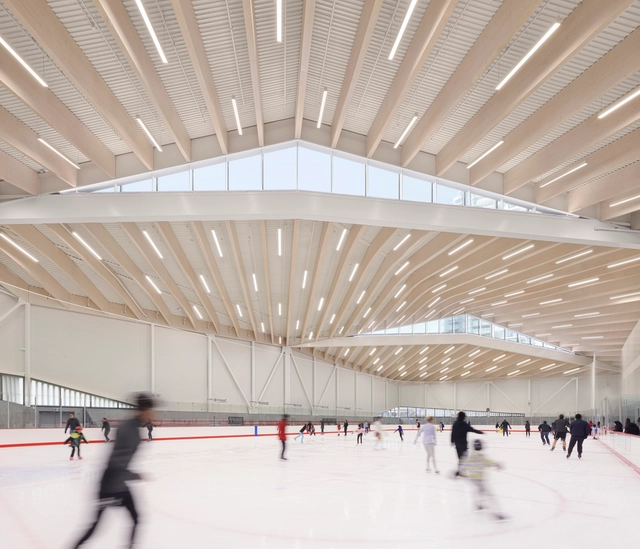
https://www.archdaily.com/1027912/rosemary-brown-recreation-centre-hcma-architecture-plus-design Hana Abdel
https://www.archdaily.com/1027916/san-michele-bar-installation-trewhela-williams Andreas Luco
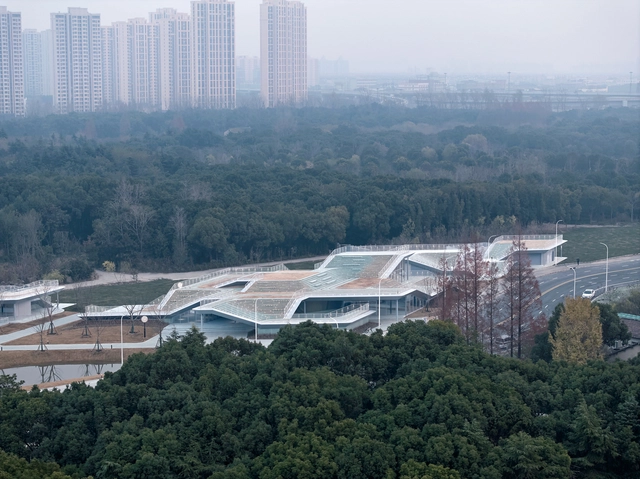
https://www.archdaily.com/1027512/south-sanlin-station-of-shanghai-airport-link-tjad-original-design-studio Pilar Caballero
https://www.archdaily.com/1027736/malhar-weekend-home-deearth-architects Miwa Negoro
https://www.archdaily.com/1027965/lets-fly-biofactory-grua Andreas Luco
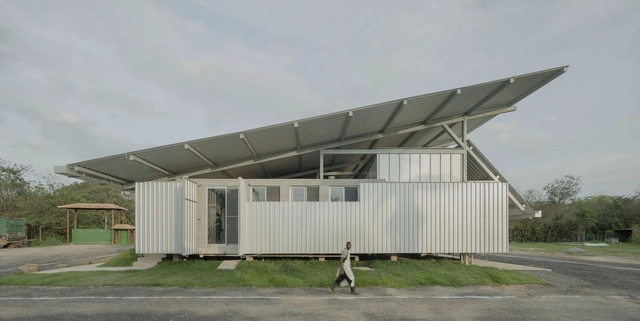
© Jeff McNeill + 24
Area
Area of this architecture project
Area:
31000 ft²
Year
Completion year of this architecture project
Year:
2022
Manufacturers
Brands with products used in this architecture project
Manufacturers: Assa Abloy Bendheim C.R. Laurence Endicott dormakaba , +38 Sherwin-Williams Wienerberger AMNA , Altro , Alumicor , Armstrong , Axminster , Barlow Cabinetworks , Benjamin Moore , Big Glass Openings , CIOT , Caesarstone , Carnegie , Castle , Corian , ELTE , Edgewater Stonemasons , Ferrier Wire , Fireclay , Laminart , MCM 2001 Inc. , Maharam , Marbletrend , Moss and Lam , Norwood Windows , OlympiaTile+Stone , RTM , Richelieu , Rocky Mountain Hardware , Schlage , Stone Tile , Struxure , Tai Ping , Unique Millwork Inc. , VitrA , Wilsonart , World Wide Iozza , ezoBord -38
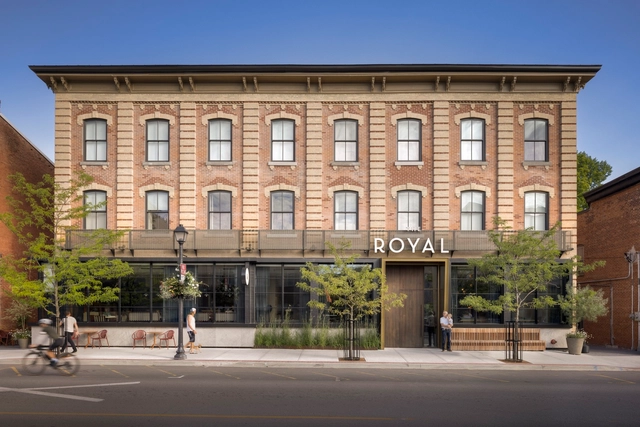
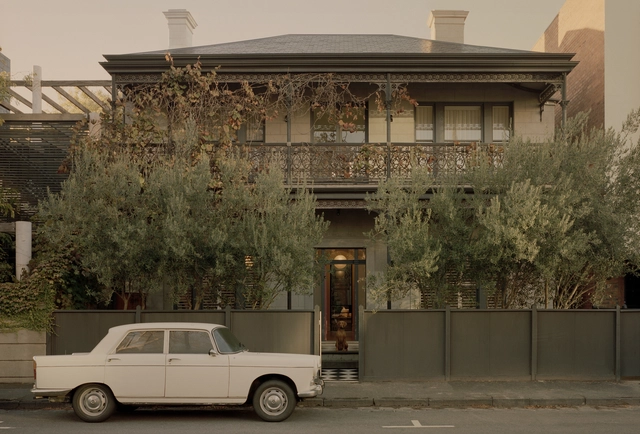
https://www.archdaily.com/1027693/the-royal-hotel-giannone-petricone-associates-inc-architects Hana Abdel
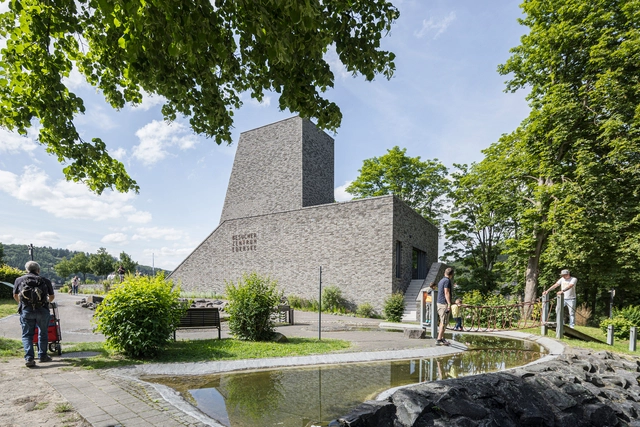
https://www.archdaily.com/1027732/stones-water-light-christoph-hesse-architects Andreas Luco
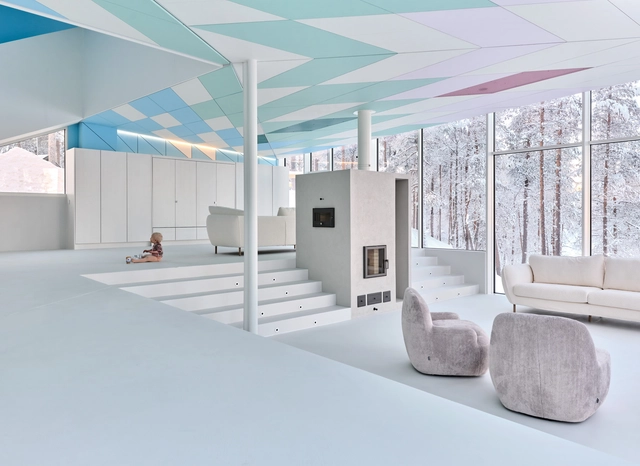
https://www.archdaily.com/1027910/cliffhanger-riverside-villa-pirinen-salo-oy Pilar Caballero
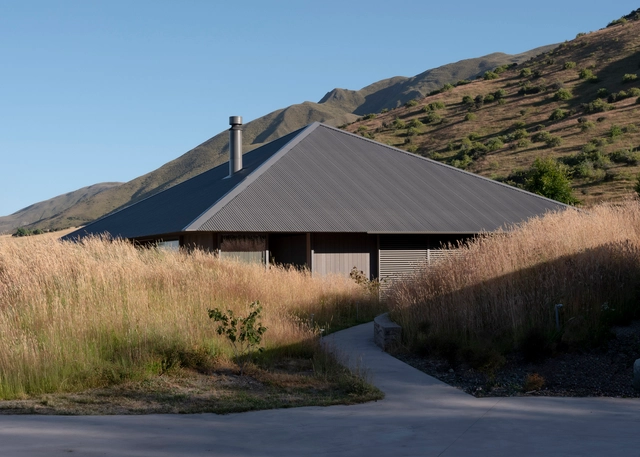
https://www.archdaily.com/1027911/openfield-house-keshaw-mcarthur Pilar Caballero
Did you know? You'll now receive updates based on what you follow! Personalize your stream and start following your favorite authors, offices and users.