1. ArchDaily
  2. Selected Projects

Selected Projects

Roma Termini Refurbishment / L35

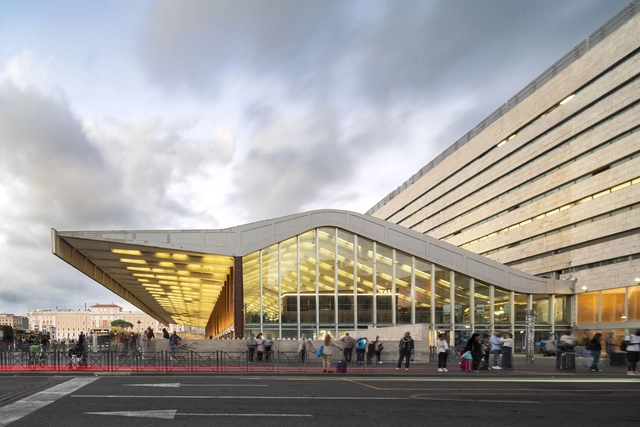
Roma Termini Refurbishment / L35 - Retail Roma Termini Refurbishment / L35 - Interior Photography, Retail , Facade, LightingRoma Termini Refurbishment / L35 - Interior Photography, Retail , StairsRoma Termini Refurbishment / L35 - Exterior Photography, Retail , FacadeRoma Termini Refurbishment / L35 - More Images+ 30

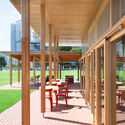
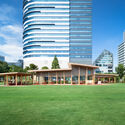
Blue Bottle Coffee Toyosu Park Cafe / Jo Nagasaka + Schemata Architects

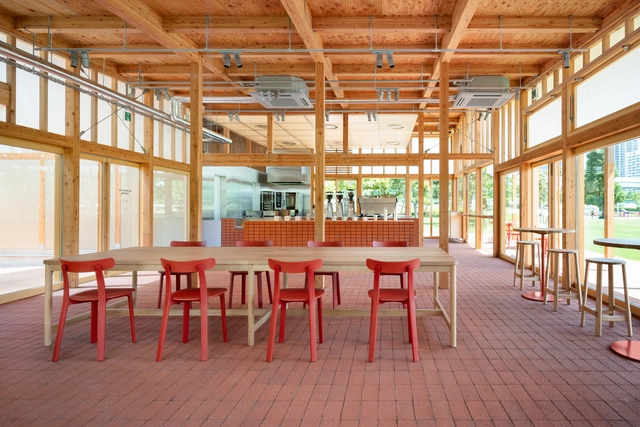
Blue Bottle Coffee Toyosu Park Cafe / Jo Nagasaka + Schemata Architects - Exterior Photography, Coffee Shop, Facade, Door, ChairBlue Bottle Coffee Toyosu Park Cafe / Jo Nagasaka + Schemata Architects - Interior Photography, Coffee Shop, Table, ChairBlue Bottle Coffee Toyosu Park Cafe / Jo Nagasaka + Schemata Architects - Coffee ShopBlue Bottle Coffee Toyosu Park Cafe / Jo Nagasaka + Schemata Architects - Exterior Photography, Coffee ShopBlue Bottle Coffee Toyosu Park Cafe / Jo Nagasaka + Schemata Architects - More Images+ 38

•
Koto City, Japan

KHO REN house / M+TRO.studio

KHO REN house / M+TRO.studio - Houses
© Hoang Le

KHO REN house / M+TRO.studio - HousesKHO REN house / M+TRO.studio - HousesKHO REN house / M+TRO.studio - HousesKHO REN house / M+TRO.studio - Exterior Photography, Houses, FacadeKHO REN house / M+TRO.studio - More Images+ 37

  • Architects: M+TRO studio
  • Area Area of this architecture project Area:  260 m²
  • Year Completion year of this architecture project Year:  2024
  • Manufacturers Brands with products used in this architecture project
    Manufacturers:  Toto, Eurotile, Xingfa Aluminium

Wang Residence / 2BOOKS DESIGN

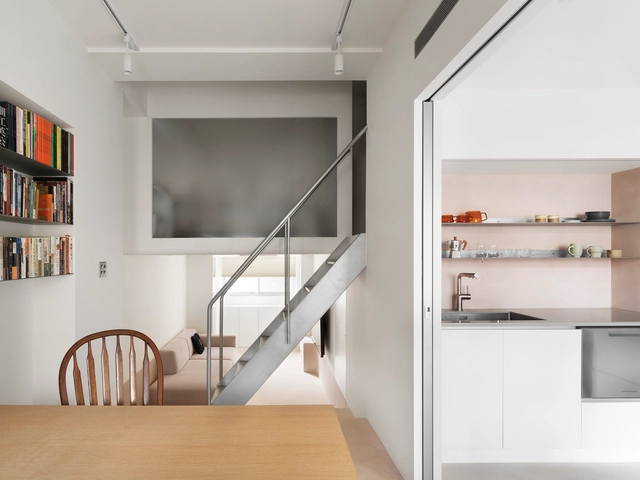
Wang Residence / 2BOOKS DESIGN - Apartment InteriorsWang Residence / 2BOOKS DESIGN - Apartment InteriorsWang Residence / 2BOOKS DESIGN - Apartment InteriorsWang Residence / 2BOOKS DESIGN - Apartment InteriorsWang Residence / 2BOOKS DESIGN - More Images+ 13

  • Architects: 2BOOKS design
  • Area Area of this architecture project Area:  33 m²
  • Year Completion year of this architecture project Year:  2024

Triode Residence / Kamat & Rozario Architecture

Triode Residence / Kamat & Rozario Architecture - Exterior Photography, Houses, Facade
© Arjun Krishna Photography

Triode Residence / Kamat & Rozario Architecture - Exterior Photography, Houses, FacadeTriode Residence / Kamat & Rozario Architecture - HousesTriode Residence / Kamat & Rozario Architecture - Interior Photography, Houses, GardenTriode Residence / Kamat & Rozario Architecture - Interior Photography, HousesTriode Residence / Kamat & Rozario Architecture - More Images+ 24

•
Bengaluru, India

Chalet Le Thuya / MacDonald Architecture + Design

Chalet Le Thuya / MacDonald Architecture + Design - LodgingChalet Le Thuya / MacDonald Architecture + Design - Exterior Photography, Lodging, FacadeChalet Le Thuya / MacDonald Architecture + Design - Interior Photography, Lodging, Beam, Table, ChairChalet Le Thuya / MacDonald Architecture + Design - Interior Photography, Lodging, Kitchen, Countertop, SinkChalet Le Thuya / MacDonald Architecture + Design - More Images+ 29

•
Sainte-Émélie-de-l'Énergie, Canada

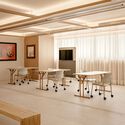
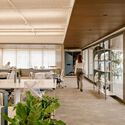
Almeida Kruger Office / Perkins&Will

Almeida Kruger Office / Perkins&Will - Interior Photography, Offices Interiors, TableAlmeida Kruger Office / Perkins&Will - Offices InteriorsAlmeida Kruger Office / Perkins&Will - Offices InteriorsAlmeida Kruger Office / Perkins&Will - Offices InteriorsAlmeida Kruger Office / Perkins&Will - More Images+ 24

  • Architects: Perkins&Will
  • Area Area of this architecture project Area:  3767 ft²
  • Year Completion year of this architecture project Year:  2024
  • Manufacturers Brands with products used in this architecture project
    Manufacturers:  Areeva, Dramalux, Fort Corporativo, HitchPen, Innovare, +1

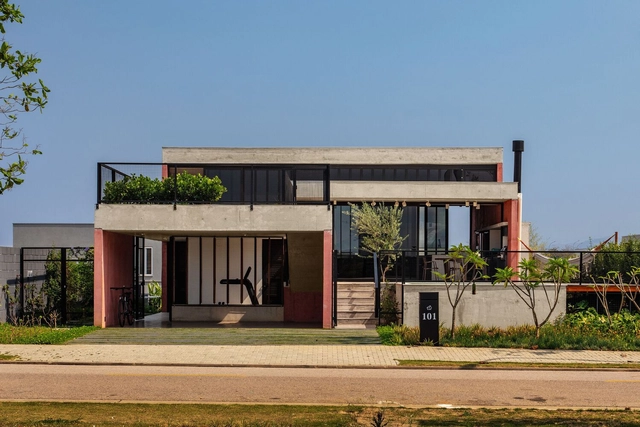
Maya House / Obra Arquitetos

Maya House / Obra Arquitetos - HousesMaya House / Obra Arquitetos - HousesMaya House / Obra Arquitetos - HousesMaya House / Obra Arquitetos - HousesMaya House / Obra Arquitetos - More Images+ 25

•
São José dos Campos, Brazil
  • Architects: Obra Arquitetos
  • Area Area of this architecture project Area:  3078 ft²
  • Year Completion year of this architecture project Year:  2024

Firefighters Tower / Vlad Sebastian Rusu + Octav Silviu Olanescu Architecture Office

Firefighters Tower / Vlad Sebastian Rusu + Octav Silviu Olanescu Architecture Office - Museums & Exhibit Firefighters Tower / Vlad Sebastian Rusu + Octav Silviu Olanescu Architecture Office - Exterior Photography, Museums & Exhibit , FacadeFirefighters Tower / Vlad Sebastian Rusu + Octav Silviu Olanescu Architecture Office - Museums & Exhibit Firefighters Tower / Vlad Sebastian Rusu + Octav Silviu Olanescu Architecture Office - Museums & Exhibit Firefighters Tower / Vlad Sebastian Rusu + Octav Silviu Olanescu Architecture Office - More Images+ 29

Centre Paris Anim' Jean-Michel Martial / EGA Erik Giudice Architects

Centre Paris Anim' Jean-Michel Martial / EGA Erik Giudice Architects  - Cultural CenterCentre Paris Anim' Jean-Michel Martial / EGA Erik Giudice Architects  - Cultural CenterCentre Paris Anim' Jean-Michel Martial / EGA Erik Giudice Architects  - Cultural CenterCentre Paris Anim' Jean-Michel Martial / EGA Erik Giudice Architects  - Cultural CenterCentre Paris Anim' Jean-Michel Martial / EGA Erik Giudice Architects  - More Images+ 19

  • Area Area of this architecture project Area:  962 m²
  • Year Completion year of this architecture project Year:  2022
  • Manufacturers Brands with products used in this architecture project
    Manufacturers:  Jousselin, LIGNO acoustic, Silvatone® Trio
  • Professionals: OTELIO, Topager

Vaazh House / Vy architecture studio

Vaazh House / Vy architecture studio - Exterior Photography, HousesVaazh House / Vy architecture studio - HousesVaazh House / Vy architecture studio - HousesVaazh House / Vy architecture studio - HousesVaazh House / Vy architecture studio - More Images+ 16

•
Thandarai, India

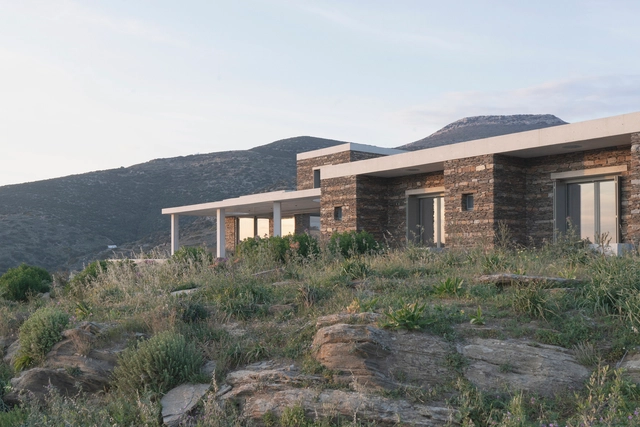
House with a Garden / OFFICE MUTO

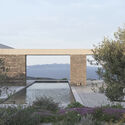
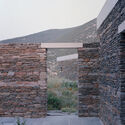
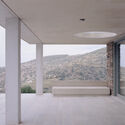
House with a Garden / OFFICE MUTO - Exterior Photography, Houses, Courtyard, FacadeHouse with a Garden / OFFICE MUTO - Exterior Photography, Houses, Garden, Facade, Arch, CoastHouse with a Garden / OFFICE MUTO - Exterior Photography, Houses, FacadeHouse with a Garden / OFFICE MUTO - Interior Photography, Houses, Facade, Column, Beam, ArchHouse with a Garden / OFFICE MUTO - More Images+ 28

•
Milos, Greece

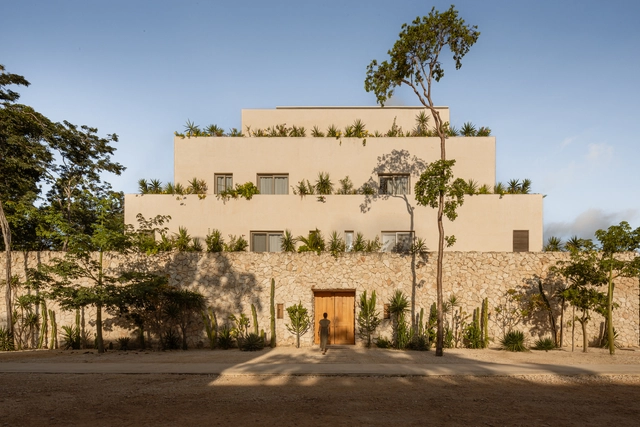
Wabi Residences / RA!

Wabi Residences / RA! - Exterior Photography, Housing, FacadeWabi Residences / RA! - HousingWabi Residences / RA! - Exterior Photography, Housing, FacadeWabi Residences / RA! - Interior Photography, Housing, Table, ChairWabi Residences / RA! - More Images+ 48

•
Tulum, Mexico
  • Architects: RA!

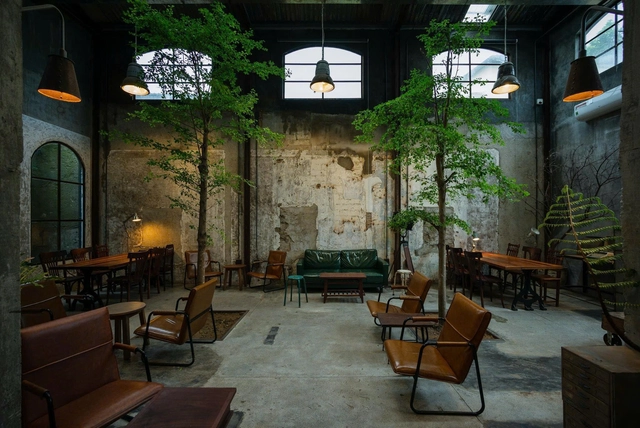
Tan Coffee / Son Studio

Tan Coffee / Son Studio - Coffee ShopTan Coffee / Son Studio - Exterior Photography, Coffee Shop, Facade, Chair, TableTan Coffee / Son Studio - Interior Photography, Coffee Shop, Kitchen, CountertopTan Coffee / Son Studio - Exterior Photography, Coffee Shop, FacadeTan Coffee / Son Studio - More Images+ 17

•
Thành phố Huế, Vietnam
  • Architects: son.studio
  • Area Area of this architecture project Area:  245 m²
  • Year Completion year of this architecture project Year:  2022
  • Manufacturers Brands with products used in this architecture project
    Manufacturers:  INAX
  • Professionals: son.studio

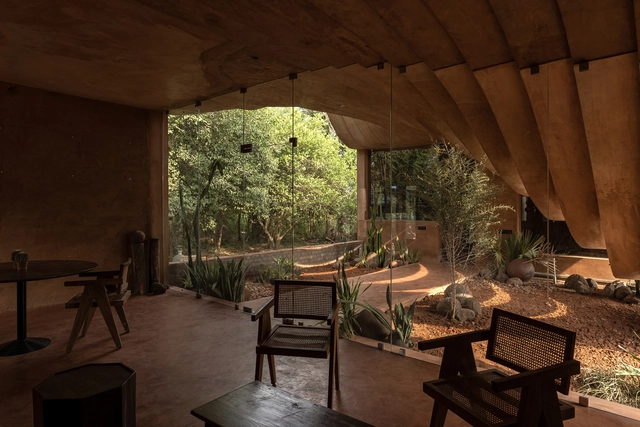
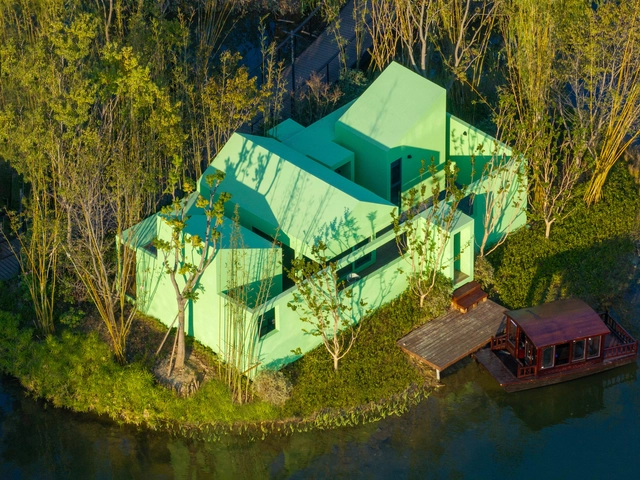
Oasis The Cabin / Wiki World + Advanced Architecture Lab

Oasis The Cabin / Wiki World + Advanced Architecture Lab  - Cabins & LodgesOasis The Cabin / Wiki World + Advanced Architecture Lab  - Cabins & LodgesOasis The Cabin / Wiki World + Advanced Architecture Lab  - Cabins & LodgesOasis The Cabin / Wiki World + Advanced Architecture Lab  - Cabins & LodgesOasis The Cabin / Wiki World + Advanced Architecture Lab  - More Images+ 18

  • Area Area of this architecture project Area:  80 m²
  • Year Completion year of this architecture project Year:  2024
  • Manufacturers Brands with products used in this architecture project
    Manufacturers:  Rothoblaas, Isoplam

MUSIMJAE / TAAL Architects

MUSIMJAE / TAAL Architects - Exterior Photography, HousesMUSIMJAE / TAAL Architects - Exterior Photography, Houses, FacadeMUSIMJAE / TAAL Architects - HousesMUSIMJAE / TAAL Architects - HousesMUSIMJAE / TAAL Architects - More Images+ 24

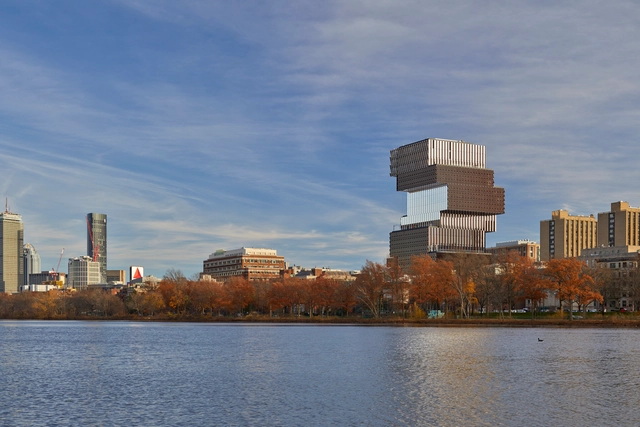
Boston University Center for Computing & Data Sciences / KPMB Architects

Boston University Center for Computing & Data Sciences / KPMB Architects - Exterior Photography, University, Facade, CityscapeBoston University Center for Computing & Data Sciences / KPMB Architects - Exterior Photography, University, FacadeBoston University Center for Computing & Data Sciences / KPMB Architects - Interior Photography, University, Stairs, Beam, Facade, HandrailBoston University Center for Computing & Data Sciences / KPMB Architects - Exterior Photography, University, Facade, CityscapeBoston University Center for Computing & Data Sciences / KPMB Architects - More Images+ 17

  • Architects: KPMB Architects
  • Area Area of this architecture project Area:  345000 ft²
  • Year Completion year of this architecture project Year:  2022
  • Manufacturers Brands with products used in this architecture project
    Manufacturers:  UniFor, Aarco, Armstrong Ceilings, Dadanco, Millworks Custom Manufacturing (2001) Inc.

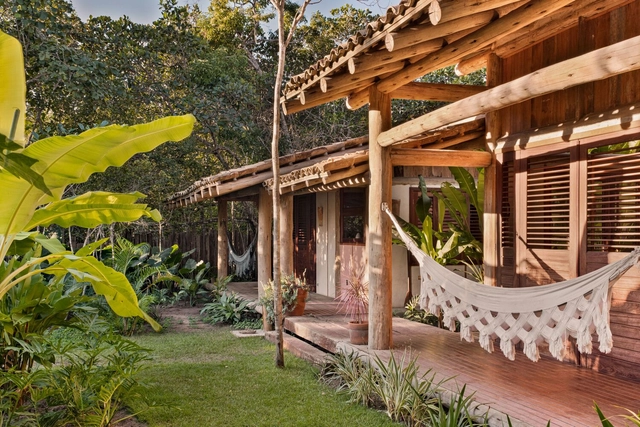
Figa House / Lajedo Arquitetura

Figa House / Lajedo Arquitetura - Interior Photography, Houses, Beam, SinkFiga House / Lajedo Arquitetura - Interior Photography, Houses, Beam, Table, ChairFiga House / Lajedo Arquitetura - Interior Photography, Houses, Beam, TableFiga House / Lajedo Arquitetura - HousesFiga House / Lajedo Arquitetura - More Images+ 34

•
Caraíva, Brazil
  • Architects: Lajedo Arquitetura
  • Area Area of this architecture project Area:  2368 ft²
  • Year Completion year of this architecture project Year:  2024
  • Manufacturers Brands with products used in this architecture project
    Manufacturers:  Arraial Marcenaria, Casa Atica, Construverde, RE Eucalipto Tratado

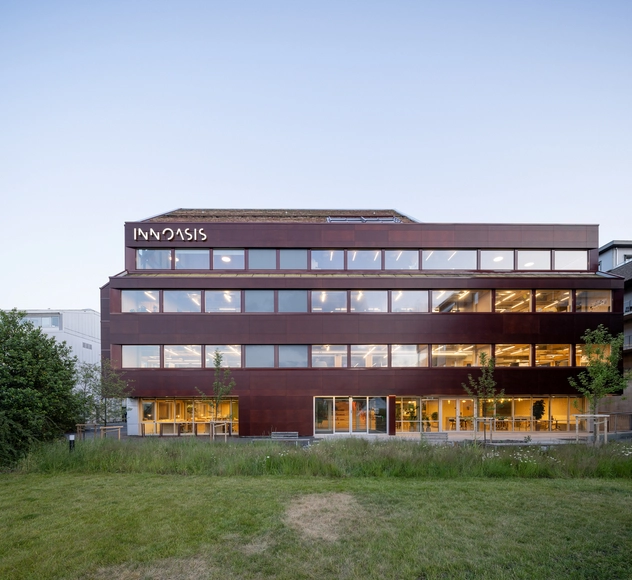
Innoasis / Helen & Hard

Innoasis / Helen & Hard - Exterior Photography, Office Buildings, FacadeInnoasis / Helen & Hard - Office BuildingsInnoasis / Helen & Hard - Interior Photography, Office Buildings, Lighting, Table, ChairInnoasis / Helen & Hard - Office BuildingsInnoasis / Helen & Hard - More Images+ 18

House in a Park / Modersohn & Freiesleben Architekten Partnerschaft

House in a Park / Modersohn & Freiesleben Architekten Partnerschaft - Exterior Photography, Sustainability, FacadeHouse in a Park / Modersohn & Freiesleben Architekten Partnerschaft - Interior Photography, Sustainability, Table, Lighting, ChairHouse in a Park / Modersohn & Freiesleben Architekten Partnerschaft - Interior Photography, Sustainability, Stairs, Beam, LightingHouse in a Park / Modersohn & Freiesleben Architekten Partnerschaft - SustainabilityHouse in a Park / Modersohn & Freiesleben Architekten Partnerschaft - More Images+ 18

Huebergass and District Park Bern Housing / GWJ Architektur + ORT AG für Landschaftsarchitektur + Soziale Plastik

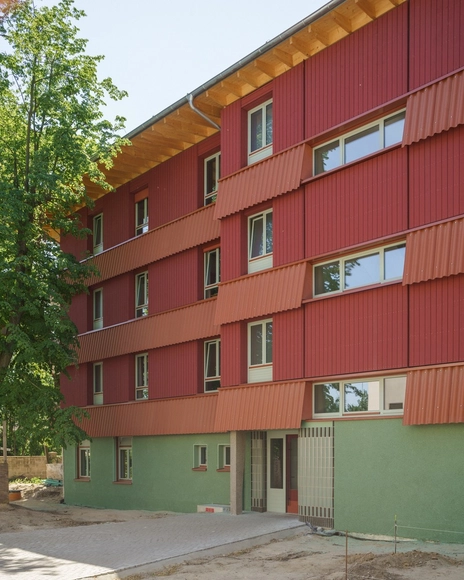
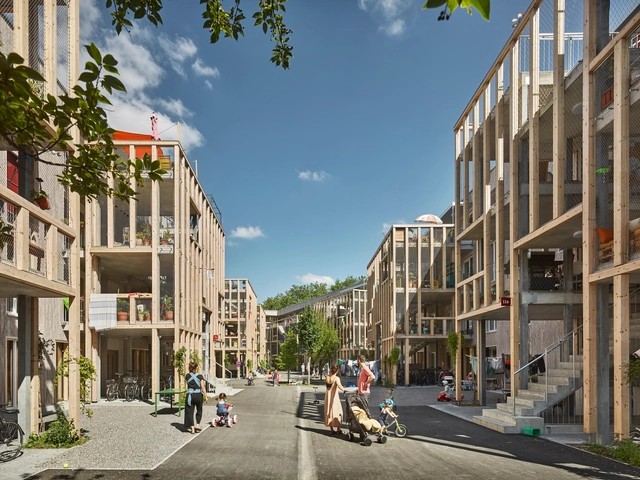
Huebergass and District Park Bern Housing / GWJ Architektur + ORT AG für Landschaftsarchitektur + Soziale Plastik - HousingHuebergass and District Park Bern Housing / GWJ Architektur + ORT AG für Landschaftsarchitektur + Soziale Plastik - Interior Photography, Housing, Table, ChairHuebergass and District Park Bern Housing / GWJ Architektur + ORT AG für Landschaftsarchitektur + Soziale Plastik - HousingHuebergass and District Park Bern Housing / GWJ Architektur + ORT AG für Landschaftsarchitektur + Soziale Plastik - HousingHuebergass and District Park Bern Housing / GWJ Architektur + ORT AG für Landschaftsarchitektur + Soziale Plastik - More Images+ 12

Outbuilding, with Deep Garden / Baracco+Wright Architects

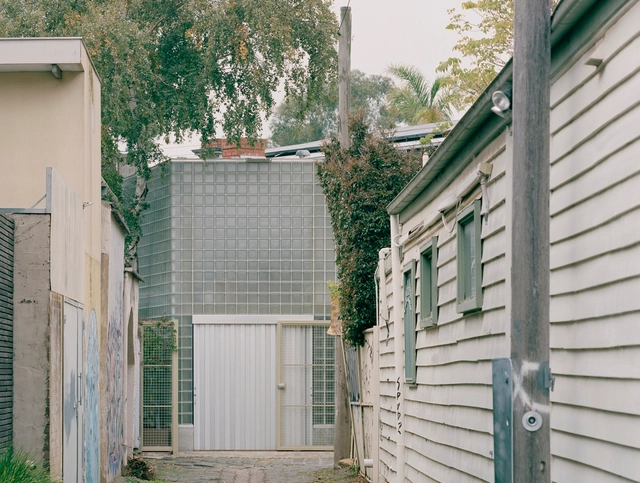
Outbuilding, with Deep Garden / Baracco+Wright Architects - ExtensionOutbuilding, with Deep Garden / Baracco+Wright Architects - ExtensionOutbuilding, with Deep Garden / Baracco+Wright Architects - ExtensionOutbuilding, with Deep Garden / Baracco+Wright Architects - ExtensionOutbuilding, with Deep Garden / Baracco+Wright Architects - More Images+ 7

•
Fitzroy North, Australia
  • Area Area of this architecture project Area:  26 m²
  • Year Completion year of this architecture project Year:  2023
  • Manufacturers Brands with products used in this architecture project
    Manufacturers:  Absolute Brilliance, Seves Glassblock
  • Professionals: Grenville Construction

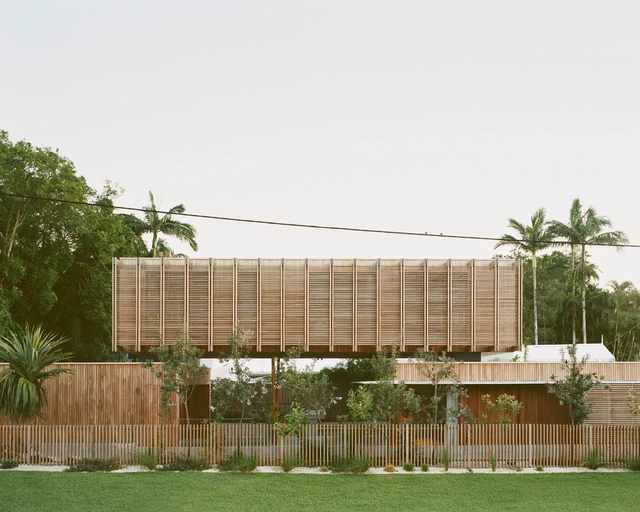
Bangalow Road House / Son Studio

Bangalow Road House / Son Studio - HousesBangalow Road House / Son Studio - Interior Photography, Houses, TableBangalow Road House / Son Studio - Interior Photography, Houses, Door, Facade, TableBangalow Road House / Son Studio - HousesBangalow Road House / Son Studio - More Images+ 15

The Nuhad Es-Said Pavilion for Culture / Raed Abillama Architects

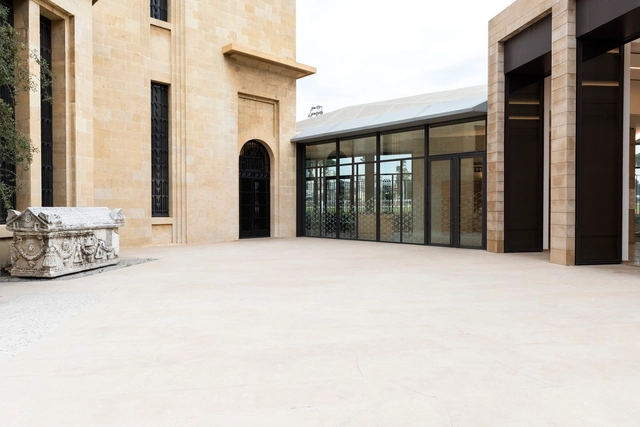
The Nuhad Es-Said Pavilion for Culture / Raed Abillama Architects - PavilionThe Nuhad Es-Said Pavilion for Culture / Raed Abillama Architects - Interior Photography, Pavilion, FacadeThe Nuhad Es-Said Pavilion for Culture / Raed Abillama Architects - PavilionThe Nuhad Es-Said Pavilion for Culture / Raed Abillama Architects - PavilionThe Nuhad Es-Said Pavilion for Culture / Raed Abillama Architects - More Images+ 30

You've started following your first account!

Did you know?

You'll now receive updates based on what you follow! Personalize your stream and start following your favorite authors, offices and users.