1. ArchDaily
  2. Selected Projects
Selected Projects

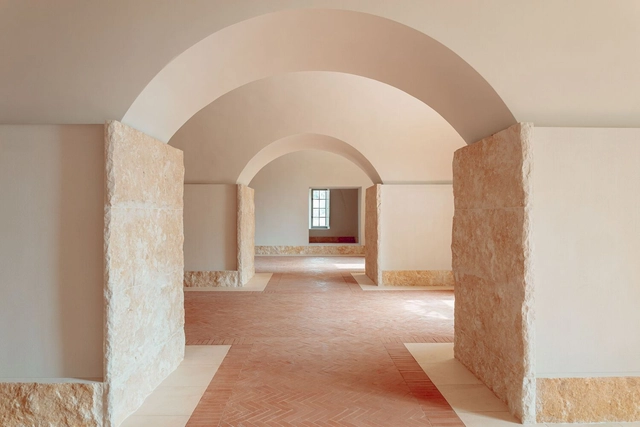
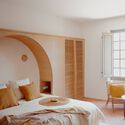
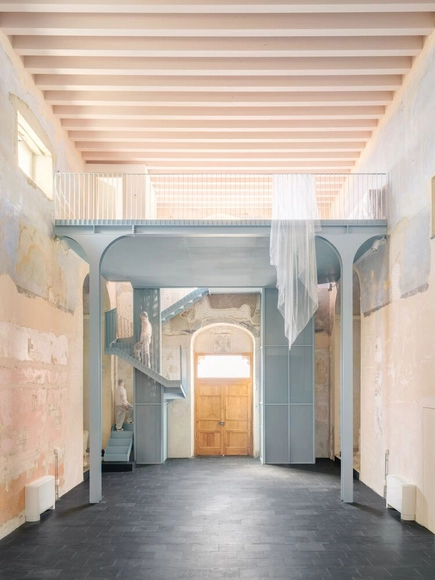
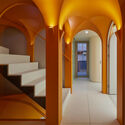
Castle Exhibition Space / Amelia Tavella

Castle Exhibition Space / Amelia Tavella - Interior Photography, Adaptive ReuseCastle Exhibition Space / Amelia Tavella - Adaptive ReuseCastle Exhibition Space / Amelia Tavella - Adaptive ReuseCastle Exhibition Space / Amelia Tavella - Interior Photography, Adaptive Reuse, Bedroom, Bed, LightingCastle Exhibition Space / Amelia Tavella - More Images+ 42

  • Architects: Amelia Tavella
  • Area Area of this architecture project Area:  1700 m²
  • Year Completion year of this architecture project Year:  2023

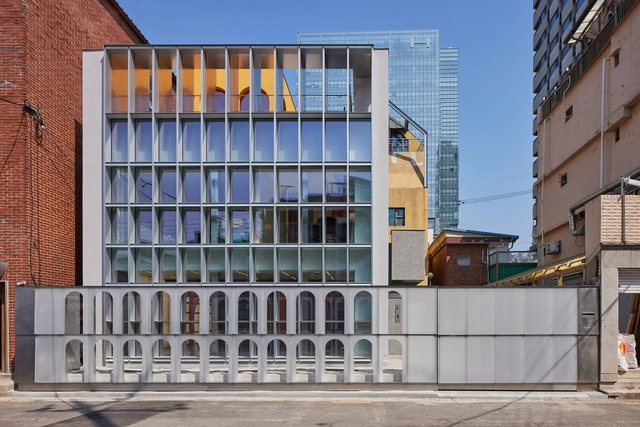
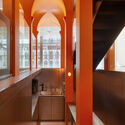
Yongsan Francoreen HQ / JYA-RCHITECTS

Yongsan Francoreen HQ / JYA-RCHITECTS - Retail InteriorsYongsan Francoreen HQ / JYA-RCHITECTS - Retail InteriorsYongsan Francoreen HQ / JYA-RCHITECTS - Retail InteriorsYongsan Francoreen HQ / JYA-RCHITECTS - Retail InteriorsYongsan Francoreen HQ / JYA-RCHITECTS - More Images+ 15

  • Architects: JYA-RCHITECTS
  • Area Area of this architecture project Area:  88 m²
  • Year Completion year of this architecture project Year:  2024

Franchissement Urbain Pleyel / Marc Mimram

Franchissement Urbain Pleyel / Marc Mimram - Exterior Photography, Pedestrian BridgeFranchissement Urbain Pleyel / Marc Mimram - Pedestrian BridgeFranchissement Urbain Pleyel / Marc Mimram - Interior Photography, Pedestrian BridgeFranchissement Urbain Pleyel / Marc Mimram - Exterior Photography, Pedestrian BridgeFranchissement Urbain Pleyel / Marc Mimram - More Images+ 11

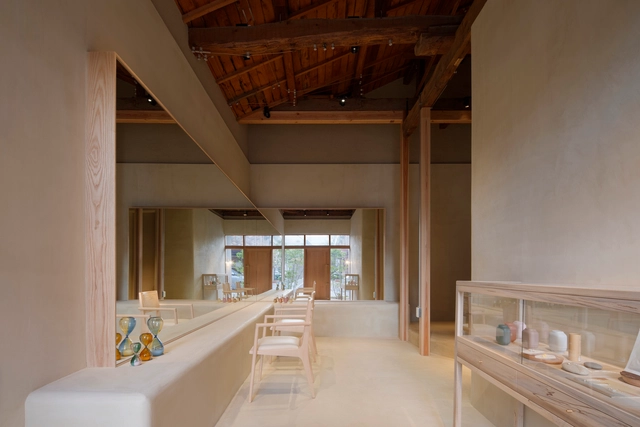
Yasukawa Hair Salon / Koyori

Yasukawa Hair Salon / Koyori - WellbeingYasukawa Hair Salon / Koyori - Interior Photography, WellbeingYasukawa Hair Salon / Koyori - Interior Photography, Wellbeing, Lighting, ChairYasukawa Hair Salon / Koyori - Exterior Photography, Wellbeing, Courtyard, DoorYasukawa Hair Salon / Koyori - More Images+ 10

•
City of kyoto, Japan
  • Architects: Koyori
  • Area Area of this architecture project Area:  35 m²
  • Year Completion year of this architecture project Year:  2024
  • Manufacturers Brands with products used in this architecture project
    Manufacturers:  ModuleX, beautygarage

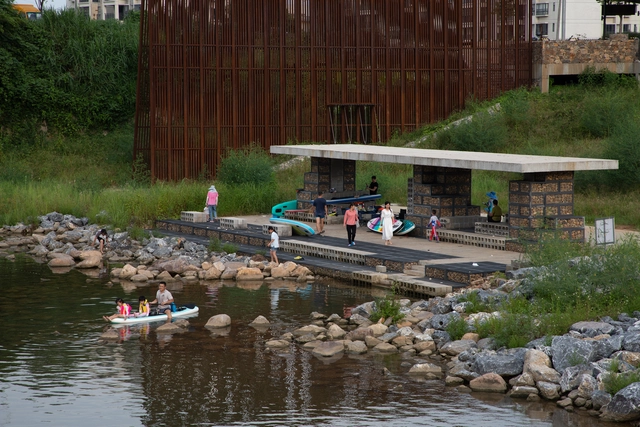
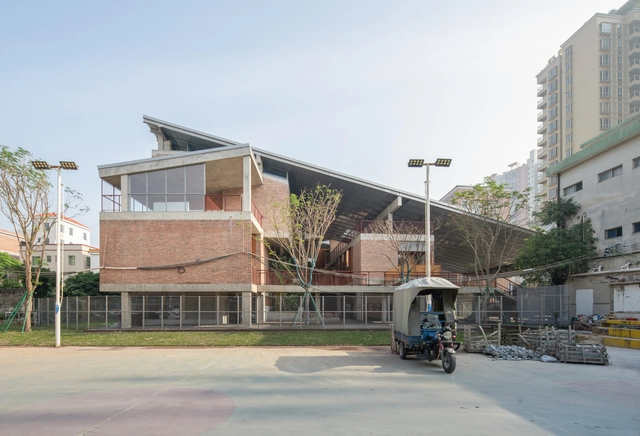

Guitou Town Wetland Park / YXDesigners

Guitou Town Wetland Park / YXDesigners - Interior Photography, Park, FenceGuitou Town Wetland Park / YXDesigners - Exterior Photography, ParkGuitou Town Wetland Park / YXDesigners - ParkGuitou Town Wetland Park / YXDesigners - ParkGuitou Town Wetland Park / YXDesigners - More Images+ 32

  • Architects: YXDesigners
  • Area Area of this architecture project Area:  34000 m²
  • Year Completion year of this architecture project Year:  2023

Millennium World School Hassan / Roadhouse Architects

Millennium World School Hassan  / Roadhouse Architects - Schools Millennium World School Hassan  / Roadhouse Architects - Schools Millennium World School Hassan  / Roadhouse Architects - Interior Photography, Schools , BalconyMillennium World School Hassan  / Roadhouse Architects - Schools Millennium World School Hassan  / Roadhouse Architects - More Images+ 28

•
Hassan, Karnataka, India
  • Area Area of this architecture project Area:  125000 ft²
  • Year Completion year of this architecture project Year:  2024
  • Manufacturers Brands with products used in this architecture project
    Manufacturers:  Jaquar


Hydroponics Module/ Alsar Atelier + Oscar Zamora + Cesar Salomon + Yazmin Crespo

Hydroponics Module/ Alsar Atelier + Oscar Zamora + Cesar Salomon + Yazmin Crespo - Landscape Architecture
© Mateo Pérez

Hydroponics Module/ Alsar Atelier + Oscar Zamora + Cesar Salomon + Yazmin Crespo - Landscape ArchitectureHydroponics Module/ Alsar Atelier + Oscar Zamora + Cesar Salomon + Yazmin Crespo - Landscape ArchitectureHydroponics Module/ Alsar Atelier + Oscar Zamora + Cesar Salomon + Yazmin Crespo - Landscape ArchitectureHydroponics Module/ Alsar Atelier + Oscar Zamora + Cesar Salomon + Yazmin Crespo - Landscape ArchitectureHydroponics Module/ Alsar Atelier + Oscar Zamora + Cesar Salomon + Yazmin Crespo - More Images+ 20

Louise Michel School Complex / Marjan Hessamfar & Joe Vérons architectes associés

Louise Michel School Complex / Marjan Hessamfar & Joe Vérons architectes associés - Schools Louise Michel School Complex / Marjan Hessamfar & Joe Vérons architectes associés - Schools Louise Michel School Complex / Marjan Hessamfar & Joe Vérons architectes associés - Interior Photography, Schools Louise Michel School Complex / Marjan Hessamfar & Joe Vérons architectes associés - Interior Photography, Schools Louise Michel School Complex / Marjan Hessamfar & Joe Vérons architectes associés - More Images+ 15

Five Villas / Noue Studio

Five Villas / Noue Studio - Exterior Photography, HousesFive Villas / Noue Studio - Exterior Photography, Houses, DoorFive Villas / Noue Studio - Interior Photography, Houses, Lighting, ChairFive Villas / Noue Studio - HousesFive Villas / Noue Studio - More Images+ 19

  • Architects: Noue Studio
  • Area Area of this architecture project Area:  550 m²
  • Year Completion year of this architecture project Year:  2025

Tocopilla Geopark / CAW Arquitectos

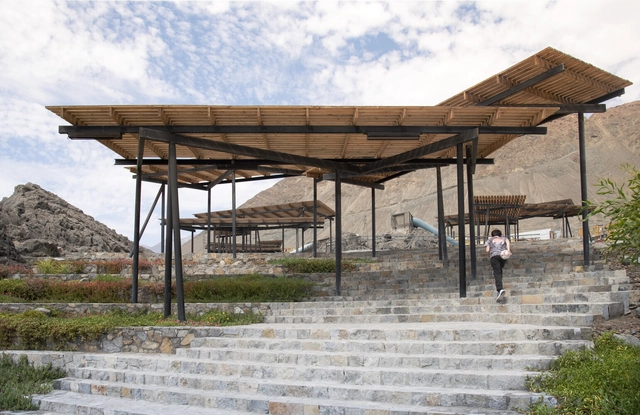
Tocopilla Geopark / CAW Arquitectos - ParkTocopilla Geopark / CAW Arquitectos - Exterior Photography, ParkTocopilla Geopark / CAW Arquitectos - ParkTocopilla Geopark / CAW Arquitectos - Exterior Photography, ParkTocopilla Geopark / CAW Arquitectos - More Images+ 29

•
Tocopilla, Chile
  • Architects: CAW Arquitectos
  • Area Area of this architecture project Area:  10200 m²
  • Year Completion year of this architecture project Year:  2023

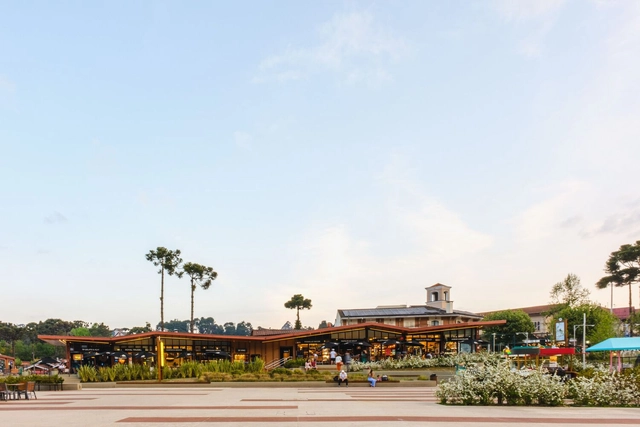
Requalification of Capivari State Park / Natureza Urbana

Requalification of Capivari State Park / Natureza Urbana - ParkRequalification of Capivari State Park / Natureza Urbana - ParkRequalification of Capivari State Park / Natureza Urbana - Interior Photography, ParkRequalification of Capivari State Park / Natureza Urbana - Exterior Photography, ParkRequalification of Capivari State Park / Natureza Urbana - More Images+ 19

•
Campos do Jordão, Brazil
  • Architects: Natureza Urbana
  • Area Area of this architecture project Area:  23486 m²
  • Year Completion year of this architecture project Year:  2022

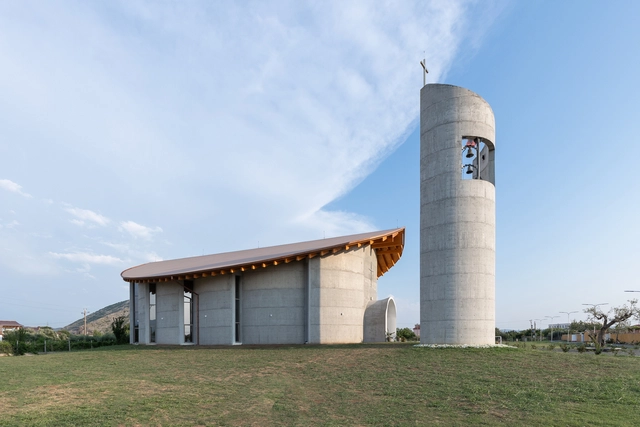
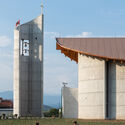
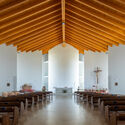
Naraç Church / Arkpro Studio Albania

Naraç Church / Arkpro Studio Albania -          ChurchesNaraç Church / Arkpro Studio Albania - Exterior Photography,          ChurchesNaraç Church / Arkpro Studio Albania -          ChurchesNaraç Church / Arkpro Studio Albania - Interior Photography,          ChurchesNaraç Church / Arkpro Studio Albania - More Images+ 21

  • Area Area of this architecture project Area:  700 m²
  • Year Completion year of this architecture project Year:  2023

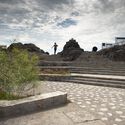
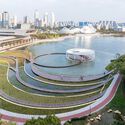
Lion Mountain Park / TLS Landscape Architecture

Lion Mountain Park / TLS Landscape Architecture - ParkLion Mountain Park / TLS Landscape Architecture - Exterior Photography, Park, CityscapeLion Mountain Park / TLS Landscape Architecture - Exterior Photography, ParkLion Mountain Park / TLS Landscape Architecture - ParkLion Mountain Park / TLS Landscape Architecture - More Images+ 20

Lodge JR / arq. Paul Dragicevic

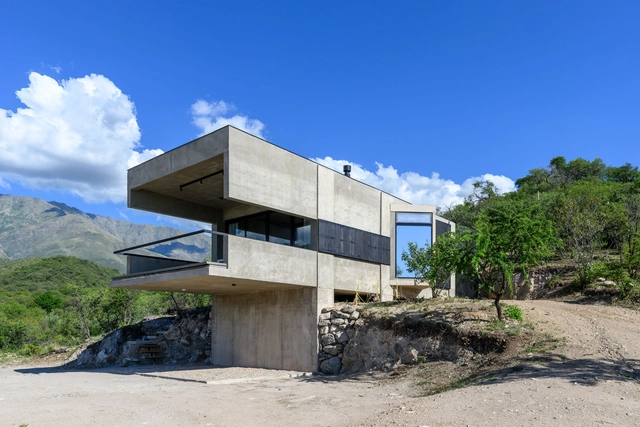
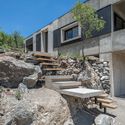
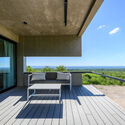
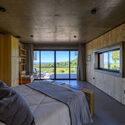
Lodge JR / arq. Paul Dragicevic - LodgingLodge JR / arq. Paul Dragicevic - LodgingLodge JR / arq. Paul Dragicevic - LodgingLodge JR / arq. Paul Dragicevic - LodgingLodge JR / arq. Paul Dragicevic - More Images+ 33

•
Yacanto, Argentina
  • Area Area of this architecture project Area:  70 m²
  • Year Completion year of this architecture project Year:  2025
  • Manufacturers Brands with products used in this architecture project
    Manufacturers:  Holcim, Sika, ACINDAR, Aluar, Ariston, +9

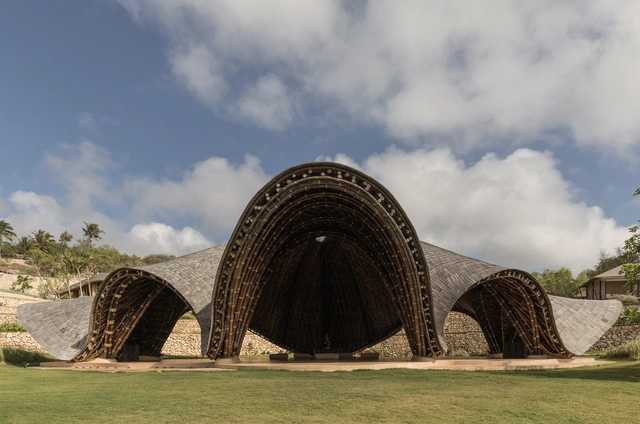
Manta Yoga Shala / Pablo Luna Studio

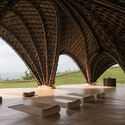
Manta Yoga Shala / Pablo Luna Studio - Other StructuresManta Yoga Shala / Pablo Luna Studio - Other StructuresManta Yoga Shala / Pablo Luna Studio - Exterior Photography, Other StructuresManta Yoga Shala / Pablo Luna Studio - Other StructuresManta Yoga Shala / Pablo Luna Studio - More Images+ 12

  • Architects: Pablo Luna Studio
  • Area Area of this architecture project Area:  160 m²
  • Year Completion year of this architecture project Year:  2024

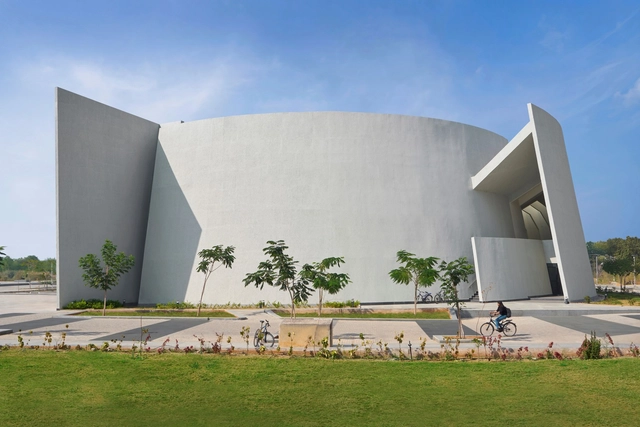
Lecture Hall Complex, IIT Hyderabad / CCBA Designs

Lecture Hall Complex, IIT Hyderabad / CCBA Designs - Interior Photography, Educational ArchitectureLecture Hall Complex, IIT Hyderabad / CCBA Designs - Educational ArchitectureLecture Hall Complex, IIT Hyderabad / CCBA Designs - Educational ArchitectureLecture Hall Complex, IIT Hyderabad / CCBA Designs - Educational ArchitectureLecture Hall Complex, IIT Hyderabad / CCBA Designs - More Images+ 15

  • Architects: CCBA Designs
  • Area Area of this architecture project Area:  15763 m²
  • Year Completion year of this architecture project Year:  2024

Wuyang Cultural Station / WAU Design

Wuyang Cultural Station / WAU Design - Cultural CenterWuyang Cultural Station / WAU Design - Cultural CenterWuyang Cultural Station / WAU Design - Interior Photography, Cultural Center, BalconyWuyang Cultural Station / WAU Design - Cultural CenterWuyang Cultural Station / WAU Design - More Images+ 37

DB Horizon House / SAL

DB Horizon House / SAL - Exterior Photography, Houses, Courtyard, BalconyDB Horizon House / SAL - HousesDB Horizon House / SAL - HousesDB Horizon House / SAL - HousesDB Horizon House / SAL - More Images+ 34

  • Architects: SAL
  • Area Area of this architecture project Area:  200 m²
  • Year Completion year of this architecture project Year:  2024
  • Manufacturers Brands with products used in this architecture project
    Manufacturers:  Hafele

Nin Hao Restaurant / Plan Plan

Nin Hao Restaurant / Plan Plan - Interior Photography, Restaurant & Bar Interiors, Table, ChairNin Hao Restaurant / Plan Plan - Interior Photography, Restaurant & Bar InteriorsNin Hao Restaurant / Plan Plan - Interior Photography, Restaurant & Bar Interiors, Lighting, CountertopNin Hao Restaurant / Plan Plan - Exterior Photography, Restaurant & Bar InteriorsNin Hao Restaurant / Plan Plan - More Images+ 10

  • Interior Designers: Plan PLan
  • Area Area of this architecture project Area:  1800 ft²
  • Year Completion year of this architecture project Year:  2024
  • Manufacturers Brands with products used in this architecture project
    Manufacturers:  DURLUM, Mattiazzi, Wastberg
  • Professionals: All City Engineering, Livin

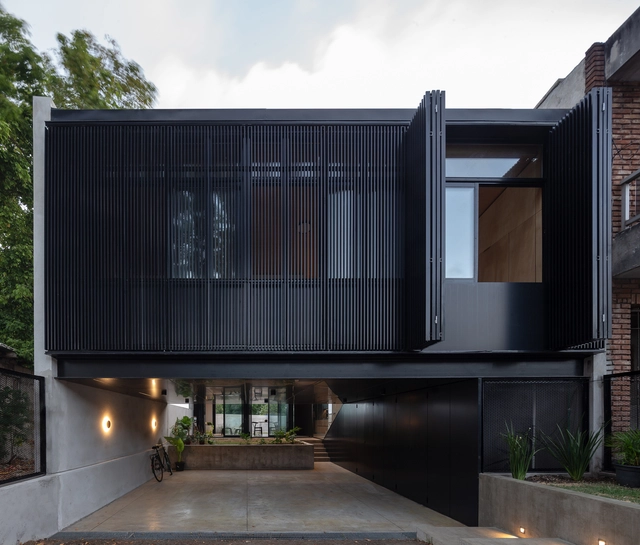
Blixen 4238 House / MBST Arquitectos

Blixen 4238 House / MBST Arquitectos - HousesBlixen 4238 House / MBST Arquitectos - HousesBlixen 4238 House / MBST Arquitectos - Interior Photography, Houses, Door, ChairBlixen 4238 House / MBST Arquitectos - HousesBlixen 4238 House / MBST Arquitectos - More Images+ 23

•
Montevideo, Uruguay
  • Architects: MBST Arquitectos
  • Area Area of this architecture project Area:  87 m²
  • Year Completion year of this architecture project Year:  2022
  • Manufacturers Brands with products used in this architecture project
    Manufacturers:  Aluminios del Uruguay, Ontil

Nostra Signora della Costa Cultural and Experiential Training Center / caarpa

Nostra Signora della Costa Cultural and Experiential Training Center / caarpa - RefurbishmentNostra Signora della Costa Cultural and Experiential Training Center / caarpa - RefurbishmentNostra Signora della Costa Cultural and Experiential Training Center / caarpa - RefurbishmentNostra Signora della Costa Cultural and Experiential Training Center / caarpa - RefurbishmentNostra Signora della Costa Cultural and Experiential Training Center / caarpa - More Images+ 26

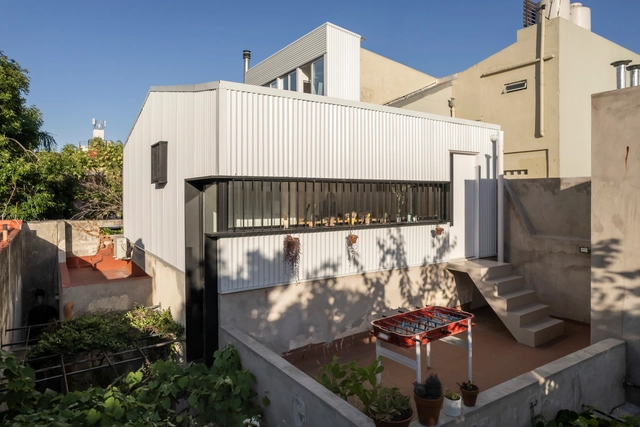
Tripoli House / Christian Silva architect

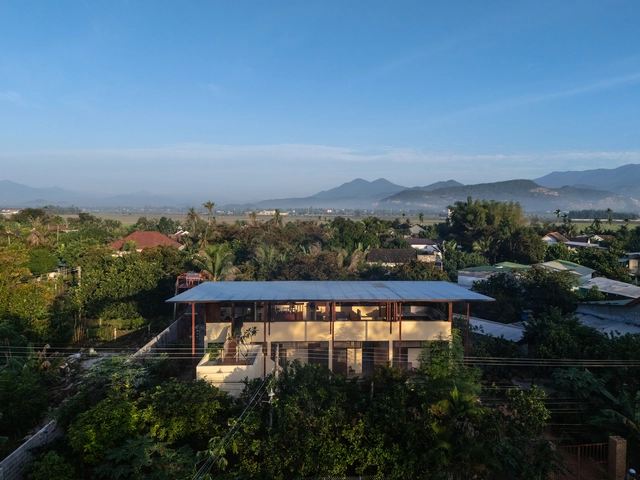
Tripoli House / Christian Silva architect - Exterior Photography, Houses, CityscapeTripoli House / Christian Silva architect - Exterior Photography, HousesTripoli House / Christian Silva architect - Exterior Photography, Houses, CourtyardTripoli House / Christian Silva architect - Interior Photography, Houses, Lighting, ChairTripoli House / Christian Silva architect - More Images+ 30

  • Area Area of this architecture project Area:  125 m²
  • Year Completion year of this architecture project Year:  2024
  • Manufacturers Brands with products used in this architecture project
    Manufacturers:  Ternium, Aluar, Avellaneda, Barbieri, Durlock, +4

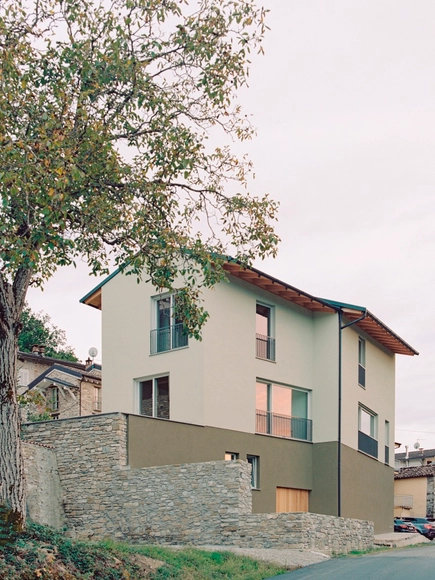
Private House Val Trebbia / Studio Pietro Todeschini + Studio Paolo Pagani

Private House Val Trebbia / Studio Pietro Todeschini + Studio Paolo Pagani - Exterior Photography, Houses, FacadePrivate House Val Trebbia / Studio Pietro Todeschini + Studio Paolo Pagani - Interior Photography, HousesPrivate House Val Trebbia / Studio Pietro Todeschini + Studio Paolo Pagani - HousesPrivate House Val Trebbia / Studio Pietro Todeschini + Studio Paolo Pagani - Interior Photography, Houses, Kitchen, Countertop, LightingPrivate House Val Trebbia / Studio Pietro Todeschini + Studio Paolo Pagani - More Images+ 26

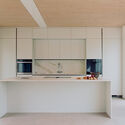
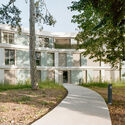
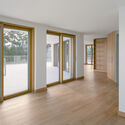
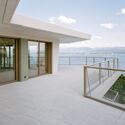
Condominium Apartments / Lacroix Chessex

Condominium Apartments / Lacroix Chessex - Exterior Photography, BuildingsCondominium Apartments / Lacroix Chessex - Exterior Photography, BuildingsCondominium Apartments / Lacroix Chessex - Interior Photography, Buildings, DoorCondominium Apartments / Lacroix Chessex - Interior Photography, Buildings, Deck, Balcony, Handrail, StairsCondominium Apartments / Lacroix Chessex - More Images+ 24

  • Architects: Lacroix Chessex
  • Area Area of this architecture project Area:  2343 m²
  • Year Completion year of this architecture project Year:  2023
  • Manufacturers Brands with products used in this architecture project
    Manufacturers:  Bauwerk Parkett, Cinca, Glutz, NEUCO

You've started following your first account!

Did you know?

You'll now receive updates based on what you follow! Personalize your stream and start following your favorite authors, offices and users.