1. ArchDaily
  2. Selected Projects
Selected Projects

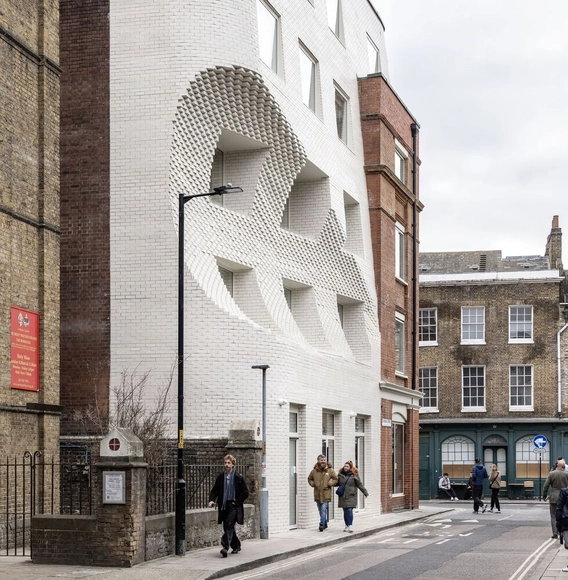
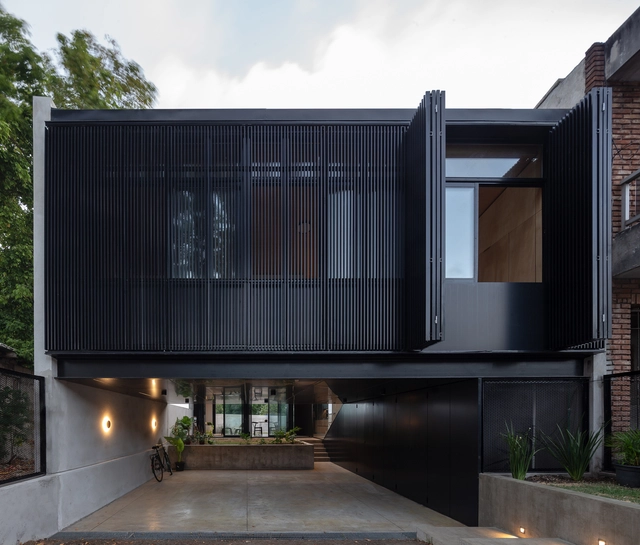

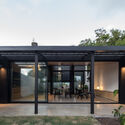
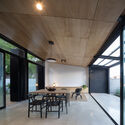
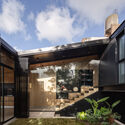

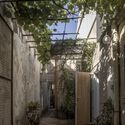
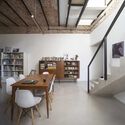
Courtyard Mixed-Use Building / After Party

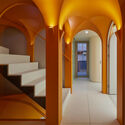
Courtyard Mixed-Use Building / After Party - Exterior Photography, RefurbishmentCourtyard Mixed-Use Building / After Party - Exterior Photography, RefurbishmentCourtyard Mixed-Use Building / After Party - RefurbishmentCourtyard Mixed-Use Building / After Party - RefurbishmentCourtyard Mixed-Use Building / After Party - More Images+ 20

  • Architects: After Party
  • Area Area of this architecture project Area:  5500 m²
  • Year Completion year of this architecture project Year:  2024

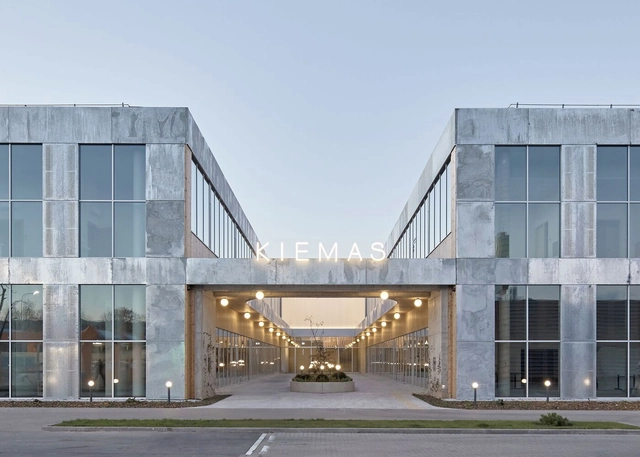
The Scoop Office Building / Corstorphine & Wright

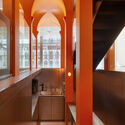
The Scoop  Office Building / Corstorphine & Wright - Exterior Photography, Office Buildings, FacadeThe Scoop  Office Building / Corstorphine & Wright - Interior Photography, Office BuildingsThe Scoop  Office Building / Corstorphine & Wright - Interior Photography, Office Buildings, Lighting, ChairThe Scoop  Office Building / Corstorphine & Wright - Office BuildingsThe Scoop  Office Building / Corstorphine & Wright - More Images+ 12

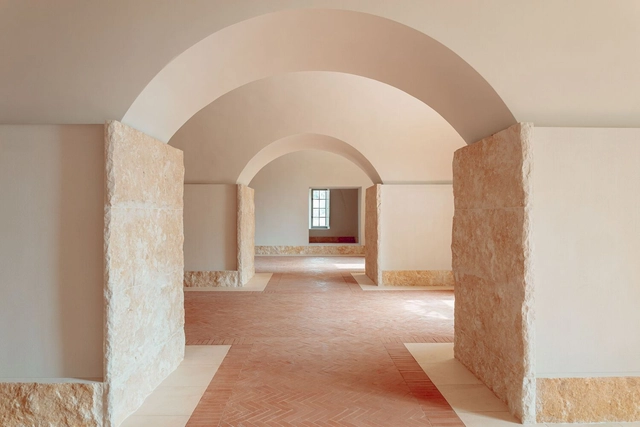
Castle Exhibition Space / Amelia Tavella

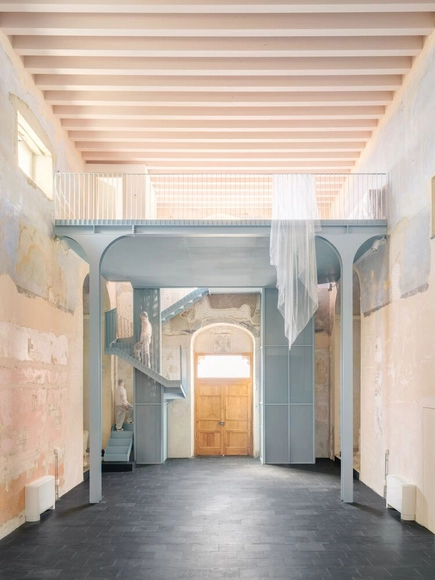
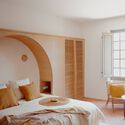
Castle Exhibition Space / Amelia Tavella - Interior Photography, Adaptive ReuseCastle Exhibition Space / Amelia Tavella - Adaptive ReuseCastle Exhibition Space / Amelia Tavella - Adaptive ReuseCastle Exhibition Space / Amelia Tavella - Interior Photography, Adaptive Reuse, Bedroom, Bed, LightingCastle Exhibition Space / Amelia Tavella - More Images+ 42

  • Architects: Amelia Tavella
  • Area Area of this architecture project Area:  1700 m²
  • Year Completion year of this architecture project Year:  2023

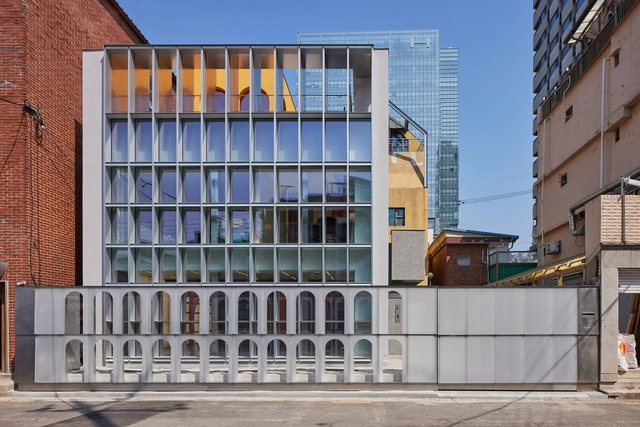
Yongsan Francoreen HQ / JYA-RCHITECTS

Yongsan Francoreen HQ / JYA-RCHITECTS - Retail InteriorsYongsan Francoreen HQ / JYA-RCHITECTS - Retail InteriorsYongsan Francoreen HQ / JYA-RCHITECTS - Retail InteriorsYongsan Francoreen HQ / JYA-RCHITECTS - Retail InteriorsYongsan Francoreen HQ / JYA-RCHITECTS - More Images+ 15

  • Architects: JYA-RCHITECTS
  • Area Area of this architecture project Area:  88 m²
  • Year Completion year of this architecture project Year:  2024

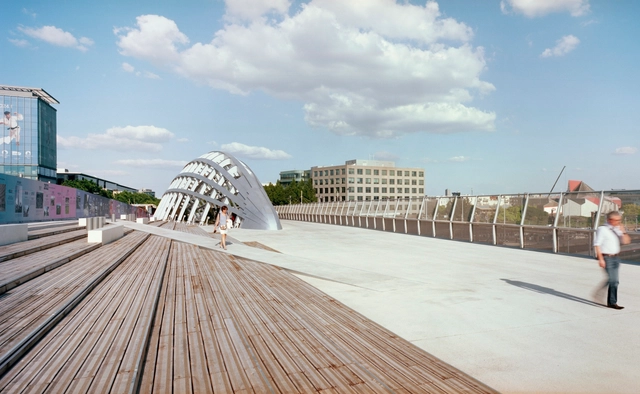
Franchissement Urbain Pleyel / Marc Mimram

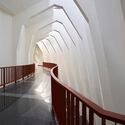
Franchissement Urbain Pleyel / Marc Mimram - Exterior Photography, Pedestrian BridgeFranchissement Urbain Pleyel / Marc Mimram - Pedestrian BridgeFranchissement Urbain Pleyel / Marc Mimram - Interior Photography, Pedestrian BridgeFranchissement Urbain Pleyel / Marc Mimram - Exterior Photography, Pedestrian BridgeFranchissement Urbain Pleyel / Marc Mimram - More Images+ 11

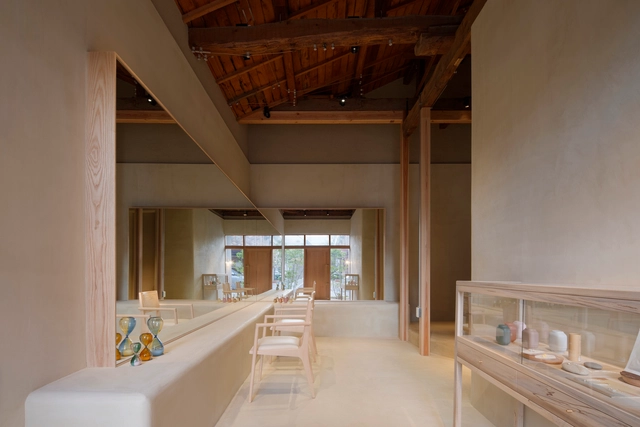
Yasukawa Hair Salon / Koyori

Yasukawa Hair Salon / Koyori - WellbeingYasukawa Hair Salon / Koyori - Interior Photography, WellbeingYasukawa Hair Salon / Koyori - Interior Photography, Wellbeing, Lighting, ChairYasukawa Hair Salon / Koyori - Exterior Photography, Wellbeing, Courtyard, DoorYasukawa Hair Salon / Koyori - More Images+ 10

•
City of kyoto, Japan
  • Architects: Koyori
  • Area Area of this architecture project Area:  35 m²
  • Year Completion year of this architecture project Year:  2024
  • Manufacturers Brands with products used in this architecture project
    Manufacturers:  ModuleX, beautygarage

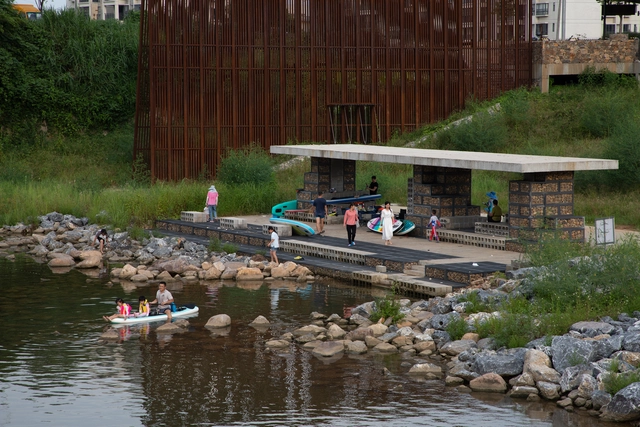
Guitou Town Wetland Park / YXDesigners


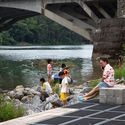
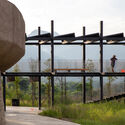
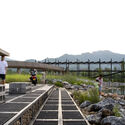
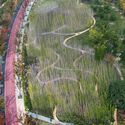
Guitou Town Wetland Park / YXDesigners - Interior Photography, Park, FenceGuitou Town Wetland Park / YXDesigners - Exterior Photography, ParkGuitou Town Wetland Park / YXDesigners - ParkGuitou Town Wetland Park / YXDesigners - ParkGuitou Town Wetland Park / YXDesigners - More Images+ 32

  • Architects: YXDesigners
  • Area Area of this architecture project Area:  34000 m²
  • Year Completion year of this architecture project Year:  2023

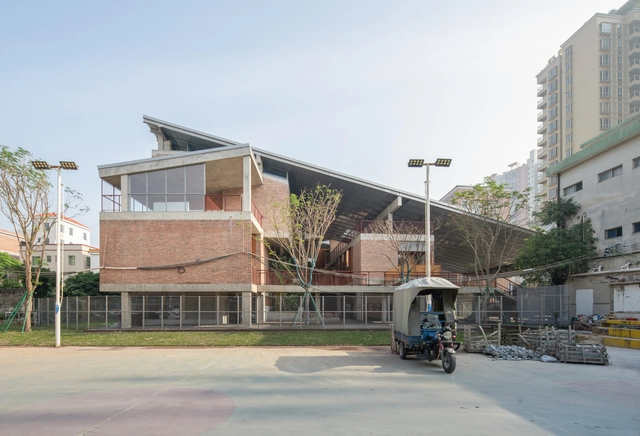
Millennium World School Hassan / Roadhouse Architects

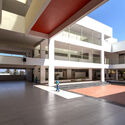
Millennium World School Hassan  / Roadhouse Architects - Schools Millennium World School Hassan  / Roadhouse Architects - Schools Millennium World School Hassan  / Roadhouse Architects - Interior Photography, Schools , BalconyMillennium World School Hassan  / Roadhouse Architects - Schools Millennium World School Hassan  / Roadhouse Architects - More Images+ 28

•
Hassan, Karnataka, India
  • Area Area of this architecture project Area:  125000 ft²
  • Year Completion year of this architecture project Year:  2024
  • Manufacturers Brands with products used in this architecture project
    Manufacturers:  Jaquar


Hydroponics Module/ Alsar Atelier + Oscar Zamora + Cesar Salomon + Yazmin Crespo

Hydroponics Module/ Alsar Atelier + Oscar Zamora + Cesar Salomon + Yazmin Crespo - Landscape Architecture
© Mateo Pérez

Hydroponics Module/ Alsar Atelier + Oscar Zamora + Cesar Salomon + Yazmin Crespo - Landscape ArchitectureHydroponics Module/ Alsar Atelier + Oscar Zamora + Cesar Salomon + Yazmin Crespo - Landscape ArchitectureHydroponics Module/ Alsar Atelier + Oscar Zamora + Cesar Salomon + Yazmin Crespo - Landscape ArchitectureHydroponics Module/ Alsar Atelier + Oscar Zamora + Cesar Salomon + Yazmin Crespo - Landscape ArchitectureHydroponics Module/ Alsar Atelier + Oscar Zamora + Cesar Salomon + Yazmin Crespo - More Images+ 20

Louise Michel School Complex / Marjan Hessamfar & Joe Vérons architectes associés

Louise Michel School Complex / Marjan Hessamfar & Joe Vérons architectes associés - Schools Louise Michel School Complex / Marjan Hessamfar & Joe Vérons architectes associés - Schools Louise Michel School Complex / Marjan Hessamfar & Joe Vérons architectes associés - Interior Photography, Schools Louise Michel School Complex / Marjan Hessamfar & Joe Vérons architectes associés - Interior Photography, Schools Louise Michel School Complex / Marjan Hessamfar & Joe Vérons architectes associés - More Images+ 15

Five Villas / Noue Studio

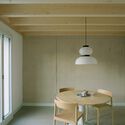
Five Villas / Noue Studio - Exterior Photography, HousesFive Villas / Noue Studio - Exterior Photography, Houses, DoorFive Villas / Noue Studio - Interior Photography, Houses, Lighting, ChairFive Villas / Noue Studio - HousesFive Villas / Noue Studio - More Images+ 19

  • Architects: Noue Studio
  • Area Area of this architecture project Area:  550 m²
  • Year Completion year of this architecture project Year:  2025

Tocopilla Geopark / CAW Arquitectos

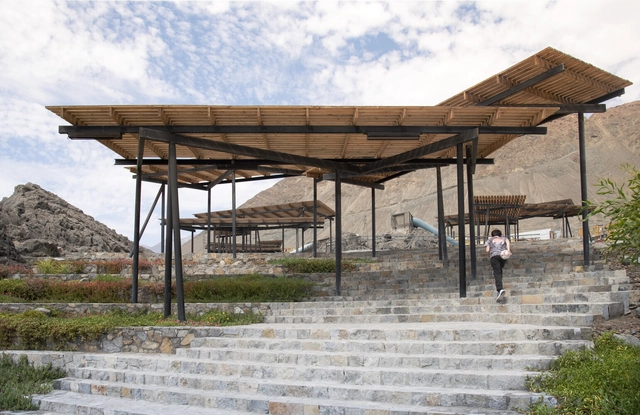
Tocopilla Geopark / CAW Arquitectos - ParkTocopilla Geopark / CAW Arquitectos - Exterior Photography, ParkTocopilla Geopark / CAW Arquitectos - ParkTocopilla Geopark / CAW Arquitectos - Exterior Photography, ParkTocopilla Geopark / CAW Arquitectos - More Images+ 29

•
Tocopilla, Chile
  • Architects: CAW Arquitectos
  • Area Area of this architecture project Area:  10200 m²
  • Year Completion year of this architecture project Year:  2023

Requalification of Capivari State Park / Natureza Urbana

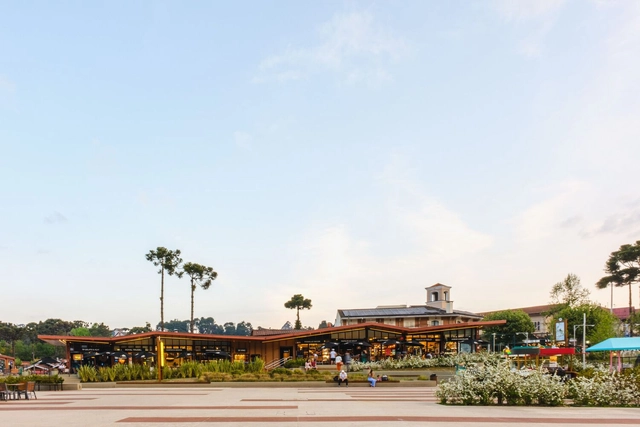
Requalification of Capivari State Park / Natureza Urbana - ParkRequalification of Capivari State Park / Natureza Urbana - ParkRequalification of Capivari State Park / Natureza Urbana - Interior Photography, ParkRequalification of Capivari State Park / Natureza Urbana - Exterior Photography, ParkRequalification of Capivari State Park / Natureza Urbana - More Images+ 19

•
Campos do Jordão, Brazil
  • Architects: Natureza Urbana
  • Area Area of this architecture project Area:  23486 m²
  • Year Completion year of this architecture project Year:  2022

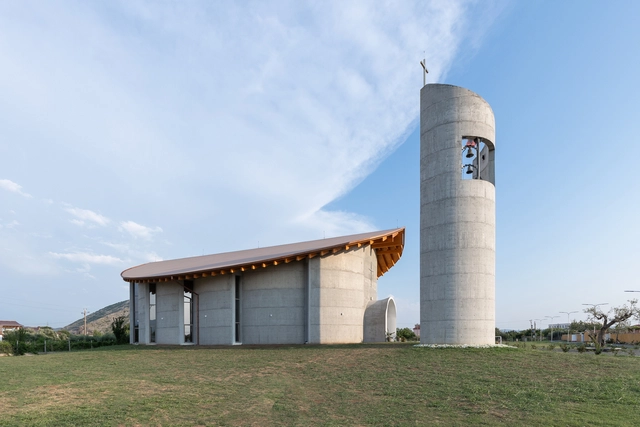
Naraç Church / Arkpro Studio Albania

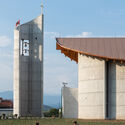
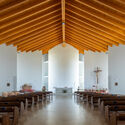
Naraç Church / Arkpro Studio Albania -          ChurchesNaraç Church / Arkpro Studio Albania - Exterior Photography,          ChurchesNaraç Church / Arkpro Studio Albania -          ChurchesNaraç Church / Arkpro Studio Albania - Interior Photography,          ChurchesNaraç Church / Arkpro Studio Albania - More Images+ 21

  • Area Area of this architecture project Area:  700 m²
  • Year Completion year of this architecture project Year:  2023

Lion Mountain Park / TLS Landscape Architecture

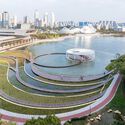
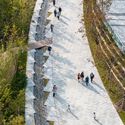
Lion Mountain Park / TLS Landscape Architecture - ParkLion Mountain Park / TLS Landscape Architecture - Exterior Photography, Park, CityscapeLion Mountain Park / TLS Landscape Architecture - Exterior Photography, ParkLion Mountain Park / TLS Landscape Architecture - ParkLion Mountain Park / TLS Landscape Architecture - More Images+ 20

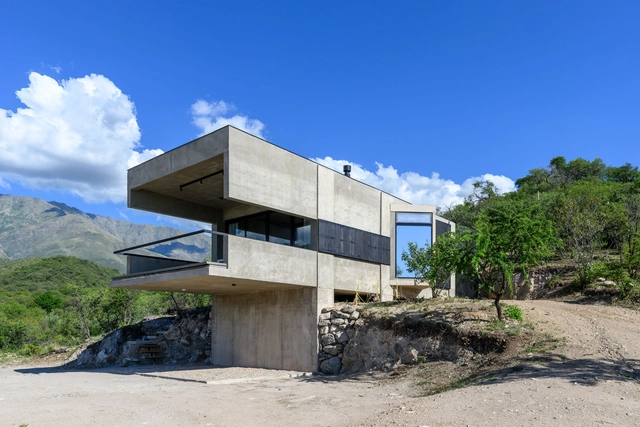
Lodge JR / arq. Paul Dragicevic

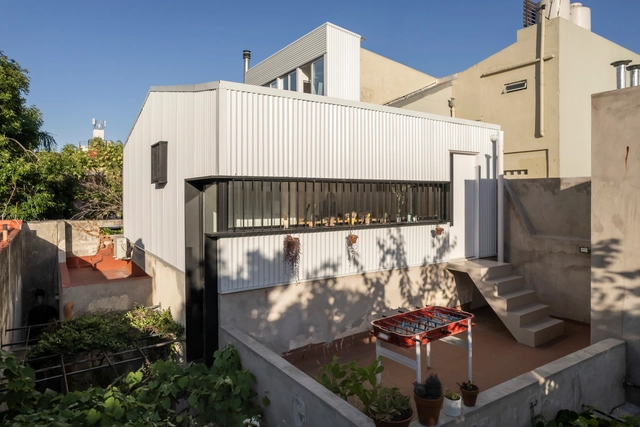
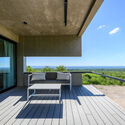
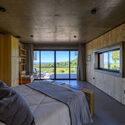
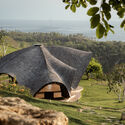
Lodge JR / arq. Paul Dragicevic - LodgingLodge JR / arq. Paul Dragicevic - LodgingLodge JR / arq. Paul Dragicevic - LodgingLodge JR / arq. Paul Dragicevic - LodgingLodge JR / arq. Paul Dragicevic - More Images+ 33

•
Yacanto, Argentina
  • Area Area of this architecture project Area:  70 m²
  • Year Completion year of this architecture project Year:  2025
  • Manufacturers Brands with products used in this architecture project
    Manufacturers:  Holcim, Sika, ACINDAR, Aluar, Ariston, +9

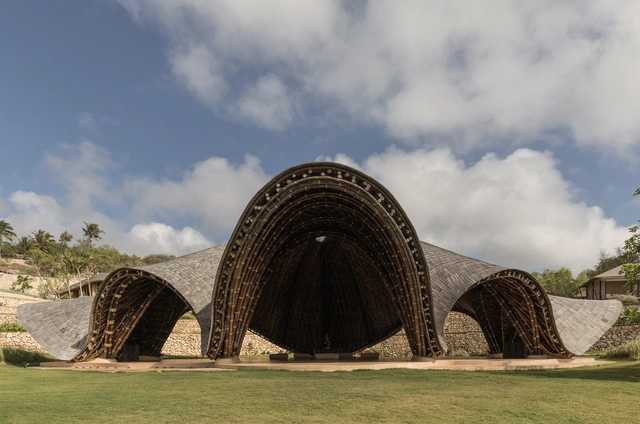
Manta Yoga Shala / Pablo Luna Studio

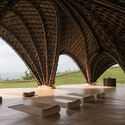
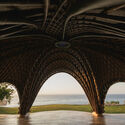
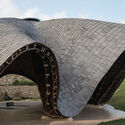
Manta Yoga Shala / Pablo Luna Studio - Other StructuresManta Yoga Shala / Pablo Luna Studio - Other StructuresManta Yoga Shala / Pablo Luna Studio - Exterior Photography, Other StructuresManta Yoga Shala / Pablo Luna Studio - Other StructuresManta Yoga Shala / Pablo Luna Studio - More Images+ 12

  • Architects: Pablo Luna Studio
  • Area Area of this architecture project Area:  160 m²
  • Year Completion year of this architecture project Year:  2024

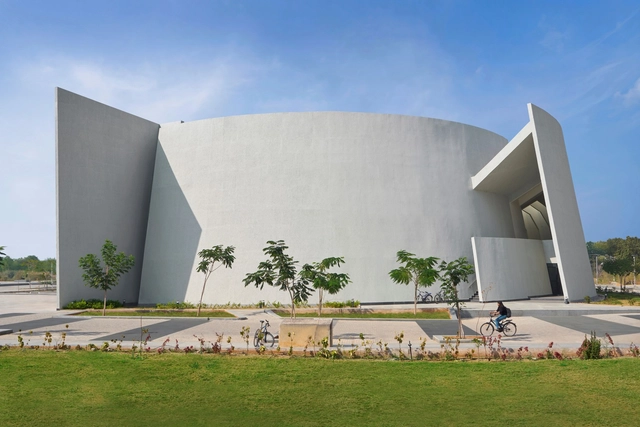
Lecture Hall Complex, IIT Hyderabad / CCBA Designs

Lecture Hall Complex, IIT Hyderabad / CCBA Designs - Interior Photography, Educational ArchitectureLecture Hall Complex, IIT Hyderabad / CCBA Designs - Educational ArchitectureLecture Hall Complex, IIT Hyderabad / CCBA Designs - Educational ArchitectureLecture Hall Complex, IIT Hyderabad / CCBA Designs - Educational ArchitectureLecture Hall Complex, IIT Hyderabad / CCBA Designs - More Images+ 15

  • Architects: CCBA Designs
  • Area Area of this architecture project Area:  15763 m²
  • Year Completion year of this architecture project Year:  2024

Wuyang Cultural Station / WAU Design

Wuyang Cultural Station / WAU Design - Cultural CenterWuyang Cultural Station / WAU Design - Cultural CenterWuyang Cultural Station / WAU Design - Interior Photography, Cultural Center, BalconyWuyang Cultural Station / WAU Design - Cultural CenterWuyang Cultural Station / WAU Design - More Images+ 37

DB Horizon House / SAL

DB Horizon House / SAL - Exterior Photography, Houses, Courtyard, BalconyDB Horizon House / SAL - HousesDB Horizon House / SAL - HousesDB Horizon House / SAL - HousesDB Horizon House / SAL - More Images+ 34

  • Architects: SAL
  • Area Area of this architecture project Area:  200 m²
  • Year Completion year of this architecture project Year:  2024
  • Manufacturers Brands with products used in this architecture project
    Manufacturers:  Hafele

Nin Hao Restaurant / Plan Plan

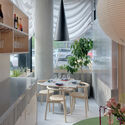
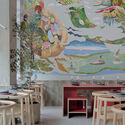

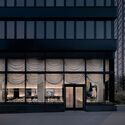
Nin Hao Restaurant / Plan Plan - Interior Photography, Restaurant & Bar Interiors, Table, ChairNin Hao Restaurant / Plan Plan - Interior Photography, Restaurant & Bar InteriorsNin Hao Restaurant / Plan Plan - Interior Photography, Restaurant & Bar Interiors, Lighting, CountertopNin Hao Restaurant / Plan Plan - Exterior Photography, Restaurant & Bar InteriorsNin Hao Restaurant / Plan Plan - More Images+ 10

  • Interior Designers: Plan PLan
  • Area Area of this architecture project Area:  1800 ft²
  • Year Completion year of this architecture project Year:  2024
  • Manufacturers Brands with products used in this architecture project
    Manufacturers:  DURLUM, Mattiazzi, Wastberg
  • Professionals: All City Engineering, Livin

Blixen 4238 House / MBST Arquitectos

Blixen 4238 House / MBST Arquitectos - HousesBlixen 4238 House / MBST Arquitectos - HousesBlixen 4238 House / MBST Arquitectos - Interior Photography, Houses, Door, ChairBlixen 4238 House / MBST Arquitectos - HousesBlixen 4238 House / MBST Arquitectos - More Images+ 23

•
Montevideo, Uruguay
  • Architects: MBST Arquitectos
  • Area Area of this architecture project Area:  87 m²
  • Year Completion year of this architecture project Year:  2022
  • Manufacturers Brands with products used in this architecture project
    Manufacturers:  Aluminios del Uruguay, Ontil

Nostra Signora della Costa Cultural and Experiential Training Center / caarpa

Nostra Signora della Costa Cultural and Experiential Training Center / caarpa - RefurbishmentNostra Signora della Costa Cultural and Experiential Training Center / caarpa - RefurbishmentNostra Signora della Costa Cultural and Experiential Training Center / caarpa - RefurbishmentNostra Signora della Costa Cultural and Experiential Training Center / caarpa - RefurbishmentNostra Signora della Costa Cultural and Experiential Training Center / caarpa - More Images+ 26

Tripoli House / Christian Silva architect

Tripoli House / Christian Silva architect - Exterior Photography, Houses, CityscapeTripoli House / Christian Silva architect - Exterior Photography, HousesTripoli House / Christian Silva architect - Exterior Photography, Houses, CourtyardTripoli House / Christian Silva architect - Interior Photography, Houses, Lighting, ChairTripoli House / Christian Silva architect - More Images+ 30

  • Area Area of this architecture project Area:  125 m²
  • Year Completion year of this architecture project Year:  2024
  • Manufacturers Brands with products used in this architecture project
    Manufacturers:  Ternium, Aluar, Avellaneda, Barbieri, Durlock, +4

You've started following your first account!

Did you know?

You'll now receive updates based on what you follow! Personalize your stream and start following your favorite authors, offices and users.