1. ArchDaily
  2. Projects
Projects

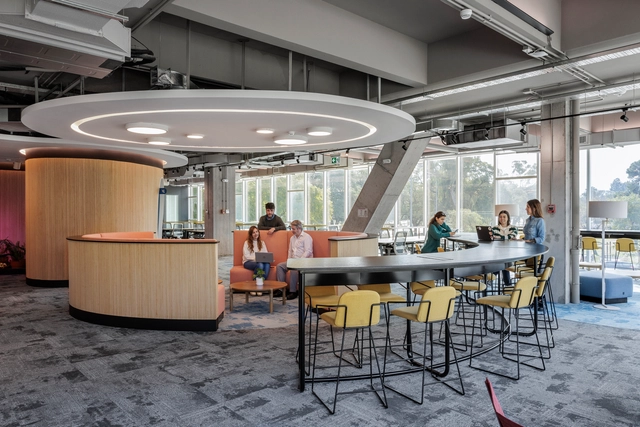
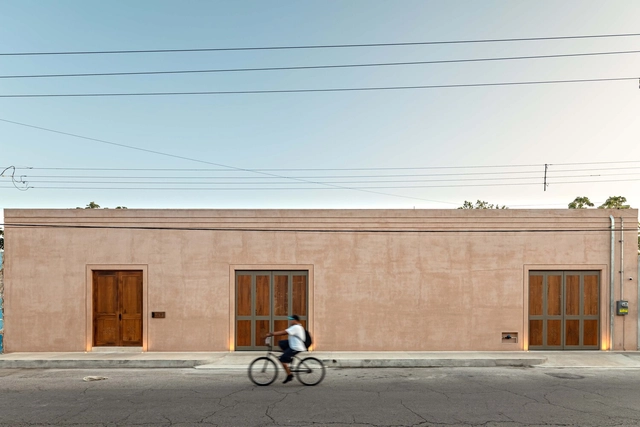
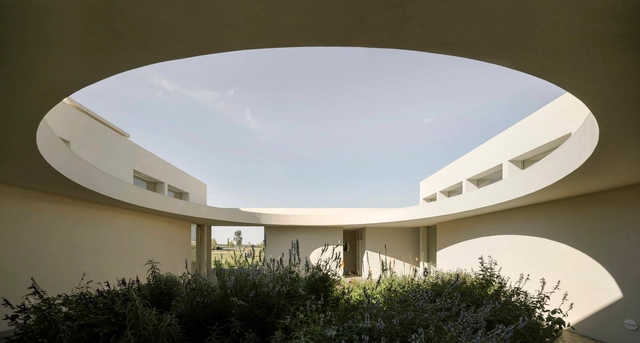
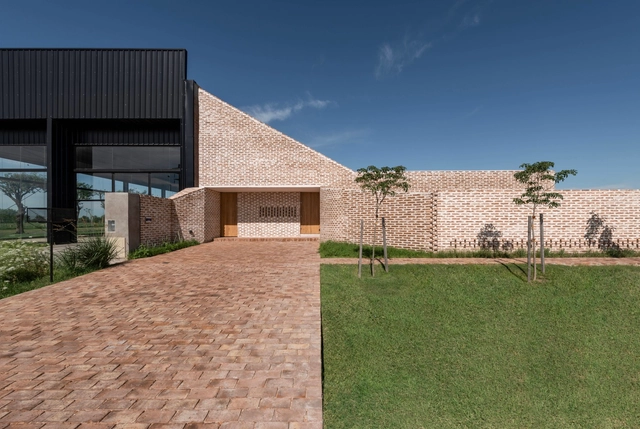
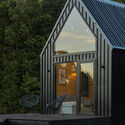
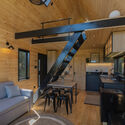
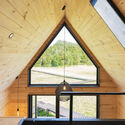
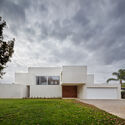
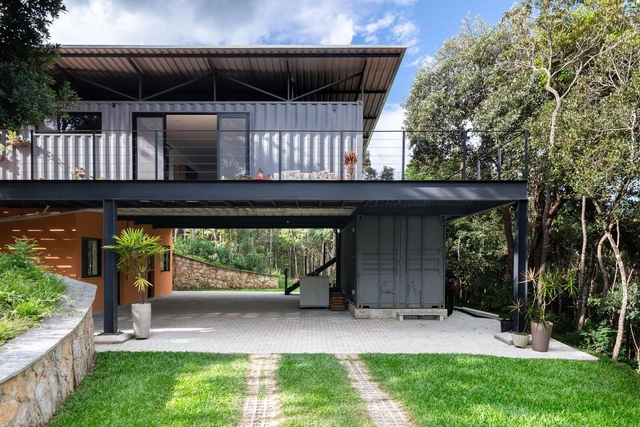
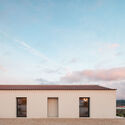
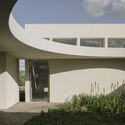
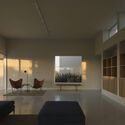
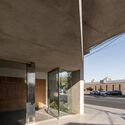
CERESO 2 Reflection and Reading Center / Antonio Garza Ferrigno

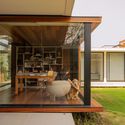
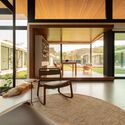
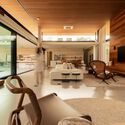
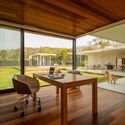
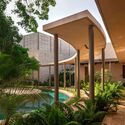
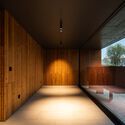
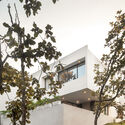
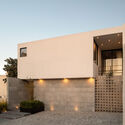
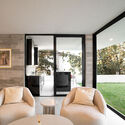
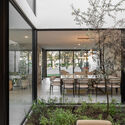
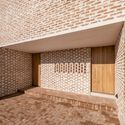
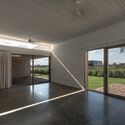
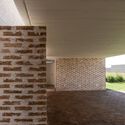
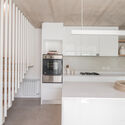
CERESO 2 Reflection and Reading Center / Antonio Garza Ferrigno - Other FacilitiesCERESO 2 Reflection and Reading Center / Antonio Garza Ferrigno - Interior Photography, Other FacilitiesCERESO 2 Reflection and Reading Center / Antonio Garza Ferrigno - Interior Photography, Other Facilities, LightingCERESO 2 Reflection and Reading Center / Antonio Garza Ferrigno - Other FacilitiesCERESO 2 Reflection and Reading Center / Antonio Garza Ferrigno - More Images+ 13

  • Area Area of this architecture project Area:  220
  • Year Completion year of this architecture project Year:  2025
  • Manufacturers Brands with products used in this architecture project
    Manufacturers:  Comex, Cemex

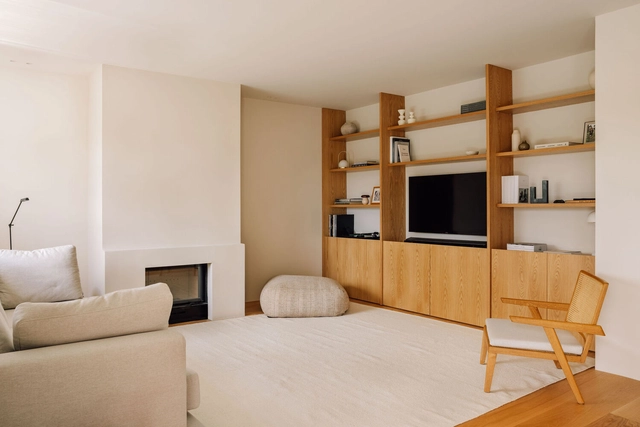
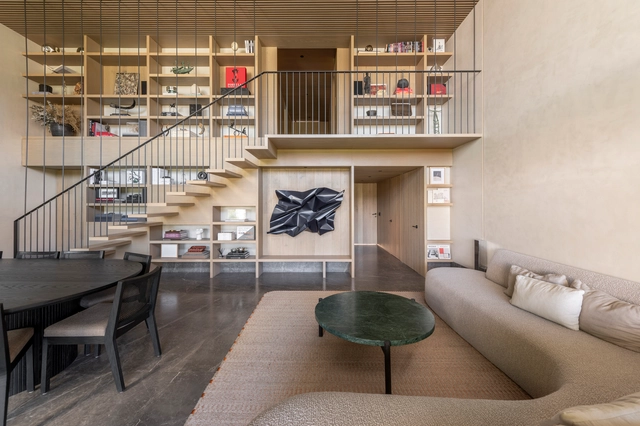
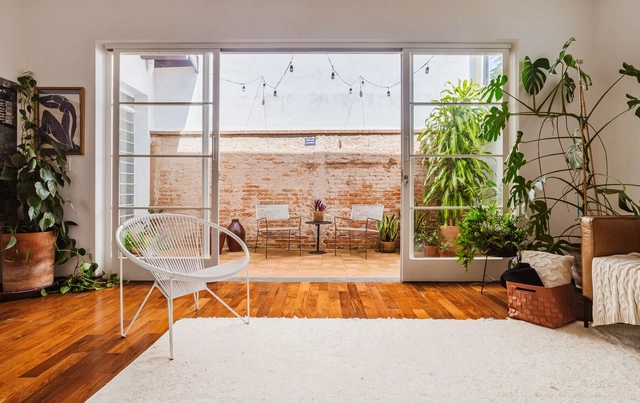
Jardim Paulistano Apartment / Gema Arquitetura

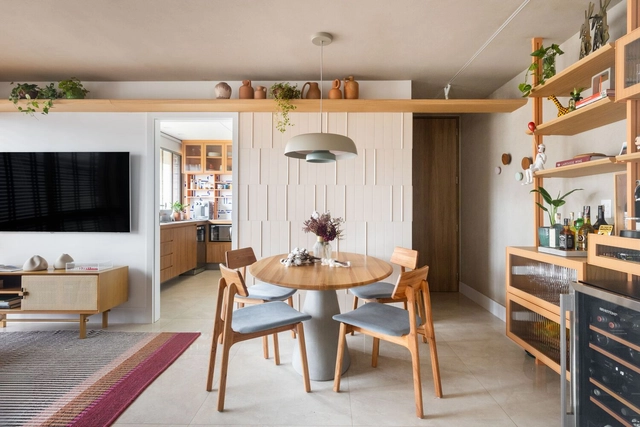
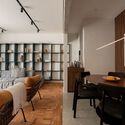
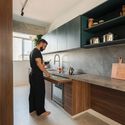
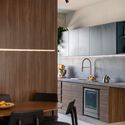
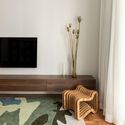
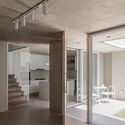
Jardim Paulistano Apartment / Gema Arquitetura - Interior Photography, Apartment Interiors, Table, Chair, LightingJardim Paulistano Apartment / Gema Arquitetura - Interior Photography, Apartment Interiors, Kitchen, Lighting, Countertop, ChairJardim Paulistano Apartment / Gema Arquitetura - Interior Photography, Apartment Interiors, Door, LightingJardim Paulistano Apartment / Gema Arquitetura - Interior Photography, Apartment Interiors, Lighting, Table, ChairJardim Paulistano Apartment / Gema Arquitetura - More Images+ 14

  • Architects: Gema Arquitetura
  • Area Area of this architecture project Area:  70
  • Year Completion year of this architecture project Year:  2022

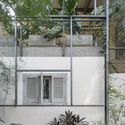
Passivhaus Apartment Renovation in Torres Blancas / CSO arquitectura

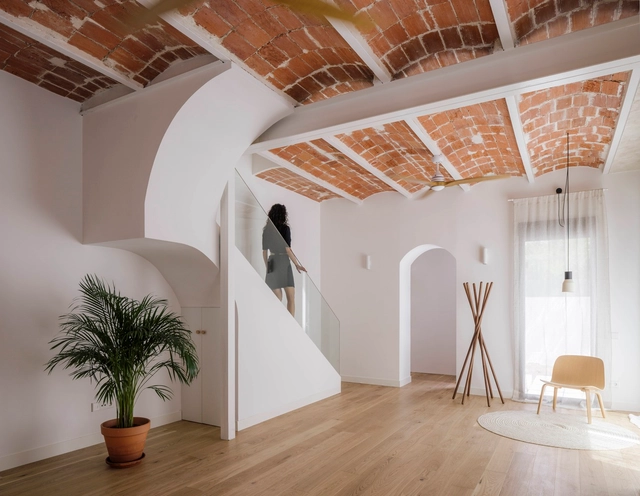
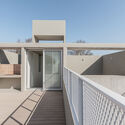
Passivhaus Apartment Renovation in Torres Blancas / CSO arquitectura - Exterior Photography, Renovation, BalconyPassivhaus Apartment Renovation in Torres Blancas / CSO arquitectura - Interior Photography, Renovation, Lighting, ChairPassivhaus Apartment Renovation in Torres Blancas / CSO arquitectura - Interior Photography, Renovation, Table, ChairPassivhaus Apartment Renovation in Torres Blancas / CSO arquitectura - Interior Photography, Renovation, Bathroom, LightingPassivhaus Apartment Renovation in Torres Blancas / CSO arquitectura - More Images+ 22

Madrid, Spain
  • Architects: CSO arquitectura
  • Area Area of this architecture project Area:  200
  • Year Completion year of this architecture project Year:  2025
  • Manufacturers Brands with products used in this architecture project
    Manufacturers:  Años Luz, Cassina

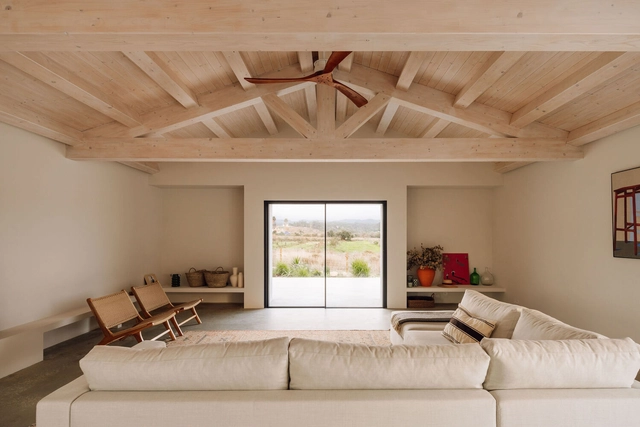
Altiva House / Rai Matoso + Nuit Arquitetura

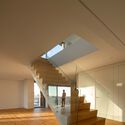
Altiva House / Rai Matoso + Nuit Arquitetura - Exterior Photography, Houses, Door, BalconyAltiva House / Rai Matoso + Nuit Arquitetura - Interior Photography, Houses, ChairAltiva House / Rai Matoso + Nuit Arquitetura - Interior Photography, Houses, Door, ChairAltiva House / Rai Matoso + Nuit Arquitetura - Exterior Photography, Houses, BalconyAltiva House / Rai Matoso + Nuit Arquitetura - More Images+ 26

  • Area Area of this architecture project Area:  340
  • Year Completion year of this architecture project Year:  2025
  • Manufacturers Brands with products used in this architecture project
    Manufacturers:  Casa Revest, Marmopedras

Faculty of Tourism of Malaga / VAILLO + ARCHITECTS

Faculty of Tourism of Malaga / VAILLO + ARCHITECTS - UniversityFaculty of Tourism of Malaga / VAILLO + ARCHITECTS - UniversityFaculty of Tourism of Malaga / VAILLO + ARCHITECTS - UniversityFaculty of Tourism of Malaga / VAILLO + ARCHITECTS - UniversityFaculty of Tourism of Malaga / VAILLO + ARCHITECTS - More Images+ 29

Málaga, Spain
  • Area Area of this architecture project Area:  22904
  • Year Completion year of this architecture project Year:  2025

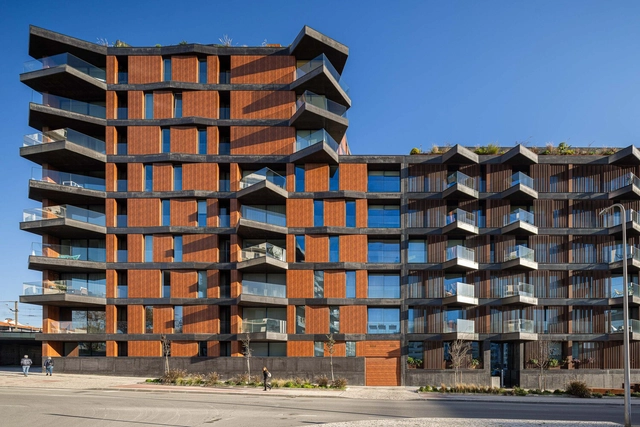
Salgueiros Building / André Simão & Nuno Bessa

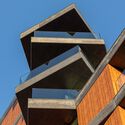
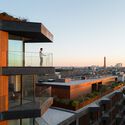
Salgueiros Building / André Simão & Nuno Bessa - Exterior Photography, Apartments, Courtyard, Balcony, HandrailSalgueiros Building / André Simão & Nuno Bessa - Exterior Photography, Apartments, Balcony, HandrailSalgueiros Building / André Simão & Nuno Bessa - ApartmentsSalgueiros Building / André Simão & Nuno Bessa - Exterior Photography, Apartments, Courtyard, Balcony, HandrailSalgueiros Building / André Simão & Nuno Bessa - More Images+ 26

  • Area Area of this architecture project Area:  4415
  • Year Completion year of this architecture project Year:  2025
  • Manufacturers Brands with products used in this architecture project
    Manufacturers:  Cortizo

Mari 402 Apartment / Térreo Arquitetos

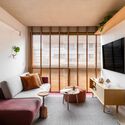
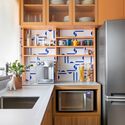
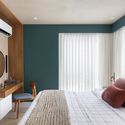
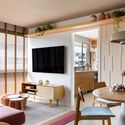
Mari 402 Apartment / Térreo Arquitetos - Interior Photography, Apartment Interiors, ChairMari 402 Apartment / Térreo Arquitetos - Interior Photography, Apartment Interiors, LightingMari 402 Apartment / Térreo Arquitetos - Apartment InteriorsMari 402 Apartment / Térreo Arquitetos - Interior Photography, Apartment InteriorsMari 402 Apartment / Térreo Arquitetos - More Images+ 10

  • Architects: Térreo Arquitetos
  • Area Area of this architecture project Area:  60
  • Year Completion year of this architecture project Year:  2025

Odara House / W.A.M.V Arquitetura

Odara House / W.A.M.V Arquitetura - Interior Photography, Houses, Beam, ChairOdara House / W.A.M.V Arquitetura - Interior Photography, Houses, Beam, ChairOdara House / W.A.M.V Arquitetura - Interior Photography, Houses, Bedroom, BedOdara House / W.A.M.V Arquitetura - Interior Photography, Houses, Beam, ChairOdara House / W.A.M.V Arquitetura - More Images+ 30

  • Area Area of this architecture project Area:  248
  • Year Completion year of this architecture project Year:  2024

Jangada House / W.A.M.V Architecture

Jangada House / W.A.M.V Architecture - Interior Photography, Houses, Beam, Table, ChairJangada House / W.A.M.V Architecture - Interior Photography, Houses, Beam, ChairJangada House / W.A.M.V Architecture - Interior Photography, Houses, Courtyard, BalconyJangada House / W.A.M.V Architecture - Interior Photography, Houses, BalconyJangada House / W.A.M.V Architecture - More Images+ 23

Outeiro das Brisas, Brazil
  • Area Area of this architecture project Area:  182
  • Year Completion year of this architecture project Year:  2023

Apartment 210 / Inaê Negrão Architecture

Apartment 210 / Inaê Negrão Architecture - Interior Photography, Apartment Interiors, Bedroom, ChairApartment 210 / Inaê Negrão Architecture - Interior Photography, Apartment Interiors, Chair, TableApartment 210 / Inaê Negrão Architecture - Interior Photography, Apartment Interiors, Bedroom, Table, Lighting, Chair, BedApartment 210 / Inaê Negrão Architecture - Apartment InteriorsApartment 210 / Inaê Negrão Architecture - More Images+ 12

Adress Jardins Building / aflalo/gasperini arquitetos

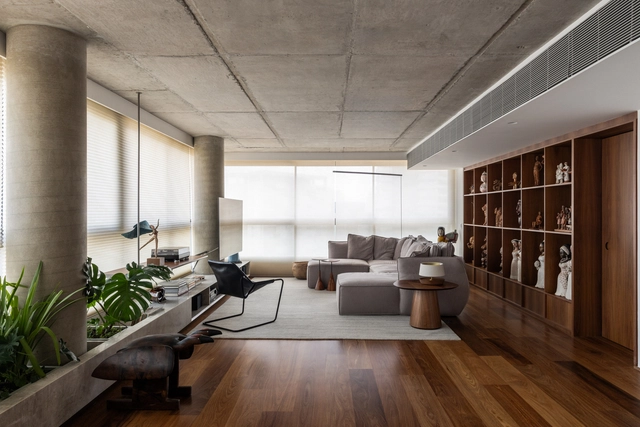
Adress Jardins Building / aflalo/gasperini arquitetos - ApartmentsAdress Jardins Building / aflalo/gasperini arquitetos - ApartmentsAdress Jardins Building / aflalo/gasperini arquitetos - Interior Photography, Apartments, BalconyAdress Jardins Building / aflalo/gasperini arquitetos - Exterior Photography, Apartments, BalconyAdress Jardins Building / aflalo/gasperini arquitetos - More Images+ 13

Júlio Prestes Complex / Biselli Katchborian Architects

Júlio Prestes Complex / Biselli Katchborian Architects - Exterior Photography, Commercial ArchitectureJúlio Prestes Complex / Biselli Katchborian Architects - Commercial ArchitectureJúlio Prestes Complex / Biselli Katchborian Architects - Commercial ArchitectureJúlio Prestes Complex / Biselli Katchborian Architects - Commercial ArchitectureJúlio Prestes Complex / Biselli Katchborian Architects - More Images+ 45

T+A Azores House / Atelier d'Arquitectura Lopes da Costa

T+A Azores House / Atelier d'Arquitectura Lopes da Costa - Interior Photography, Houses, Kitchen, Countertop, ChairT+A Azores House / Atelier d'Arquitectura Lopes da Costa - HousesT+A Azores House / Atelier d'Arquitectura Lopes da Costa - HousesT+A Azores House / Atelier d'Arquitectura Lopes da Costa - Interior Photography, Houses, Stairs, HandrailT+A Azores House / Atelier d'Arquitectura Lopes da Costa - More Images+ 35

Ponta Delgada, Portugal

Sicredi das Culturas Administrative Center / DA | Departamento de Arquitetura

Sicredi das Culturas Administrative Center / DA | Departamento de Arquitetura - Exterior Photography, Office BuildingsSicredi das Culturas Administrative Center / DA | Departamento de Arquitetura - Interior Photography, Office Buildings, ChairSicredi das Culturas Administrative Center / DA | Departamento de Arquitetura - Interior Photography, Office BuildingsSicredi das Culturas Administrative Center / DA | Departamento de Arquitetura - Office BuildingsSicredi das Culturas Administrative Center / DA | Departamento de Arquitetura - More Images+ 22

  • Area Area of this architecture project Area:  9000
  • Year Completion year of this architecture project Year:  2025
  • Manufacturers Brands with products used in this architecture project
    Manufacturers:  Hunter Douglas

Flairs / Nati Minas & Studio + Flipê Arquitetura

Flairs / Nati Minas & Studio + Flipê Arquitetura - Interior Photography, Office Buildings, KitchenFlairs / Nati Minas & Studio + Flipê Arquitetura - Interior Photography, Office Buildings, Kitchen, Lighting, ChairFlairs / Nati Minas & Studio + Flipê Arquitetura - Interior Photography, Office Buildings, ChairFlairs / Nati Minas & Studio + Flipê Arquitetura - Interior Photography, Office Buildings, Kitchen, ChairFlairs / Nati Minas & Studio + Flipê Arquitetura - More Images+ 23

Ribeirão Preto, Brazil

Petals and Stars Exhibition - Fabio Penteado / Juliana Godoy

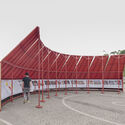
Petals and Stars Exhibition - Fabio Penteado / Juliana Godoy - Interior Photography, Temporary Installations, LightingPetals and Stars Exhibition - Fabio Penteado / Juliana Godoy - Interior Photography, Temporary Installations, BedroomPetals and Stars Exhibition - Fabio Penteado / Juliana Godoy - Temporary InstallationsPetals and Stars Exhibition - Fabio Penteado / Juliana Godoy - Temporary InstallationsPetals and Stars Exhibition - Fabio Penteado / Juliana Godoy - More Images+ 9

  • Architects: Juliana Godoy
  • Area Area of this architecture project Area:  640
  • Year Completion year of this architecture project Year:  2025

Jardines del Cordón Housing / Ramos Rey Arquitectos

Jardines del Cordón Housing / Ramos Rey Arquitectos - Interior Photography, Social Housing, ChairJardines del Cordón Housing / Ramos Rey Arquitectos - Social HousingJardines del Cordón Housing / Ramos Rey Arquitectos - Interior Photography, Social Housing, Kitchen, BalconyJardines del Cordón Housing / Ramos Rey Arquitectos - Interior Photography, Social Housing, Balcony, Handrail, StairsJardines del Cordón Housing / Ramos Rey Arquitectos - More Images+ 11

Montevideo, Uruguay
  • Area Area of this architecture project Area:  220
  • Year Completion year of this architecture project Year:  2023
  • Manufacturers Brands with products used in this architecture project
    Manufacturers:  Mequis3

São Nicolau Apartment / Pianca Arquitetura + Sabiá Arquitetos + Undiú

São Nicolau Apartment / Pianca Arquitetura + Sabiá Arquitetos + Undiú - Interior Photography, Apartment Interiors, Table, Lighting, ChairSão Nicolau Apartment / Pianca Arquitetura + Sabiá Arquitetos + Undiú - Interior Photography, Apartment Interiors, LightingSão Nicolau Apartment / Pianca Arquitetura + Sabiá Arquitetos + Undiú - Interior Photography, Apartment Interiors, Kitchen, Countertop, Lighting, Chair, SinkSão Nicolau Apartment / Pianca Arquitetura + Sabiá Arquitetos + Undiú - Interior Photography, Apartment Interiors, ChairSão Nicolau Apartment / Pianca Arquitetura + Sabiá Arquitetos + Undiú - More Images+ 26

Renovation of the FUSP Headquarters - University of São Paulo Foundation / MMBB Arquitetos + Hugo Mesquita + Carolina Bueno

Renovation of the FUSP Headquarters - University of São Paulo Foundation / MMBB Arquitetos + Hugo Mesquita + Carolina Bueno - Exterior Photography, Renovation, Garden
© Pedro Kok

Renovation of the FUSP Headquarters - University of São Paulo Foundation / MMBB Arquitetos + Hugo Mesquita + Carolina Bueno - Exterior Photography, Renovation, GardenRenovation of the FUSP Headquarters - University of São Paulo Foundation / MMBB Arquitetos + Hugo Mesquita + Carolina Bueno - Interior Photography, Renovation, ChairRenovation of the FUSP Headquarters - University of São Paulo Foundation / MMBB Arquitetos + Hugo Mesquita + Carolina Bueno - RenovationRenovation of the FUSP Headquarters - University of São Paulo Foundation / MMBB Arquitetos + Hugo Mesquita + Carolina Bueno - RenovationRenovation of the FUSP Headquarters - University of São Paulo Foundation / MMBB Arquitetos + Hugo Mesquita + Carolina Bueno - More Images+ 20

Administrative Headquarters of the Xingu Indigenous Territory Association / 23 SUL + Santiago D'Ávila

Administrative Headquarters of the Xingu Indigenous Territory Association / 23 SUL + Santiago D'Ávila - Institutional BuildingsAdministrative Headquarters of the Xingu Indigenous Territory Association / 23 SUL + Santiago D'Ávila - Institutional BuildingsAdministrative Headquarters of the Xingu Indigenous Territory Association / 23 SUL + Santiago D'Ávila - Interior Photography, Institutional Buildings, Kitchen, Beam, ChairAdministrative Headquarters of the Xingu Indigenous Territory Association / 23 SUL + Santiago D'Ávila - Interior Photography, Institutional BuildingsAdministrative Headquarters of the Xingu Indigenous Territory Association / 23 SUL + Santiago D'Ávila - More Images+ 29

  • Area Area of this architecture project Area:  306
  • Year Completion year of this architecture project Year:  2023
  • Manufacturers Brands with products used in this architecture project
    Manufacturers:  AJG Marcenaria, Rewood

Beach House That Breathes with the Ocean Breeze / Célia Orlandi Arquitetura & Design

Beach House That Breathes with the Ocean Breeze / Célia Orlandi Arquitetura & Design - Exterior Photography, Houses, Deck, Door, ChairBeach House That Breathes with the Ocean Breeze / Célia Orlandi Arquitetura & Design - Interior Photography, Houses, Beam, Lighting, ChairBeach House That Breathes with the Ocean Breeze / Célia Orlandi Arquitetura & Design - Interior Photography, Houses, Door, ChairBeach House That Breathes with the Ocean Breeze / Célia Orlandi Arquitetura & Design - Exterior Photography, Houses, Deck, BalconyBeach House That Breathes with the Ocean Breeze / Célia Orlandi Arquitetura & Design - More Images+ 25

Classroom, Laboratories, and Wellness Building, Universidad Nacional de Colombia - La Paz Campus / Universidad Nacional Sede Manizales Architecture Workshop

Classroom, Laboratories, and Wellness Building, Universidad Nacional de Colombia - La Paz Campus / Universidad Nacional Sede Manizales Architecture Workshop - Exterior Photography, Higher EducationClassroom, Laboratories, and Wellness Building, Universidad Nacional de Colombia - La Paz Campus / Universidad Nacional Sede Manizales Architecture Workshop - Higher EducationClassroom, Laboratories, and Wellness Building, Universidad Nacional de Colombia - La Paz Campus / Universidad Nacional Sede Manizales Architecture Workshop - Interior Photography, Higher EducationClassroom, Laboratories, and Wellness Building, Universidad Nacional de Colombia - La Paz Campus / Universidad Nacional Sede Manizales Architecture Workshop - Interior Photography, Higher Education, ChairClassroom, Laboratories, and Wellness Building, Universidad Nacional de Colombia - La Paz Campus / Universidad Nacional Sede Manizales Architecture Workshop - More Images+ 13

Los Robles La Paz, Colombia

Ilhas House / RMK Arquitetura + Galeria 733

Ilhas House / RMK Arquitetura + Galeria 733 - Exterior Photography, Residential Interiors, Garden, BalconyIlhas House / RMK Arquitetura + Galeria 733 - Exterior Photography, Residential Interiors, CourtyardIlhas House / RMK Arquitetura + Galeria 733 - Exterior Photography, Residential Interiors, BalconyIlhas House / RMK Arquitetura + Galeria 733 - Exterior Photography, Residential Interiors, Courtyard, BalconyIlhas House / RMK Arquitetura + Galeria 733 - More Images+ 27

Parque Eldorado, Brazil
  • Area Area of this architecture project Area:  470
  • Year Completion year of this architecture project Year:  2025
  • Manufacturers Brands with products used in this architecture project
    Manufacturers:  Casiere, Magni & Rosa, Nicola Design, Singular Iluminação, Todeschini Atlântida

Hintze Ribeiro Multifamily Housing Building / Helder da Rocha Arquitectos

Hintze Ribeiro Multifamily Housing Building / Helder da Rocha Arquitectos - ApartmentsHintze Ribeiro Multifamily Housing Building / Helder da Rocha Arquitectos - Interior Photography, Apartments, Stairs, HandrailHintze Ribeiro Multifamily Housing Building / Helder da Rocha Arquitectos - Interior Photography, Apartments, Handrail, StairsHintze Ribeiro Multifamily Housing Building / Helder da Rocha Arquitectos - ApartmentsHintze Ribeiro Multifamily Housing Building / Helder da Rocha Arquitectos - More Images+ 38

Leça da Palmeira, Portugal
  • Area Area of this architecture project Area:  2814
  • Year Completion year of this architecture project Year:  2026
  • Manufacturers Brands with products used in this architecture project
    Manufacturers:  Grohe, Technal

You've started following your first account!

Did you know?

You'll now receive updates based on what you follow! Personalize your stream and start following your favorite authors, offices and users.