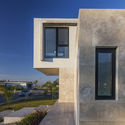
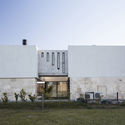
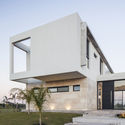
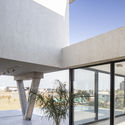
A-24 House / Estudio ABS

A-24 House / Estudio ABS - Image 2 of 24A-24 House / Estudio ABS - Image 3 of 24A-24 House / Estudio ABS - Image 4 of 24A-24 House / Estudio ABS - Image 5 of 24A-24 House / Estudio ABS - More Images+ 19

  • Architects: Estudio ABS
  • Area Area of this architecture project Area:  250
  • Year Completion year of this architecture project Year:  2017
  • Photographs
    Photographs:Alejandro Peral
  • Manufacturers Brands with products used in this architecture project
    Manufacturers:  Carpintería, Climatización, Instalación Sanitaria, Piscina, Vidriería
  • Lead Architects: Nicolas Butler, Sebastian Saal
  • Category: Houses
  • Design Team: Estudio ABS
  • Construction: Monje Construcciones srl
  • Structural Engineering: Ing. Jose Zaldúa
More SpecsLess Specs
A-24 House / Estudio ABS - Image 15 of 24
© Alejandro Peral

Text description provided by the architects. Gated community houses invite us to reflect.
The design must consider various aspects: human, familial, environmental, and functional needs. Yet, above all else a designer must focus on, are the needs of the inhabitants, the development of the family unit, and their daily habits.

Content Loader

Project gallery

See allShow less
About this office
Cite: "A-24 House / Estudio ABS" [Casa A-24 / Estudio ABS] 04 Jul 2026. ArchDaily. Accessed . <https://www.archdaily.com/1081700/a-24-house-estudio-abs> ISSN 0719-8884
© Alejandro Peral

A-24 住宅 / Estudio ABS

You've started following your first account!

Did you know?

You'll now receive updates based on what you follow! Personalize your stream and start following your favorite authors, offices and users.