Urban Garden / taller paralelo + HRBT

Urban Garden / taller paralelo + HRBT - Image 2 of 15Urban Garden / taller paralelo + HRBT - Image 3 of 15Urban Garden / taller paralelo + HRBT - Image 4 of 15Urban Garden / taller paralelo + HRBT - Image 5 of 15Urban Garden / taller paralelo + HRBT - More Images+ 10

  • Architects: HRBT, taller paralelo
  • Area Area of this architecture project Area:  1296 m²
  • Year Completion year of this architecture project Year:  2018
  • Photographs
    Photographs:Jaime Navarro
  • Lead Architects: César Flores, Mikel Merodio, Laurent Herbiet
  • Category: Pavilion, Community
  • Collaborators: Nadia Martínez, Jessica Cano, Daniel Seedorf
  • Structural Engineering: Oscar Trejo
  • Text: Mikel Merodio, Cesar Flores, Laurent Herbiet
More SpecsLess Specs
Urban Garden / taller paralelo + HRBT - Image 9 of 15
© Jaime Navarro

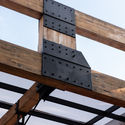
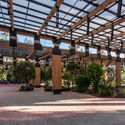
Text description provided by the architects. The wooden pavilion for the community garden seeks to create a gathering space for visitors, providing protection from the sun and rain while spanning large clearances over existing trees. This design evokes a sort of large Victorian greenhouse, but executed with modern construction techniques that aim to demonstrate how glued laminated timber (glulam) is a viable and highly efficient option for sustainable future construction.

Content Loader

Project gallery

See allShow less
About this office
Cite: "Urban Garden / taller paralelo + HRBT" [Huerto Urbano / taller paralelo + HRBT] 04 Jul 2026. ArchDaily. Accessed . <https://www.archdaily.com/1081735/urban-garden-taller-paralelo-plus-hrbt> ISSN 0719-8884
© Jaime Navarro

城市农园 / taller paralelo + HRBT

是否

You've started following your first account!

Did you know?

You'll now receive updates based on what you follow! Personalize your stream and start following your favorite authors, offices and users.