Cántara / MS+Arquitectura

Cántara / MS+Arquitectura - Image 7 of 36
© Tarsicio Amaral Figueroa

Cántara / MS+Arquitectura - Image 2 of 36Cántara / MS+Arquitectura - Image 3 of 36Cántara / MS+Arquitectura - Image 4 of 36Cántara / MS+Arquitectura - Image 5 of 36Cántara / MS+Arquitectura - More Images+ 31

  • Architects: MS+Arquitectura
  • Area Area of this architecture project Area:  7000
  • Year Completion year of this architecture project Year:  2017
  • Photographs
  • Manufacturers Brands with products used in this architecture project
    Manufacturers:  Interceramic, Colombini Casa, Eurovent, Linea Proyecta de Helvex, Tecnolite
  • Lead Architects: Miguel Santa Cruz Díaz Santana, Pablo Rosso
  • Visual Artist: Francisco Morales
  • Construction Management And Execution: DEO
  • Construction Management: Colclave constructora S.A. DE C.V.
  • Structural Engineering: Cautin
  • Design Team: Tania Vassallo, Arq. Alvaro Castellanos.
More SpecsLess Specs
Cántara / MS+Arquitectura - Image 8 of 36
© Tarsicio Amaral Figueroa

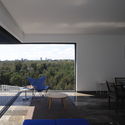
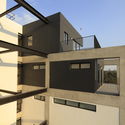
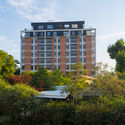
Text description provided by the architects. The project is located in a context of modest housing, close to the Colomos forest, eight blocks from the Zapopan Cathedral, and relatively near the Andares area, on a plot with neighboring lots that have restrictions on high-rise construction.

Content Loader

Project gallery

See allShow less
About this office
Cite: "Cántara / MS+Arquitectura" [Cántara / MS+Arquitectura] 04 Jul 2026. ArchDaily. Accessed . <https://www.archdaily.com/1081708/cantara-ms-plus-arquitectura> ISSN 0719-8884
© Tarsicio Amaral Figueroa

坎塔拉 / MS+建筑事务所

You've started following your first account!

Did you know?

You'll now receive updates based on what you follow! Personalize your stream and start following your favorite authors, offices and users.