

Tres21 Cycle / Santos Arquitectura

Tres21 Cycle / Santos Arquitectura - Image 2 of 11Tres21 Cycle / Santos Arquitectura - Image 3 of 11Tres21 Cycle / Santos Arquitectura - Image 4 of 11Tres21 Cycle / Santos Arquitectura - Image 5 of 11Tres21 Cycle / Santos Arquitectura - More Images+ 6

More SpecsLess Specs
Tres21 Cycle / Santos Arquitectura - Image 5 of 11
© Delfoz DS, Enrique Portillo

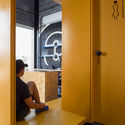
Text description provided by the architects. The space is located in an 81 m2 retail unit within a commercial plaza. The client required a venue dedicated to "indoor cycling." The main room needed to have very dim lighting and would also generate high volume levels. As a starting point, we placed a service block that separates the public area from the studio, creating both a visual and acoustic barrier. This configuration resulted in three distinct zones: lobby, services, and the cycling studio.


Content Loader

Project gallery

See allShow less
About this office
Cite: "Tres21 Cycle / Santos Arquitectura" [Tres21 Cycle / Santos Arquitectura ] 04 Jul 2026. ArchDaily. Accessed . <https://www.archdaily.com/1081715/tres21-cycle-santos-arquitectura> ISSN 0719-8884
© Delfoz DS, Enrique Portillo

Tres21 Cycle / Santos Arquitectura

是否

You've started following your first account!

Did you know?

You'll now receive updates based on what you follow! Personalize your stream and start following your favorite authors, offices and users.