1. ArchDaily
  2. Projects

Projects

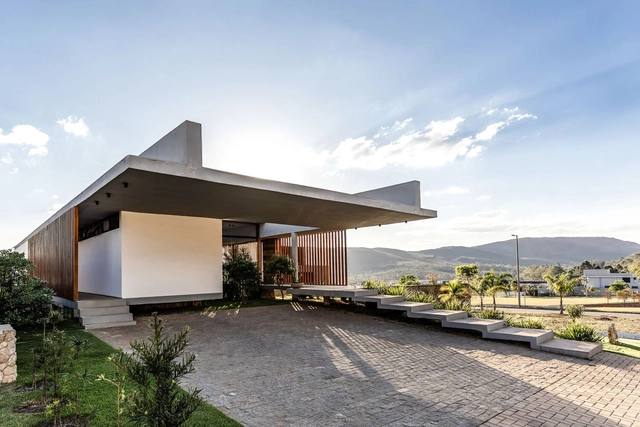
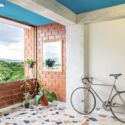
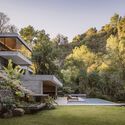
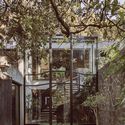
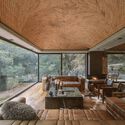
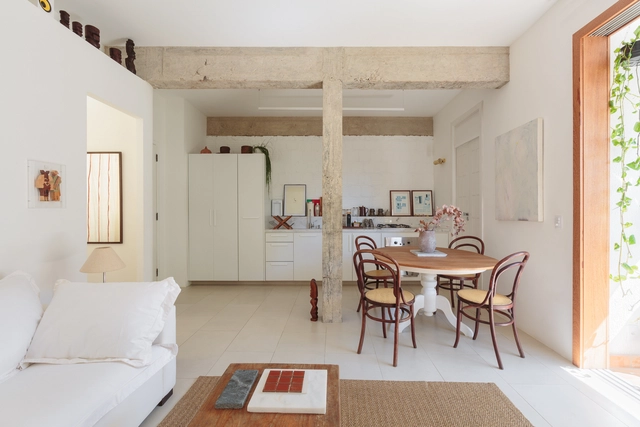
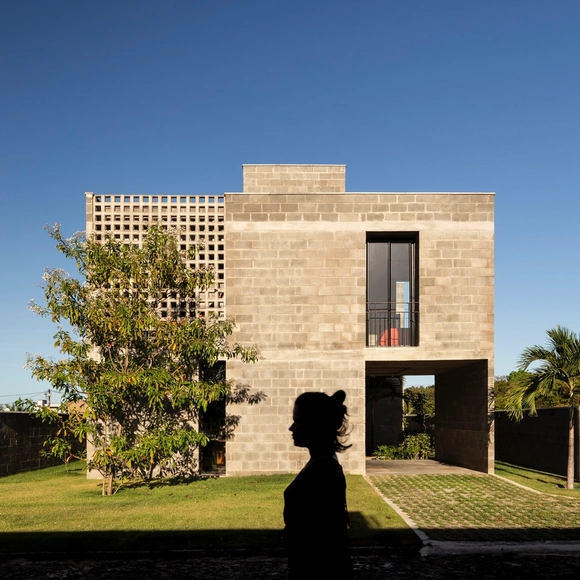
Jangada House / W.A.M.V Architecture

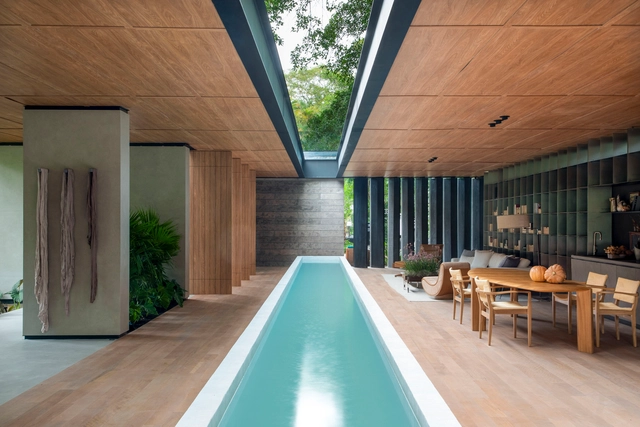
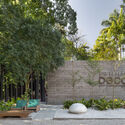
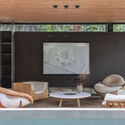
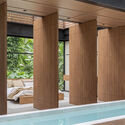
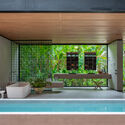
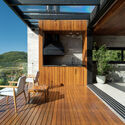
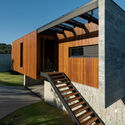
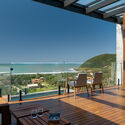
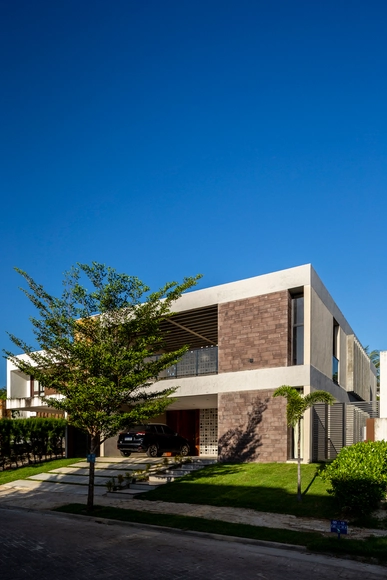
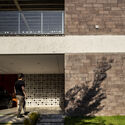
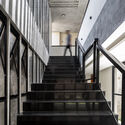
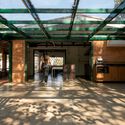
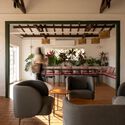
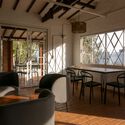
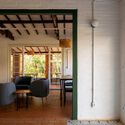
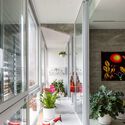
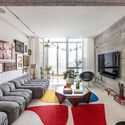
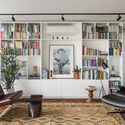
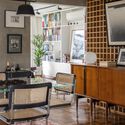
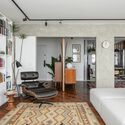
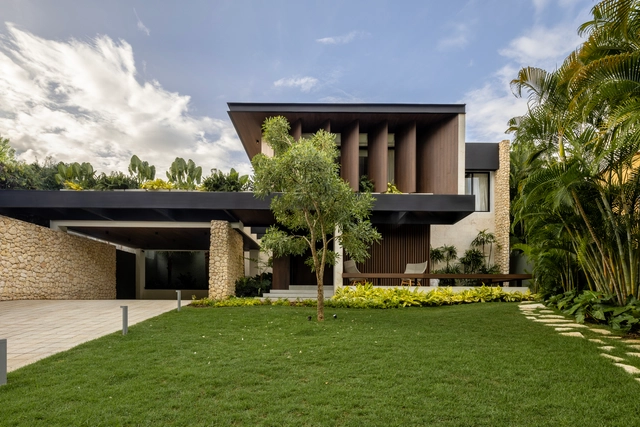
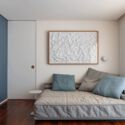
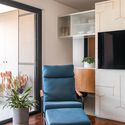
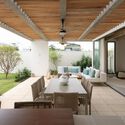
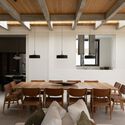
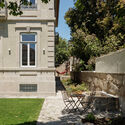
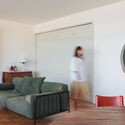
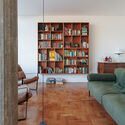
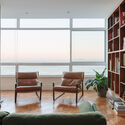
Jangada House / W.A.M.V Architecture - Interior Photography, Houses, Beam, Table, ChairJangada House / W.A.M.V Architecture - Interior Photography, Houses, Beam, ChairJangada House / W.A.M.V Architecture - Interior Photography, Houses, Courtyard, BalconyJangada House / W.A.M.V Architecture - Interior Photography, Houses, BalconyJangada House / W.A.M.V Architecture - More Images+ 23

Outeiro das Brisas, Brazil
  • Area Area of this architecture project Area:  182
  • Year Completion year of this architecture project Year:  2023
CERESO 2 Reflection and Reading Center / Antonio Garza Ferrigno

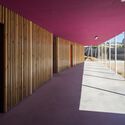
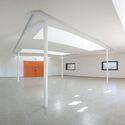
CERESO 2 Reflection and Reading Center / Antonio Garza Ferrigno - Other FacilitiesCERESO 2 Reflection and Reading Center / Antonio Garza Ferrigno - Interior Photography, Other FacilitiesCERESO 2 Reflection and Reading Center / Antonio Garza Ferrigno - Interior Photography, Other Facilities, LightingCERESO 2 Reflection and Reading Center / Antonio Garza Ferrigno - Other FacilitiesCERESO 2 Reflection and Reading Center / Antonio Garza Ferrigno - More Images+ 13

  • Area Area of this architecture project Area:  220
  • Year Completion year of this architecture project Year:  2025
  • Manufacturers Brands with products used in this architecture project
    Manufacturers:  Comex, Cemex

Ilhas House / RMK Arquitetura + Galeria 733

Ilhas House / RMK Arquitetura + Galeria 733 - Exterior Photography, Residential Interiors, Garden, BalconyIlhas House / RMK Arquitetura + Galeria 733 - Exterior Photography, Residential Interiors, CourtyardIlhas House / RMK Arquitetura + Galeria 733 - Exterior Photography, Residential Interiors, BalconyIlhas House / RMK Arquitetura + Galeria 733 - Exterior Photography, Residential Interiors, Courtyard, BalconyIlhas House / RMK Arquitetura + Galeria 733 - More Images+ 27

Parque Eldorado, Brazil
  • Area Area of this architecture project Area:  470
  • Year Completion year of this architecture project Year:  2025
  • Manufacturers Brands with products used in this architecture project
    Manufacturers:  Casiere, Magni & Rosa, Nicola Design, Singular Iluminação, Todeschini Atlântida

Blue House / Estúdio Orth + Julieta Fialho Paisagismo

Blue House / Estúdio Orth + Julieta Fialho Paisagismo - RenovationBlue House / Estúdio Orth + Julieta Fialho Paisagismo - Exterior Photography, Renovation, Balcony, StairsBlue House / Estúdio Orth + Julieta Fialho Paisagismo - Interior Photography, Renovation, Beam, ChairBlue House / Estúdio Orth + Julieta Fialho Paisagismo - Interior Photography, Renovation, BalconyBlue House / Estúdio Orth + Julieta Fialho Paisagismo - More Images+ 27

Two Houses in Guimarães / felixARQS - Daniel félix Architects

Two Houses in Guimarães / felixARQS - Daniel félix Architects - Exterior Photography, Houses, BalconyTwo Houses in Guimarães / felixARQS - Daniel félix Architects - Interior Photography, HousesTwo Houses in Guimarães / felixARQS - Daniel félix Architects - Interior Photography, HousesTwo Houses in Guimarães / felixARQS - Daniel félix Architects - Interior Photography, Houses, Bedroom, BedTwo Houses in Guimarães / felixARQS - Daniel félix Architects - More Images+ 38

Guimaraes, Portugal
  • Area Area of this architecture project Area:  1160
  • Year Completion year of this architecture project Year:  2026
  • Manufacturers Brands with products used in this architecture project
    Manufacturers:  Geberit, BRUMA, Bosch, Efapel, Tupai

Hintze Ribeiro Multifamily Housing Building / Helder da Rocha Arquitectos

Hintze Ribeiro Multifamily Housing Building / Helder da Rocha Arquitectos - ApartmentsHintze Ribeiro Multifamily Housing Building / Helder da Rocha Arquitectos - Interior Photography, Apartments, Stairs, HandrailHintze Ribeiro Multifamily Housing Building / Helder da Rocha Arquitectos - Interior Photography, Apartments, Handrail, StairsHintze Ribeiro Multifamily Housing Building / Helder da Rocha Arquitectos - ApartmentsHintze Ribeiro Multifamily Housing Building / Helder da Rocha Arquitectos - More Images+ 38

Leça da Palmeira, Portugal
  • Area Area of this architecture project Area:  2814
  • Year Completion year of this architecture project Year:  2026
  • Manufacturers Brands with products used in this architecture project
    Manufacturers:  Grohe, Technal

AK Apartment / Estúdio PRG Arquitetura + Mariana Ferretti Interiores

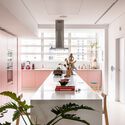
AK Apartment / Estúdio PRG Arquitetura + Mariana Ferretti Interiores - Apartment InteriorsAK Apartment / Estúdio PRG Arquitetura + Mariana Ferretti Interiores - Interior Photography, Apartment Interiors, Kitchen, Table, Chair, Lighting, CountertopAK Apartment / Estúdio PRG Arquitetura + Mariana Ferretti Interiores - Interior Photography, Apartment Interiors, ChairAK Apartment / Estúdio PRG Arquitetura + Mariana Ferretti Interiores - Interior Photography, Apartment Interiors, ChairAK Apartment / Estúdio PRG Arquitetura + Mariana Ferretti Interiores - More Images+ 9

ISSCUU Chihuahua Higher Security Institute / ULSA Urban Laboratory + Urbánika

ISSCUU Chihuahua Higher Security Institute / ULSA Urban Laboratory + Urbánika - Exterior Photography, Other FacilitiesISSCUU Chihuahua Higher Security Institute / ULSA Urban Laboratory + Urbánika - Exterior Photography, Other FacilitiesISSCUU Chihuahua Higher Security Institute / ULSA Urban Laboratory + Urbánika - Other FacilitiesISSCUU Chihuahua Higher Security Institute / ULSA Urban Laboratory + Urbánika - Exterior Photography, Other FacilitiesISSCUU Chihuahua Higher Security Institute / ULSA Urban Laboratory + Urbánika - More Images+ 11

  • Area Area of this architecture project Area:  2500
  • Year Completion year of this architecture project Year:  2025
  • Manufacturers Brands with products used in this architecture project
    Manufacturers:  Interceramic, Grupo Cementos de Chihuahua, Osel

ITA173 Building / KSAA + Alan Chu + Felipe SS Rodrigues + Mariana Tassinari + Flávia Tiraboschi

ITA173 Building / KSAA + Alan Chu + Felipe SS Rodrigues + Mariana Tassinari + Flávia Tiraboschi - Exterior Photography, Apartments, Balcony, CityscapeITA173 Building / KSAA + Alan Chu + Felipe SS Rodrigues + Mariana Tassinari + Flávia Tiraboschi - Interior Photography, ApartmentsITA173 Building / KSAA + Alan Chu + Felipe SS Rodrigues + Mariana Tassinari + Flávia Tiraboschi - Interior Photography, ApartmentsITA173 Building / KSAA + Alan Chu + Felipe SS Rodrigues + Mariana Tassinari + Flávia Tiraboschi - ApartmentsITA173 Building / KSAA + Alan Chu + Felipe SS Rodrigues + Mariana Tassinari + Flávia Tiraboschi - More Images+ 38

Renovation of the FUSP Headquarters - University of São Paulo Foundation / MMBB Arquitetos + Hugo Mesquita + Carolina Bueno

Renovation of the FUSP Headquarters - University of São Paulo Foundation / MMBB Arquitetos + Hugo Mesquita + Carolina Bueno - Exterior Photography, Renovation, Garden
© Pedro Kok

Renovation of the FUSP Headquarters - University of São Paulo Foundation / MMBB Arquitetos + Hugo Mesquita + Carolina Bueno - Exterior Photography, Renovation, GardenRenovation of the FUSP Headquarters - University of São Paulo Foundation / MMBB Arquitetos + Hugo Mesquita + Carolina Bueno - Interior Photography, Renovation, ChairRenovation of the FUSP Headquarters - University of São Paulo Foundation / MMBB Arquitetos + Hugo Mesquita + Carolina Bueno - RenovationRenovation of the FUSP Headquarters - University of São Paulo Foundation / MMBB Arquitetos + Hugo Mesquita + Carolina Bueno - RenovationRenovation of the FUSP Headquarters - University of São Paulo Foundation / MMBB Arquitetos + Hugo Mesquita + Carolina Bueno - More Images+ 20

Meridiano 48 House / Moro Taller de Arquitectura + Veinte Diezz Arquitectos + Taller Omar Almaguer

Meridiano 48 House / Moro Taller de Arquitectura + Veinte Diezz Arquitectos + Taller Omar Almaguer - Interior Photography, Houses, StairsMeridiano 48 House / Moro Taller de Arquitectura + Veinte Diezz Arquitectos + Taller Omar Almaguer - Interior Photography, HousesMeridiano 48 House / Moro Taller de Arquitectura + Veinte Diezz Arquitectos + Taller Omar Almaguer - HousesMeridiano 48 House / Moro Taller de Arquitectura + Veinte Diezz Arquitectos + Taller Omar Almaguer - HousesMeridiano 48 House / Moro Taller de Arquitectura + Veinte Diezz Arquitectos + Taller Omar Almaguer - More Images+ 26

Mérida, Mexico

Escala Humana Wines Winery / Monte Arquitectura de Autor + Rare Studio Experimental + Unamuno Arquitectura

Escala Humana Wines Winery / Monte Arquitectura de Autor + Rare Studio Experimental + Unamuno Arquitectura - Exterior Photography, WineryEscala Humana Wines Winery / Monte Arquitectura de Autor + Rare Studio Experimental + Unamuno Arquitectura - Interior Photography, Winery, StairsEscala Humana Wines Winery / Monte Arquitectura de Autor + Rare Studio Experimental + Unamuno Arquitectura - WineryEscala Humana Wines Winery / Monte Arquitectura de Autor + Rare Studio Experimental + Unamuno Arquitectura - Exterior Photography, WineryEscala Humana Wines Winery / Monte Arquitectura de Autor + Rare Studio Experimental + Unamuno Arquitectura - More Images+ 29

Tupungato, Argentina

Las Brisas House / Carlos Jurado + Rosendo Gagliano

Las Brisas House / Carlos Jurado + Rosendo Gagliano - Interior Photography, Houses, Patio, Balcony, ChairLas Brisas House / Carlos Jurado + Rosendo Gagliano - Exterior Photography, HousesLas Brisas House / Carlos Jurado + Rosendo Gagliano - Interior Photography, HousesLas Brisas House / Carlos Jurado + Rosendo Gagliano - Exterior Photography, Houses, GardenLas Brisas House / Carlos Jurado + Rosendo Gagliano - More Images+ 20

Zelaya, Argentina

Treng-Treng Lookout Footbridge / ARQ/Sostenible

Treng-Treng Lookout Footbridge / ARQ/Sostenible - SustainabilityTreng-Treng Lookout Footbridge / ARQ/Sostenible - Interior Photography, SustainabilityTreng-Treng Lookout Footbridge / ARQ/Sostenible - Exterior Photography, SustainabilityTreng-Treng Lookout Footbridge / ARQ/Sostenible - SustainabilityTreng-Treng Lookout Footbridge / ARQ/Sostenible - More Images+ 15

  • Architects: ARQ/Sostenible
  • Area Area of this architecture project Area:  78
  • Year Completion year of this architecture project Year:  2025

House in Pinar del Golf / BRA - Bernardo Rosello Arquitectura

House in Pinar del Golf / BRA - Bernardo Rosello Arquitectura - HousesHouse in Pinar del Golf / BRA - Bernardo Rosello Arquitectura - HousesHouse in Pinar del Golf / BRA - Bernardo Rosello Arquitectura - HousesHouse in Pinar del Golf / BRA - Bernardo Rosello Arquitectura - HousesHouse in Pinar del Golf / BRA - Bernardo Rosello Arquitectura - More Images+ 17

Bahía Blanca, Argentina

Flairs / Nati Minas & Studio + Flipê Arquitetura

Flairs / Nati Minas & Studio + Flipê Arquitetura - Interior Photography, Office Buildings, KitchenFlairs / Nati Minas & Studio + Flipê Arquitetura - Interior Photography, Office Buildings, Kitchen, Lighting, ChairFlairs / Nati Minas & Studio + Flipê Arquitetura - Interior Photography, Office Buildings, ChairFlairs / Nati Minas & Studio + Flipê Arquitetura - Interior Photography, Office Buildings, Kitchen, ChairFlairs / Nati Minas & Studio + Flipê Arquitetura - More Images+ 23

Ribeirão Preto, Brazil

Q House / Biselli Katchborian Arquitetos Associados

Q House / Biselli Katchborian Arquitetos Associados - HousesQ House / Biselli Katchborian Arquitetos Associados - Interior Photography, Houses, Chair, Table, LightingQ House / Biselli Katchborian Arquitetos Associados - Interior Photography, Houses, Kitchen, ChairQ House / Biselli Katchborian Arquitetos Associados - Exterior Photography, Houses, GardenQ House / Biselli Katchborian Arquitetos Associados - More Images+ 16

LM House / Guido Aybar Maino + Eduardo Dipre Mazza

LM House / Guido Aybar Maino + Eduardo Dipre Mazza - HousesLM House / Guido Aybar Maino + Eduardo Dipre Mazza - HousesLM House / Guido Aybar Maino + Eduardo Dipre Mazza - HousesLM House / Guido Aybar Maino + Eduardo Dipre Mazza - Interior Photography, HousesLM House / Guido Aybar Maino + Eduardo Dipre Mazza - More Images+ 20

Empalme Villa Constitución, Argentina

Square Building – Esgueira, Aveiro / RVdM Arquitectos

Square Building – Esgueira, Aveiro / RVdM Arquitectos - Mixed Use ArchitectureSquare Building – Esgueira, Aveiro / RVdM Arquitectos - Interior Photography, Mixed Use ArchitectureSquare Building – Esgueira, Aveiro / RVdM Arquitectos - Exterior Photography, Mixed Use Architecture, BalconySquare Building – Esgueira, Aveiro / RVdM Arquitectos - Mixed Use ArchitectureSquare Building – Esgueira, Aveiro / RVdM Arquitectos - More Images+ 23

  • Architects: RVdM Arquitectos
  • Area Area of this architecture project Area:  2154
  • Year Completion year of this architecture project Year:  2025

Sá Ferreira Project / Bric Arquitetura | Portillo e Pantoja

Sá Ferreira Project / Bric Arquitetura | Portillo e Pantoja - Interior Photography, Apartment Interiors, Kitchen, Countertop, ChairSá Ferreira Project / Bric Arquitetura | Portillo e Pantoja - Interior Photography, Apartment Interiors, Table, ChairSá Ferreira Project / Bric Arquitetura | Portillo e Pantoja - Apartment InteriorsSá Ferreira Project / Bric Arquitetura | Portillo e Pantoja - Interior Photography, Apartment InteriorsSá Ferreira Project / Bric Arquitetura | Portillo e Pantoja - More Images+ 24

  • Area Area of this architecture project Area:  97
  • Year Completion year of this architecture project Year:  2025
  • Manufacturers Brands with products used in this architecture project
    Manufacturers:  Casa Ocre, Galeria Hathi, Legado Rio, Noemi Carpu

Capote 210 Building / Andrade Morettin Arquitetos Associados

Capote 210 Building / Andrade Morettin Arquitetos Associados - Exterior Photography, Apartments
© Alberto Ricci

Capote 210 Building / Andrade Morettin Arquitetos Associados - ApartmentsCapote 210 Building / Andrade Morettin Arquitetos Associados - Interior Photography, ApartmentsCapote 210 Building / Andrade Morettin Arquitetos Associados - ApartmentsCapote 210 Building / Andrade Morettin Arquitetos Associados - ApartmentsCapote 210 Building / Andrade Morettin Arquitetos Associados - More Images+ 26

São Paulo, Brazil

Residential Building on Circunvalação / Caiano Morgado Arquitectos Associados

Residential Building on Circunvalação / Caiano Morgado Arquitectos Associados - Interior Photography, Apartments, Kitchen, BalconyResidential Building on Circunvalação / Caiano Morgado Arquitectos Associados - Interior Photography, ApartmentsResidential Building on Circunvalação / Caiano Morgado Arquitectos Associados - Interior Photography, ApartmentsResidential Building on Circunvalação / Caiano Morgado Arquitectos Associados - ApartmentsResidential Building on Circunvalação / Caiano Morgado Arquitectos Associados - More Images+ 16

100 Years of Art Exhibition: Gilberto Chateaubriand – MAM Rio / Estúdio Chão

100 Years of Art Exhibition: Gilberto Chateaubriand – MAM Rio / Estúdio Chão - Museums & Exhibit 100 Years of Art Exhibition: Gilberto Chateaubriand – MAM Rio / Estúdio Chão - Museums & Exhibit 100 Years of Art Exhibition: Gilberto Chateaubriand – MAM Rio / Estúdio Chão - Interior Photography, Museums & Exhibit 100 Years of Art Exhibition: Gilberto Chateaubriand – MAM Rio / Estúdio Chão - Museums & Exhibit 100 Years of Art Exhibition: Gilberto Chateaubriand – MAM Rio / Estúdio Chão - More Images+ 10

  • Architects: Estúdio Chão
  • Area Area of this architecture project Area:  1800
  • Year Completion year of this architecture project Year:  2025

Faculty of Tourism of Malaga / VAILLO + ARCHITECTS

Faculty of Tourism of Malaga / VAILLO + ARCHITECTS - UniversityFaculty of Tourism of Malaga / VAILLO + ARCHITECTS - UniversityFaculty of Tourism of Malaga / VAILLO + ARCHITECTS - UniversityFaculty of Tourism of Malaga / VAILLO + ARCHITECTS - UniversityFaculty of Tourism of Malaga / VAILLO + ARCHITECTS - More Images+ 29

Málaga, Spain
  • Area Area of this architecture project Area:  22904
  • Year Completion year of this architecture project Year:  2025

You've started following your first account!

Did you know?

You'll now receive updates based on what you follow! Personalize your stream and start following your favorite authors, offices and users.