1. ArchDaily
  2. Projects
Projects

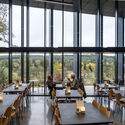
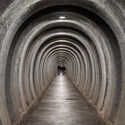
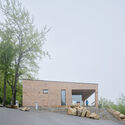
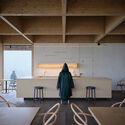
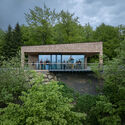
Regan Vest - Danish Cold War Museum / AART architects

Regan Vest - Danish Cold War Museum / AART architects - MuseumRegan Vest - Danish Cold War Museum / AART architects - MuseumRegan Vest - Danish Cold War Museum / AART architects - MuseumRegan Vest - Danish Cold War Museum / AART architects - MuseumRegan Vest - Danish Cold War Museum / AART architects - More Images+ 12

  • Architects: AART Architects
  • Area Area of this architecture project Area:  1200 m²
  • Year Completion year of this architecture project Year:  2023
  • Professionals: Niras, SLA

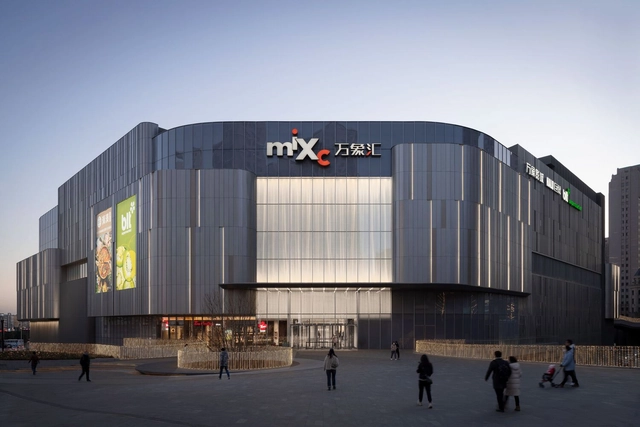
Dalian Huanan MixC One Mall / Ippolito Fleitz Group

Dalian Huanan MixC One Mall / Ippolito Fleitz Group - Retail Dalian Huanan MixC One Mall / Ippolito Fleitz Group - Interior Photography, Retail , LightingDalian Huanan MixC One Mall / Ippolito Fleitz Group - Retail Dalian Huanan MixC One Mall / Ippolito Fleitz Group - Interior Photography, Retail , Facade, ColumnDalian Huanan MixC One Mall / Ippolito Fleitz Group - More Images+ 28

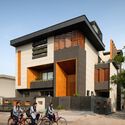
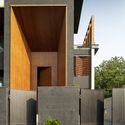
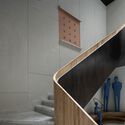
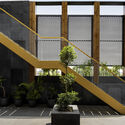
The House of Dancing Screens / Spaces Architects @ka

The House of Dancing Screens / Spaces Architects @ka - HousesThe House of Dancing Screens / Spaces Architects @ka - HousesThe House of Dancing Screens / Spaces Architects @ka - HousesThe House of Dancing Screens / Spaces Architects @ka - Interior Photography, Houses, FacadeThe House of Dancing Screens / Spaces Architects @ka - More Images+ 17

•
Ambala, India

The House by the Farm / MODO Designs

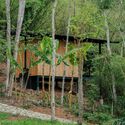
The House by the Farm / MODO Designs - HousesThe House by the Farm / MODO Designs - HousesThe House by the Farm / MODO Designs - HousesThe House by the Farm / MODO Designs - HousesThe House by the Farm / MODO Designs - More Images+ 13

•
Gandhinagar, India
  • Architects: MODO Designs
  • Area Area of this architecture project Area:  595 m²
  • Year Completion year of this architecture project Year:  2024
  • Manufacturers Brands with products used in this architecture project
    Manufacturers:  Jaipur Rugs, Sarita Handa, Studioworks, Techtona Grandis
  • Professionals: Projects 3.14, Dragonfly Farms

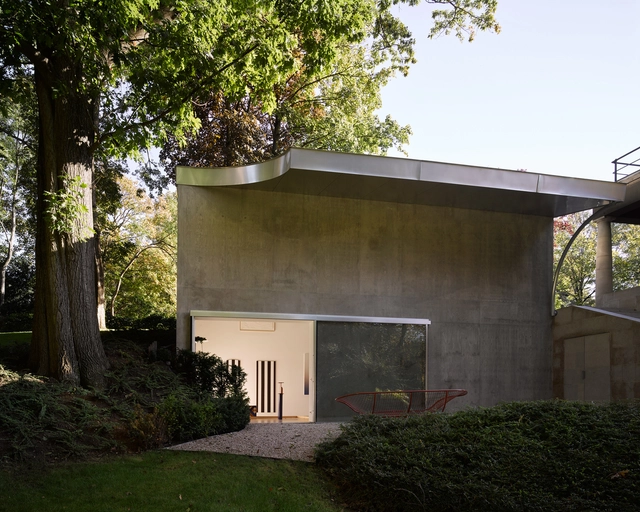
Art Room / OFFICE Kersten Geers David Van Severen

Art Room / OFFICE Kersten Geers David Van Severen - ExtensionArt Room / OFFICE Kersten Geers David Van Severen - ExtensionArt Room / OFFICE Kersten Geers David Van Severen - ExtensionArt Room / OFFICE Kersten Geers David Van Severen - ExtensionArt Room / OFFICE Kersten Geers David Van Severen - More Images+ 3

Deaconry Bethanien / E2A

Deaconry Bethanien  / E2A - Institutional Buildings
© Pablo Casals-Aguirre

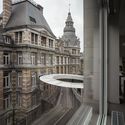
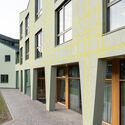
Deaconry Bethanien  / E2A - Institutional BuildingsDeaconry Bethanien  / E2A - Institutional BuildingsDeaconry Bethanien  / E2A - Institutional BuildingsDeaconry Bethanien  / E2A - Institutional BuildingsDeaconry Bethanien  / E2A - More Images+ 58

COOSH Boutique Store / Sivak+Partners Studio

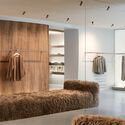
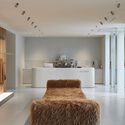
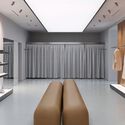
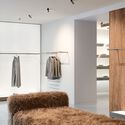
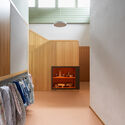
COOSH Boutique Store / Sivak+Partners Studio - Interior Photography, StoreCOOSH Boutique Store / Sivak+Partners Studio - Interior Photography, Store, LightingCOOSH Boutique Store / Sivak+Partners Studio - Interior Photography, Store, LightingCOOSH Boutique Store / Sivak+Partners Studio - Interior Photography, StoreCOOSH Boutique Store / Sivak+Partners Studio - More Images+ 15

•
Odesa, Ukraine
  • Area Area of this architecture project Area:  239 m²
  • Year Completion year of this architecture project Year:  2024

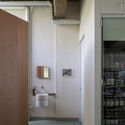
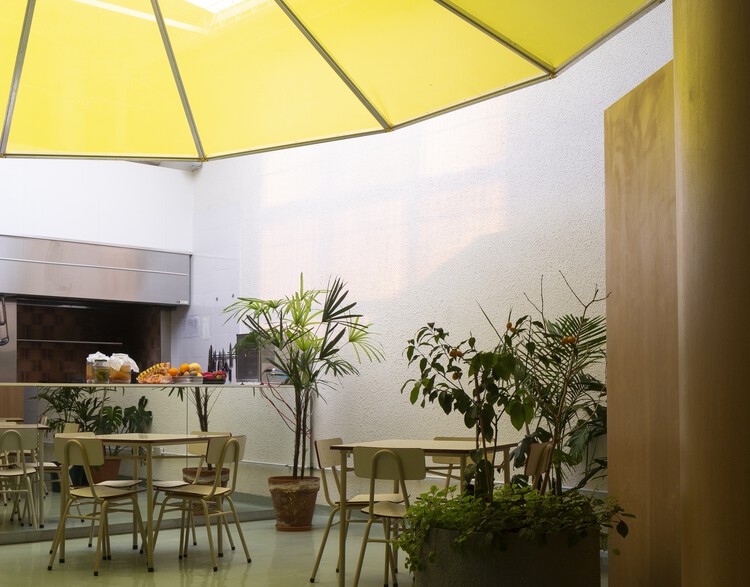
Anafe Restaurant / It Met studio + Juan Campanini - Josefina Sposito

Anafe Restaurant / It Met studio + Juan Campanini - Josefina Sposito - Interior Photography, Restaurant & Bar Interiors, Table, Chair
© Javier Agustín Rojas

Anafe Restaurant / It Met studio + Juan Campanini - Josefina Sposito - Interior Photography, Restaurant & Bar InteriorsAnafe Restaurant / It Met studio + Juan Campanini - Josefina Sposito - Interior Photography, Restaurant & Bar Interiors, BathroomAnafe Restaurant / It Met studio + Juan Campanini - Josefina Sposito - Restaurant & Bar InteriorsAnafe Restaurant / It Met studio + Juan Campanini - Josefina Sposito - Restaurant & Bar InteriorsAnafe Restaurant / It Met studio + Juan Campanini - Josefina Sposito - More Images+ 9

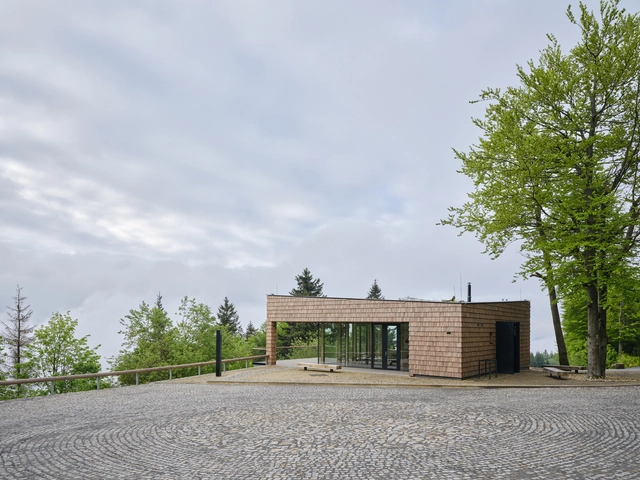
Pustevny Gateway Center / henkai architekti

Pustevny Gateway Center / henkai architekti - Visitor CenterPustevny Gateway Center / henkai architekti - Exterior Photography, Visitor Center, FacadePustevny Gateway Center / henkai architekti - Interior Photography, Visitor Center, Beam, Door, Table, ChairPustevny Gateway Center / henkai architekti - Visitor CenterPustevny Gateway Center / henkai architekti - More Images+ 24

•
Prostřední Bečva, Czechia

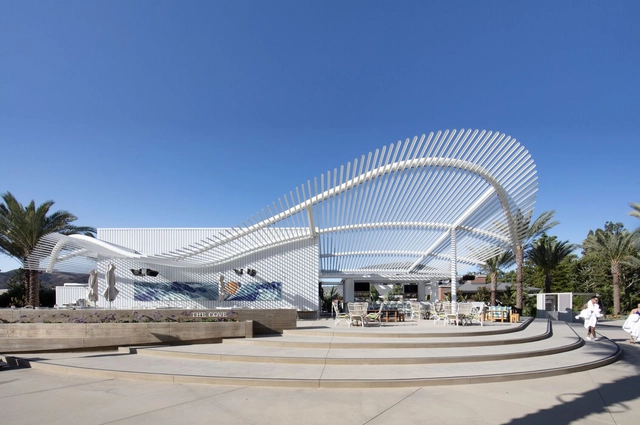
The Cove Four Seasons Outdoor Space / Brooks + Scarpa

The Cove Four Seasons Outdoor Space / Brooks + Scarpa - Exterior Photography, Public Architecture, Chair, TableThe Cove Four Seasons Outdoor Space / Brooks + Scarpa - Exterior Photography, Public Architecture, Facade, Table, ChairThe Cove Four Seasons Outdoor Space / Brooks + Scarpa - Exterior Photography, Public Architecture, GardenThe Cove Four Seasons Outdoor Space / Brooks + Scarpa - Public ArchitectureThe Cove Four Seasons Outdoor Space / Brooks + Scarpa - More Images+ 11

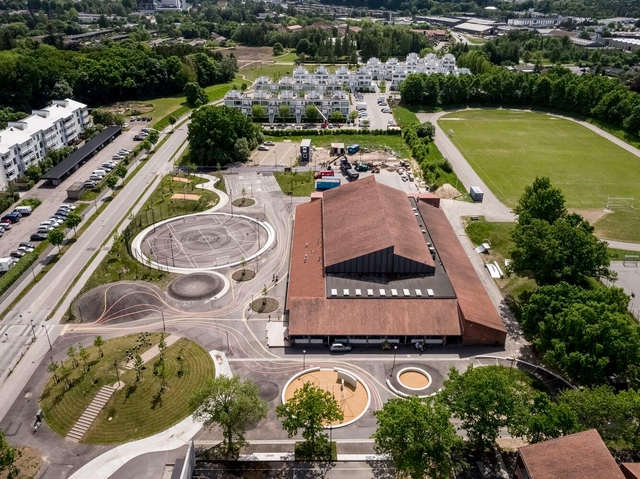
Climate Adaptation Kokkedal Urban Playground / Schønherr

Climate Adaptation Kokkedal Urban Playground / Schønherr - Drawings, Sustainability & Green Design, FacadeClimate Adaptation Kokkedal Urban Playground / Schønherr - Exterior Photography, Sustainability & Green Design, FacadeClimate Adaptation Kokkedal Urban Playground / Schønherr - Sustainability & Green DesignClimate Adaptation Kokkedal Urban Playground / Schønherr - Sustainability & Green DesignClimate Adaptation Kokkedal Urban Playground / Schønherr - More Images+ 24


Yên Bài Villa / PAK Architects

Yên Bài Villa / PAK Architects - HousesYên Bài Villa / PAK Architects - HousesYên Bài Villa / PAK Architects - HousesYên Bài Villa / PAK Architects - HousesYên Bài Villa / PAK Architects - More Images+ 20

•
Yên Bài, Vietnam

Lucky Club / vPPR

Lucky Club / vPPR - Exterior Photography, Bar, FacadeLucky Club / vPPR - Exterior Photography, Bar, FacadeLucky Club / vPPR - Exterior Photography, Bar, BeamLucky Club / vPPR - Interior Photography, BarLucky Club / vPPR - More Images+ 14

Addition 2403 / Pedro Gaxiola Estudio + Hermann Tamayo Arquitectos

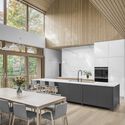
Addition 2403 / Pedro Gaxiola Estudio + Hermann Tamayo Arquitectos - Interior Photography, Extension, Beam, TableAddition 2403 / Pedro Gaxiola Estudio + Hermann Tamayo Arquitectos - Interior Photography, Extension, Kitchen, Beam, Arch, TableAddition 2403 / Pedro Gaxiola Estudio + Hermann Tamayo Arquitectos - Interior Photography, Extension, Door, Table, ChairAddition 2403 / Pedro Gaxiola Estudio + Hermann Tamayo Arquitectos - Interior Photography, Extension, Beam, Table, Sink, ChairAddition 2403 / Pedro Gaxiola Estudio + Hermann Tamayo Arquitectos - More Images+ 14

•
Culiacán Rosales, Mexico
  • Area Area of this architecture project Area:  105 m²
  • Year Completion year of this architecture project Year:  2020
  • Manufacturers Brands with products used in this architecture project
    Manufacturers:  La Metropolitana

Canyon View Residence / Brunner Architecture

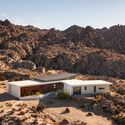
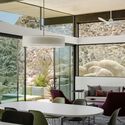
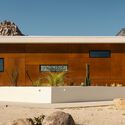
Canyon View Residence / Brunner Architecture - HousesCanyon View Residence / Brunner Architecture - HousesCanyon View Residence / Brunner Architecture - Interior Photography, Houses, Door, Facade, Table, Chair, LightingCanyon View Residence / Brunner Architecture - Exterior Photography, Houses, Facade, DoorCanyon View Residence / Brunner Architecture - More Images+ 11

  • Area Area of this architecture project Area:  2100 ft²
  • Year Completion year of this architecture project Year:  2023

Paulicéia Apartment / Estúdio Brasileiro de Arquitetura + Ateliê AU

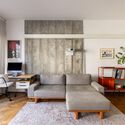
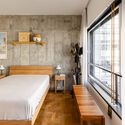
Paulicéia Apartment / Estúdio Brasileiro de Arquitetura + Ateliê AU - Interior Photography, Apartments, TablePaulicéia Apartment / Estúdio Brasileiro de Arquitetura + Ateliê AU - Interior Photography, Apartments, Kitchen, Countertop, SinkPaulicéia Apartment / Estúdio Brasileiro de Arquitetura + Ateliê AU - Interior Photography, Apartments, TablePaulicéia Apartment / Estúdio Brasileiro de Arquitetura + Ateliê AU - Interior Photography, Apartments, BedroomPaulicéia Apartment / Estúdio Brasileiro de Arquitetura + Ateliê AU - More Images+ 13

•
São Paulo, Brazil
  • Area Area of this architecture project Area:  60 m²
  • Year Completion year of this architecture project Year:  2022
  • Manufacturers Brands with products used in this architecture project
    Manufacturers:  Fernando Jaeger, Granidomus, Ladrilar, Mais Led, Serralheria Rio Jordão, +1

Zero Cabin / Gávea Arquitetos

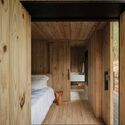
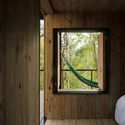
Zero Cabin / Gávea Arquitetos - SustainabilityZero Cabin / Gávea Arquitetos - Interior Photography, Sustainability, Bedroom, Door, BeamZero Cabin / Gávea Arquitetos - Interior Photography, Sustainability, BedroomZero Cabin / Gávea Arquitetos - SustainabilityZero Cabin / Gávea Arquitetos - More Images+ 25

  • Architects: Gávea Arquitetos
  • Area Area of this architecture project Area:  226 ft²
  • Year Completion year of this architecture project Year:  2022

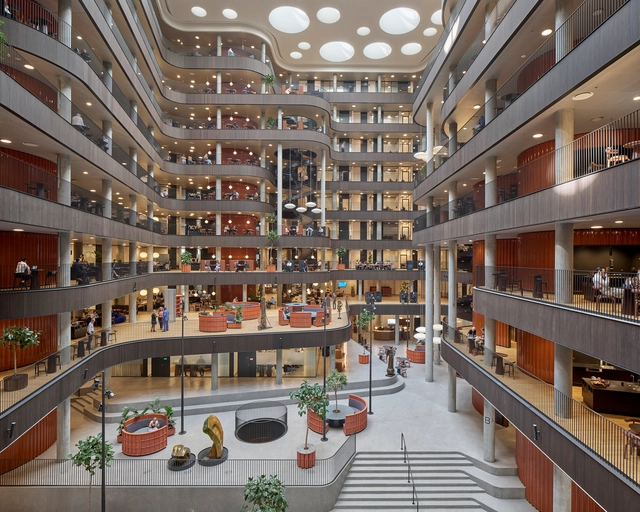
Danske Bank’s Domicile / Lundgaard & Tranberg Architects

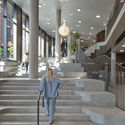
Danske Bank’s Domicile / Lundgaard & Tranberg Architects - Exterior Photography, Office Buildings, CityscapeDanske Bank’s Domicile / Lundgaard & Tranberg Architects - Interior Photography, Office BuildingsDanske Bank’s Domicile / Lundgaard & Tranberg Architects - Interior Photography, Office Buildings, Facade, ColumnDanske Bank’s Domicile / Lundgaard & Tranberg Architects - Interior Photography, Office Buildings, Stairs, Facade, ColumnDanske Bank’s Domicile / Lundgaard & Tranberg Architects - More Images+ 32

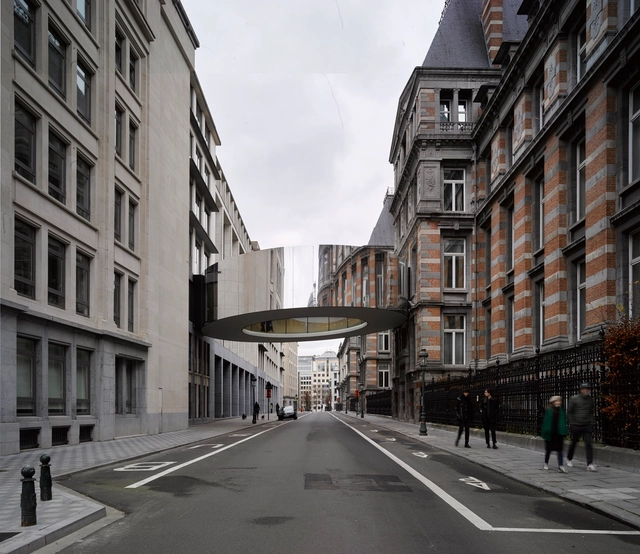
Tondo Bridge / OFFICE Kersten Geers David Van Severen

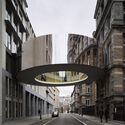
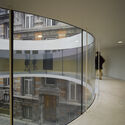
Tondo Bridge / OFFICE Kersten Geers David Van Severen - Exterior Photography, Pedestrian Bridge, FacadeTondo Bridge / OFFICE Kersten Geers David Van Severen - Exterior Photography, Pedestrian Bridge, FacadeTondo Bridge / OFFICE Kersten Geers David Van Severen - Interior Photography, Pedestrian Bridge, Facade, Stairs, HandrailTondo Bridge / OFFICE Kersten Geers David Van Severen - Interior Photography, Pedestrian Bridge, FacadeTondo Bridge / OFFICE Kersten Geers David Van Severen - More Images+ 6

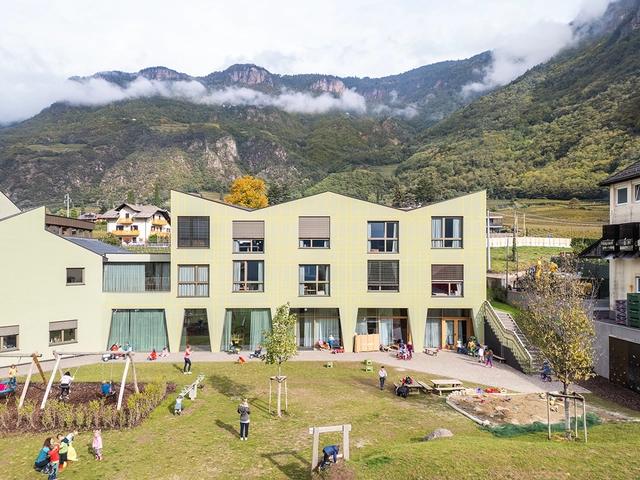
Tartan School / MoDusArchitects

Tartan School / MoDusArchitects - Interior Photography, Sustainability, Table, ChairTartan School / MoDusArchitects - Interior Photography, Sustainability, Kitchen, Table, ChairTartan School / MoDusArchitects - Interior Photography, Sustainability, BedTartan School / MoDusArchitects - Exterior Photography, Sustainability, Facade, DoorTartan School / MoDusArchitects - More Images+ 50

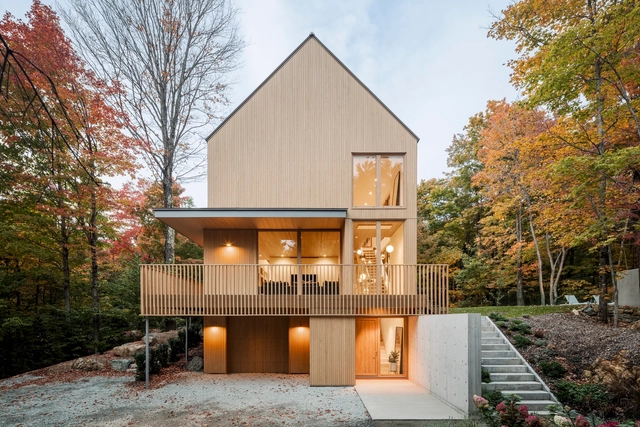
The Orford House / Thellend Fortin Architectes

The Orford House / Thellend Fortin Architectes - HousesThe Orford House / Thellend Fortin Architectes - HousesThe Orford House / Thellend Fortin Architectes - HousesThe Orford House / Thellend Fortin Architectes - HousesThe Orford House / Thellend Fortin Architectes - More Images+ 22

•
Orford, Canada

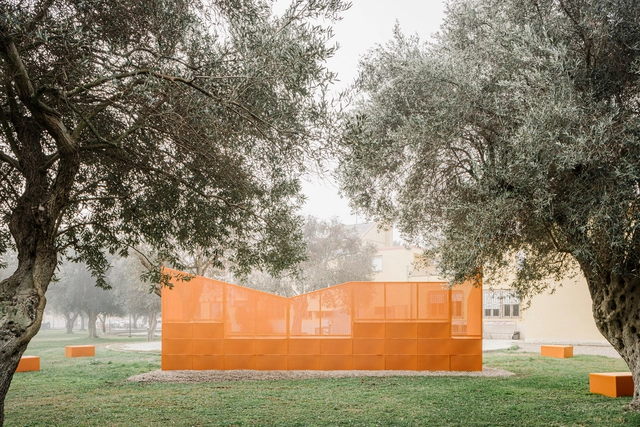
Atobiu Installation / Sardarch

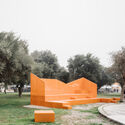
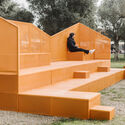
Atobiu Installation / Sardarch - Community Atobiu Installation / Sardarch - Community Atobiu Installation / Sardarch - Interior Photography, Community , Garden, FacadeAtobiu Installation / Sardarch - Community Atobiu Installation / Sardarch - More Images+ 6

  • Architects: Sardarch
  • Area Area of this architecture project Area:  60 m²
  • Year Completion year of this architecture project Year:  2024

Chusajae House / Soltozibin Architects

Chusajae House / Soltozibin Architects - HousesChusajae House / Soltozibin Architects - HousesChusajae House / Soltozibin Architects - HousesChusajae House / Soltozibin Architects - HousesChusajae House / Soltozibin Architects - More Images+ 21

•
Dong-gu, South Korea

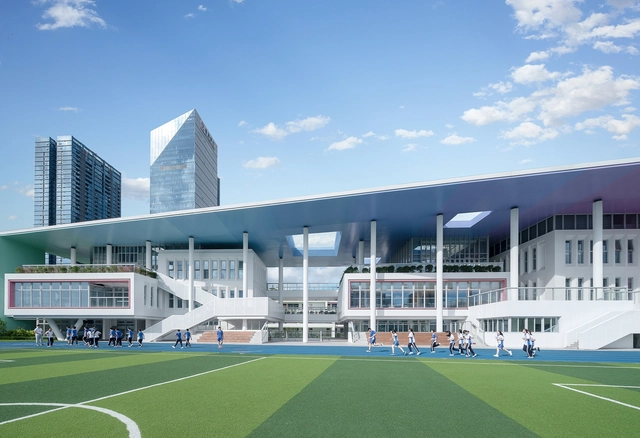
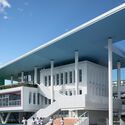
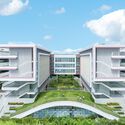
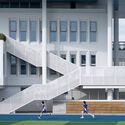
Newly-built North Campus of Shenzhen Senior High School Group / CAPOL

Newly-built North Campus of Shenzhen Senior High School Group / CAPOL - High SchoolNewly-built North Campus of Shenzhen Senior High School Group / CAPOL - Exterior Photography, High School, FacadeNewly-built North Campus of Shenzhen Senior High School Group / CAPOL - High SchoolNewly-built North Campus of Shenzhen Senior High School Group / CAPOL - High SchoolNewly-built North Campus of Shenzhen Senior High School Group / CAPOL - More Images+ 28

•
Shenzhen, China
  • Architects: CAPOL
  • Area Area of this architecture project Area:  53356 m²
  • Year Completion year of this architecture project Year:  2023

You've started following your first account!

Did you know?

You'll now receive updates based on what you follow! Personalize your stream and start following your favorite authors, offices and users.