ArchDaily
Projects
Projects
September 16 | Sponsored Content
AI tools for architects - House Plan Generator This guide covers a workflow that moves from project parameters to generated floor plans, 3D perspective views, exterior design exploration, and site context visualization, using AI tools in place of preliminary CAD and rendering work.
https://www.archdaily.comhttps://www.archdaily.com/catalog/us/products/39065/how-to-develop-a-residential-design-concept-ideal-house
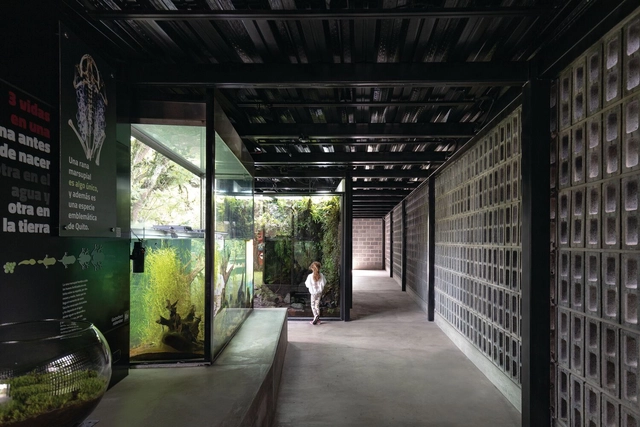
https://www.archdaily.com/1175634/jambatu-research-center-and-amphibian-museum-caa-pora-arquitectura-plus-del-hierro-ua-plus-leggett-and-cahuas Benjamin Zapico
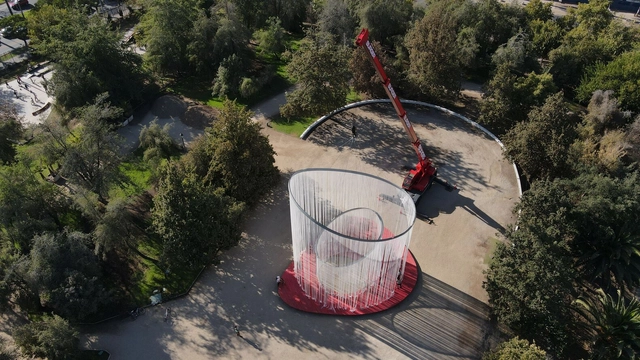
https://www.archdaily.com/1175617/yap-constructo-9-skene-a-place-to-see-and-be-seen-siglo-22-arquitectos Benjamin Zapico
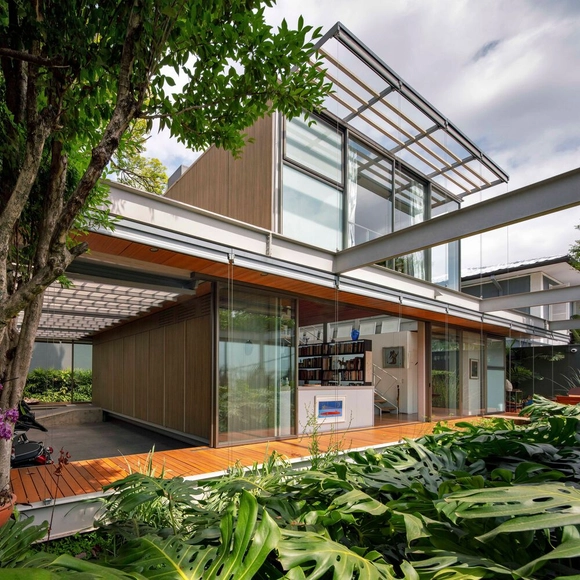
https://www.archdaily.com/1172820/hl-house-andrade-morettin-arquitetos-associados Susanna Moreira
© Alexandre Disaro + 23
Area
Area of this architecture project
Area:
150 m²
Year
Completion year of this architecture project
Year:
2021
Manufacturers
Brands with products used in this architecture project
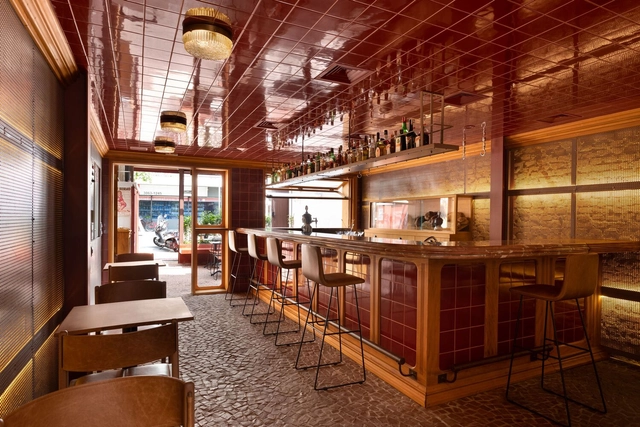
Manufacturers: Aladin , Antigua Cerâmicas , Coisas D Casa , Estúdio Bola , Fahrer , +12 Fernando Jaeger , Gail Cerâmicas , Lustres ypiranga , Maricota Decor , Navarro Marcenaria , Pavanny , Pedras Passinho , RTB Vidros , Suvinil , São Domingos Granitos , Thonart , Toldos Dias -12 https://www.archdaily.com/1172811/purgatorio-bar-memola-estudio-plus-vitor-penha Susanna Moreira
https://www.archdaily.com/1172823/truvian-arquitetura-headquarters-truvian-arquitetura Susanna Moreira
https://www.archdaily.com/1172814/c-plus-jp-house-solange-calio-arquitetos Valeria Silva
https://www.archdaily.com/1172839/chamber-of-shopkeepers-bvio-arquitetura Pilar Caballero
https://www.archdaily.com/1172812/curva-apartment-isabela-bandeira-plus-gabriela-lauria Susanna Moreira
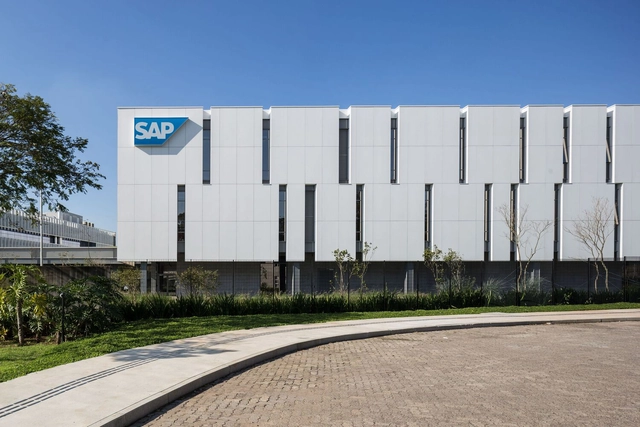
https://www.archdaily.com/1174678/sap-labs-latin-america-phase-3-hype-studio-plus-triptyque Andreas Luco
https://www.archdaily.com/1174681/do-not-publish-roni-house-piuna-arquitetura Andreas Luco
https://www.archdaily.com/1174680/betc-havas-cafe-galeria-arquitetos-plus-terra-capobianco Pilar Caballero
https://www.archdaily.com/1174655/el-guadual-institute-of-housing-urbanism-and-construction-of-the-usmp Benjamin Zapico
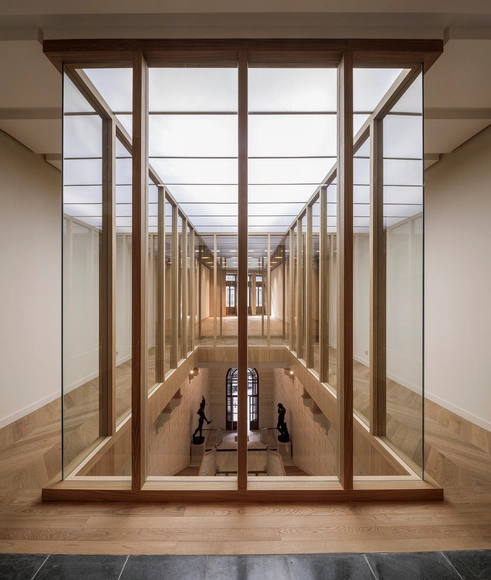
https://www.archdaily.com/1174617/ateneo-de-madrid-renovation-gutierrez-delafuente-arquitectos Benjamin Zapico
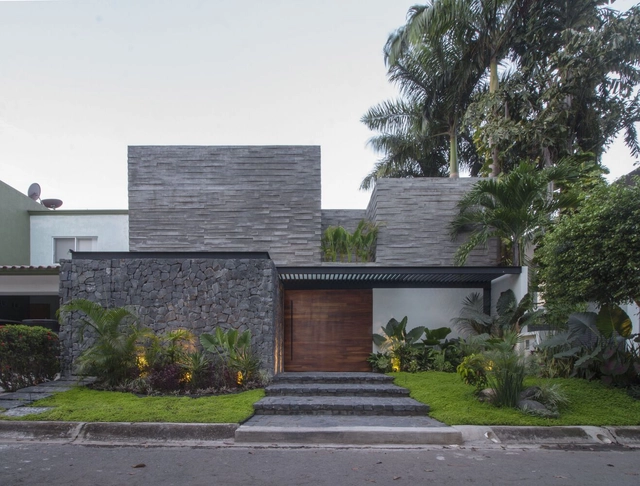
https://www.archdaily.com/1175340/toros-house-apaloosa-estudio-de-arquitectura-y-diseno-plus-simetria-estudio-de-arquitectura Pilar Caballero
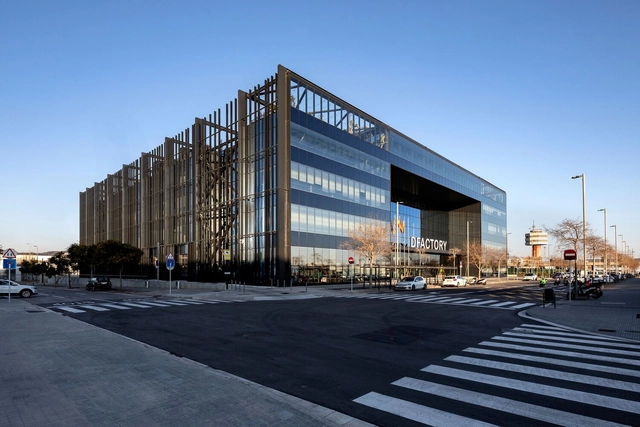
https://www.archdaily.com/1175434/dfactory-the-leading-industry-innovation-hub-in-southern-europe-turullsorensen-arquitectos Benjamin Zapico
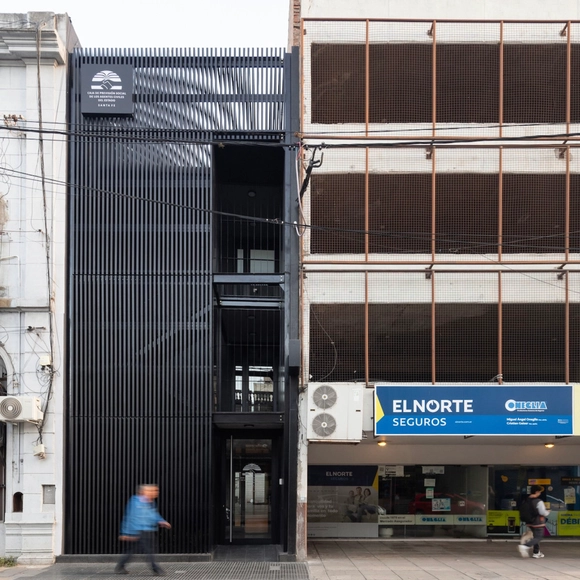
https://www.archdaily.com/1175478/archive-building-for-the-state-civil-servants-social-security-fund-arrillaga-parola-arquitectos Benjamin Zapico
© Daniel Mansur + 23
Area
Area of this architecture project
Area:
60 m²
Year
Completion year of this architecture project
Year:
2022
Manufacturers
Brands with products used in this architecture project
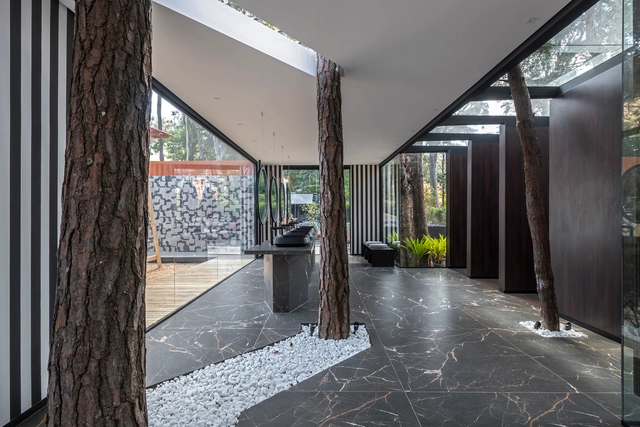
Manufacturers: ADECOLOR DECORAÇÃO , ALINDE , CIOLI STANCIOLI , Coral , Deca , +7 Divinal Vidros , Lepri , MADEREIRA PALOWA , Portinari , RD PORCELANATOS , Templuz , Terra Tile -7 https://www.archdaily.com/1175421/public-restrooms-at-palacio-das-mangabeiras-cioli-stancioli-arquitetura-e-design Andreas Luco
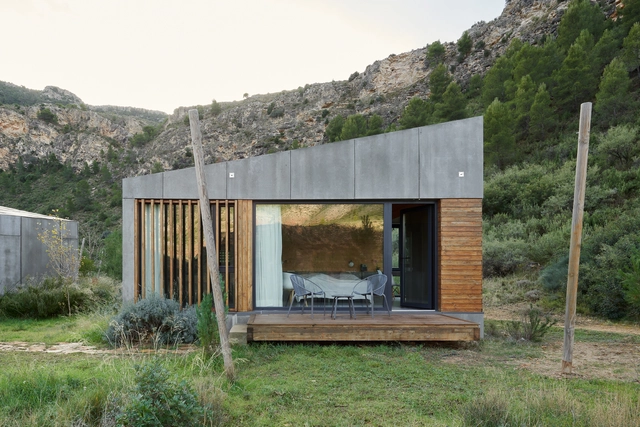
https://www.archdaily.com/1175423/hotel-accommodation-modules-area-balneario-de-arino-david-martinez-tangram-arquitectura-plus-diseno Valeria Silva
https://www.archdaily.com/1175472/house-in-dos-hermanas-fco-javier-terrados-cepeda-plus-rodrigo-morillo-velarde-santos Valeria Silva
https://www.archdaily.com/1170910/eleanor-road-house-ampuero-yutronic Valeria Silva
https://www.archdaily.com/1170926/akaly-house-di-frenna-arquitectos Benjamin Zapico
https://www.archdaily.com/1170929/entrepatios-house-z3-arquitectura-interior Valeria Silva
https://www.archdaily.com/1170934/bos-cos-seville-apartments-febrero-studio Benjamin Zapico
https://www.archdaily.com/1170959/terra-building-r3c-diseno-y-construccion Benjamin Zapico
Did you know? You'll now receive updates based on what you follow! Personalize your stream and start following your favorite authors, offices and users.