Tomasz Zakrzewski

BROWSE ALL FROM THIS PHOTOGRAPHER HERE

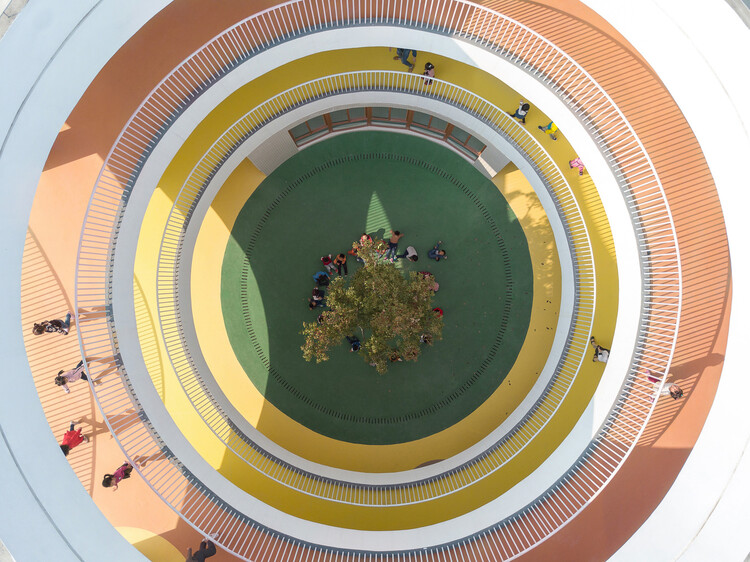
The Center as Strategy: 8 Projects Built Around a Void

Subscriber Access | 
Audio available

The center of a plan is never simply empty space. Once rooms and routes begin to organize around it, the center starts to structure the entire plan. It may contain a courtyard, a stair, a garden, or a shared room. It can also preserve something already present on the site or support a process that architecture does not fully control. What occupies this position determines how the surrounding spaces are arranged, connected, and used.

In A Pattern Language, Christopher Alexander, Sara Ishikawa, and Murray Silverstein describe shared spaces as most effective when they sit at the center of gravity of everyday life and remain connected to the routes people use most. Their argument suggests that a center matters not because it occupies the geometric middle, but because the surrounding rooms, paths, and activities give it spatial weight. The projects included here extend that idea beyond communal space, showing how the center can organize circulation, collective use, environmental systems, and the relationship between architecture and what already exists on the site.

The Center as Strategy: 8 Projects Built Around a Void - More Images+ 31

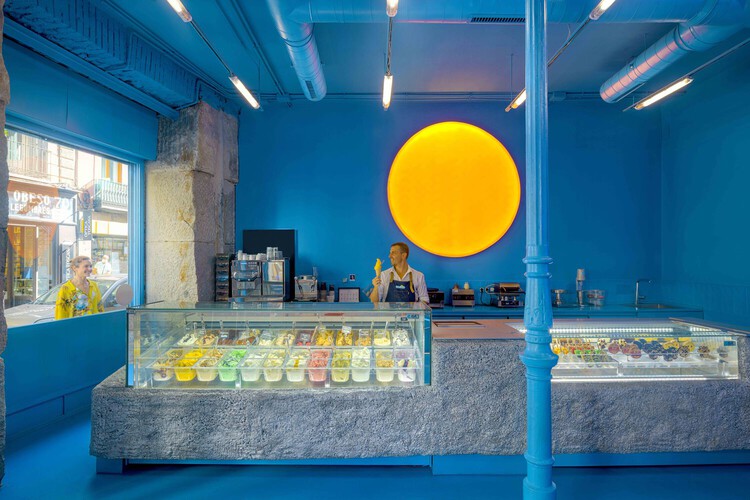
The Art of Ice Cream Shop Design

Subscriber Access | 
Audio available

The ice cream shop functions as an exercise in branding through playfulness in retail and commercial spaces, a small architectural gesture designed to draw people in off the street or across the park. From dense urban cores to quiet coastal towns, designers return again and again to color, materiality, and childlike curiosity as the primary tools for these spaces. This consistency appears to persist regardless of climate, culture, or context, signifying that the common threads of design are connected by experience and indulgence.

The Art of Ice Cream Shop Design - More Images+ 69

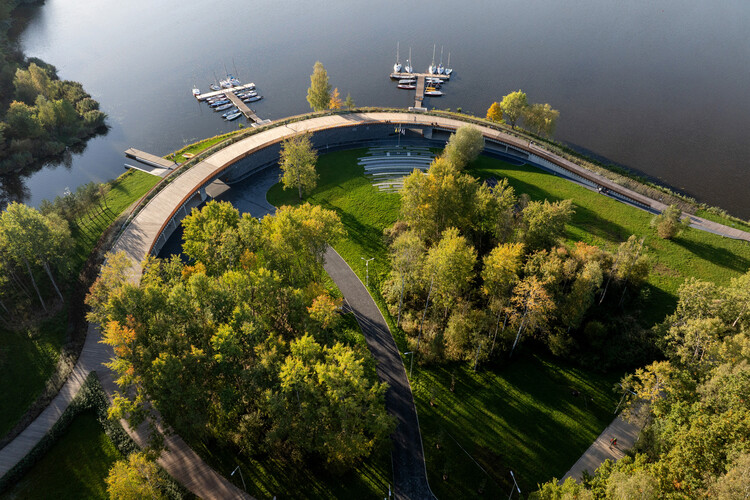
Marina in Tychy / RS + Robert Skitek

Marina in Tychy / RS + Robert Skitek - More Images+ 27

  • Architects: RS+ Robert Skitek
  • Area Area of this architecture project Area:  957
  • Year Completion year of this architecture project Year:  2025

Inclusive Playgrounds: Every Body Can Play Through Architecture

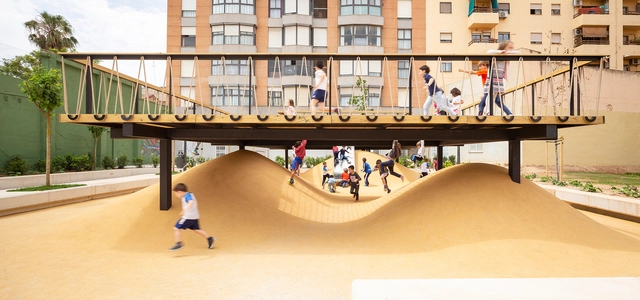
Play extends beyond its recreational dimension, unfolding as a social act that encourages children to learn, interact, be creative, and engage with their spatial context. As Johan Huizinga notes in Homo Ludens, it is a fundamental element of culture, where kids form bonds and explore ways of coexisting. When the architecture of play spaces excludes certain bodies or modes of participation, the collective experience becomes fragmented and loses part of its meaning. Designing with inclusion in mind, therefore, means recognizing that the actual value of play lies in its potential to be shared by everyone.

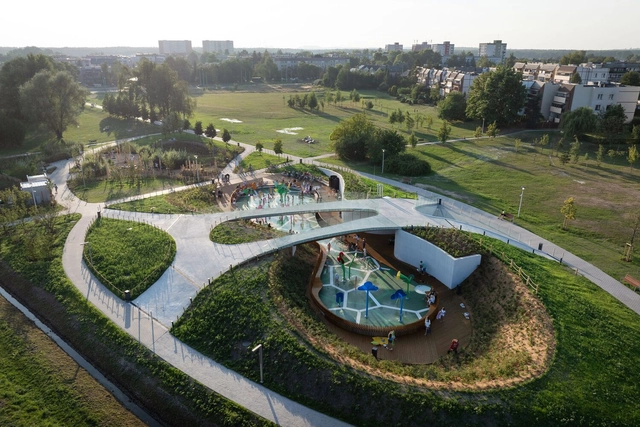
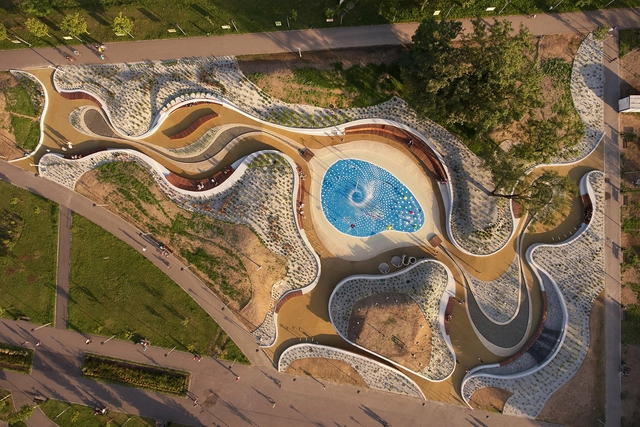
Playgrounds in Jaworek Park in Tychy / RS + Robert Skitek

Playgrounds in Jaworek Park in Tychy / RS + Robert Skitek - More Images+ 29

Tychy, Poland
  • Architects: RS+ Robert Skitek
  • Area Area of this architecture project Area:  7874
  • Year Completion year of this architecture project Year:  2024
  • Manufacturers Brands with products used in this architecture project
    Manufacturers:  ATIS, Allplan, Bauder, Cinema 4D, ZANO
  • Professionals: Lechprojekt, PROJ-KAR, DOMiWENT, GTP

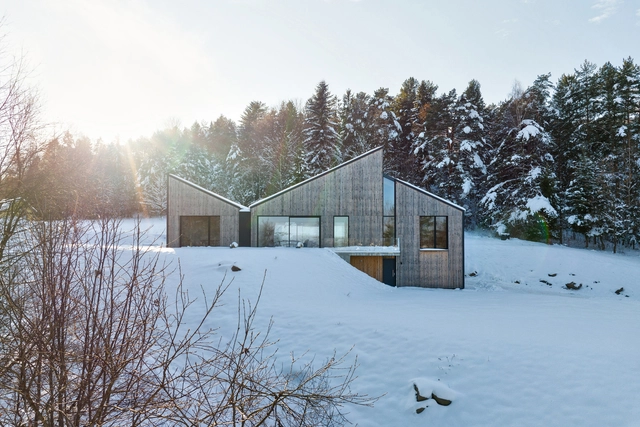
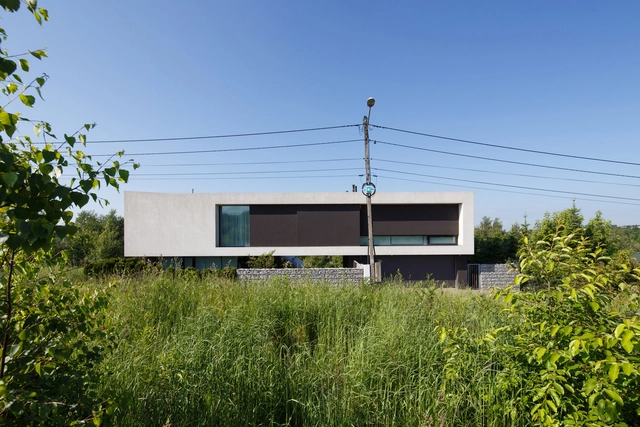
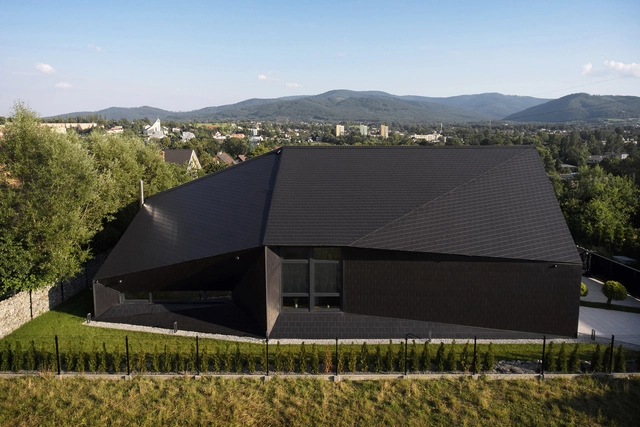
House in the Beskids / RS + Robert Skitek

House in the Beskids / RS + Robert Skitek - More Images+ 27

Cultivating Non-Violent Cities: 10 Examples of Friendly Public Spaces

Violent cities result from social and economic inequality, which also affects the urban landscape and the way we live. In honor of International Cities Day, we have selected a series of projects to reflect on non-violent ways of using public space.

Cultivating Non-Violent Cities: 10 Examples of Friendly Public Spaces - More Images+ 9

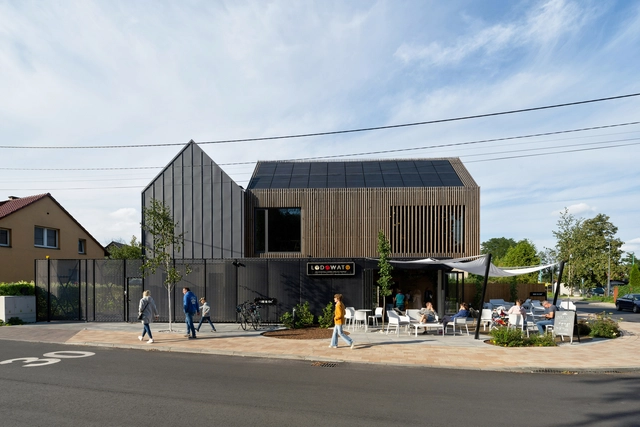
Lodowato Ice Cream Parlor / Paradox

Lodowato Ice Cream Parlor / Paradox - More Images+ 23

  • Architects: Paradox
  • Area Area of this architecture project Area:  255
  • Year Completion year of this architecture project Year:  2022
  • Manufacturers Brands with products used in this architecture project
    Manufacturers:  Aluprof, Jadar, MEVACO GmbH, PREFA

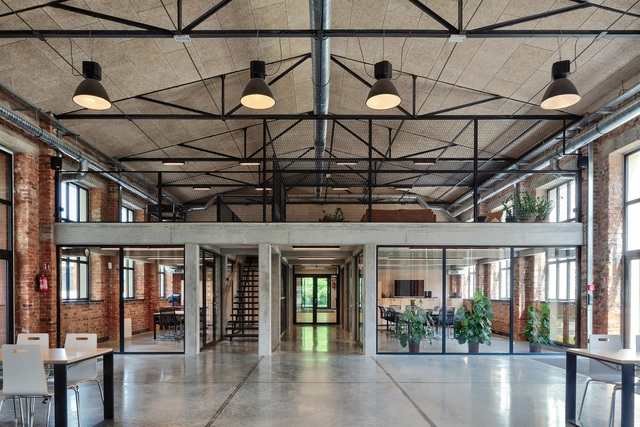
NT Industry Polish Headquarters / GIGAARCHITEKCI Artur Garbula

NT Industry Polish Headquarters / GIGAARCHITEKCI Artur Garbula - More Images+ 34

2021-2022 Best Emerging Young Architects & Designers in Europe Announced

The European Centre for Architecture Art Design and Urban Studies and The Chicago Athenaeum: Museum of Architecture and Design have announced the winners of the "Europe 40 under 40" program for 2021-2022. The selection gathers emerging architectural and design talents spread across Europe from Albania, Austria, France, Greece, Ireland, Italy, Poland, Portugal, Russia, Spain, The Netherlands, and Turkey.

During these challenging times, it is crucial to keep insightful visions alive. Presenting Europe’s most hopeful personalities in the fields of architecture and design is what gives us hope for a better tomorrow”, explains the official brief. Providing an insight into the architectural scene in Europe, the program initiated by The European Centre highlights the next generation of young architects, landscape architects, urban planners, and industrial designers currently under the age of 40, who will impact future living and working environments, cities, and rural areas.

2021-2022 Best Emerging Young Architects & Designers in Europe Announced - More Images+ 1

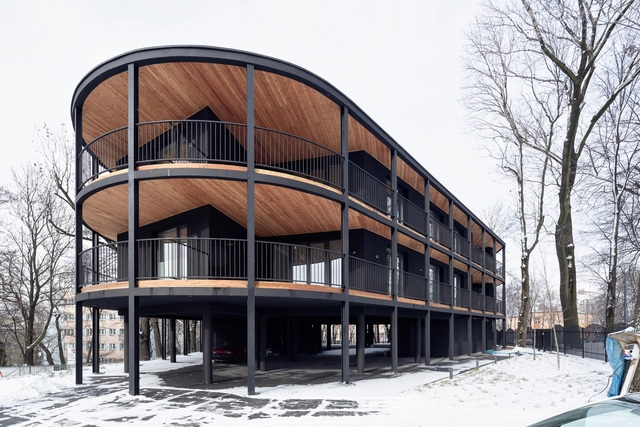
Villa Reden Apartments / Architekt Maciej Franta

Villa Reden Apartments  / Architekt Maciej Franta - More Images+ 34

Chorzów, Poland
  • Area Area of this architecture project Area:  300
  • Year Completion year of this architecture project Year:  2021
  • Manufacturers Brands with products used in this architecture project
    Manufacturers:  GRAPHISOFT

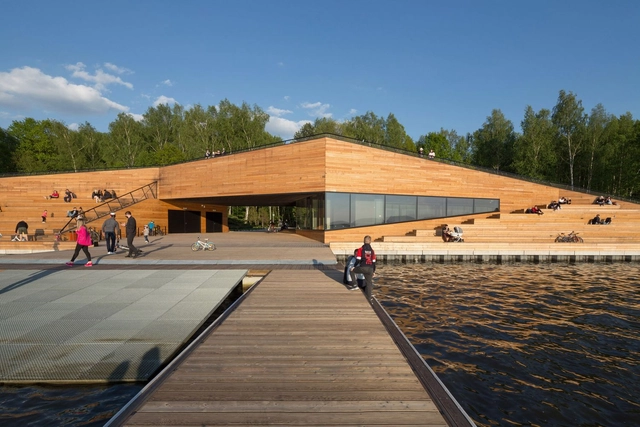
Canoeing Training Center MOSM / RS + Robert Skitek

Canoeing Training Center MOSM / RS + Robert Skitek - More Images+ 33

Wooden Decks in Public Spaces: Welcoming Floors for Collective Meeting

Subscriber Access | 

Wooden Decks in Public Spaces: Welcoming Floors for Collective Meeting - More Images+ 18

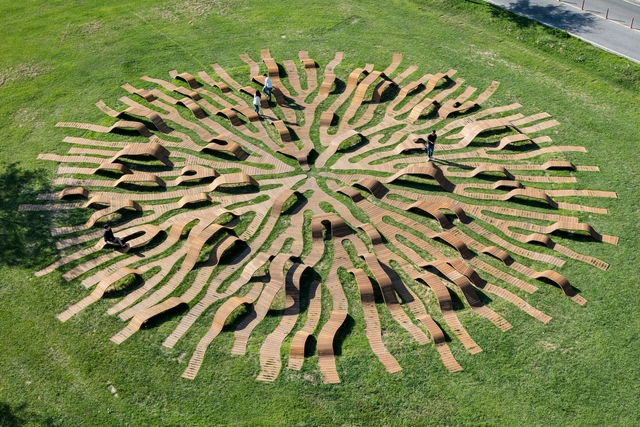
Wooden floors are know for their warm appearance, rich texture, and natural tones that vary according to the origin of the planks, changing with the weather and the passage of time. Outdoors, wooden surfaces are widely used for terraces and living areas, taking advantage of these inviting qualities to bring people together on warm and welcoming floors. Built with modular pieces, wooden decks can easily form artificial topographies, shaping creative and effective public spaces for rest, sports, games, and collective gathering.

House with the Hole / RS + Robert Skitek

House with the Hole / RS + Robert Skitek - More Images+ 34

  • Architects: RS+ Robert Skitek
  • Area Area of this architecture project Area:  234
  • Year Completion year of this architecture project Year:  2018

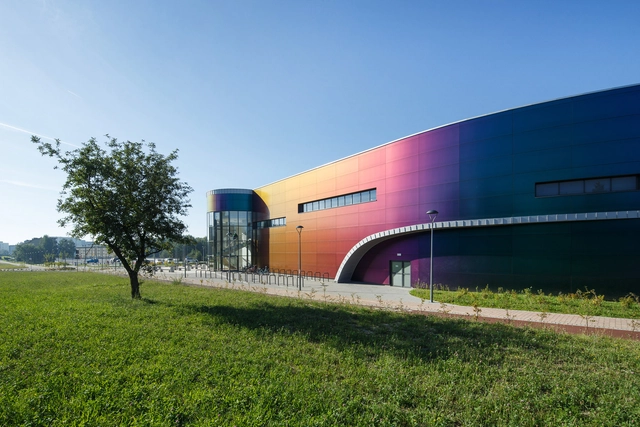
Aquatic Center Wodny Park Tychy / TKHolding Architekture BIM VR

Aquatic Center Wodny Park Tychy / TKHolding Architekture BIM VR - More Images+ 17

  • Area Area of this architecture project Area:  16000
  • Year Completion year of this architecture project Year:  2018
  • Manufacturers Brands with products used in this architecture project
    Manufacturers:  AutoDesk, GRAPHISOFT, Adobe Systems Incorporated, Berndorf, Lahma, +3

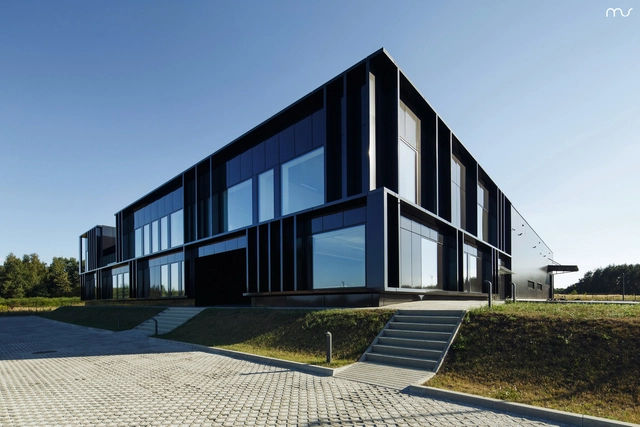
PIVEXIN Technology HQ / MUS Architects

PIVEXIN Technology HQ / MUS Architects - More Images+ 32

  • Architects: MUS Architects
  • Area Area of this architecture project Area:  3800
  • Year Completion year of this architecture project Year:  2018
  • Manufacturers Brands with products used in this architecture project
    Manufacturers:  Reynaers Aluminium, Duravit, iGuzzini, Furniko concept, Guardian Glass

Jaworznickie Planty Water Playground / RS + Robert Skitek

Jaworznickie Planty Water Playground / RS + Robert Skitek - More Images+ 31

Black Rock / Mus Architects

Black Rock / Mus Architects - More Images+ 19

Bielsko-Biała, Poland
  • Architects: Mus Architects
  • Area Area of this architecture project Area:  260
  • Year Completion year of this architecture project Year:  2018
  • Manufacturers Brands with products used in this architecture project
    Manufacturers:  Geberit, Duravit, Wienerberger, iGuzzini, Amkel, +2