


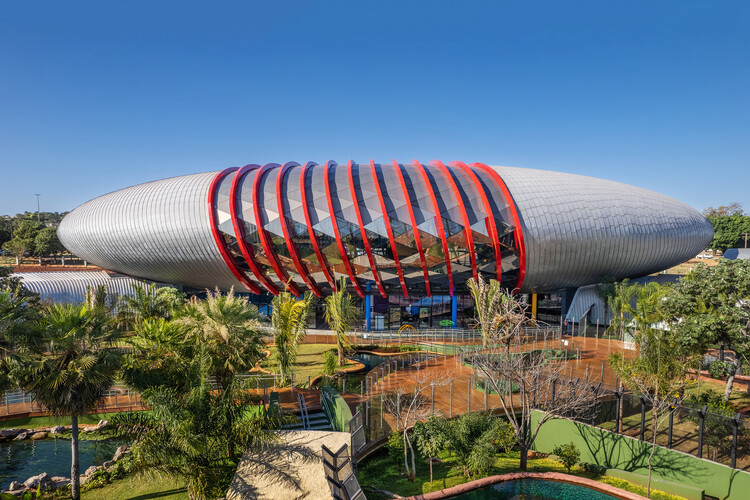
Júlio Prestes Complex / Biselli Katchborian Architects


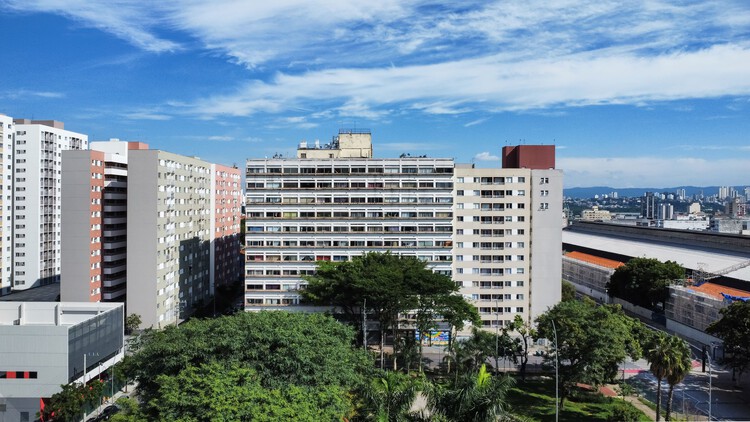
-
Architects: Biselli Katchborian Arquitetos
- Area: 94596 m²
- Year: 2023
https://www.archdaily.com/1149793/julio-prestes-complex-biselli-katchborian-architectsAndreas Luco
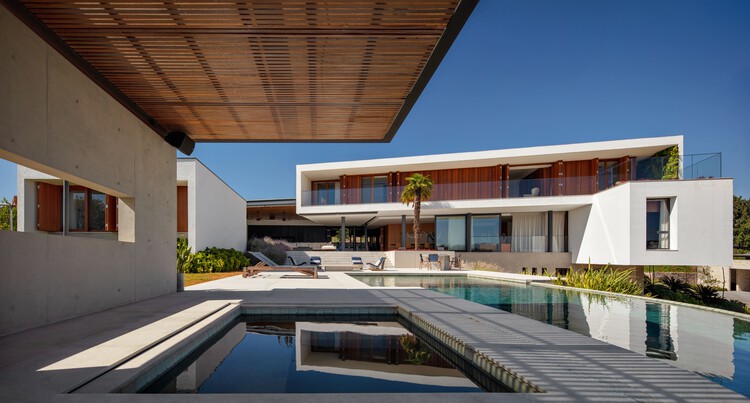
AF House / Reinach Mendonça Arquitetos Associados


-
Architects: Reinach Mendonça Arquitetos Associados
- Area: 878 m²
- Year: 2020
https://www.archdaily.com/1149619/af-house-reinach-mendonca-arquitetos-associadosSusanna Moreira
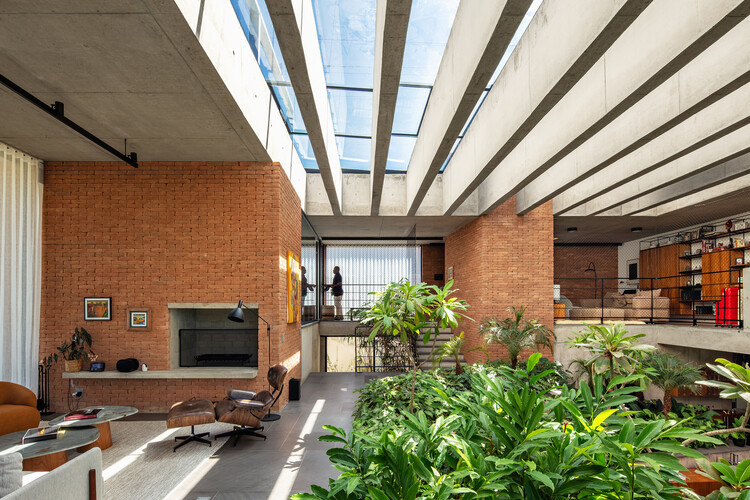
TG House / Obra Arquitetos


-
Architects: Obra Arquitetos
- Area: 623 m²
- Year: 2026
-
Manufacturers: Indusparquet, Mekal
https://www.archdaily.com/1041585/casa-tg-obra-arquitetosSusanna Moreira
Climate and Collective Use: Architectural Permeability in Latin America

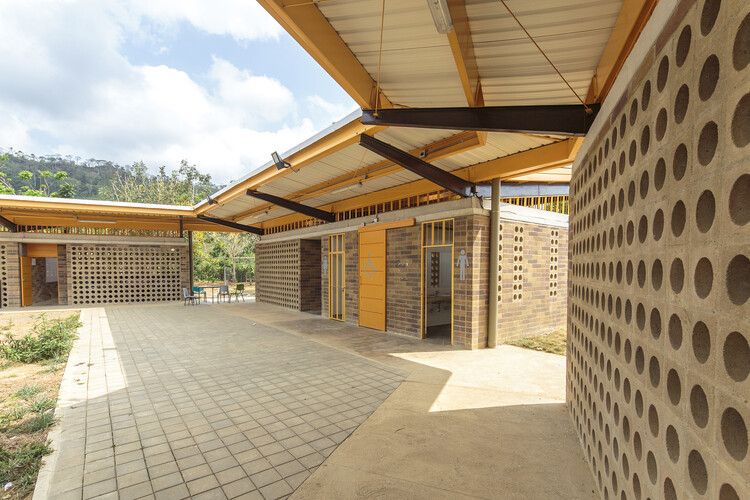
Architecture is often understood as a matter of enclosure. Walls define space, separating interior from exterior and establishing clear limits. Yet across many projects in Latin America, this distinction becomes less precise. Rather than operating as closed objects, buildings often remain open, allowing air, light, and movement to pass through them.
This condition is tied to more than form. Across the region, architecture has long responded to climates marked by heat, humidity, strong solar exposure, and seasonal rainfall, as well as to building cultures shaped by adaptation, collective labor, and direct engagement with the environment. In these contexts, fully sealed interiors are not always the most effective response. Space is often organized through shade, ventilation, and intermediate zones that regulate rather than isolate.


https://www.archdaily.com/1040890/climate-and-collective-use-architectural-permeability-in-latin-americaDaniela Andino
Light Structures, Heavy Footprints? The Environmental Paradox of Lightweight Materials

Using massive s plates, often several centimeters thick and weighing tons, Richard Serra's sculptures convey an almost improbable sense of lightness. This effect does not result from a reduction of mass, but from how that mass is organized: large curved surfaces tilt, narrow passages compress the body, and seemingly unstable elements create a constant sense of imbalance. Serra transforms weight into a dynamic spatial experience.
In architecture, lightness has occupied a central role at least since the modern period. While earlier traditions, such as Greek and Roman architecture, were closely associated with stability, and large churches with monumentality, the twentieth century introduced a decisive shift in how matter is handled, particularly through the separation of structure and enclosure.
https://www.archdaily.com/1040781/light-structures-heavy-footprints-the-environmental-paradox-of-lightweight-materialsEduardo Souza
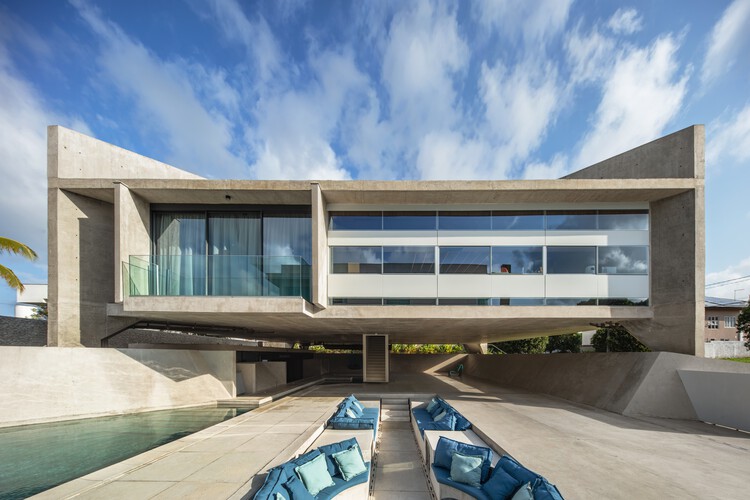
HaveBlue House / Yuri Vital


-
Architects: Yuri Vital Arquiteto
- Area: 818 m²
- Year: 2025
-
Manufacturers: Dell Anno Natal RN, Officina Interiores
https://www.archdaily.com/1055102/haveblue-house-yuri-vitalSusanna Moreira
Meet the winning projects of ArchDaily Brasil's 2026 Building of the Year Award
Three Brazilian projects have been chosen as the winners of the 2026 Obra do Ano Award by ArchDaily Brasil's readers. After three weeks of public voting, more than 700 projects were narrowed down to 15 finalists, concluding the process with three grand winners that represent the very best of Lusophone architecture.
https://www.archdaily.com/1054654/meet-the-winning-projects-of-archdaily-brasils-2026-building-of-the-year-awardArchDaily Team
The 15 Finalists of ArchDaily Brasil's 2026 Building of the Year Award

Over the past two weeks, the ArchDaily Brasil community has nominated more than 14,000 projects, resulting in 15 finalists representing some of the most iconic architectural works published over the last year. Now in its 10th edition, the Obra do Ano Award recognizes the best of architecture in Portuguese-speaking countries, chosen by the readers themselves. The finalists offer a snapshot of the current state of architecture, spanning residential, urban, cultural, and other programs.
Representing Brazil and Portugal, the 15 projects reflect the needs of their specific contexts through creative solutions proposed by local architects. From interior renovations to large-scale urban interventions, and from single-family homes to community projects, the selection is diverse, yet united by a common thread: recognition from the public, who seek to see their own aspirations represented.
https://www.archdaily.com/1054658/the-15-finalists-of-archdaily-brasils-2026-building-of-the-year-awardArchDaily Team
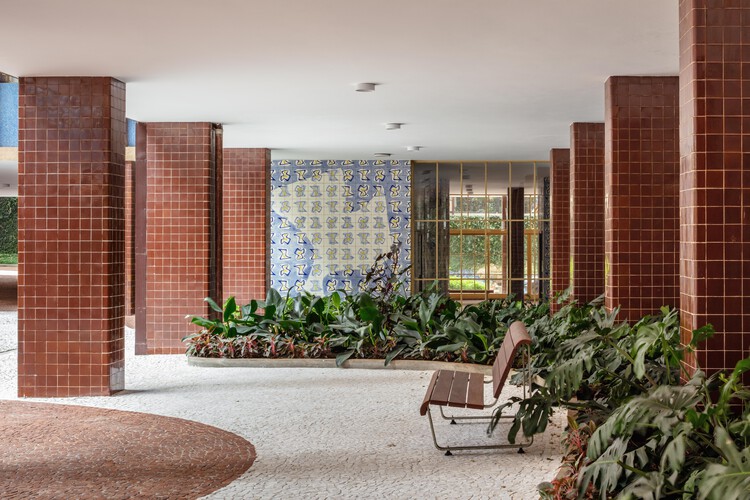
Renovation of the Ground Floor of the Prudência Building / Gui Paoliello Arquiteto


-
Architects: Gui Paoliello Arquiteto
- Area: 2797 m²
- Year: 2022
https://www.archdaily.com/1039762/renovation-of-the-ground-floor-of-the-prudencia-building-gui-paoliello-arquitetoSusanna Moreira
Capote 210 Building / Andrade Morettin Arquitetos Associados
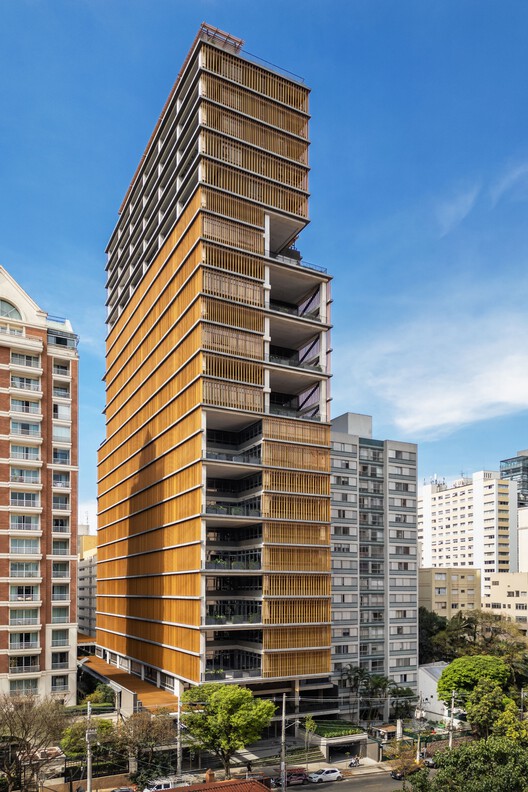


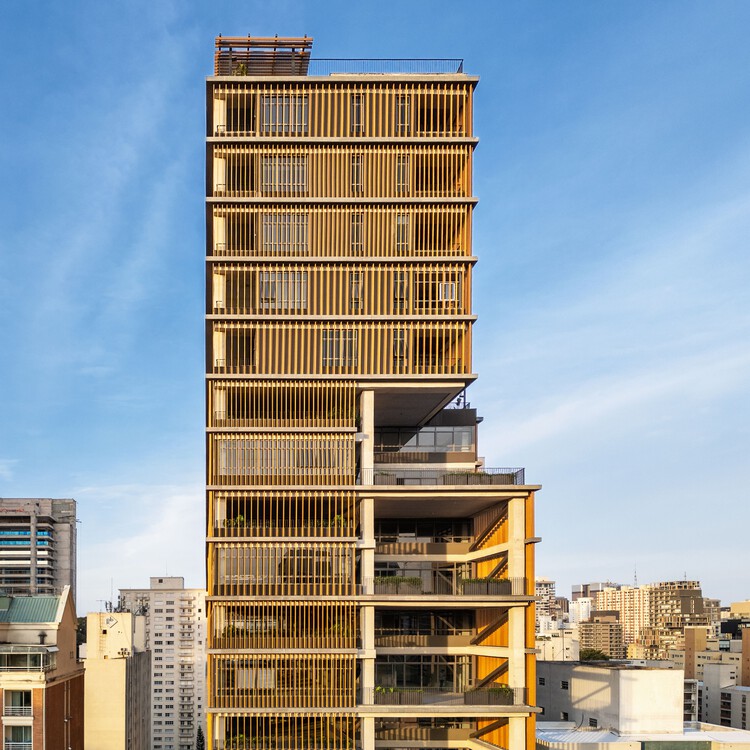
-
Architects: Andrade Morettin Arquitetos Associados
- Area: 25603 m²
- Year: 2025
https://www.archdaily.com/1150128/capote-210-building-andrade-morettin-arquitetos-associadosAndreas Luco
Caetés House / Ateliê GR


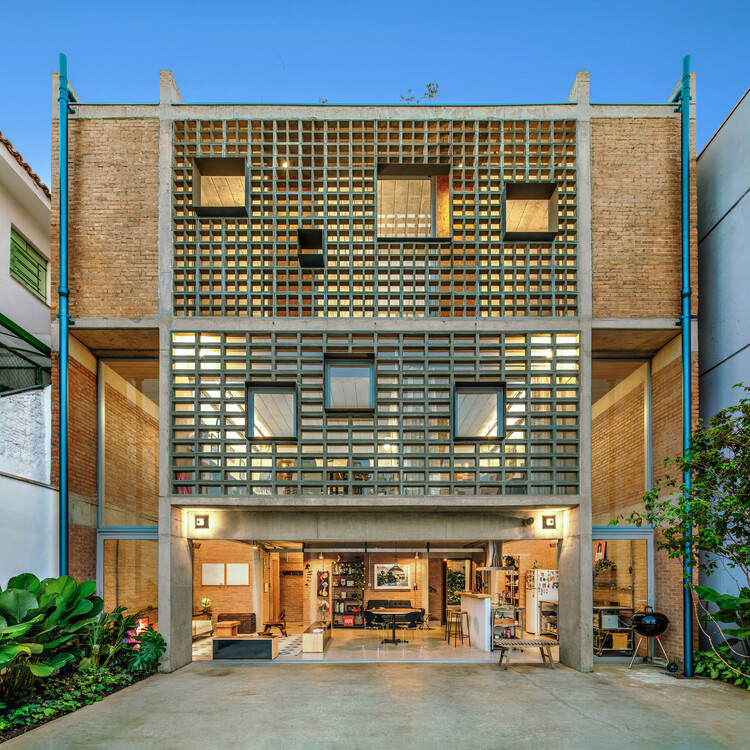
https://www.archdaily.com/1039326/caetes-house-atelie-grSusanna Moreira
JG House / Obra Arquitetos


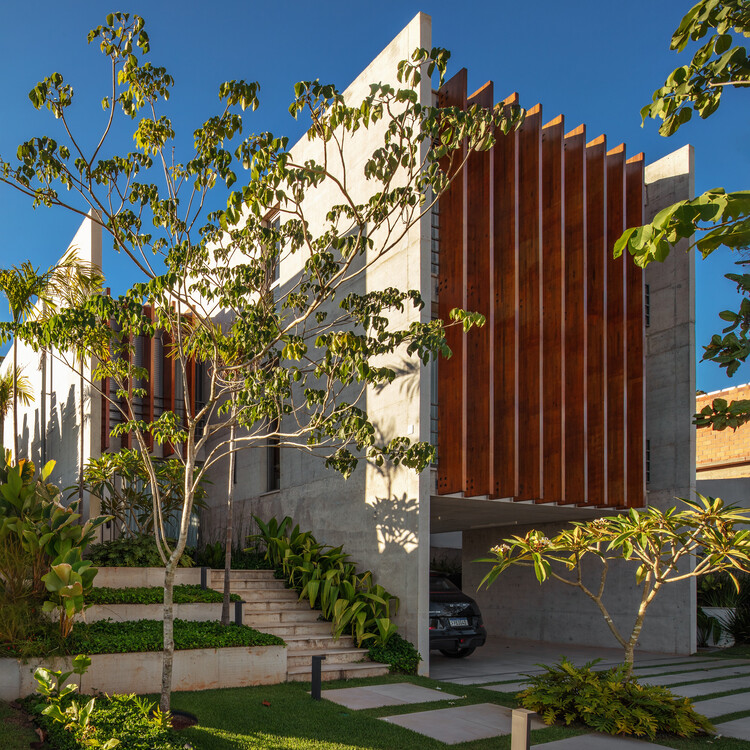
-
Architects: Obra Arquitetos
- Area: 506 m²
- Year: 2026
-
Manufacturers: Weiku
https://www.archdaily.com/1055532/jg-house-obra-arquitetosSusanna Moreira
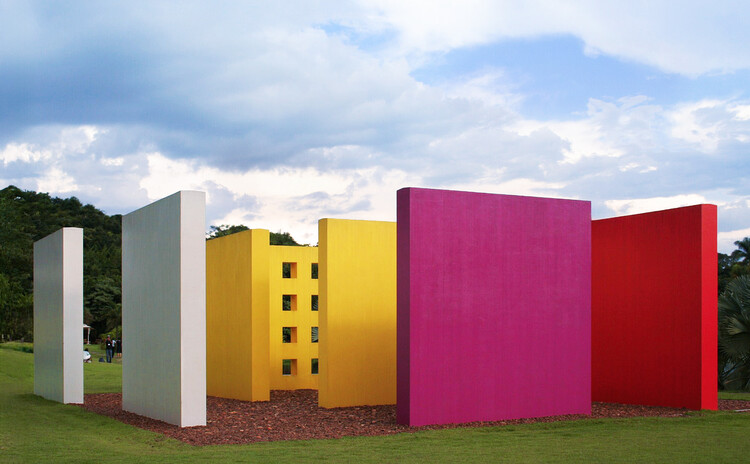
When Art Came First: Spatial Experiments That Shaped Architecture in Latin America

Many of the spatial ideas we now associate with contemporary architecture, collective use, and bodily experience did not originate in buildings alone. In Latin America, these ideas were often explored first through art, at a moment when artists were actively questioning how space could be occupied, shared, and experienced beyond traditional forms.
During the mid-20th century, the region underwent rapid urbanization and profound social change. Architecture was increasingly expected to respond to public life, collectivity, and new ways of inhabiting space. At the same time, art offered a more flexible ground for experimentation, one less constrained by function, regulation, or permanence. As a result, many spatial questions were tested through artistic practices before becoming part of architectural thinking.


https://www.archdaily.com/1038245/when-art-came-first-spatial-experiments-that-shaped-architecture-in-latin-americaDaniela Andino
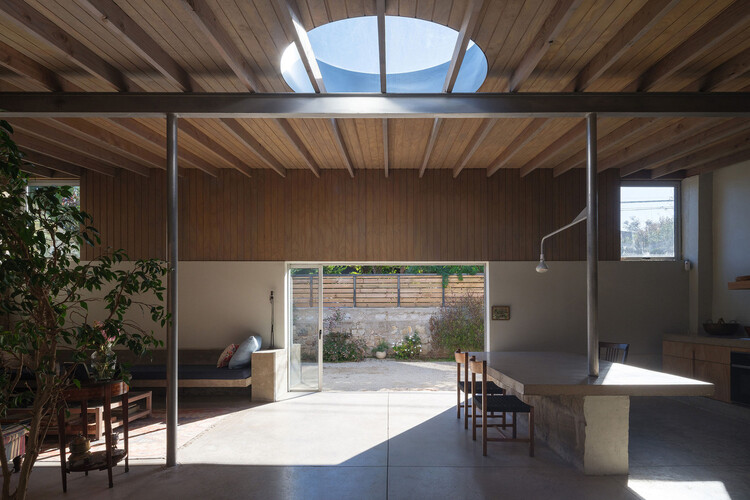
Environmental Comfort as an Interior Condition in South American Architecture

Across South America, environmental comfort is understood not as an interior condition, but as one shaped through space. In regions marked by heat, humidity, intense sunlight, and seasonal variation, architecture has long relied on spatial decisions to moderate climate and support daily life. Comfort emerges from how interiors are opened, shaded, ventilated, and inhabited over time.
Rather than isolating interior spaces from their surroundings, many contemporary projects across the region cultivate comfort through depth, porosity, and intermediate zones. Light is filtered rather than maximized, air is guided through aligned openings and voids, and thresholds become active spaces of use rather than residual edges. These strategies do not seek uniform environmental control, but produce interiors that remain temperate, adaptable, and closely attuned to changing climatic conditions. In this context, environmental comfort becomes inseparable from spatial experience.


https://www.archdaily.com/1038025/environmental-comfort-as-an-interior-condition-in-south-american-architectureDaniela Andino
Green Interiors Trends From Around The World
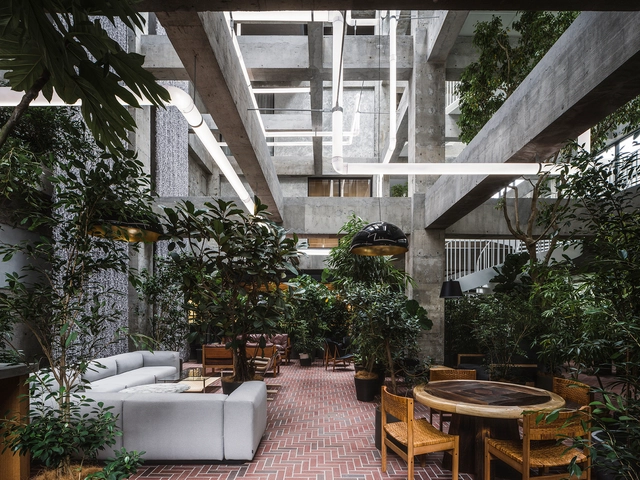
There is not enough that can be said about the benefits of incorporating plants in interiors or Plantscaping. Integrating vegetation indoors serves many purposes, whether practical, aesthetic, or psychological. Although there are basic requirements for incorporating greenery into Homes, well-thought-out plant selections and placements are characteristically different across the world. By going over recent interior works, a few recurrent plantscaping design patterns arose, each reflective of distinctive climates, building styles, and traditional building techniques.
While the type of the chosen plants varies depending on favorable conditions for growth and local availability, the main distinctions are related to the direct environment and display method in which the vegetation is set, as well as its intended purpose. While plants are there to offer mental wellness to some, they are essential for cooling to others, or could even be meant for small-scale farming.


https://www.archdaily.com/957773/green-interiors-trends-from-around-the-worldHana Abdel
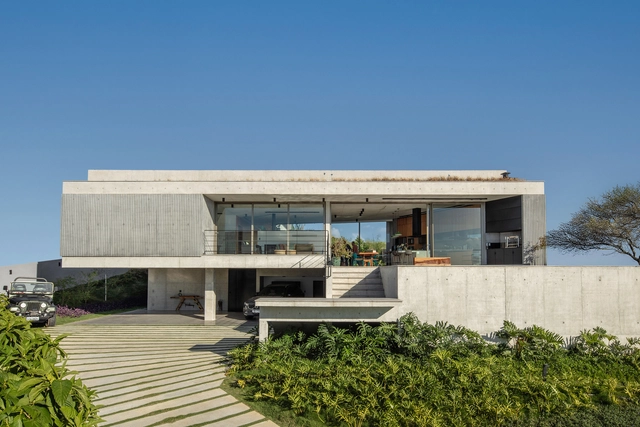
Kûara House / Obra Arquitetos + NNarq


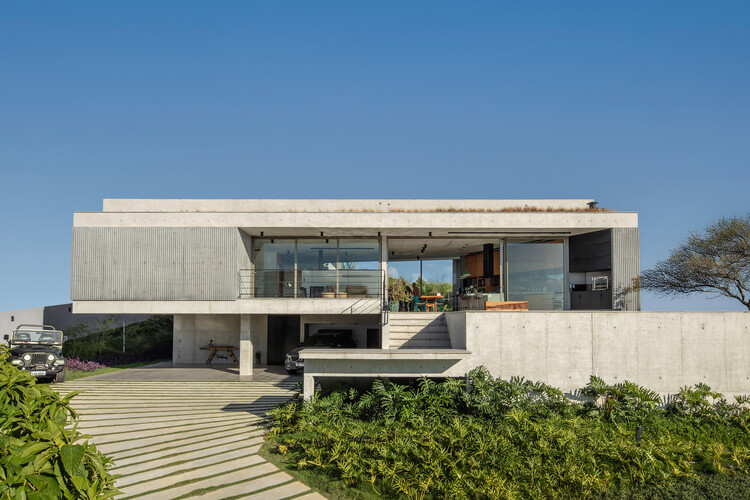
-
Architects: NNArq, Obra Arquitetos
- Area: 627 m²
- Year: 2025
-
Manufacturers: Concresteel, Cortesia Concreto, Weiku
https://www.archdaily.com/1037028/kuara-house-obra-arquitetosSusanna Moreira
ArchDaily Curator’s Picks 2025: A Look Back at 12 Key Project Reviews
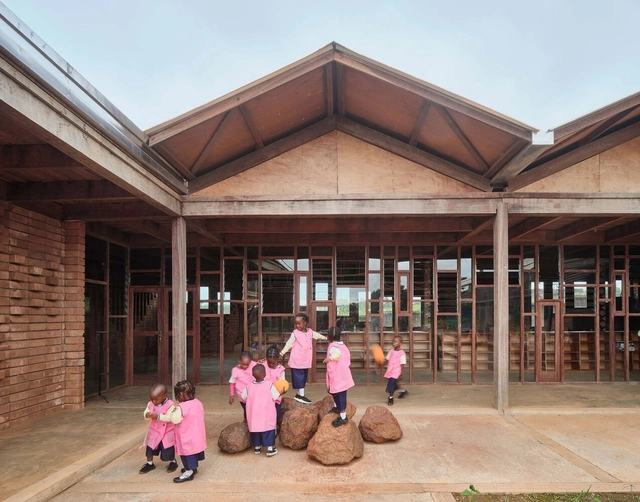
For the past couple of years, the project curators at ArchDaily have been revisiting architectural works they believe deserve a deeper look. Through an Instagram post called "Project Review", the curators describe what they consider to be the work's main attribute(s). Delving into the project's stories and the elements that make them truly inspiring, they underline what might otherwise be overlooked initiatives and study them closely, with attention to locality and context. The result is an array of diverse works, often from rural or suburban areas that have a public function or historic significance.
While a couple of houses are listed, the majority of the reviews veer towards cultural centers, libraries, workspaces, or commercial settings. Another thing to note is the fact that many of these works ended up coming in from Asia, with a few key projects from rural China. The picks are quite diverse in materiality and design language; however, they all suggest innovative architectural solutions and captivating narratives.


https://www.archdaily.com/1036343/archdaily-curators-picks-2025-a-look-back-at-12-key-project-reviewsHana Abdel