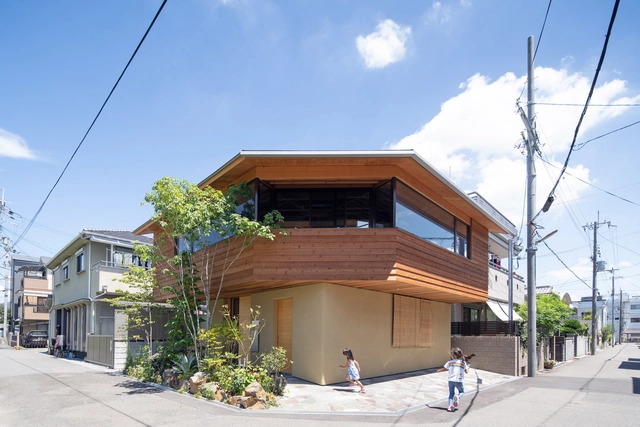
Masao Nishikawa

BROWSE ALL FROM THIS PHOTOGRAPHER HERE
↓
Subscriber Access

Concrete, Wood, Steel and Glass: How to Choose the Material of a Staircase?

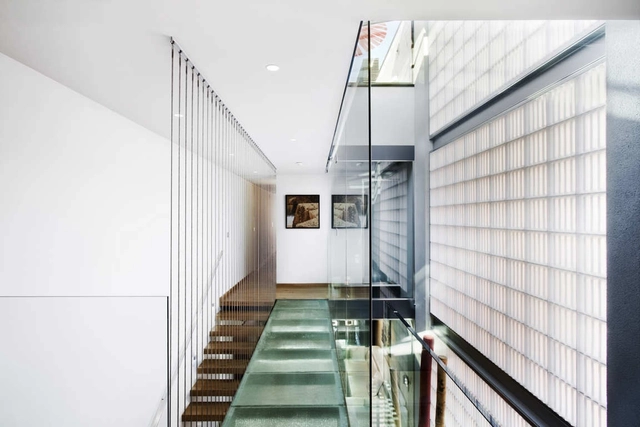
Most of us use stairways every day, but few times do we stop to contemplate their design or put much thought into their function. With their steps, treads and railing, they are easily one of the most fundamental architectural elements in any home. Apart from providing a safe, simple and easy access from one floor to another, it is through staircases that architects create unique spatial forms and strong visuals. From afar, one can observe people moving up and down repeatedly; from within, the user is treated to new angles and ways to perceive a space. Therefore, good staircases are more than just means of vertical circulation. Through their might and scale, they can become the protagonist of a space – a design focal point that rises to the level of art. In this article, we present their versatile characteristics and material qualities through a selection of inspiring examples, all of which can be found in Architonic's 'Staircases' section.
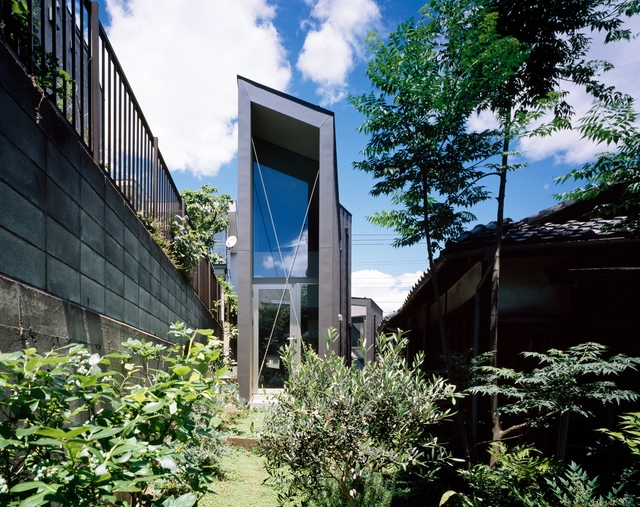
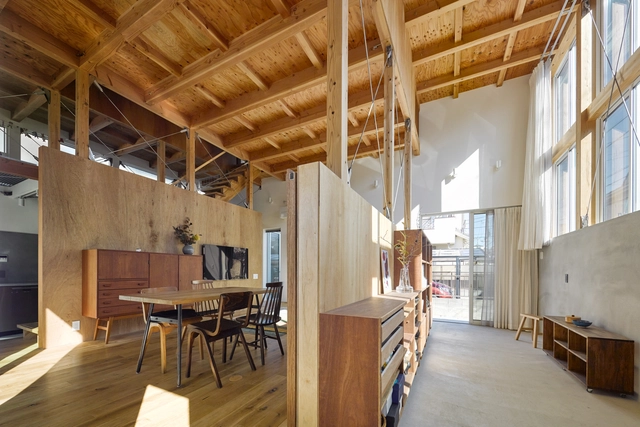
Todoroki House / MDS

Todoroki House / MDS - More Images+ 15

  • Architects: MDS
  • Area Area of this architecture project Area:  98 m²
  • Year Completion year of this architecture project Year:  2018
  • Manufacturers Brands with products used in this architecture project
    Manufacturers:  Cera Trading, Morikawa, Rinnai Corporation, WEST CORPORATION
Subscriber Access

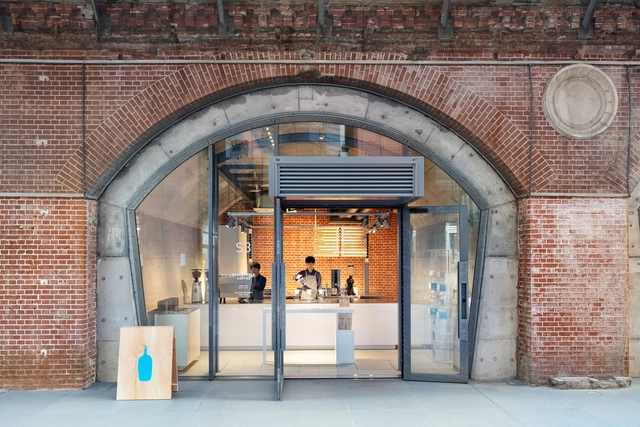
Small Cafe Designs: 30 Aspirational Examples in Plan & Section

Small Cafe Designs: 30 Aspirational Examples in Plan & Section - More Images+ 84

The interior design of a coffee shop can make-or-break an establishment. With an inviting design, you can transform drinking a simple cup of coffee into a wonderful experience. However, when you only have a few square meters and various machines and properties to distribute, finding an efficient configuration is not easy.

Timeless Residence / APOLLO Architects & Associates

Timeless Residence / APOLLO Architects & Associates - More Images+ 32

•
Bunkyo City, Japan
Subscriber Access

The Rise of Co-Living: Designing for Communal Life

Communal living is nothing new. Throughout history, housing has long been tied to both shared needs and a concentration of resources. Today, between population growth and an increase in urban density and real estate prices, architects and urban planners have been pursuing alternatives for shared living. These new models explore a range of spatial and formal configurations with a shared vision for the future.

The Rise of Co-Living: Designing for Communal Life - More Images+ 7

INFINITY Villa / APOLLO Architects & Associates + Satoshi Kurosaki

INFINITY Villa / APOLLO Architects & Associates + Satoshi Kurosaki - More Images+ 18

Grace House / APOLLO Architects & Associates

Grace House / APOLLO Architects & Associates - More Images+ 12

•
Mitaka, Japan
  • Area Area of this architecture project Area:  106 m²
  • Year Completion year of this architecture project Year:  2021
  • Manufacturers Brands with products used in this architecture project
    Manufacturers:  Galvalume

House in URAWA / Kazuya Saito Architects

House in URAWA / Kazuya Saito Architects - More Images+ 20

•
Saitama, Japan

Extraordinary Ordinary House / Love Architecture

Extraordinary Ordinary House / Love Architecture - More Images+ 24

Noble House / APOLLO Architects & Associates + Satoshi Kurosaki

Noble House / APOLLO Architects & Associates + Satoshi Kurosaki - More Images+ 22

Fill in the Gaps: Infill Architecture in Urban Residual Spaces

In all cities around the world, there are some forms of residual space, forgotten pieces of the urban fabric, remnants of overlapping layers of past development. This land whose conditions make it unsuitable for most types of conventional construction might be a fertile ground for architectural invention. Assigning a new value to vacant corner lots, dead-end alleys and strangely shaped plots opens up a new field of opportunities for inward urban development, expanding available living space and increasing amenities in densely populated cities. The following explores the potential for experiment and urban activation held by urban leftover space.

SCAPE House / APOLLO Architects & Associates

SCAPE House / APOLLO Architects & Associates - More Images+ 42

Ortho Residence / APOLLO Architects & Associates

Ortho Residence / APOLLO Architects & Associates - More Images+ 41

Subscriber Access

Glamorous Glass Bricks Are Booming – Again

In 1977, a New York Times article by Carter B. Horsley proclaimed that “Glamorous Glass Bricks Are Booming:” once a “less than first-class” material, it was beginning to gain acceptance among architects in residential and restaurant projects for its translucence, privacy, visual interest, and sense of order. However, following the industry’s brief but widespread use of glass bricks, many now associate the material with outdated 80’s architectural styles, an aesthetic that few seem interested in reviving. Yet pioneering contemporary architects have begun using this unique material in new and distinctly modern ways, whether for sleek and minimalist bathrooms, industrial bars and restaurants, vintage residential windows, or even experimental urban facades. As Horsley stated, it appears that glamorous glass bricks are booming – again.

Mutan Gallery Shop / APOLLO Architects & Associates

Mutan Gallery Shop / APOLLO Architects & Associates - More Images+ 25

•
Komatsu, Japan
  • Area Area of this architecture project Area:  63 m²
  • Year Completion year of this architecture project Year:  2019
  • Manufacturers Brands with products used in this architecture project
    Manufacturers:  LED, Nikka Stone, Washi Paper
  • Professionals:

RHYTHM House / APOLLO Architects & Associates

RHYTHM House / APOLLO Architects & Associates - More Images+ 28

•
Setagaya City, Japan

Dance of Light Installation / Naruse Inokuma Architects + a round architects

Dance of Light Installation / Naruse Inokuma Architects + a round architects - More Images+ 6

Othello House / MASA Architects

Othello House / MASA Architects - More Images+ 20