
Articulated Boxes House Refurbishment / Paralelo Colectivo


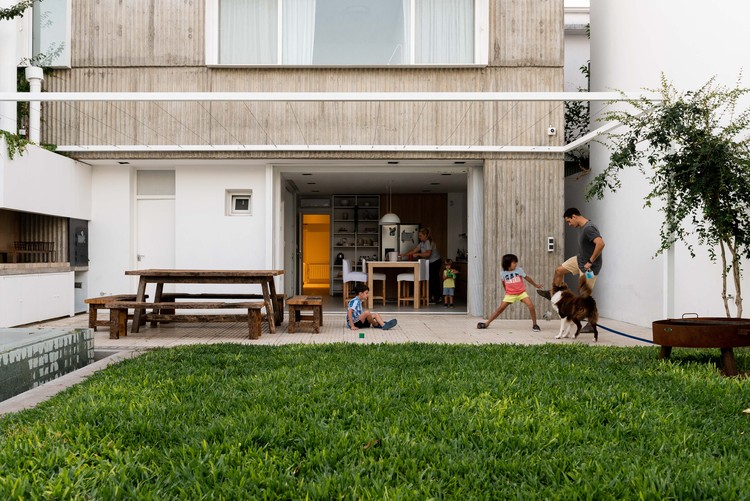
https://www.archdaily.com/980447/articulated-boxed-house-refurbishment-paralelo-colectivoValeria Silva
Integrated Kitchens in Argentinean Housing: Houses and Flats That Are Organised in a Single Space
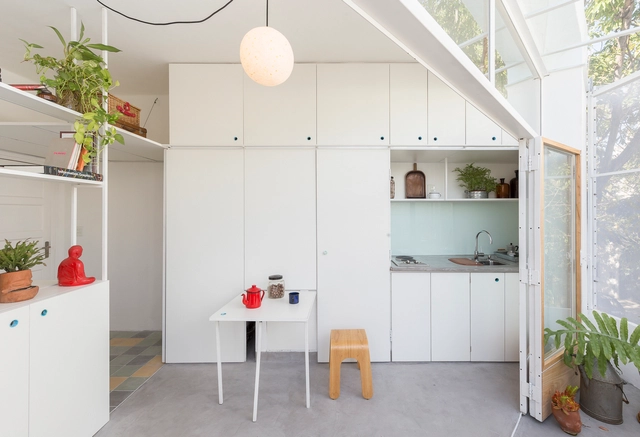
Regardless of the design adopted for kitchen spaces, for some years now and with increasing frequency, many architects have been deciding to design kitchens by integrating them into other rooms in the home. Free of dividing walls or joinery, integrated kitchens are implemented with the aim of leaving the activities that take place there in full view of everyone, encouraging interaction and communication between the inhabitants.
https://www.archdaily.com/979481/integrated-kitchens-in-argentinean-housing-houses-and-flats-that-are-organised-in-a-single-spaceAgustina Iñiguez
Belgrano Barbecue & Studio / Estudio VA arquitectos
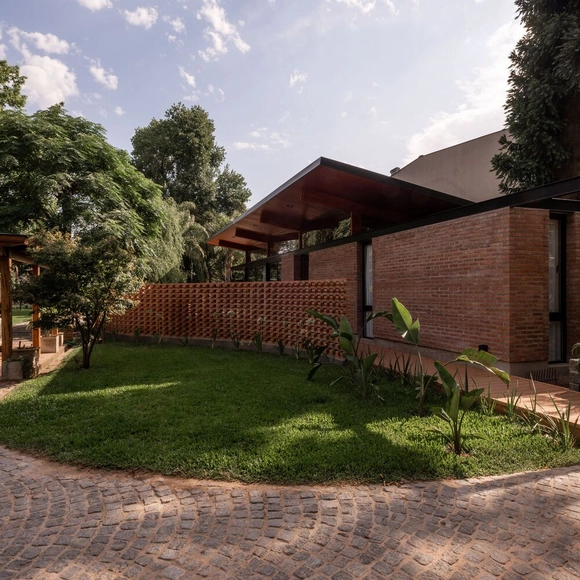


https://www.archdaily.com/978201/belgrano-barbecue-and-studio-estudio-va-arquitectosPilar Caballero
Casa 7 / Lescano-Puente arqs
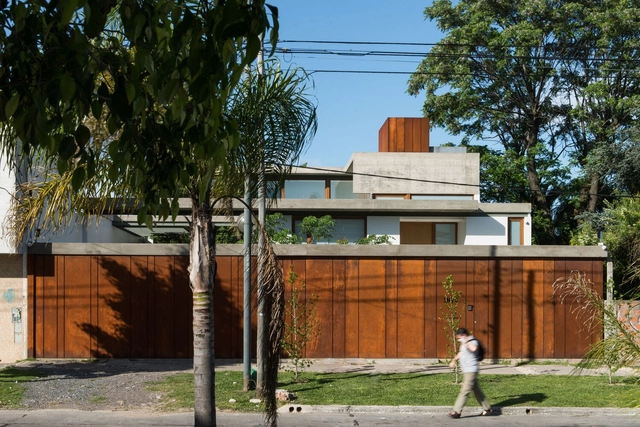


https://www.archdaily.com/975876/casa-7-lescano-puente-arqsAndreas Luco
The 50 Best Houses of 2021

Every year, our curatorial team presents a retrospective of house projects that stood out over the period. This collection, a small selection of the more than two thousand projects published on ArchDaily Brasil this year alone, comprises a series of residences with specific design solutions that address, each in their own way, factors such as materials, construction techniques, structural systems, building processes, and programs.


https://www.archdaily.com/1128447/the-50-best-houses-of-2021Susanna Moreira
H-Container / Parada Cantilo Estudio
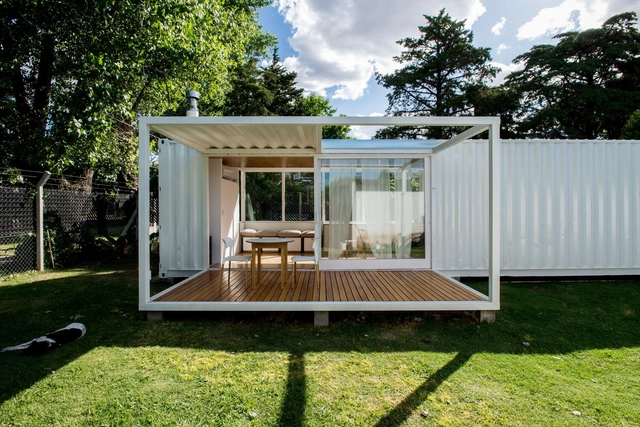


https://www.archdaily.com/973869/h-container-parada-cantilo-estudioPilar Caballero
10 Houses With Concrete Pergolas in Argentina

Argentina is positioned in the extreme south and southwest of South America and given its extension, it has a multiplicity of climates and differences in the incidence of sunlight. These conditions led many architecture professionals to think about pergolas to generate transitional spaces between the interior and exterior of the homes that allow meeting the needs of its inhabitants by creating shaded, meeting and resting spaces in the open air.
https://www.archdaily.com/970673/10-houses-with-concrete-pergolas-in-argentinaAgustina Iñiguez
Patio with a House / Lescano-Puente arqs
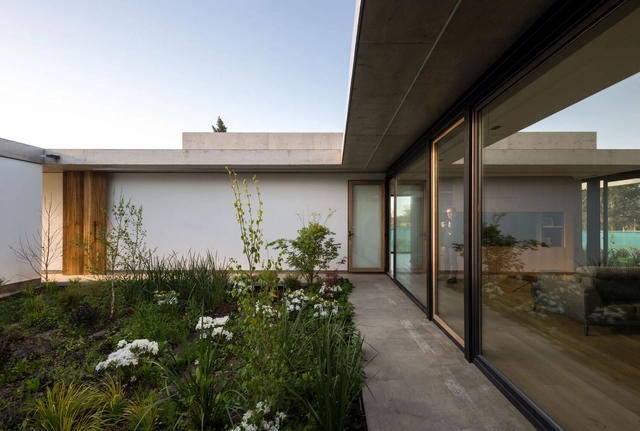


https://www.archdaily.com/969663/patio-with-a-house-lescano-puente-arqsAndreas Luco
Isla Gym / Albina Rossini Arquitectos


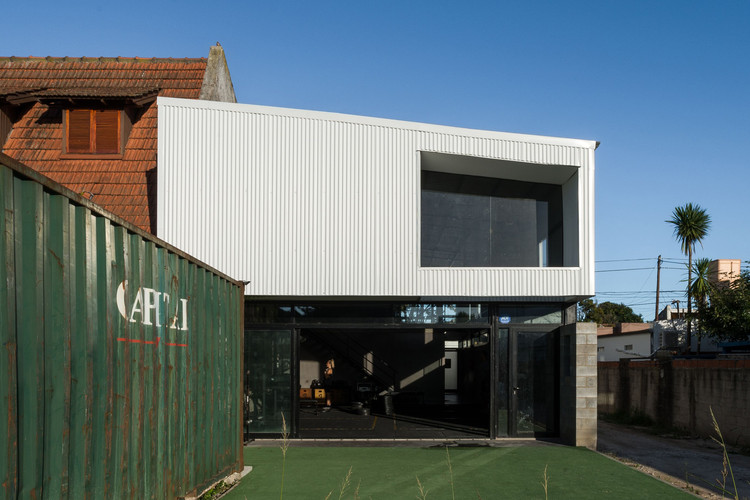
-
Architects: Albina Rossini Arquitectos
- Area: 180 m²
- Year: 2020
https://www.archdaily.com/1177083/isla-gym-albina-rossini-arquitectosAgustina Coulleri
Casas Boulevard / Paralelo Colectivo


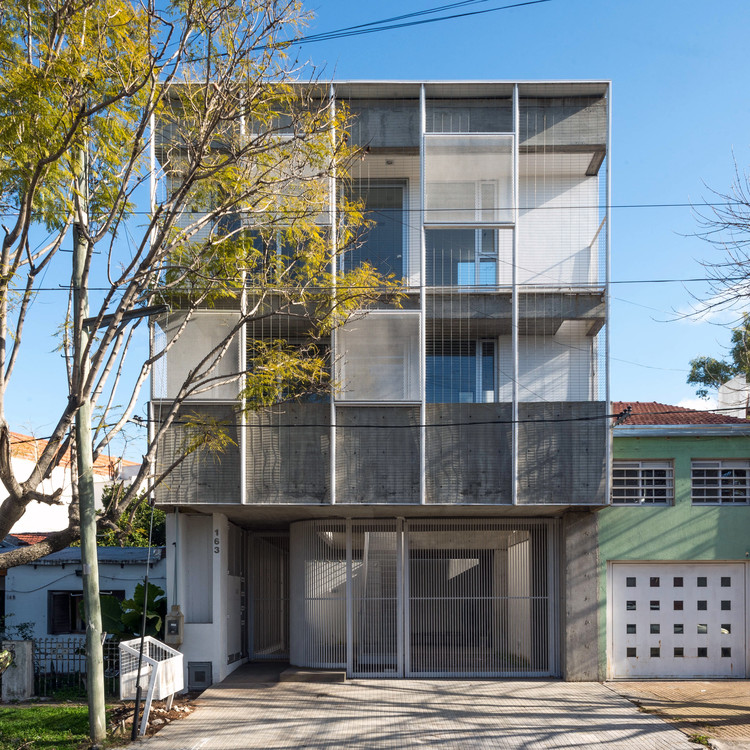
-
Architects: Paralelo Colectivo
- Area: 215 m²
- Year: 2020
https://www.archdaily.com/968826/casas-boulevard-paralelo-colectivoPilar Caballero
Grupo Farmagreen Central Pharmacy / Paralelo Colectivo


-
Architects: Paralelo Colectivo
- Area: 200 m²
- Year: 2020
https://www.archdaily.com/1177085/grupo-farmagreen-central-pharmacy-paralelo-colectivoAgustina Coulleri
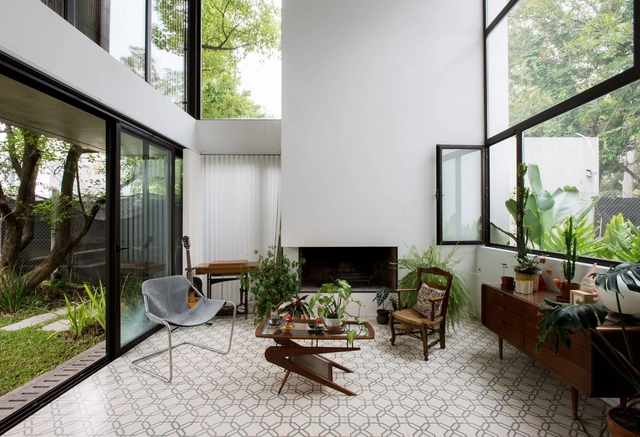
Republic of Children House / Ezequiel Spinelli + Facundo López


-
Architects: Ezequiel Spinelli, Facundo López
- Area: 230 m²
- Year: 2018
https://www.archdaily.com/967580/republic-of-children-house-ezequiel-spinelli-plus-facundo-lopezValeria Silva
Poorly Designed Acoustics in Schools Affect Learning Efficiency and Well-being
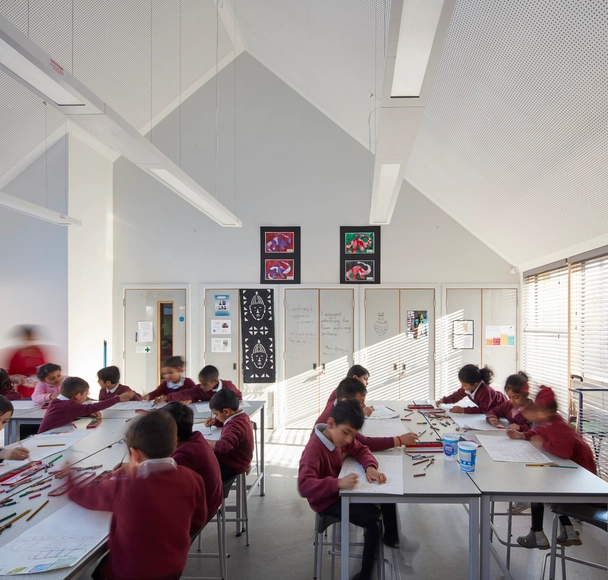
Few things irritate us more than exposure to excessive noise or inability to hear what we need to hear. Whether it's a nearby construction site, highway traffic, air conditioning, or a neighbor learning saxophone, research shows that noise can contribute to cardiovascular disease, high blood pressure, headaches, hormonal changes, sleep disturbance, reduced physical and mental performance, and the reduction of well-being. On the other hand, in an acoustically "comfortable" environment, in addition to listening to what we want, we focus better and feel calmer.
The concern about creating acoustically comfortable environments is often relegated to cinemas, concert halls and recording studios. But it is particularly important in learning environments, such as classrooms, as it directly influences the teaching-learning relationship. Acoustic discomfort can harm the process of knowledge acquisition, interfering with attention and worsening student-teacher communication.




https://www.archdaily.com/924091/poorly-designed-acoustics-in-schools-affect-learning-efficiency-and-well-beingEduardo Souza
Structural Details As Seen in Courtyards
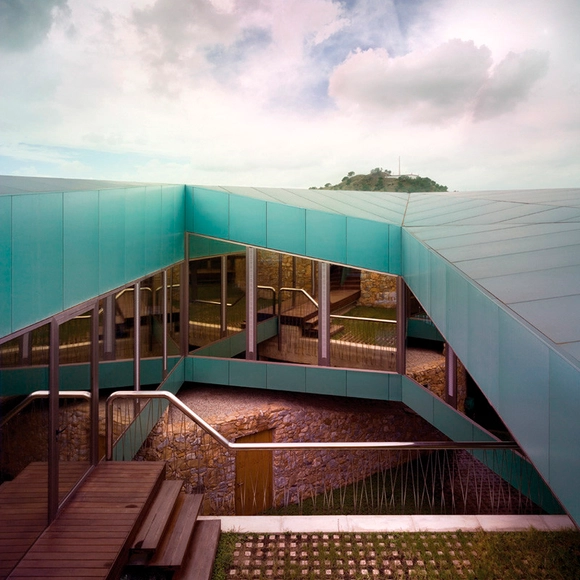


The distribution of natural light, improved ventilation, and the propensity to connect living spaces with the outdoors while maintaining the privacy of the inhabitants have made courtyards a go-to in architectural design around the world over the centuries.
Courtyards are characterized as outdoor or semi-outdoor spaces that are enclosed within the walls of a house or building.
https://www.archdaily.com/960582/structural-details-as-seen-in-courtyardsBelén Maiztegui
Black House / Juan Barbero Architect
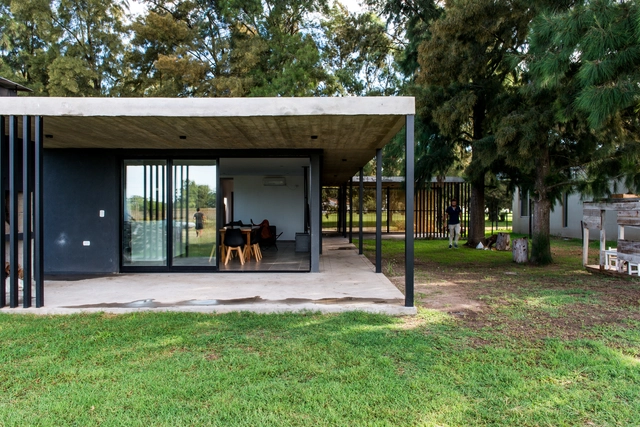


-
Architects: Juan Barbero Arquitecto
- Area: 100 m²
- Year: 2020
-
Manufacturers: Archicad, Ceramicos La Plata, Graupel Sur, Lograsso, Tecnooeste
https://www.archdaily.com/1089883/black-house-juan-barbero-architectValeria Silva
Split-Level Argentine Houses: Using Height to Separate Spaces
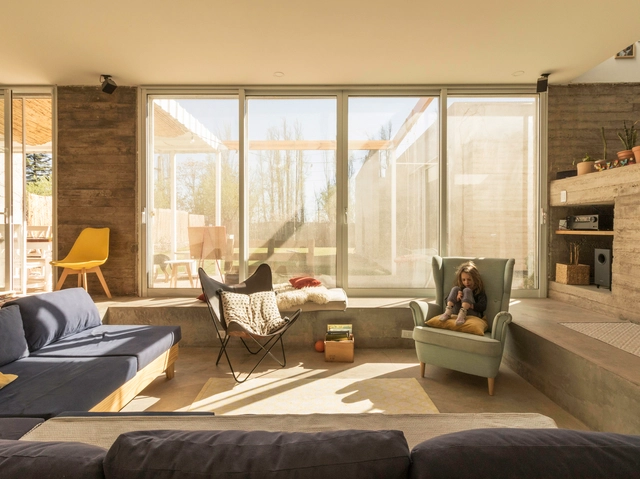
In architecture, split-level houses are typically in response to a plot's uneven or sloping topography. In the case of the houses featured here, their split level interiors are a matter of function, allowing spaces to be virtually separated by dividing them between raised and semi-subterranean floor layouts. For example, adjoining two spaces with a 50cm step up or drop off allows for separation without the use of walls or other physical barriers.
https://www.archdaily.com/958089/split-level-argentine-houses-using-height-to-separate-spacesBelén Maiztegui
House JS / Gianserra + Lima arquitectos
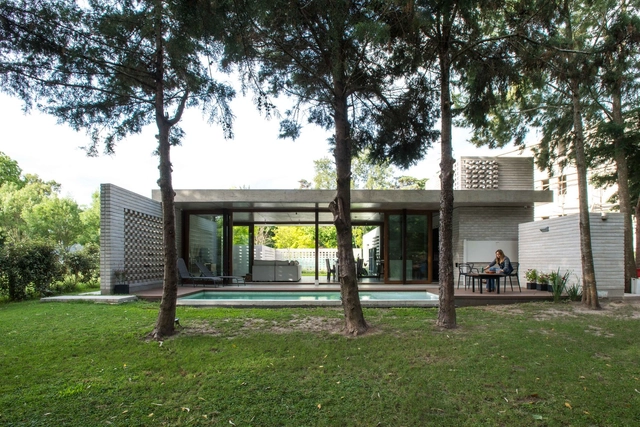


-
Architects: Gianserra + Lima arquitectos
- Area: 144 m²
- Year: 2019
-
Manufacturers: Borello, Grupo Anacleto, Hormigonera platense, La Foret, San Rafael
https://www.archdaily.com/957180/house-js-gianserra-plus-lima-arquitectosAndreas Luco
House R / Gianserra + Lima arquitectos
.jpg?1613592348&format=webp&width=640&height=580)


.jpg?1613592348)
-
Architects: Gianserra + Lima arquitectos
- Area: 230 m²
- Year: 2019
-
Manufacturers: Grupo Anacleto, Hormigonera platense, Lograsso, MPS Aluminio, San Rafael
https://www.archdaily.com/957167/house-r-gianserra-plus-lima-arquitectosAndreas Luco