Kenta Hasegawa

BROWSE ALL FROM THIS PHOTOGRAPHER HERE
↓

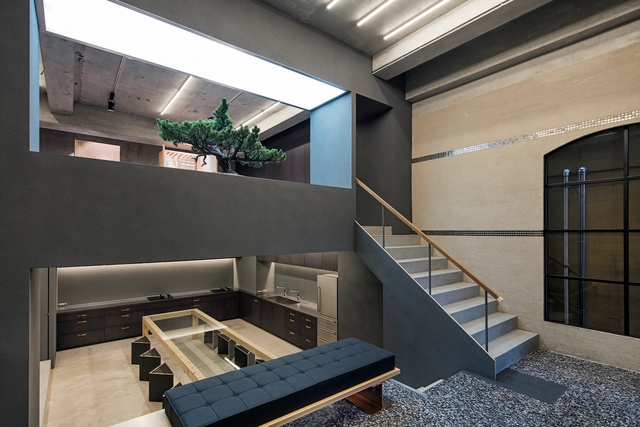
Toy's Factory / Schemata Architects

Toy's Factory / Schemata Architects - More Images+ 8

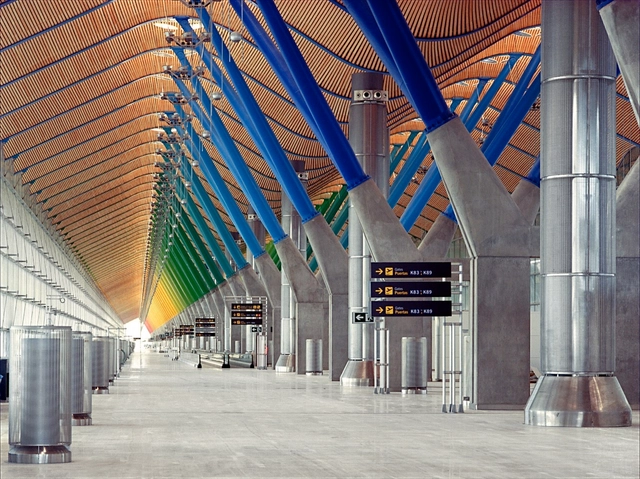
Airports: Examples in Plan & Section

Airports require architectural solutions that not only respond to the efficiency of their spaces and circulations - both operational and passenger - but also to their connection with other transport systems and terminals.

Take a look at 10 airports/terminals and their plans and section below.
Airports: Examples in Plan & Section - More Images+ 27

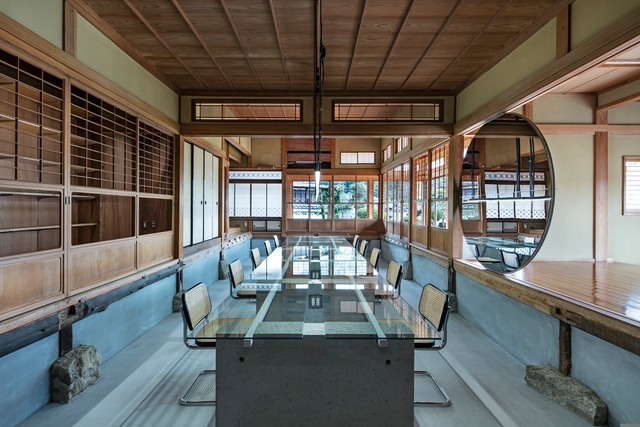
Maruhiro Office “Ouchi” / DDAA

Maruhiro Office “Ouchi” / DDAA - More Images+ 33

  • Architects: DDAA
  • Area Area of this architecture project Area:  408 m²
  • Year Completion year of this architecture project Year:  2021
  • Manufacturers Brands with products used in this architecture project
    Manufacturers:  Studio arch
  • Professionals: KAMIYAMA

Xiang Restaurant / PERSIMMON HILLS architects

Xiang Restaurant  / PERSIMMON HILLS architects - More Images+ 9

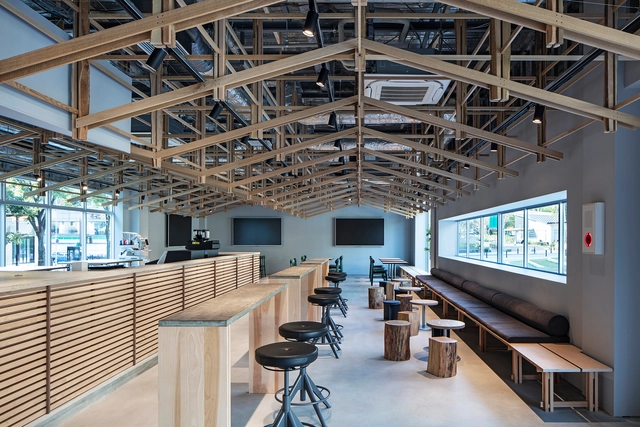
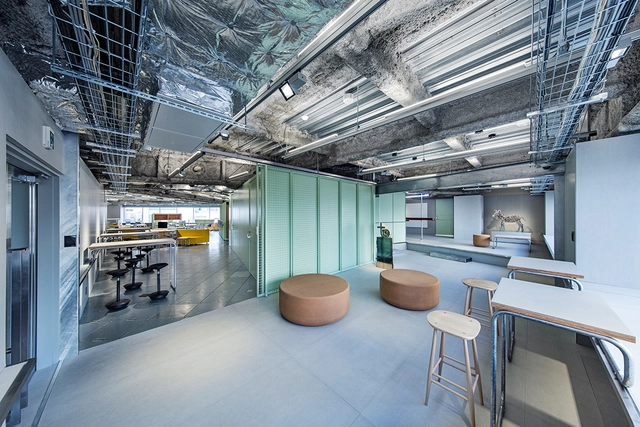
FabCafe Nagoya / Suppose Design Office

FabCafe Nagoya / Suppose Design Office - More Images+ 7

  • Area Area of this architecture project Area:  280 m²
  • Year Completion year of this architecture project Year:  2020
  • Manufacturers Brands with products used in this architecture project
    Manufacturers:  Corian

Neyagawa window / bay window / PERSIMMON HILLS architects

Neyagawa window / bay window / PERSIMMON HILLS architects - More Images+ 22

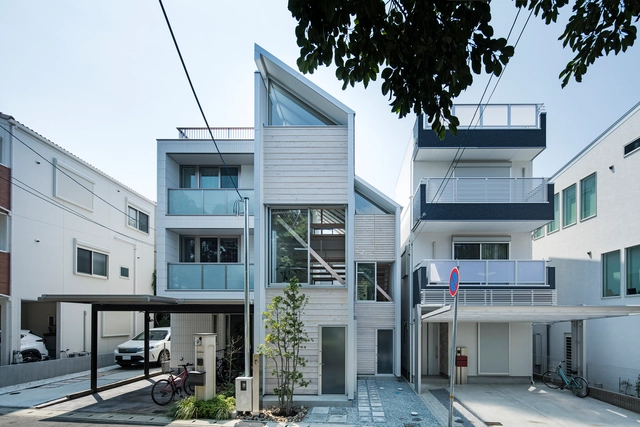
House for Living in the Park / Sho Date + Shuhei Goto

House for Living in the Park / Sho Date + Shuhei Goto - More Images+ 23

  • Architects: Sho Date, Shuhei Goto
  • Area Area of this architecture project Area:  117 m²
  • Year Completion year of this architecture project Year:  2018

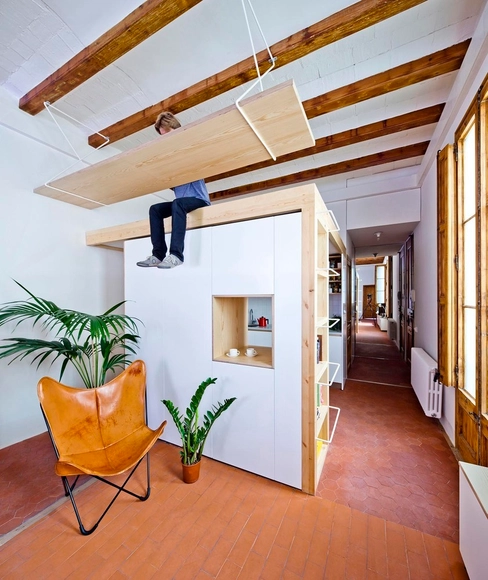
How To Take Advantage of High Ceilings in Renovations

The height of the ceiling of a space heavily influences our perception of it. Generally, local building codes regulate the minimum dimensions for ceiling height, which are calculated to ensure adequate quality of life in the environment. But the exact height of the ceilings is often defined by the dimensions of other materials that make up the building, the height of the constitutive slabs, or even by rounding the dimensions of the stair steps. It is common, with the densification of cities aimed at increasing profitability, for entrepreneurs to design with minimum ceiling heights in houses and offices, reducing construction costs. On the other hand, in older structures, more generous ceilings can be observed, which generally enable a greater degree of design freedom. But how can architects make the most of these spaces?
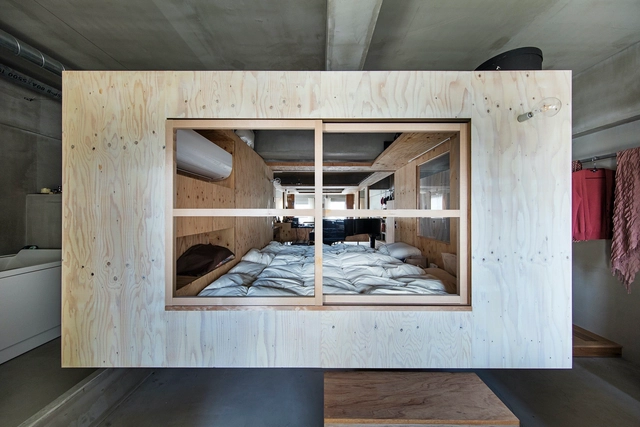
House of Ichijoji / YAP

House of Ichijoji / YAP - More Images+ 19

Public Toilet in Sendagaya / Suppose Design Office

Public Toilet in Sendagaya / Suppose Design Office - More Images+ 37

  • Year Completion year of this architecture project Year:  2020
  • Manufacturers Brands with products used in this architecture project
    Manufacturers:  AutoDesk, Sanko, Trimble Navigation, V-Ray, Woodwise

Hotel Sou / Suppose Design Office

Hotel Sou / Suppose Design Office - More Images+ 48

  • Area Area of this architecture project Area:  152 m²
  • Year Completion year of this architecture project Year:  2020
  • Manufacturers Brands with products used in this architecture project
    Manufacturers:  Vectorworks, IOC, MANAS TRADING, PACIFIC HOUSE TEXTILE, Tachikawa, +2

Materials that Shaped the Most Iconic Homes, Interiors and Public Buildings of 2020

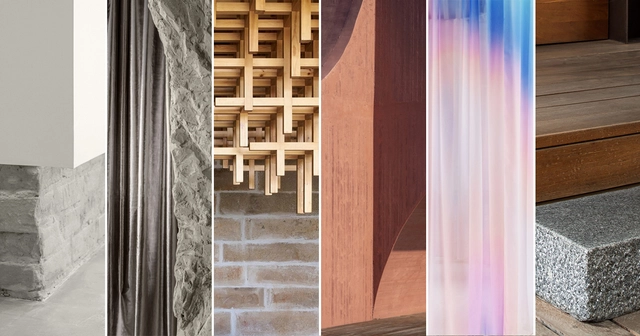
It is difficult to start any retrospective text on 2020 without sounding too cliché. While facing an invisible enemy that changed everyone’s lives, this past year has taught us that humanity is more fragile than we ever imagined. At Archdaily, it’s our job to synthesize how the buildings and the world we live in will be impacted by COVID-19 not only in the short term but in the distant future as well. Has our perception of the built environment changed this year? And has our relationship with the tectonics of buildings changed with all of the obstacles we’ve faced along the way?
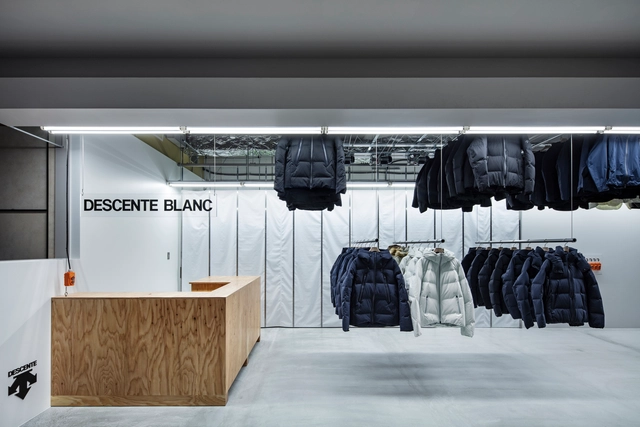
DESCENTE BLANC Sapporo Store / Schemata Architects

DESCENTE BLANC Sapporo Store / Schemata Architects - More Images+ 8

  • Area Area of this architecture project Area:  54 m²
  • Year Completion year of this architecture project Year:  2020
  • Manufacturers Brands with products used in this architecture project
    Manufacturers:  ENDO Lighting Corporation

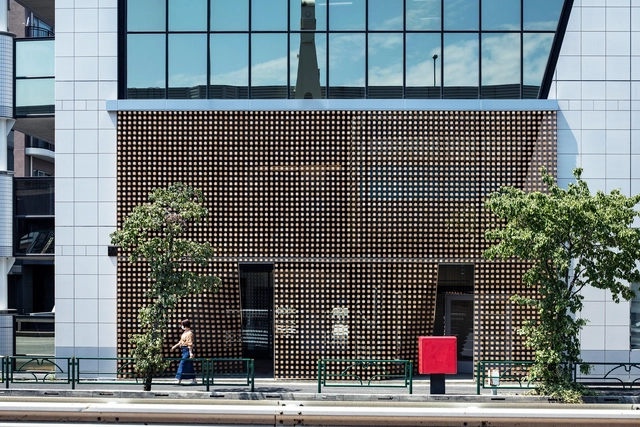
Lumber Curtain in Minami Azabu / Tsukagoshi Miyashita Sekkei

Lumber Curtain in Minami Azabu / Tsukagoshi Miyashita Sekkei - More Images+ 16

T-HOUSE New Balance Store / Schemata Architects + ondesign Partners

T-HOUSE New Balance Store  / Schemata Architects + ondesign Partners - More Images+ 11

Mixed Use Housing: Incorporating Commercial, Cultural and Industrial Programs in a Home

Mixed Use Housing: Incorporating Commercial, Cultural and Industrial Programs in a Home - More Images+ 33

Single family homes are undergoing a quiet transformation in recent years. Increasing land costs, the growth of urban settlements, and the lack of available space for construction have triggered an increase in the development of mixed-use housing. The result is that architects have begun to incorporate more community programs within private residential projects. We can now find homes that integrate commercial, cultural, educational, or industrial uses. This not only provides diversity and efficiency, but also allows surrounding neighborhoods to be revitalized through mixed programs that foster social engagement, interaction and connection.

These type of projects can be created both vertically - in a 2 or 3-story house - and horizontally, using two neighboring lots or around an open space. The following are 12 examples of modern mixed-use homes.

Dappled House 4F / Private Room / DDAA

Dappled House 4F / Private Room / DDAA - More Images+ 12

  • Architects: DDAA
  • Area Area of this architecture project Area:  107 m²
  • Year Completion year of this architecture project Year:  2018
  • Professionals: Kogazo

Dappled House / DDAA

Dappled House / DDAA - More Images+ 18

  • Architects: DDAA
  • Area Area of this architecture project Area:  147 m²
  • Year Completion year of this architecture project Year:  2017
  • Professionals: Kogazo