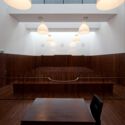
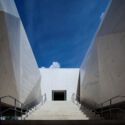
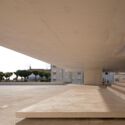
Jose Campos

BROWSE ALL FROM THIS PHOTOGRAPHER HERE

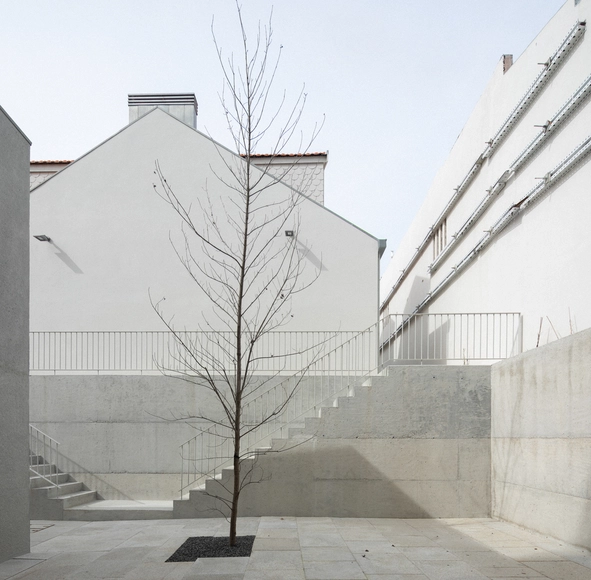
Architecture as a Stage Where People Meet: Interview with Pitagoras Group

Subscriber Access | 

No País dos Arquitectos is a podcast created by Sara Nunes, who also runs the architectural film production company Building Pictures. The podcast aims to explore the professionals, projects, and stories behind leading contemporary Portuguese architecture. With just over 10 million inhabitants, Portugal is a fascinating country in this professional field, and its architectural output far exceeds what its population or territorial scale would suggest.

In this episode of the fourth season, Sara talks with Manuel Roque from Pitagoras Group about the rehabilitation of the former Teatro Jordão and Garagem Avenida building. Listen to the conversation and read an excerpt of the interview below.

Architecture as a Stage Where People Meet: Interview with Pitagoras Group - More Images+ 7

Bairro do Silva Housing / Heim Balp Architekten + Pablo Pita Arquitectos

 Bairro do Silva Housing / Heim Balp Architekten + Pablo Pita Arquitectos - More Images+ 39

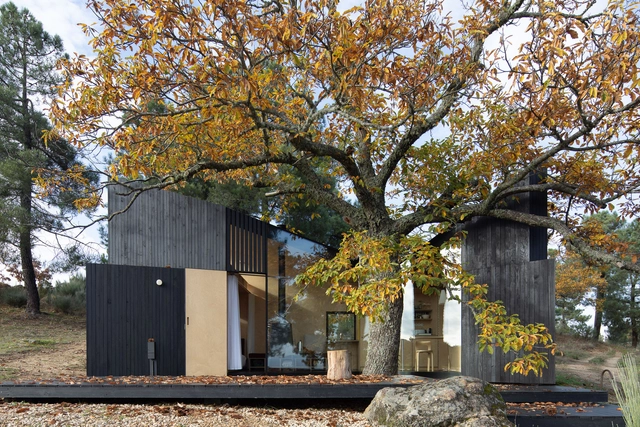
Chestnut House / João Mendes Ribeiro

Chestnut House / João Mendes Ribeiro - More Images+ 37

Vale Flor, Portugal
  • Area Area of this architecture project Area:  25
  • Year Completion year of this architecture project Year:  2020

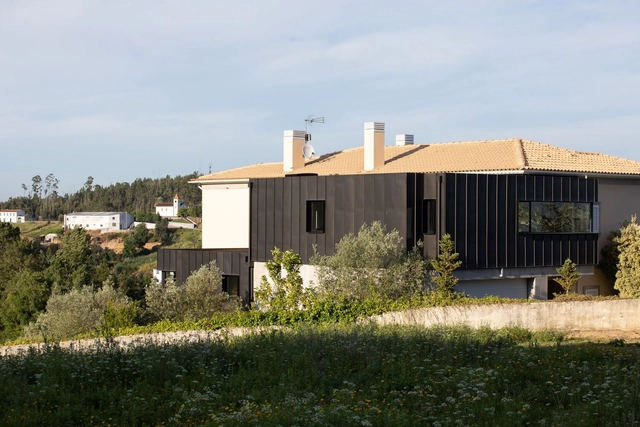
Gueira House / aste arquitectura

Gueira House / aste arquitectura - More Images+ 14

Vale de Cambra, Portugal
  • Architects: aste arquitectura
  • Area Area of this architecture project Area:  134
  • Year Completion year of this architecture project Year:  2021

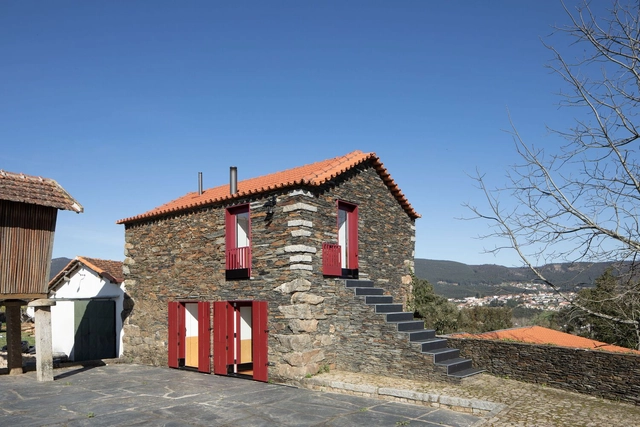
Granary House in Arouca / Marta Brandão + Mimahousing

Granary House in Arouca / Marta Brandão + Mimahousing - More Images+ 27

“What is important is respect for the territory and the people”: Interview with Correia/Ragazzi Arquitectos

Subscriber Access | 

No País dos Arquitectos is a podcast created by Sara Nunes, who also runs the architectural film production company Building Pictures. The podcast aims to profile the professionals, projects, and stories behind leading contemporary Portuguese architecture. With just over 10 million inhabitants, Portugal is a highly compelling country within this professional field, and its architectural output punches far above its weight relative to its population or territorial scale.

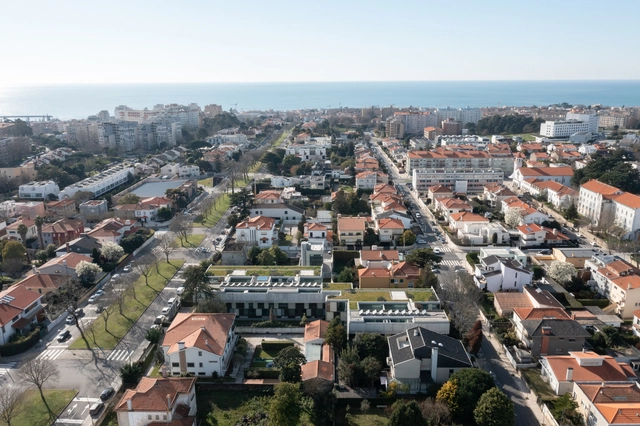
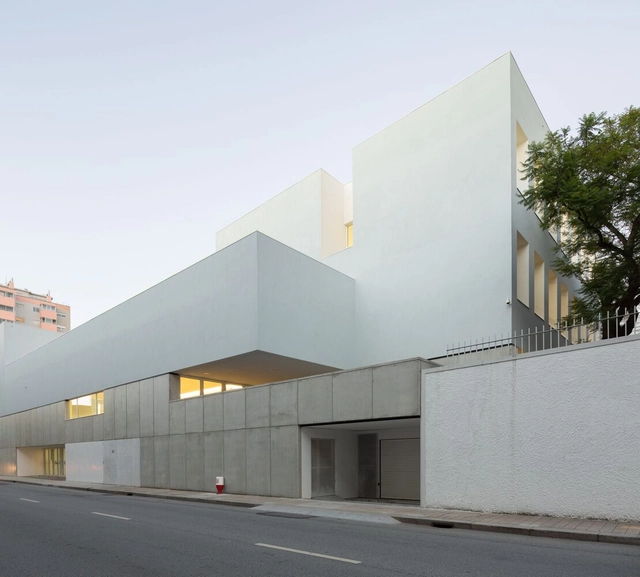
In this episode of the fourth season, Sara talks with Graça Correia and Roberto Ragazzi, from the firm Correia/Ragazzi Arquitectos, about the Marechal 720 project, in which the architects sought to reinterpret "the new bourgeois house of Porto." Listen to the conversation and read part of the interview below.

“What is important is respect for the territory and the people”: Interview with Correia/Ragazzi Arquitectos - Imagem 1 de 4“What is important is respect for the territory and the people”: Interview with Correia/Ragazzi Arquitectos - Imagem 2 de 4“What is important is respect for the territory and the people”: Interview with Correia/Ragazzi Arquitectos - Imagem 3 de 4“What is important is respect for the territory and the people”: Interview with Correia/Ragazzi Arquitectos - Imagem 4 de 4“What is important is respect for the territory and the people”: Interview with Correia/Ragazzi Arquitectos - More Images+ 9

JS House / Pedro Mosca & Pedro Gonçalves Arquitectos

JS House / Pedro Mosca & Pedro Gonçalves Arquitectos - More Images+ 21

  • Area Area of this architecture project Area:  90
  • Year Completion year of this architecture project Year:  2020
  • Manufacturers Brands with products used in this architecture project
    Manufacturers:  Batista-gomes, Blum, CIN, Hafele, Weber

Pergola House / Atelier in.vitro

Pergola House / Atelier in.vitro - More Images+ 17

Miranda do Corvo, Portugal
  • Architects: Atelier in.vitro
  • Area Area of this architecture project Area:  145
  • Year Completion year of this architecture project Year:  2020

SAA House / aste arquitectura

SAA House / aste arquitectura - More Images+ 19

Oliveira de Azeméis, Portugal
  • Architects: aste arquitectura
  • Area Area of this architecture project Area:  127
  • Year Completion year of this architecture project Year:  2021
  • Manufacturers Brands with products used in this architecture project
    Manufacturers:  AutoDesk, GRAPHISOFT

Icoaré House / aste arquitectura

Icoaré House / aste arquitectura - More Images+ 16

Oliveira de Azeméis, Portugal
  • Architects: aste arquitectura
  • Area Area of this architecture project Area:  215
  • Year Completion year of this architecture project Year:  2020

House in Valadares / Correia/Ragazzi Arquitectos

House in Valadares / Correia/Ragazzi Arquitectos - More Images+ 25

Vila Nova de Gaia, Portugal

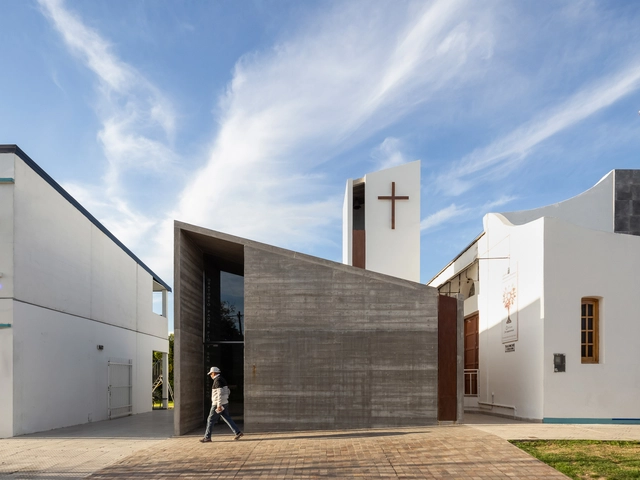
Room for Prayer: Designing for Spirituality and Sanctuary

Subscriber Access | 

Few spaces are as intimate and contemplative as prayer rooms. Designed as both stand-alone structures and part of larger projects, prayer rooms are made as an architecture of introspection. Located within a house of worship or funerary space, or for their own dedicated purpose, these quiet rooms offer tranquil areas to consider life and the passage of time. Reflecting larger ideas on specific faiths and spirituality, they are designed as spaces of symbolism and sanctuary. 

Room for Prayer: Designing for Spirituality and Sanctuary - More Images+ 6

Concrete, Wood, Steel and Glass: How to Choose the Material of a Staircase?

Subscriber Access | 

Most of us use stairways every day, but few times do we stop to contemplate their design or put much thought into their function. With their steps, treads and railing, they are easily one of the most fundamental architectural elements in any home. Apart from providing a safe, simple and easy access from one floor to another, it is through staircases that architects create unique spatial forms and strong visuals. From afar, one can observe people moving up and down repeatedly; from within, the user is treated to new angles and ways to perceive a space. Therefore, good staircases are more than just means of vertical circulation. Through their might and scale, they can become the protagonist of a space – a design focal point that rises to the level of art. In this article, we present their versatile characteristics and material qualities through a selection of inspiring examples, all of which can be found in Architonic's 'Staircases' section.

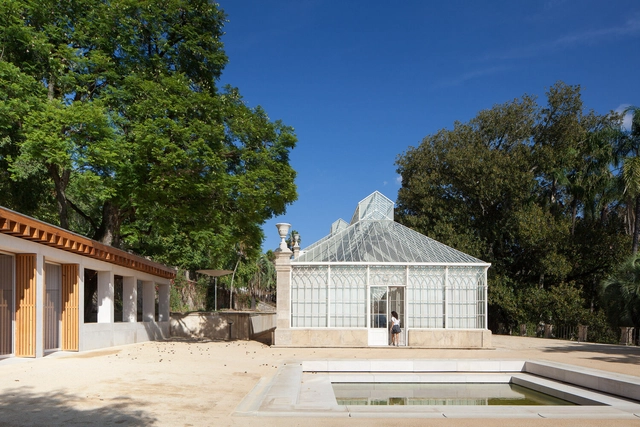
Tropical Greenhouses of University of Coimbra's Botanical Garden / João Mendes Ribeiro

Tropical Greenhouses of University of Coimbra's Botanical Garden / João Mendes Ribeiro - More Images+ 26

  • Area Area of this architecture project Area:  1353
  • Year Completion year of this architecture project Year:  2016

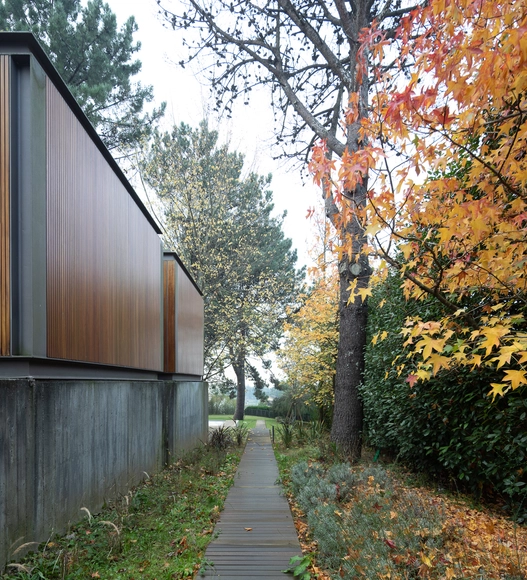
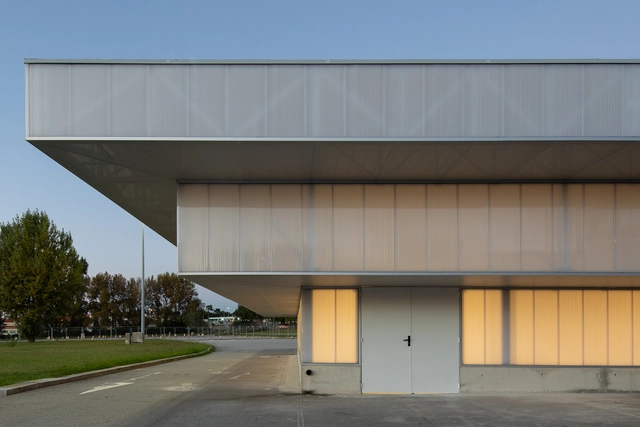
Support Center for Sports Activities / Branco Cavaleiro Architects

Support Center for Sports Activities / Branco Cavaleiro Architects - Exterior Photography, Recreation & Training, Facade
© José Campos

Support Center for Sports Activities / Branco Cavaleiro Architects - More Images+ 35

  • Area Area of this architecture project Area:  210
  • Year Completion year of this architecture project Year:  2017
  • Manufacturers Brands with products used in this architecture project
    Manufacturers:  Investwood, Cortizo, FARO Barcelona, Portilame, W2007

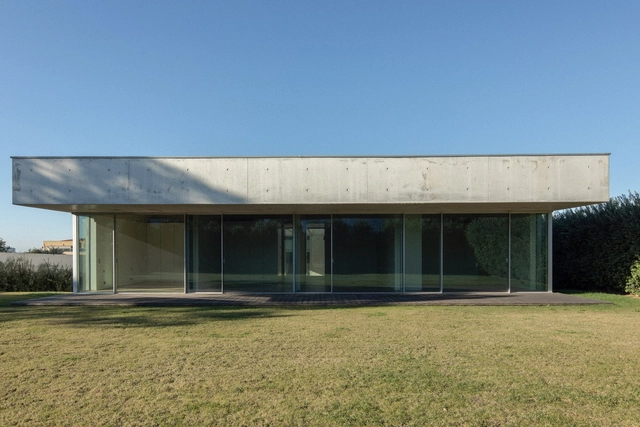
Pavilion in Manhufe / Guilherme Machado Vaz

Pavilion in Manhufe / Guilherme Machado Vaz - More Images+ 10

  • Area Area of this architecture project Area:  256
  • Year Completion year of this architecture project Year:  2021
  • Manufacturers Brands with products used in this architecture project
    Manufacturers:  DAGOL

LSF School / Pedro Mosca & Pedro Gonçalves Arquitectos

LSF School / Pedro Mosca & Pedro Gonçalves Arquitectos - More Images+ 33

Porto, Portugal
  • Area Area of this architecture project Area:  9678
  • Year Completion year of this architecture project Year:  2021
  • Manufacturers Brands with products used in this architecture project
    Manufacturers:  Sika, Banema, EUROPLAN, Forbo, Gerflor, +6

Symbolism, architecture, and a more just city: the Gouveia Palace of Justice

Subscriber Access | 

No País dos Arquitectos is a podcast created by Sara Nunes, who also runs the architectural film production company Building Pictures. The project aims to introduce the professionals, projects, and stories behind leading contemporary Portuguese architecture. With just over 10 million inhabitants, Portugal is a highly intriguing country in this professional field, with an architectural output that punches far above its weight in relation to its population or territorial scale.

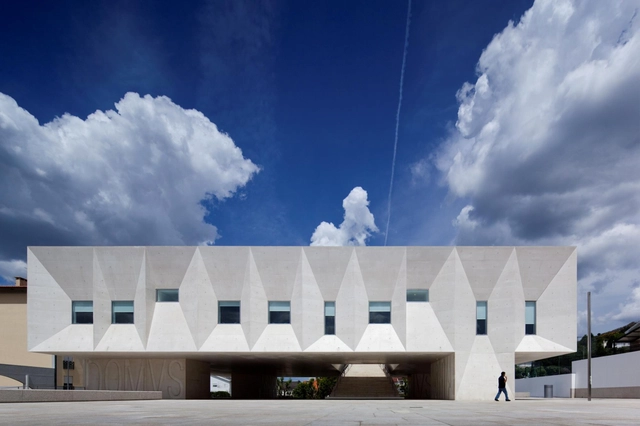
In this episode, Sara talks with architect Pedro Guimarães, from the office Barbosa & Guimarães Arquitectos, about the design of the Gouveia Courthouse (Palácio da Justiça de Gouveia). Listen to the full interview and read an excerpt of the transcript below:
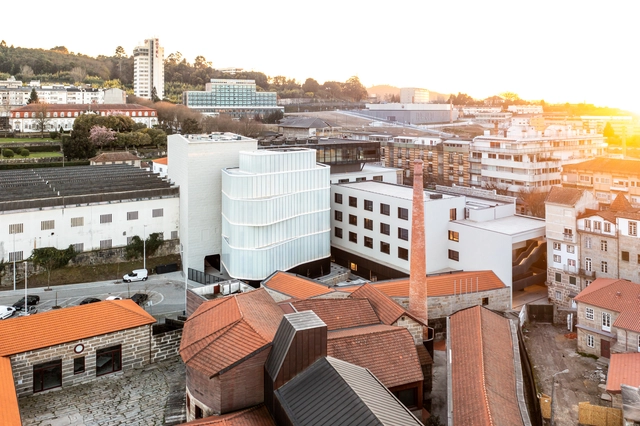
Symbolism, architecture, and a more just city: the Gouveia Palace of Justice - Image 1 of 4Symbolism, architecture, and a more just city: the Gouveia Palace of Justice - Image 2 of 4Symbolism, architecture, and a more just city: the Gouveia Palace of Justice - Image 3 of 4Symbolism, architecture, and a more just city: the Gouveia Palace of Justice - Image 4 of 4Symbolism, architecture, and a more just city: the Gouveia Palace of Justice - More Images+ 16