Jose Campos

BROWSE ALL FROM THIS PHOTOGRAPHER HERE

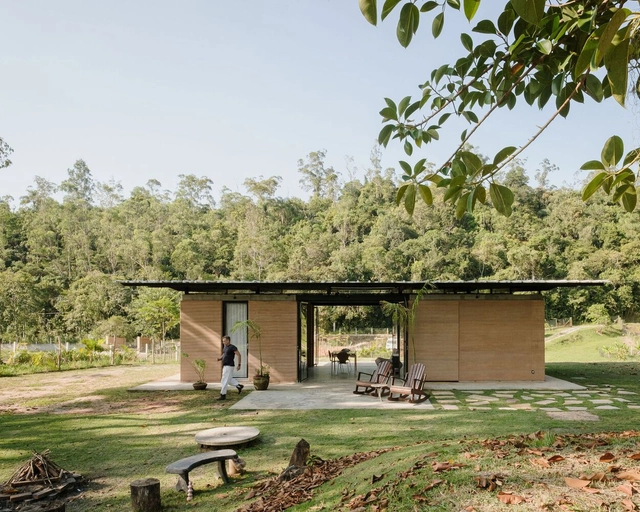
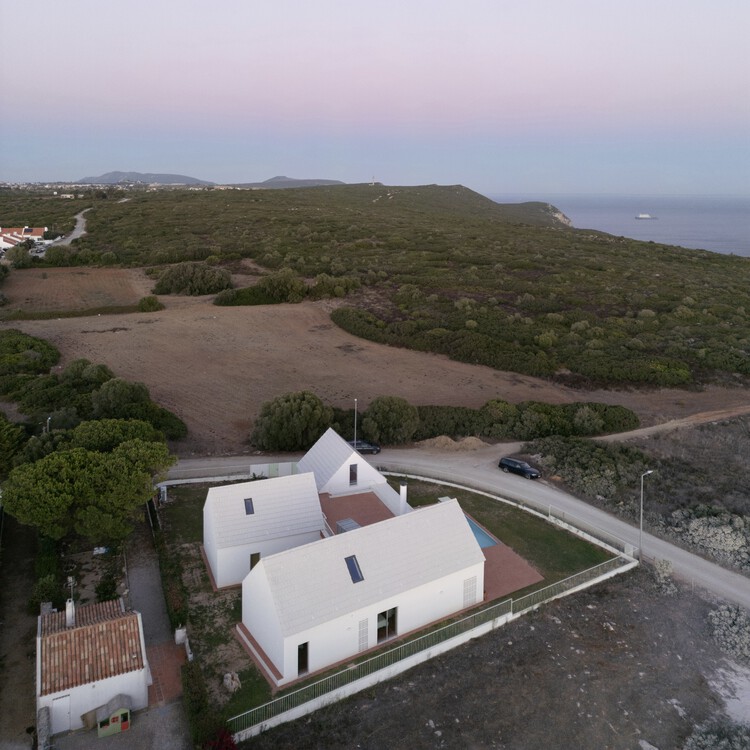
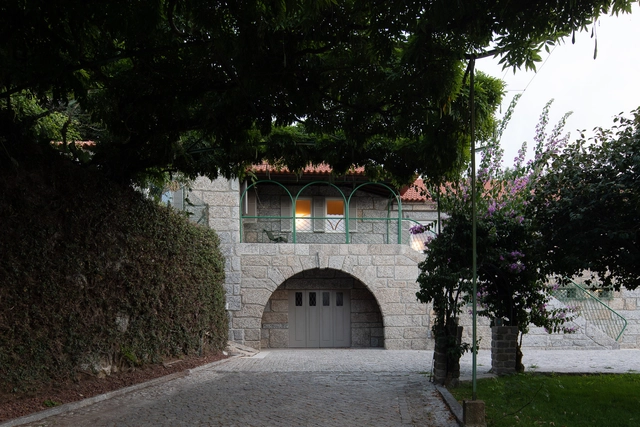
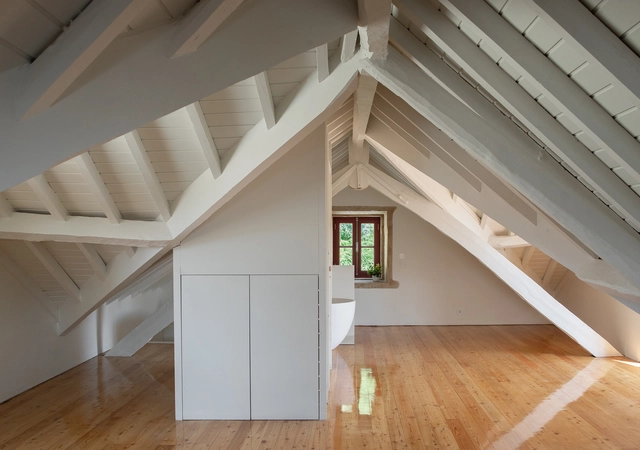
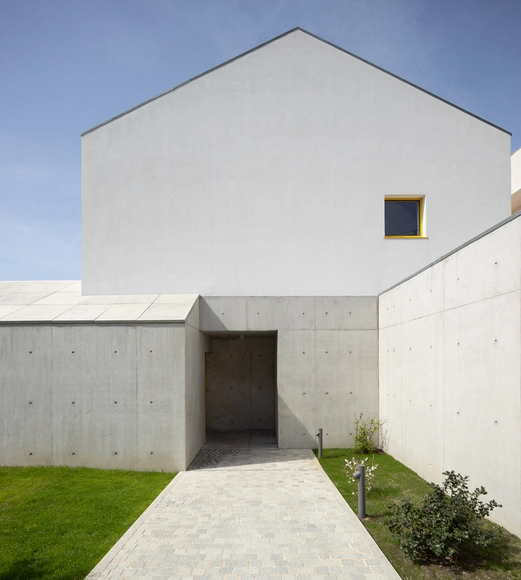
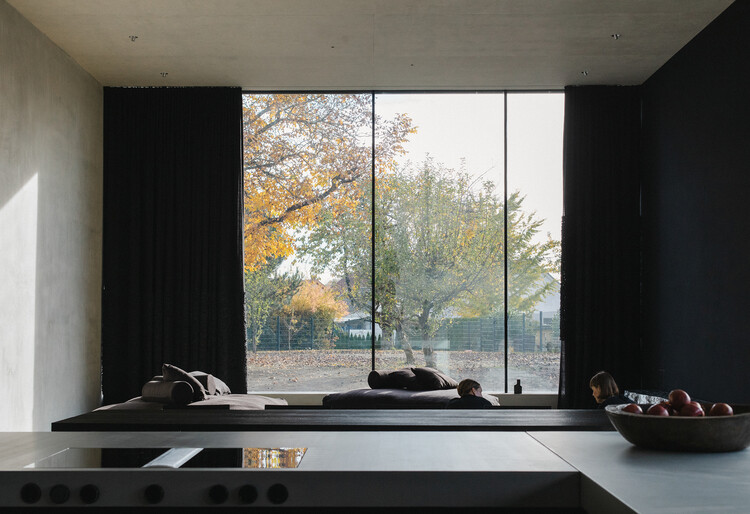
Casa da Azoia / SAMF Arquitectos

Casa da Azoia / SAMF Arquitectos - More Images+ 32

  • Architects: SAMF Arquitectos
  • Area Area of this architecture project Area:  284
  • Year Completion year of this architecture project Year:  2025
  • Manufacturers Brands with products used in this architecture project
    Manufacturers:  CS Telhas

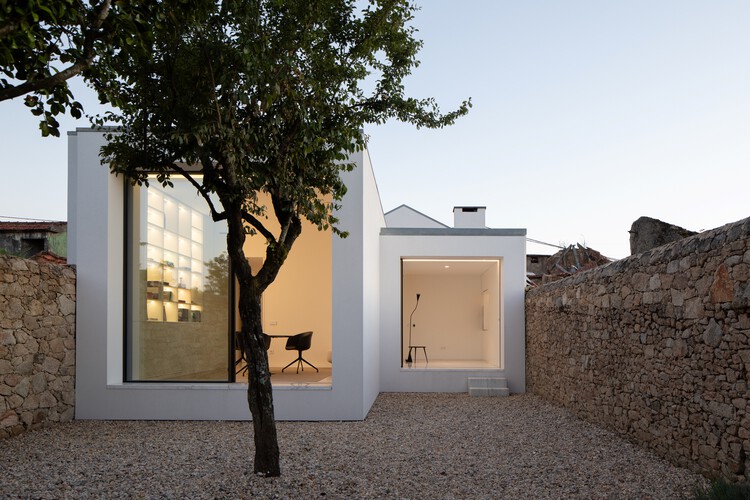
Casa do Vilar / Merooficina

Casa do Vilar / Merooficina - More Images+ 35

Guimarães, Portugal
  • Architects: Merooficina
  • Area Area of this architecture project Area:  570
  • Year Completion year of this architecture project Year:  2023

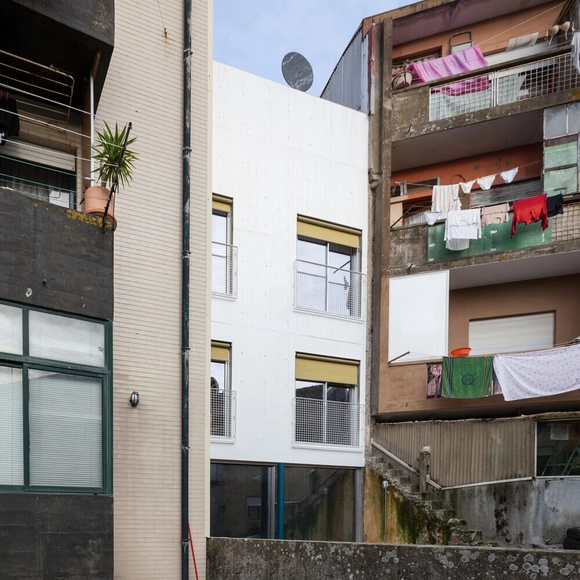
Casa da afurada / Merooficina

Casa da afurada / Merooficina - More Images+ 29

Vila Nova de Gaia, Portugal
  • Architects: Merooficina
  • Area Area of this architecture project Area:  344
  • Year Completion year of this architecture project Year:  2022

Remodeling Building Exteriors: What to Consider When Renovating the Facade?

Subscriber Access | 

Facades are the calling card of any building, shaping visitors' first impressions of the space they are entering. They are also the part of a building most exposed to the elements and street pollution, requiring periodic maintenance. This article offers practical tips to guide you when renovating the front of your home. 
Remodeling Building Exteriors: What to Consider When Renovating the Facade? - More Images+ 5

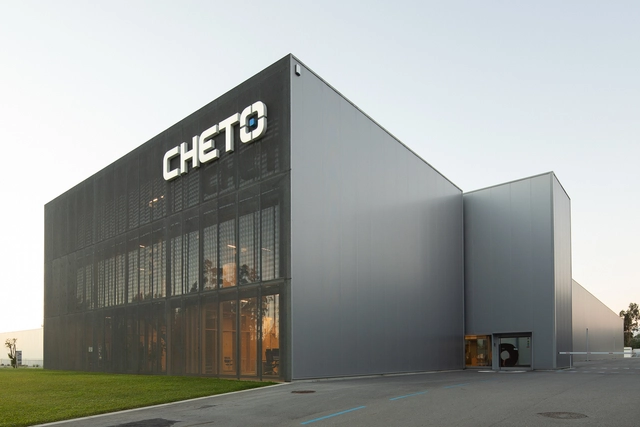
Centro Tecnológico CHETO / aste arquitectura

Centro Tecnológico CHETO / aste arquitectura - More Images+ 24

Oliveira de Azeméis, Portugal
  • Architects: aste arquitectura
  • Area Area of this architecture project Area:  4109
  • Year Completion year of this architecture project Year:  2017
  • Manufacturers Brands with products used in this architecture project
    Manufacturers:  AutoDesk, GRAPHISOFT

“What is important is respect for the territory and the people”: Interview with Correia/Ragazzi Arquitectos

Subscriber Access | 

No País dos Arquitectos is a podcast created by Sara Nunes, who also runs the architectural film production company Building Pictures. The podcast aims to profile the professionals, projects, and stories behind leading contemporary Portuguese architecture. With just over 10 million inhabitants, Portugal is a highly compelling country within this professional field, and its architectural output punches far above its weight relative to its population or territorial scale.

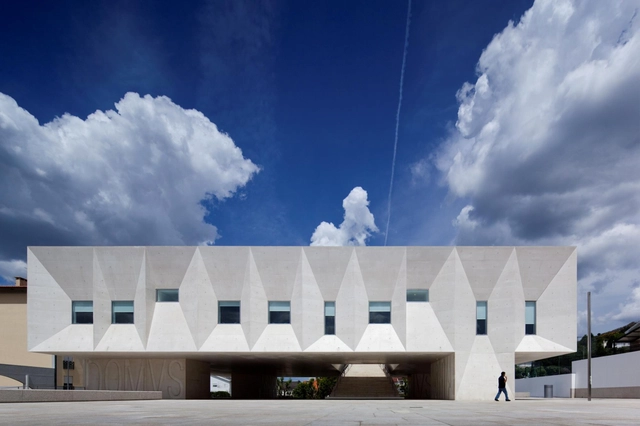
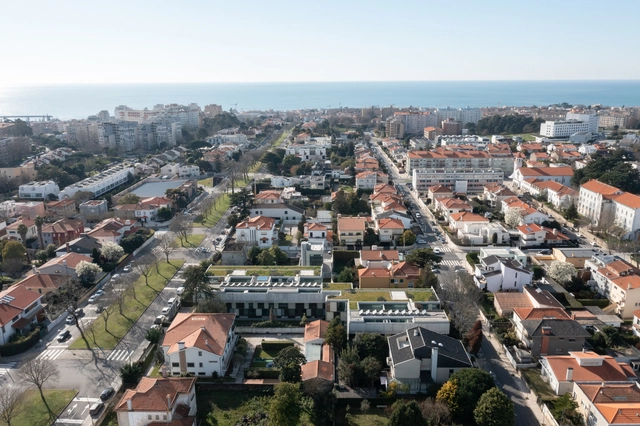
In this episode of the fourth season, Sara talks with Graça Correia and Roberto Ragazzi, from the firm Correia/Ragazzi Arquitectos, about the Marechal 720 project, in which the architects sought to reinterpret "the new bourgeois house of Porto." Listen to the conversation and read part of the interview below.
“What is important is respect for the territory and the people”: Interview with Correia/Ragazzi Arquitectos - Imagem 1 de 4“What is important is respect for the territory and the people”: Interview with Correia/Ragazzi Arquitectos - Imagem 2 de 4“What is important is respect for the territory and the people”: Interview with Correia/Ragazzi Arquitectos - Imagem 3 de 4“What is important is respect for the territory and the people”: Interview with Correia/Ragazzi Arquitectos - Imagem 4 de 4“What is important is respect for the territory and the people”: Interview with Correia/Ragazzi Arquitectos - More Images+ 9

House in Afife / Colajj

House in Afife / Colajj - More Images+ 13

Afife, Portugal
  • Architects: Colajj
  • Area Area of this architecture project Area:  150
  • Year Completion year of this architecture project Year:  2021
  • Manufacturers Brands with products used in this architecture project
    Manufacturers:  Jular, Primus Vitória

Povoença House / Pardo

Povoença House / Pardo - More Images+ 33

Viana do Castelo, Portugal
  • Architects: Pardo
  • Area Area of this architecture project Area:  3767 ft²
  • Year Completion year of this architecture project Year:  2023

From Barns to Homes: Adaptive Reuse Projects in Europe's Rural Landscapes

Subscriber Access | 

From Barns to Homes: Adaptive Reuse Projects in Europe's Rural Landscapes - More Images+ 36

The barn, closely related in nature to silos and sheds, is an essential building typology in rural and agricultural landscapes. Featuring highly simple and functional design solutions, barns serve specifically as storage spaces for large volumes of livestock feed and are commonly characterized by high ceilings, generous spans, and relative spatial flexibility, protecting hay and grain from the sun, rain, moisture, and animals.

Casas do Manoel / Merooficina

Casas do Manoel / Merooficina - More Images+ 31

  • Architects: Merooficina
  • Area Area of this architecture project Area:  3659 ft²
  • Year Completion year of this architecture project Year:  2020

Casa da Vitória / Merooficina

Casa da Vitória / Merooficina - More Images+ 19

  • Architects: Merooficina
  • Area Area of this architecture project Area:  460
  • Year Completion year of this architecture project Year:  2016

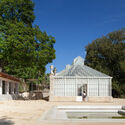
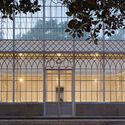
Heritage and Landscaping: João Mendes Ribeiro on the Rehabilitation of the Coimbra Botanical Garden

Subscriber Access | 

With the aim of getting to know the architects, projects, and stories behind landmark Portuguese architecture, Sara Nunes, from the architectural film production company Building Pictures, launched the podcast No País dos Arquitectos, where she talks with leading names in contemporary Portuguese architecture.

In her first episode, Sara spoke with architect João Luís Carrilho da Graça about his Lisbon Cruise Terminal. Now, for the second interview, she welcomes João Mendes Ribeiro for a conversation about heritage, the adaptive reuse of historical structures, and landscape architecture, focusing on the rehabilitation of the greenhouse at the Botanical Garden of Coimbra, the city where the architect is based. Read the full interview or listen to the podcast below.
Heritage and Landscaping: João Mendes Ribeiro on the Rehabilitation of the Coimbra Botanical Garden - More Images+ 7

Rowing Center / Branco Cavaleiro Architects

Rowing Center / Branco Cavaleiro Architects - More Images+ 33

  • Area Area of this architecture project Area:  2574
  • Year Completion year of this architecture project Year:  2014
  • Manufacturers Brands with products used in this architecture project
    Manufacturers:  Investwood, Cortizo, JNF, Ofa

Pinto Bessa Apartments / depA architects

Pinto Bessa Apartments / depA architects - More Images+ 17

  • Architects: depA architects
  • Area Area of this architecture project Area:  2285
  • Year Completion year of this architecture project Year:  2020
  • Manufacturers Brands with products used in this architecture project
    Manufacturers:  Anicolor, CIN, Oli, Primus Vitória, Rodi, +1

Results of the National Wood Architecture Award - PNAM’21 Announced

The results of the National Wood Architecture Award - PNAM’21 have been announced. In its sixth edition, the award recognized a winning project and two honorable mentions in “Sustainability and Circular Economy” and “Material Typology.” The main prize was awarded to Casa no Castanheiro, designed by architect João Mendes Ribeiro, located in Valeflor.

Designing with Time: Interview with Menos é Mais Arquitectos

Subscriber Access | 

To get to know the architects, projects, and stories behind landmark Portuguese architecture, Sara Nunes, of the architectural film production company Building Pictures, launched the podcast No País dos Arquitectos, in which she talks with leading names in contemporary Portuguese architecture.

In this week's episode, Sara talks with architects Cristina Guedes and Francisco Vieira de Campos, of the firm Menos é Mais Arquitectos, about the Arquipélago - Contemporary Arts Center in the Azores. Catch up on past interviews from the No País dos Arquitectos podcast and read the transcript of the interview below:

Designing with Time: Interview with Menos é Mais Arquitectos - Imagen 1 de 4Designing with Time: Interview with Menos é Mais Arquitectos - Imagen 2 de 4Designing with Time: Interview with Menos é Mais Arquitectos - Imagen 3 de 4Designing with Time: Interview with Menos é Mais Arquitectos - Imagen 4 de 4Designing with Time: Interview with Menos é Mais Arquitectos - More Images+ 4

The Role of Public Space in Democracy: Interview with depA Architects

Subscriber Access | 

No País dos Arquitectos is a podcast created by Sara Nunes, who is also responsible for the architectural film production company Building Pictures. The podcast aims to get to know the professionals, projects, and stories behind landmark contemporary Portuguese architecture. With just over 10 million inhabitants, Portugal is a fascinating country when it comes to this professional field, and its architectural output punches far above its population or territorial scale.

In this episode, Sara talks with architects Carlos Azevedo, João Crisóstomo, and Luís Sobral from depA architects about the exhibition of the project In Conflict, the Portuguese official representation at the Venice Architecture Biennale. Listen to the interview and read the transcript of the conversation below:

The Role of Public Space in Democracy: Interview with depA Architects - More Images+ 9

House in Fonte das Perdizes / gonçalobonniz arquitectos

House in Fonte das Perdizes / gonçalobonniz arquitectos - More Images+ 29

Grândola, Portugal
  • Area Area of this architecture project Area:  500
  • Year Completion year of this architecture project Year:  2021
  • Manufacturers Brands with products used in this architecture project
    Manufacturers:  Kebony, panoramah!®, CR Cerâmicas, OHM, Secil