João Morgado

BROWSE ALL FROM THIS PHOTOGRAPHER HERE

Eduardo Souto de Moura: “I Look Beyond Solution; I Look For an Expression”

Eduardo Souto de Moura: “I Look Beyond Solution; I Look For an Expression” - More Images+ 16

The architectural approach of 2011 Pritzker Prize-winner Eduardo Souto de Moura can be difficult to summarize. His convictions on matters of aesthetics and design are strongly held, but also highly individual and at times even unusual. In his work, this translates to buildings that are enigmatic, yet not flashy—in the words of the 2011 Pritzker Prize jury, “His buildings have a unique ability to convey seemingly conflicting characteristics—power and modesty, bravado and subtlety, bold public authority and sense of intimacy—at the same time.” In the latest interview from his “City of Ideas” series, Vladimir Belogolovsky speaks to Souto de Moura to probe his architectural mind and understand the thinking behind these powerful yet modest works.

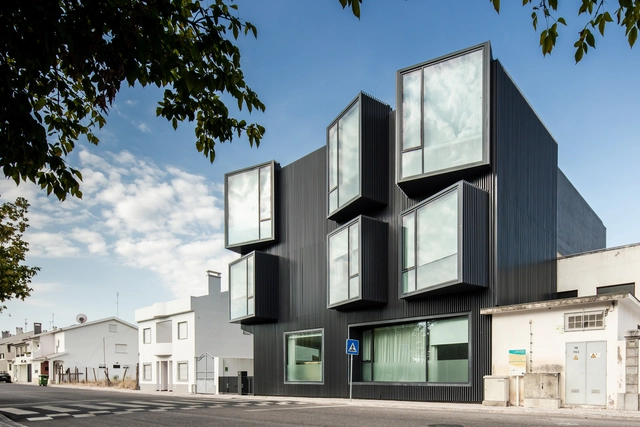
Santa Casa da Misericórdia’s Elderly Care Centre / Nuno Piedade Alexandre

Santa Casa da Misericórdia’s Elderly Care Centre / Nuno Piedade Alexandre - More Images+ 52

Ponte de Sor, Portugal

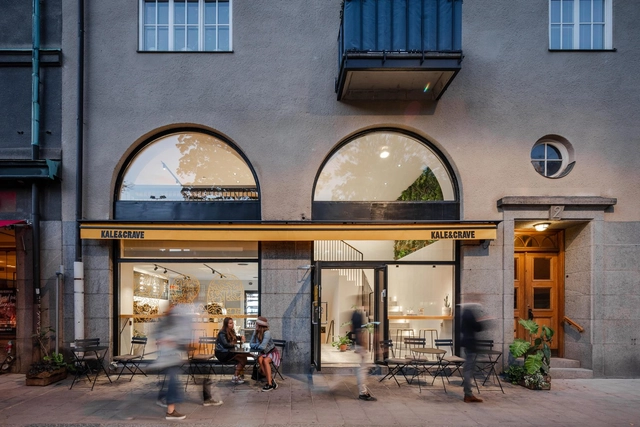
Kale & Crave / Matteo Foresti

Kale & Crave / Matteo Foresti - More Images+ 15

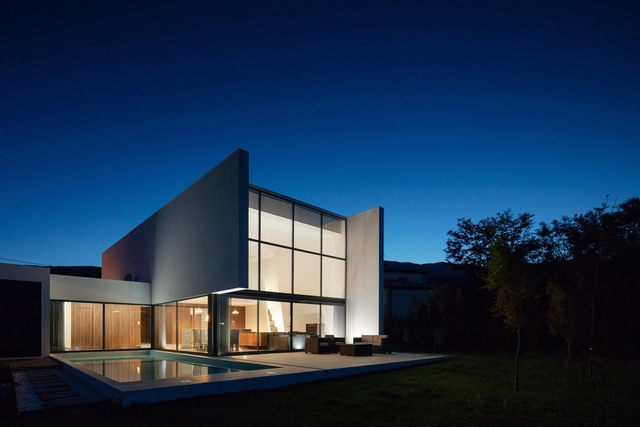
Gafarim House / Tiago do Vale Arquitectos

Gafarim House / Tiago do Vale Arquitectos - More Images+ 23

Ponte de Lima, Portugal

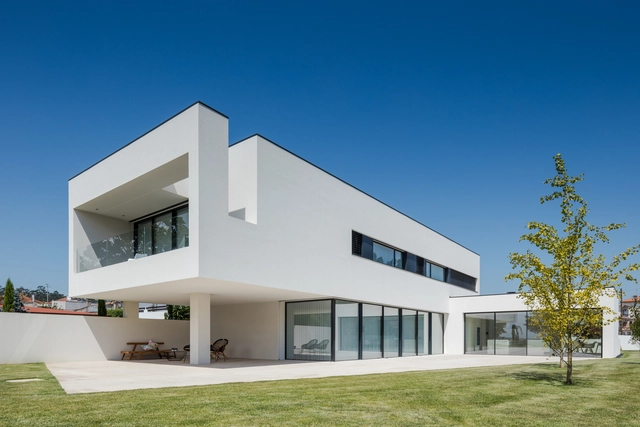

House BL / Hugo Monte

House BL / Hugo Monte - More Images+ 38

Póvoa de Varzim, Portugal
  • Architects: Hugo Monte
  • Area Area of this architecture project Area:  526
  • Year Completion year of this architecture project Year:  2017
  • Manufacturers Brands with products used in this architecture project
    Manufacturers:  Vibia, Cortizo, Siemens, W2007

Fraião House / TRAMA arquitetos

Fraião House / TRAMA arquitetos - More Images+ 40

Braga, Portugal
  • Architects: TRAMA arquitetos
  • Area Area of this architecture project Area:  930
  • Year Completion year of this architecture project Year:  2016

Sede Polopique / Filipa Guimarães

Sede Polopique / Filipa Guimarães - More Images+ 45

  • Architects: Filipa Guimaraes
  • Area Area of this architecture project Area:  53819 ft²
  • Year Completion year of this architecture project Year:  2016
  • Manufacturers Brands with products used in this architecture project
    Manufacturers:  Forbo Flooring Systems, Cortizo, EEE, FAMO, Robbialac

Sá da Bandeira / PF Architecture Studio

Sá da Bandeira / PF Architecture Studio - More Images+ 41

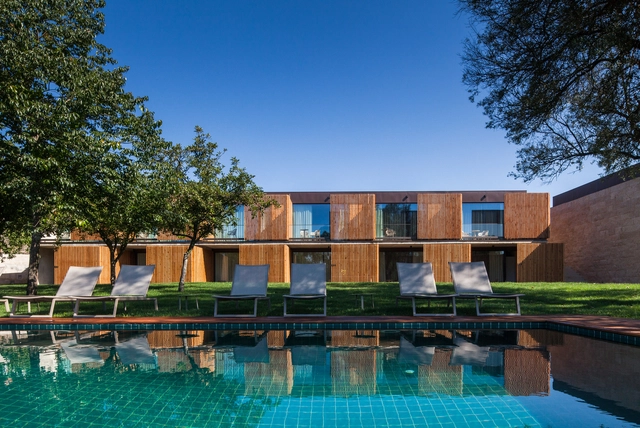
Torre de Gomariz Wine Spa Hotel / Paulo Braga + Cristina Amaral

Torre de Gomariz Wine Spa Hotel / Paulo Braga + Cristina Amaral - More Images+ 36

  • Area Area of this architecture project Area:  37673 ft²
  • Year Completion year of this architecture project Year:  2015
  • Manufacturers Brands with products used in this architecture project
    Manufacturers:  Saint-Gobain, Navarra, VMZINC

Office Building in Arada / Nelson Resende

Office Building in Arada / Nelson Resende - More Images+ 53

Arada, Portugal
  • Architects: Nelson Resende
  • Area Area of this architecture project Area:  120
  • Year Completion year of this architecture project Year:  2017

Rio Mau House / Raulino Silva

Rio Mau House / Raulino Silva - More Images+ 33

Vila do Conde, Portugal
  • Architects: Raulino Silva
  • Area Area of this architecture project Area:  300
  • Year Completion year of this architecture project Year:  2018
  • Manufacturers Brands with products used in this architecture project
    Manufacturers:  Africa Stone, Cortizo, Flos, Foscarini, Giacomini, +1

Atlantic Pavilion / Valdemar Coutinho

Atlantic Pavilion / Valdemar Coutinho - More Images+ 52

  • Architects: Valdemar Coutinho
  • Area Area of this architecture project Area:  1663
  • Year Completion year of this architecture project Year:  2018

The Loquat Tree House / Machado Igreja Arquitectos

The Loquat Tree House / Machado Igreja Arquitectos - More Images+ 25

Lisbon, Portugal
  • Architects: Machado Igreja Arquitectos
  • Area Area of this architecture project Area:  83
  • Year Completion year of this architecture project Year:  2015
  • Manufacturers Brands with products used in this architecture project
    Manufacturers:  CLIMAR, O/M Light - Osvaldo Matos, Smeg, Tupai, Water Evolution

10 Unconventional Plywood Projects That Show The Bright Future of 20th Century Materials

Subscriber Access | 

10 Unconventional Plywood Projects That Show The Bright Future of 20th Century Materials - More Images+ 22

Sold in standard 4 foot wide sheets since 1928, plywood has been a staple of conventional construction for nearly a century. Dimensionally strong, easily cut, lightweight and capable of creating an effective barrier, plywood and other engineered panels like OSB, particle board, and MDF is ubiquitous, particularly for their use as sheathing material in balloon and timber frame construction systems. Boats, airplanes and even automobile frames have historically been built out of plywood, predating (or replacing) steel, aluminum, and fiberglass. As a simple material capable of being manipulated and shaped in a wide variety of ways, sheet ply was also favored in furniture and architectural designs by modernists including Charles and Ray Eames, Eero Saarinen, Alvar Aalto, and Marcel Breuer.

Gentleman / 3r Ernesto Pereira

Gentleman / 3r Ernesto Pereira - More Images+ 16

Vila do Conde, Portugal
  • Architects: 3r Ernesto Pereira
  • Area Area of this architecture project Area:  65
  • Year Completion year of this architecture project Year:  2017

Vila do Conde Apartment / Raulino Silva Arquitecto

Vila do Conde Apartment / Raulino Silva Arquitecto - More Images+ 14

  • Area Area of this architecture project Area:  120
  • Year Completion year of this architecture project Year:  2018
  • Manufacturers Brands with products used in this architecture project
    Manufacturers:  Flos, Porcelanosa Grupo, Tapetes de Beiriz

The Capela do Monte Through the Lens of João Morgado

Subscriber Access | 

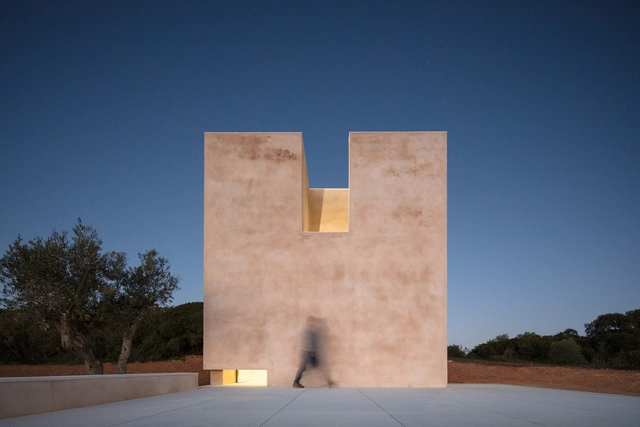
Portuguese architectural photographer João Morgado shared with us a series of images from Álvaro Siza's latest project, the Capela do Monte. This chapel is located in Barão de São João, in the Algarve region of Portugal. Part of the Monte da Charneca complex, Capela do Monte was commissioned in 2016 by a Swiss-American couple residing there.

Inaugurated in March of this year, the sandy colored, 10.34 x 6.34-meter structure was built at the highest point of a hill and can only be accessed by foot. Its monolithic geometry suggests, from outside, a serenity from the inner space. The wooden furniture within the chapel were all designed by Siza and manufactured by Serafim Pereira Simões Successors of Porto.
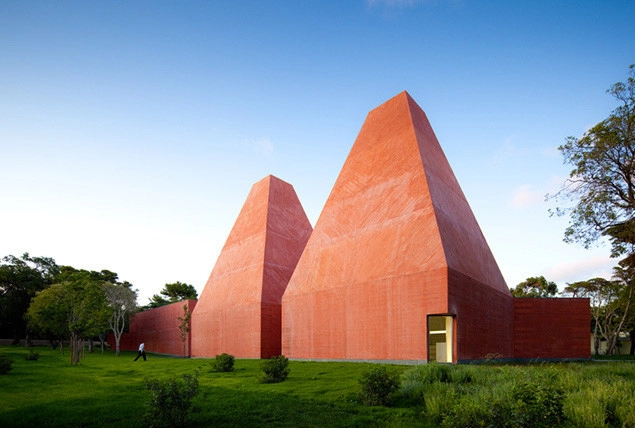
Church of S. Tiago de Antas / Hugo Correia

Church of S. Tiago de Antas / Hugo Correia - More Images+ 58

Vila Nova de Famalicão, Portugal
  • Architects: Hugo Correia
  • Area Area of this architecture project Area:  1000
  • Year Completion year of this architecture project Year:  2016