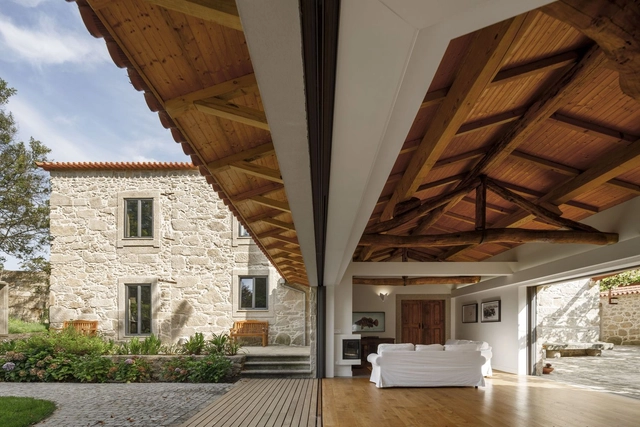
Ivo Tavares Studio

Ivo Tavares is a Portuguese architectural photographer whose work has been published in various national and international media outlets. Since 2011, he has been collaborating with architects to document works that reflect contemporary architecture in Portugal.

BROWSE ALL FROM THIS PHOTOGRAPHER HERE
↓

Windmill House / BOX arquitectos

Windmill House / BOX arquitectos - More Images+ 26

•
Ponta Delgada, Portugal
  • Architects: BOX arquitectos
  • Area Area of this architecture project Area:  110 m²
  • Year Completion year of this architecture project Year:  2021
  • Manufacturers Brands with products used in this architecture project
    Manufacturers:  Forbo, GUBI, Menu Space, Nordlux

Duvalli Industrial Unit / 3.14 arquitetura

Duvalli Industrial Unit / 3.14 arquitetura - More Images+ 27

•
Santa Maria da Feira, Portugal
  • Architects: 3.14 arquitetura
  • Area Area of this architecture project Area:  7600 m²
  • Year Completion year of this architecture project Year:  2021

House in Bencanta / Filipe Pina

House in Bencanta / Filipe Pina - Interior Photography, Renovation
© Ivo Tavares Studio

House in Bencanta / Filipe Pina - More Images+ 20

  • Architects: Filipe Pina
  • Area Area of this architecture project Area:  1829 ft²
  • Year Completion year of this architecture project Year:  2021
  • Manufacturers Brands with products used in this architecture project
    Manufacturers:  Aleluia Cerâmicas, Efapel, Ofa, Sanitana

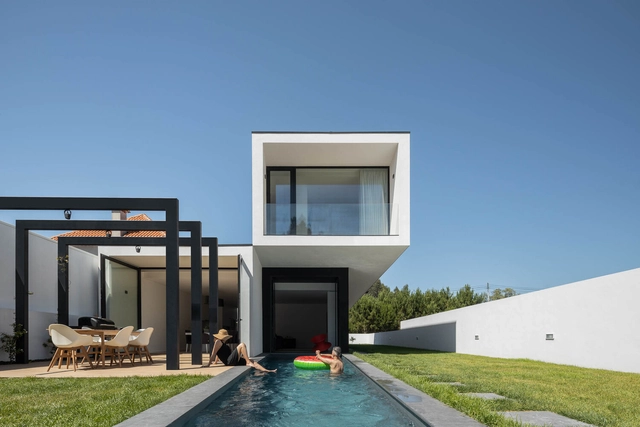
Diagonal House / FRARI - architecture network

Diagonal House / FRARI - architecture network - More Images+ 31

•
Aveiro, Portugal
Subscriber Access

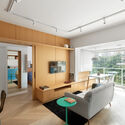
Creative Renovations: 14 Projects With Surprising Solutions That Transform The Space

Renovation projects are often perceived as being more limited and therefore less exciting. In this article, we present renovation projects with unexpected solutions that show that it is possible to be creative when adapting and reusing an existing space.

Renovation projects - also called retrofitting, refurbishing, remodeling - are becoming increasingly popular in the market and the practice of architecture, especially after the COVID-19 pandemic.

Creative Renovations: 14 Projects With Surprising Solutions That Transform The Space - More Images+ 11

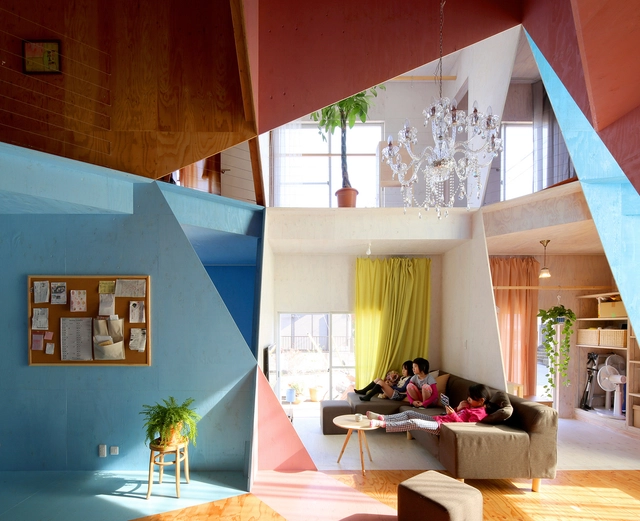
Calçada House / Ren Ito

Calçada House  / Ren Ito - More Images+ 56

  • Architects: Ren Ito
  • Area Area of this architecture project Area:  700 m²
  • Year Completion year of this architecture project Year:  2020

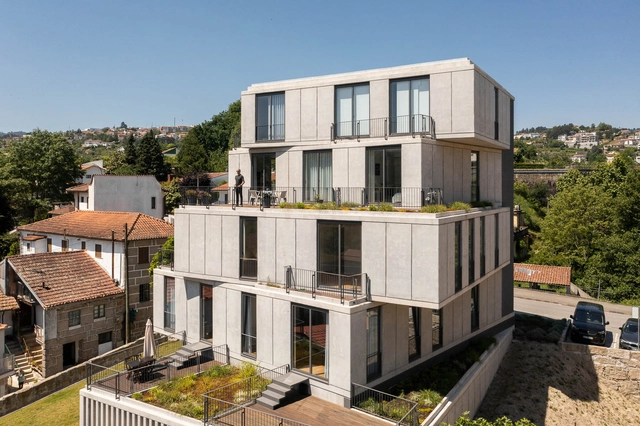
Bloco Habitacional I / Carolina Freitas Arquitectura

Bloco Habitacional I / Carolina Freitas Arquitectura - More Images+ 20

•
Albergaria-a-Velha, Portugal
Subscriber Access

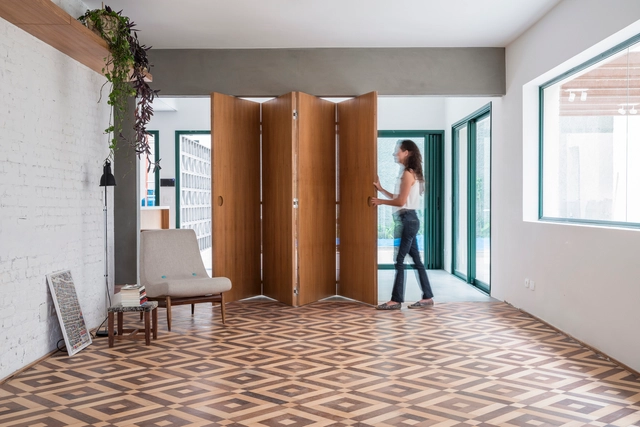
Flooring Patterns: Types and Examples Applied in Projects

The choice of finishes is crucial to a project's overall quality, both for its aesthetic impact and its budget implications. Often, designers opt for modular flooring—materials installed in individual pieces—which requires a clear layout logic. This article explores different flooring patterns and how they can be applied to various materials. 
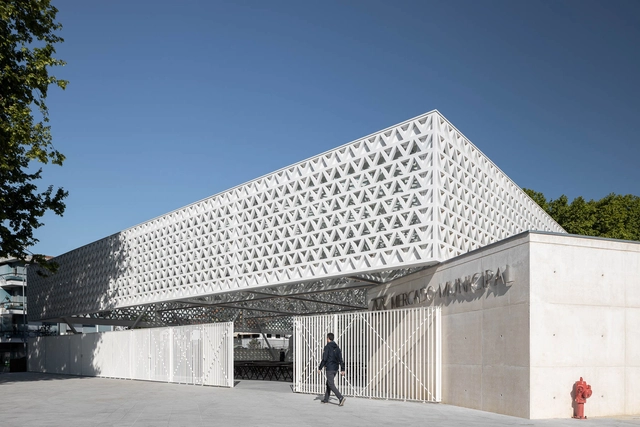
Flooring Patterns: Types and Examples Applied in Projects - Image 1 of 4Flooring Patterns: Types and Examples Applied in Projects - Image 3 of 4Flooring Patterns: Types and Examples Applied in Projects - Image 7 of 4Flooring Patterns: Types and Examples Applied in Projects - Image 9 of 4Flooring Patterns: Types and Examples Applied in Projects - More Images+ 17

Vila Nova de Famalicão Municipal Market Rehabilitation Project / Rui Mendes Ribeiro

Vila Nova de Famalicão Municipal Market Rehabilitation Project / Rui Mendes Ribeiro - More Images+ 44

•
Vila Nova de Famalicão, Portugal
  • Architects: Rui Mendes Ribeiro
  • Area Area of this architecture project Area:  40343 ft²
  • Year Completion year of this architecture project Year:  2021

Nadir Afonso Temporary Museum / Diogo Aguiar Studio

Nadir Afonso Temporary Museum / Diogo Aguiar Studio - More Images+ 24

  • Area Area of this architecture project Area:  150 m²
  • Year Completion year of this architecture project Year:  2021

Alto Tâmega Tourist Information Point / AND-RÉ

Alto Tâmega Tourist Information Point / AND-RÉ - More Images+ 34

•
Chaves, Portugal
  • Architects: AND-RÉ
  • Area Area of this architecture project Area:  100 m²
  • Year Completion year of this architecture project Year:  2020

Torre 261 Residential Building / Just An Architect

Torre 261 Residential Building / Just An Architect - More Images+ 36

•
Amarante, Portugal
  • Architects: Just An Architect
  • Area Area of this architecture project Area:  950 m²
  • Year Completion year of this architecture project Year:  2020

S.Bartolomeu House / Sónia Cruz - Arquitectura

S.Bartolomeu House / Sónia Cruz - Arquitectura - More Images+ 33

•
Aveiro, Portugal

São Bernardo Elementary School / ARTE TECTóNiCA

São Bernardo Elementary School / ARTE TECTóNiCA - More Images+ 30

•
Aveiro, Portugal
  • Architects: ARTE TECTóNiCA
  • Area Area of this architecture project Area:  4375 m²
  • Year Completion year of this architecture project Year:  2020

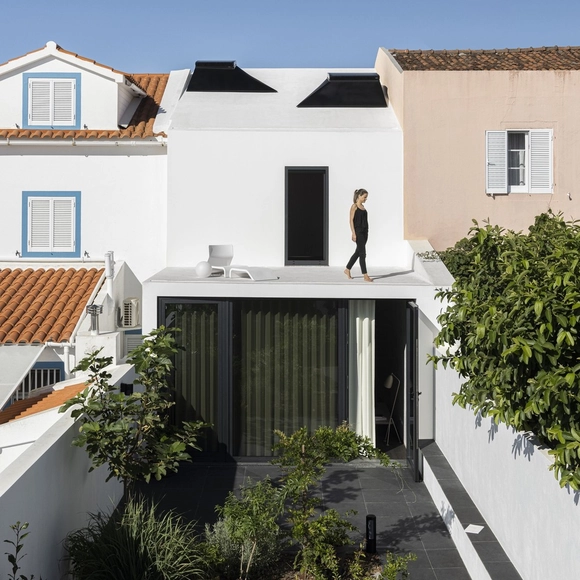
Casa Zaire / Paulo Moreira Architectures

Casa Zaire / Paulo Moreira Architectures - Exterior Photography, Houses
© Ivo Tavares Studio

Casa Zaire / Paulo Moreira Architectures - More Images+ 13

•
Porto, Portugal
Subscriber Access

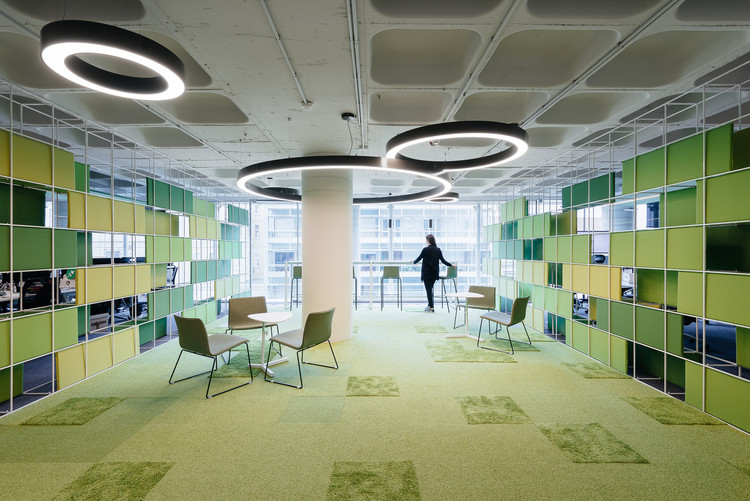
Sound Treatment in Interior Design: Different Types and Solutions

It is safe to say that living in large urban areas, most of the sounds surrounding us are accidental, and most of them are not very pleasant. According to Julian Treasure, chairman of The Sound Agency, sounds can affect us in many ways: physiologically, psychologically, cognitively, and behaviorally, reducing productivity in workspaces and even affecting sales in retail stores. Therefore, paying attention to acoustic comfort in the built environment is imperative, not only for engineers and consultants but also for architects.

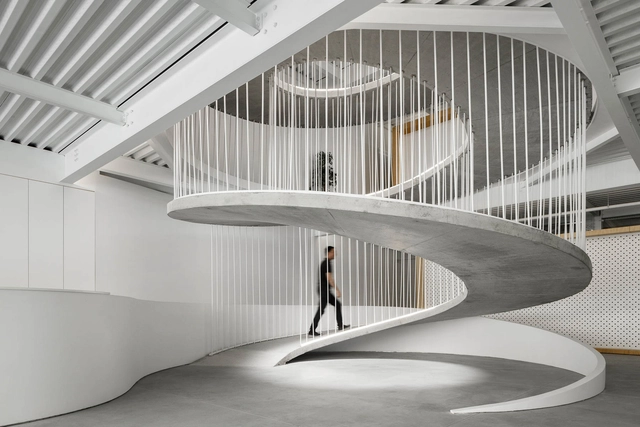
Sound Treatment in Interior Design: Different Types and Solutions - More Images+ 13

Box House / Tiago Sousa

Box House / Tiago Sousa - More Images+ 38

•
Romarigães, Portugal
  • Architects: Tiago Sousa
  • Area Area of this architecture project Area:  150 m²
  • Year Completion year of this architecture project Year:  2021

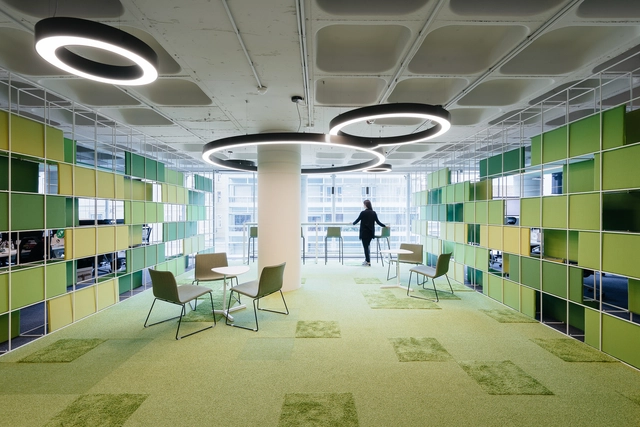
E-goi & Clavel's Kitchen Offices / Paulo Merlini arquitetos

E-goi & Clavel's Kitchen Offices / Paulo Merlini arquitetos - More Images+ 34

  • Area Area of this architecture project Area:  2800 m²
  • Year Completion year of this architecture project Year:  2020
  • Manufacturers Brands with products used in this architecture project
    Manufacturers:  RCN - Aluminium Minimalist System, Tintas CIN