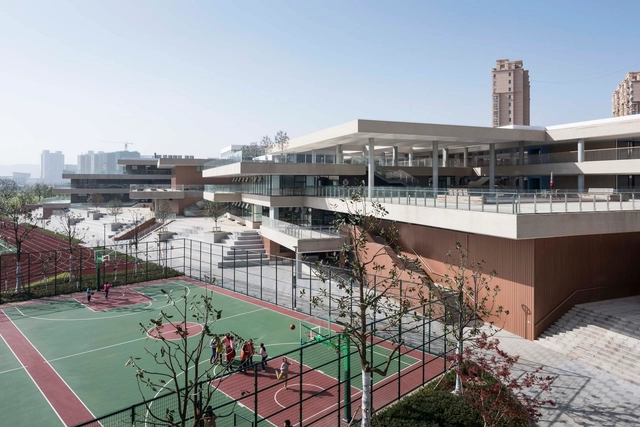
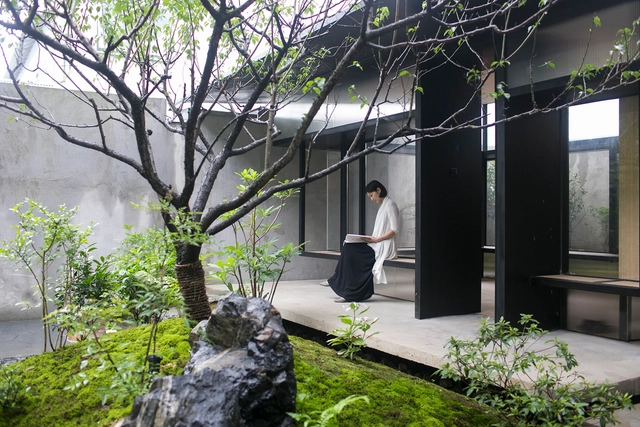
Chinese courtyard houses are one of the most common housing typologies spanning all the way from the northern capital of Beijing to the poetic southern cities Hangzhou and back to the picturesque regions of Yunnan. Typically referred as heyuan, these courtyards homes are simply a “yard enclosed on four sides."
Following an exciting week of nominations, ArchDaily’s readers have evaluated over 800 projects and selected 10 finalists of the Building of the Year Award. Over 20,000 architects and enthusiasts participated in the nomination process, choosing projects that exemplify what it means to push architecture forward. These finalists are the buildings that have inspired ArchDaily readers the most.
Since the beginning of modernism, countless architects have expressed their architectural theories and concepts through the design of residential interiors. In Vanna Venturi House, Venturi exaggerated the scale of internal components to create a counterbalance to the small house, expressing complexity and contradiction. In Villa Mairea, Alvar Aalto built an ‘imperfect’ home, as a way of rebelling against the strict aesthetic standards of functionalism.
Conceptual and theoretical experimentation of housing interiors in China has had a delayed start due to political influences and differing pace of development. While the birth of communism lead to standardisation, rapid urbanisation and economic rebirth has provided the perfect catalyst for architects to challenge the status quo and conceptualise new definitions of interior and living.
With a mission to provide tools and inspiration to improve the quality of life in our built environment, ArchDaily curators constantly track and share with our audience the best "built projects" in the world. In order to celebrate these achievements and thank our readers for actively participating in our community, we selected the 50 best architectural works published during 2019.
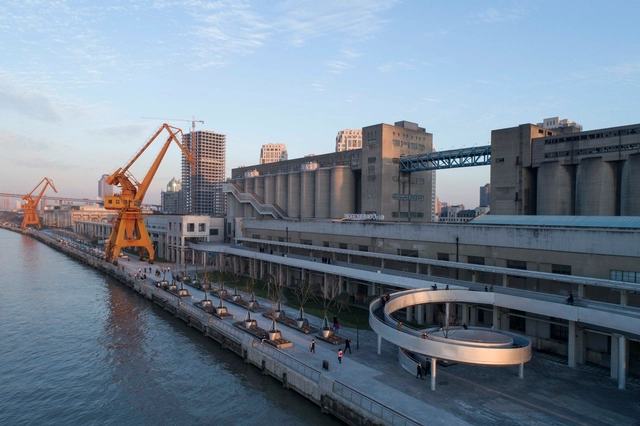
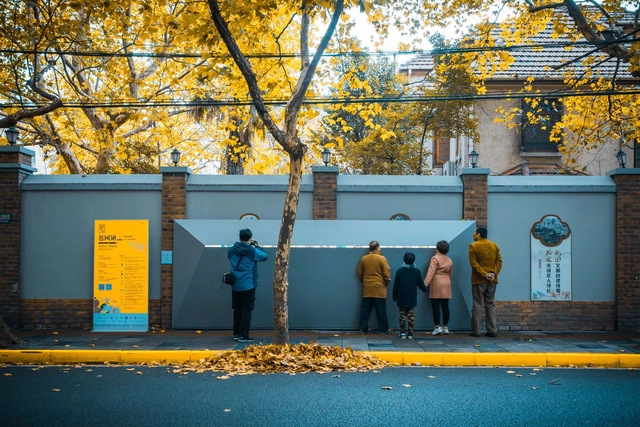
When architecture has been evolving within the context of “Chinese characteristics”, Shanghai as one of the national creative centers provides us with a glimpse of the transformations and the prospects of Chinese contemporary architecture. Based in Shanghai, architect Liu Yuyang, who was born in Taiwan and grew up in America, has conceived his personal architectural approach with the multicultural background and shared his visions with others by a number of built projects. In the following excerpt from a conversation between Liu Yuyang and the author, he talks about his design philosophy, origins of the practice, the attitude to the profession, and more.
.jpg?1517237056&format=webp&width=230&height=230&crop=true)




.jpg?1585559019&format=webp&width=230&height=230&crop=true)









.jpg?1581344881&format=webp&width=640&height=580)
.jpg?1571746384&format=webp&width=230&height=230&crop=true)
.jpg?1571746504&format=webp&width=230&height=230&crop=true)
_shengliang.jpg?1571745876&format=webp&width=230&height=230&crop=true)
_shengliang.jpg?1571745834&format=webp&width=230&height=230&crop=true)
.jpg?1581344881)




.jpg?1572349702&format=webp&width=640&height=580)
.jpg?1572350108&format=webp&width=230&height=230&crop=true)
.jpg?1572349739&format=webp&width=230&height=230&crop=true)
.jpg?1572349535&format=webp&width=230&height=230&crop=true)
.jpg?1572349253&format=webp&width=230&height=230&crop=true)
.jpg?1572349702)
.jpg?1564063348&format=webp&width=640&height=580)
.jpg?1563797563&format=webp&width=230&height=230&crop=true)
.jpg?1563797419&format=webp&width=230&height=230&crop=true)
.jpg?1563797299&format=webp&width=230&height=230&crop=true)
.jpg?1563797738&format=webp&width=230&height=230&crop=true)
.jpg?1564063348)


Chen_Hao.jpg?1560481187&format=webp&width=640&height=580)
.jpg?1552745406&format=webp&width=640&height=580)
.jpg?1552745508&format=webp&width=230&height=230&crop=true)
.jpg?1552745571&format=webp&width=230&height=230&crop=true)
.jpg?1552745475&format=webp&width=230&height=230&crop=true)
.jpg?1552745461&format=webp&width=230&height=230&crop=true)
.jpg?1552745406)
.jpg?1551785904&format=webp&width=230&height=230&crop=true)
.jpg?1551785867&format=webp&width=230&height=230&crop=true)