Gonzalo Viramonte

BROWSE ALL FROM THIS PHOTOGRAPHER HERE
↓

When Nature Defines Architecture: 12 Houses in the Cordoba Mountain Ranges

Subscriber Access | 

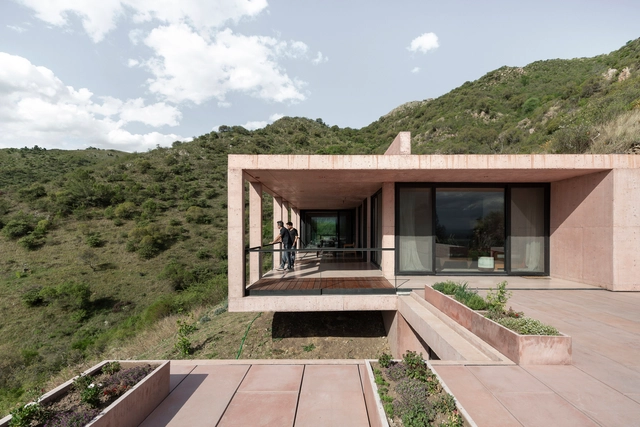
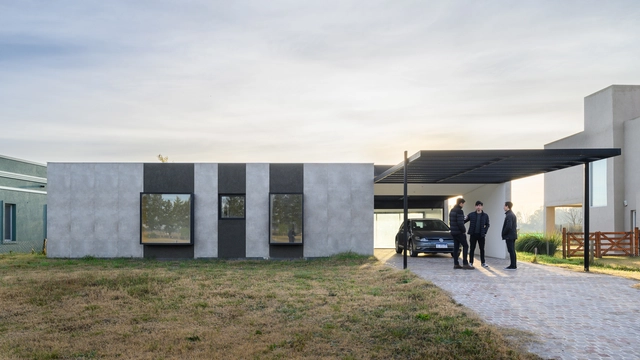
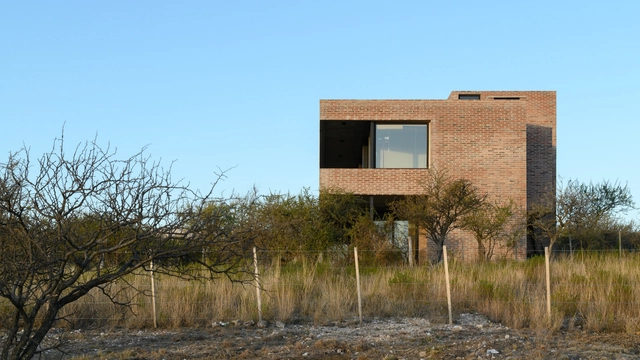
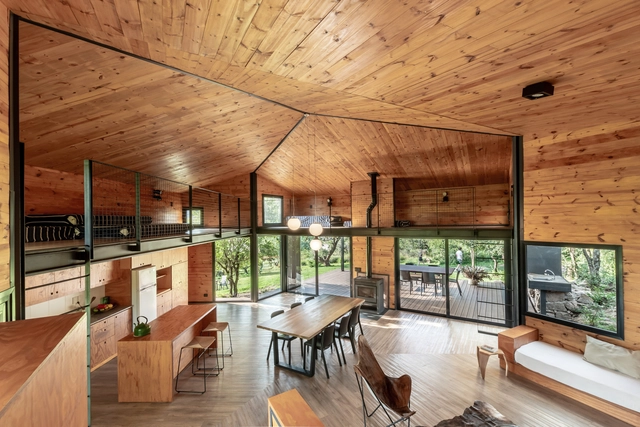
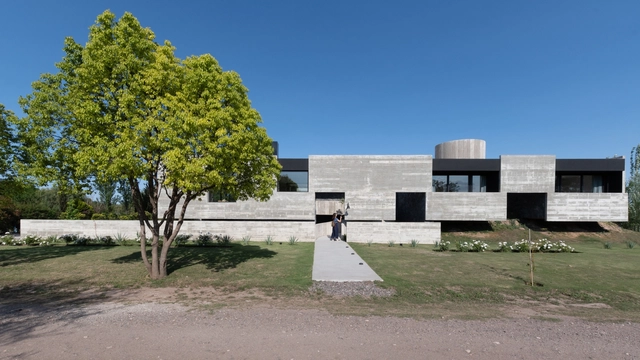
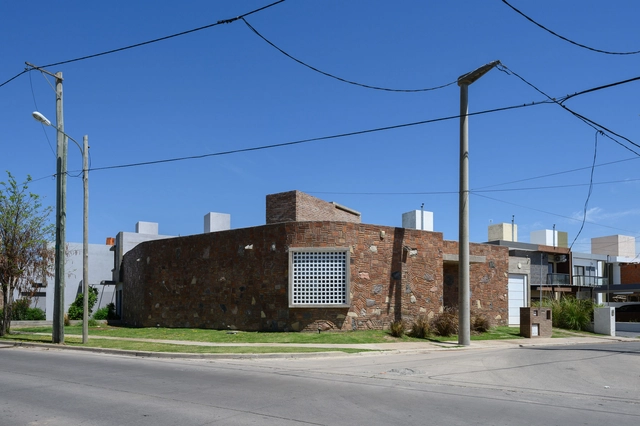
One of the great challenges that architects have to face every day when designing begins with the conditions of the site where the architectural project is to be implemented. This involves the analysis and study of a series of factors ranging from sunlight, topography, surrounding vegetation, context, and others, all variables that are capable of guiding and/or defining the direction of the architecture to be developed.

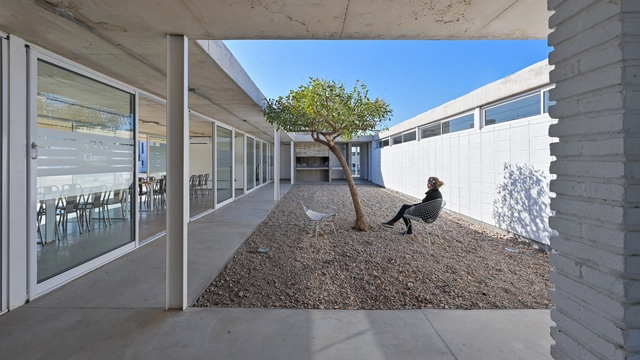
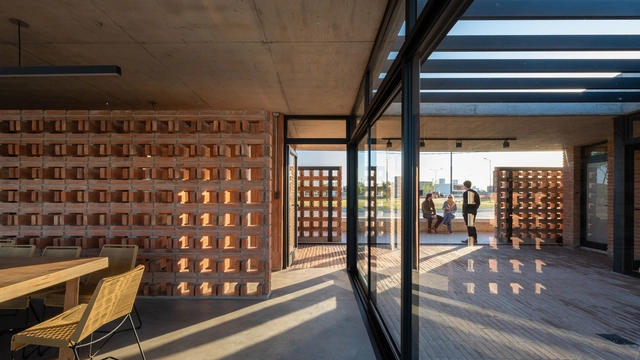
Claros del Bosque Community Center / Grupo Edisur

Claros del Bosque Community Center / Grupo Edisur - More Images+ 17

  • Architects: Grupo Edisur
  • Area Area of this architecture project Area:  318 m²
  • Year Completion year of this architecture project Year:  2021
  • Manufacturers Brands with products used in this architecture project
    Manufacturers:  Holcim, Cerro Negro, Lucciola, WindPlex, ferrum

Discover the winning projects of the 18th Buenos Aires International Architecture Biennial

Subscriber Access | 

During the fourth day of the 18th Buenos Aires International Biennial of Architecture, the Biennial Awards were announced, highlighting architectural projects and works developed over the last four years both nationally and internationally. Awarded by the Biennial's Steering Committee, the categories spanned from single-family housing, multi-family housing, and interior design to landscape, urban space, and public and private facilities.

Evolutionary architecture: keeping pace with the transformation of life

Subscriber Access | 

It is increasingly common to see contemporary families seeking housing options that not only meet their social, economic, and cultural conditions, but are also capable of responding to their future residential needs. At the same time, we witness the emotional, physical, and financial effort required to transform and adapt existing spaces to accommodate family changes. Consequently, designing evolutionary and adaptable housing has become one of the greatest challenges for architects today.

Evolutionary architecture: keeping pace with the transformation of life - More Images

Alba I House / Además arquitectura

Alba I House / Además arquitectura - More Images+ 20

•
Canning, Argentina
  • Area Area of this architecture project Area:  145 m²
  • Year Completion year of this architecture project Year:  2022

Atelier House / LOMA Arq +

Atelier House / LOMA Arq + - More Images+ 19

•
San Lorenzo, Argentina
  • Architects: LOMA Arq +
  • Area Area of this architecture project Area:  2476 ft²
  • Year Completion year of this architecture project Year:  2020
  • Manufacturers Brands with products used in this architecture project
    Manufacturers:  ColorShop, Corralón Brochero, Corralón Patagonia, Hg Áridos, Maderera Plus, +4

Mountain Ranch / Diaz Marcellino Arquitectos

Mountain Ranch / Diaz Marcellino Arquitectos - More Images+ 24

  • Area Area of this architecture project Area:  2390 ft²
  • Year Completion year of this architecture project Year:  2019
  • Manufacturers Brands with products used in this architecture project
    Manufacturers:  AutoDesk, ACINDAR, Barbieri, DTI Desarrollos Tecnológicos Integrales, Ennix SRL, +10

Mono House / Patio Estudio

Mono House / Patio Estudio - More Images+ 31

•
Córdoba, Argentina
  • Architects: Patio Estudio
  • Area Area of this architecture project Area:  3660 ft²
  • Year Completion year of this architecture project Year:  2019
  • Manufacturers Brands with products used in this architecture project
    Manufacturers:  AutoDesk, Chaos Group, Adobe Systems Incorporated, FV, Faplac Melamina, +3
  • Professionals: INCORP

Las Marías House / Santiago Viale + Daniella Beviglia

Las Marías House / Santiago Viale + Daniella Beviglia - More Images+ 44

•
Cordoba City, Argentina
  • Area Area of this architecture project Area:  4090 ft²
  • Year Completion year of this architecture project Year:  2022
  • Manufacturers Brands with products used in this architecture project
    Manufacturers:  AutoDesk, Chaos Group, ANODAL, Conbell, ECCI, +15

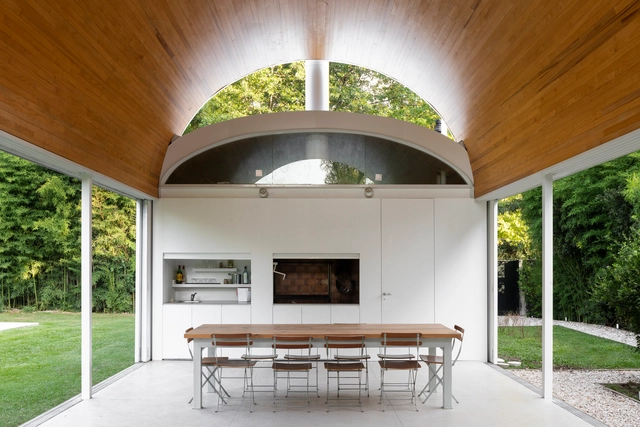
Argentinean Barbecues: 22 Houses with Hidden Barbecue Grills

Subscriber Access | 

As a protagonist of the Argentinean culinary scene, the barbecue plays a prominent role. In architecture, beyond the dimensions of the spaces where they are installed, grills are consolidated as a meeting point for visitors and residents of the houses, coming into direct contact with the customs and culture of the country. 

San Lorenzo Duplex Houses / Brat Arquitectos

San Lorenzo Duplex Houses / Brat Arquitectos - More Images+ 9

•
Córdoba, Argentina
  • Architects: Brat Arquitectos
  • Area Area of this architecture project Area:  290 m²
  • Year Completion year of this architecture project Year:  2022
  • Manufacturers Brands with products used in this architecture project
    Manufacturers:  AutoDesk, Adobe Systems Incorporated

Interior Design: The Use of Rugs and Tapestries in Latin American Domestic Living

Subscriber Access | 

Originating as protection against low temperatures around 3,500 years ago, carpets and rugs have, over time, evolved into a true art form, reaching a high level of specialization by the 16th century. Rugs, carpets, and tapestries of various shapes, colors, textures, and patterns are integrated into different areas of the home to meet users' needs and enhance spatial comfort, sometimes extending far beyond their original purpose.

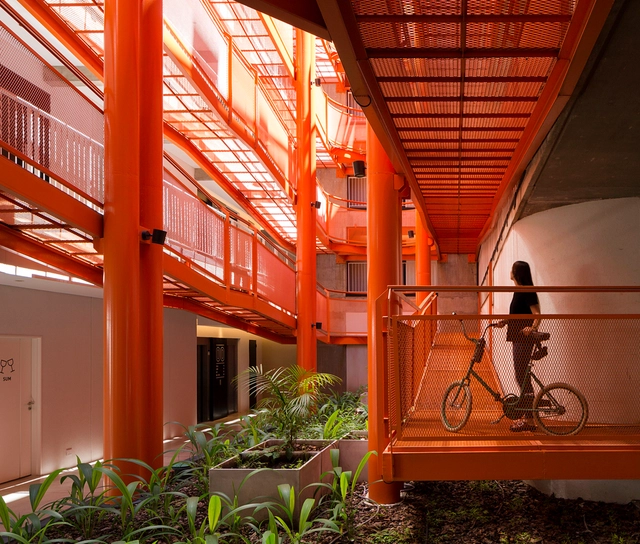
Exterior Staircases in Residential Buildings: 10 Projects with Open Circulation Spaces in Argentina

Subscriber Access | 

Exterior Staircases in Residential Buildings: 10 Projects with Open Circulation Spaces in Argentina - More Images+ 16

In collective housing projects, apartments, and residential complexes, design intentions regarding spatial qualities and atmospheres typically focus on the spaces where residents spend most of their time: the interiors of the housing units and, when available, common areas like gyms or multipurpose rooms. Circulation spaces, by contrast, are often treated merely as “transitional areas,” meaning they frequently address functional requirements rather than spatial experiences.
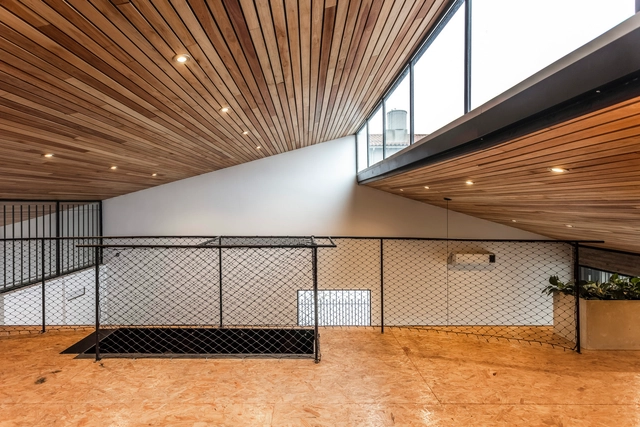
Guide to Ceilings: Materials and Uses in Architectural Projects

Subscriber Access | 

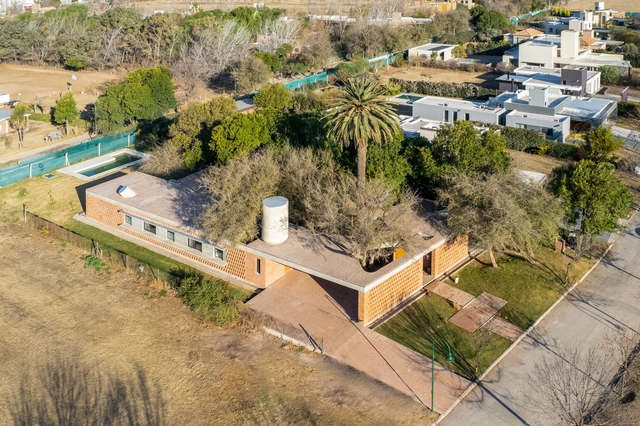
Depending on the aesthetics of a space, the economy of the materials or even their long-term maintenance, there are various types of ceilings that are capable of meeting the technical and functional needs of architectural projects. Regardless of their manufacturing method, whether industrialised or handcrafted, ceilings represent a constructive element that constitutes the finish or interior cladding of roofs.

House for Dani and Luis / vbrügg

House for Dani and Luis / vbrügg - More Images+ 24

•
Córdoba, Argentina
  • Architects: vbrügg
  • Area Area of this architecture project Area:  174 m²
  • Year Completion year of this architecture project Year:  2021
  • Manufacturers Brands with products used in this architecture project
    Manufacturers:  AutoDesk, Holcim, Adobe Systems Incorporated, Blangino, Brikol, +3

San Ignacio Community Center / Grupo Edisur

San Ignacio Community Center / Grupo Edisur - More Images+ 23

  • Architects: Grupo Edisur
  • Area Area of this architecture project Area:  251 m²
  • Year Completion year of this architecture project Year:  2021
  • Manufacturers Brands with products used in this architecture project
    Manufacturers:  AutoDesk, Holcim, Cerro Negro, Lucciola, Trimble Navigation, +2

Grassi VM Funeral Homes / Donnelly+Estévez Arquitectos

Grassi VM Funeral Homes / Donnelly+Estévez Arquitectos - More Images+ 9

•
Rio Cuarto, Argentina
  • Area Area of this architecture project Area:  390 m²
  • Year Completion year of this architecture project Year:  2019
  • Manufacturers Brands with products used in this architecture project
    Manufacturers:  AutoDesk, Carrier, Revear, Trimble, ferrum

Argentinean Houses with Less than 100 m2: 40 Examples of Floor Plans

Subscriber Access | 

Achieving the best use of space, reducing the footprint of the buildings that are constructed and designing an optimal distribution that can meet the needs of their inhabitants are some of the requirements and challenges faced, day after day, by architects around the world. Through the implementation of certain materials, the definition of the morphology or even the geographical and natural conditions of the terrain, it is possible to carry out various strategies that make it possible to design homes with the comfort that their users need and in the smallest amount of square metres possible.