Gonzalo Viramonte
BROWSE ALL FROM THIS PHOTOGRAPHER HERE
↓
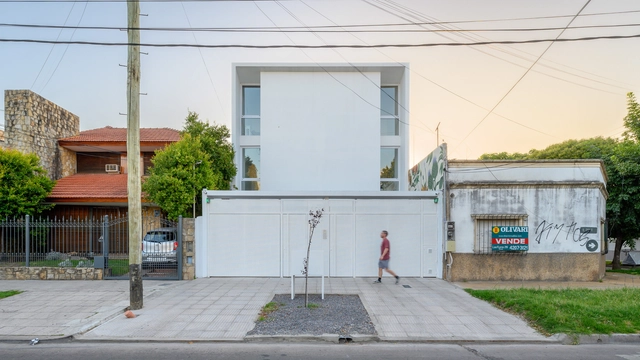
Emilio Zola 5915 Building / MasArqs


https://www.archdaily.com/1000709/emilio-zola-5915-building-masarqsBenjamin Zapico
Argentina’s New Restaurants, Bars and Cafes: Innovating With Materials, Colors and Textures
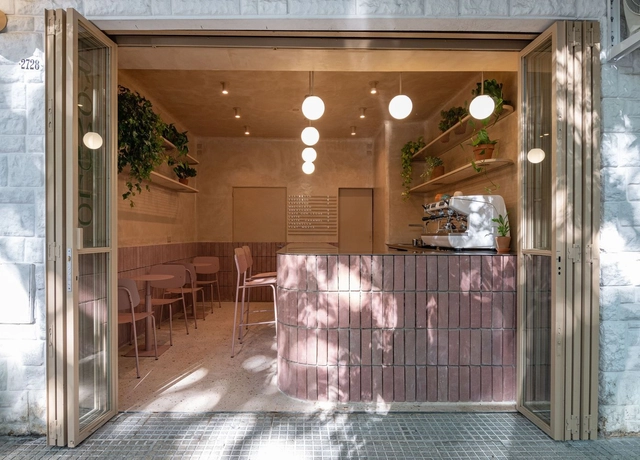
The interior design of gastronomic premises is becoming increasingly important due to the demand for improvement in the areas of competition, customer experience, and brand identity. The ability to adapt to current trends and needs is a point that Argentinian architecture and interior design professionals have been facing with innovation and flexibility in the use of materials, colors, and textures.
https://www.archdaily.com/996459/argentinas-new-restaurants-bars-and-cafes-innovating-with-materials-colors-and-texturesAgustina Iñiguez
Between Architecture and Landscape: Contemporary Collective Housing in Latin America
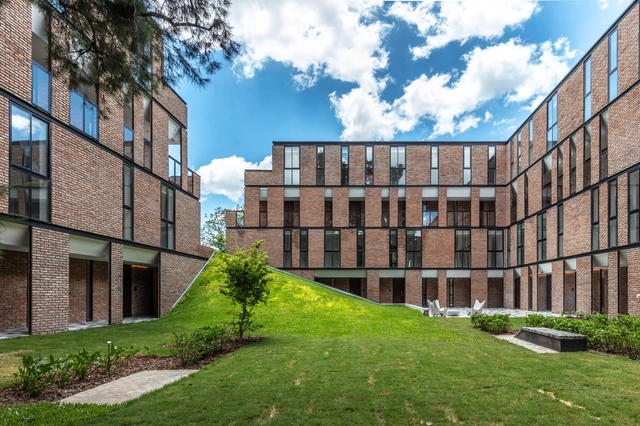
What role does landscaping play in contemporary housing? In what ways can architecture and landscaping be integrated into a whole? Considering the incorporation of landscaping from the beginning of the architectural project has become a defining aspect and even a challenge for many architects, aiming to improve the quality of life of their inhabitants and contribute to the protection and care of the environment.
On numerous occasions and within the Latin American setting, nature appears as a protagonist or founding principle of the proposed architectural design, involving reasons related to promoting the relationship with the surrounding environment, incorporating native species of the site, and enhancing the connection between the interior and exterior, among others. Although there are different ways of planning, organizing, and arranging the layout of environments in contemporary housing, the dialogue between architecture and landscape can collaborate with the uses, activities, and circulations determined based on the needs to be met or the users to be accommodated.
https://www.archdaily.com/999855/between-architecture-and-landscape-contemporary-collective-housing-in-latin-americaAgustina Iñiguez
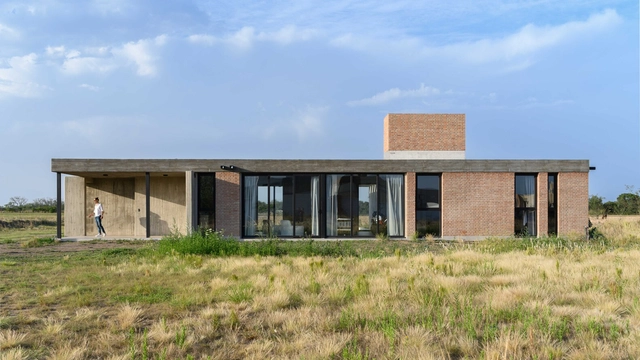
House 3X6 / Karlen + Clemente


https://www.archdaily.com/999472/house-3x6-karlen-plus-clementeAndreas Luco
Intimate House / Karlen + Clemente
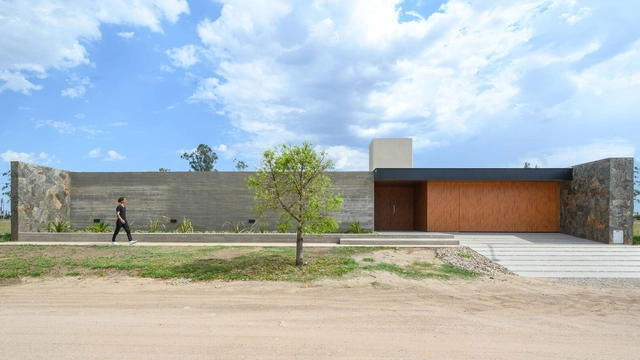


https://www.archdaily.com/999514/intimate-house-karlen-plus-clementeValeria Silva
Circular Economy in Latin American Housing: 12 Examples of Reuse of Materials
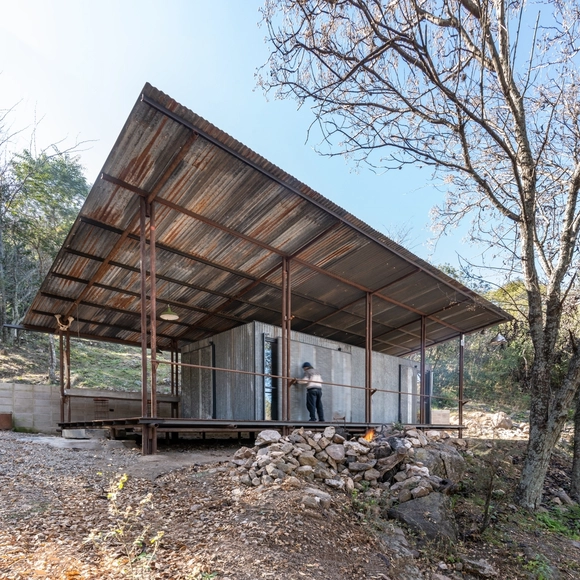
Although the circular economy involves other principles such as the regeneration of natural systems, the reuse or recycling of materials plays an important role in contributing to the reduction of waste generation by giving a second useful life to elements that could be considered waste. Wood, metal sheets, bricks, and stones, among others, can be reused, bringing sustainability and efficiency criteria to the projects, helping to consolidate this concept that still has a long way to go.
Within the Latin American territory, many architecture professionals have proposed to apply in their design and construction processes the implementation of strategies that collaborate with the use of resources, either by reusing, recycling, or restoring different materials and elements in search of satisfying the needs and concerns of those who inhabit the spaces.
https://www.archdaily.com/998183/circular-economy-in-latin-american-housing-12-examples-of-reuse-of-materialsAgustina Iñiguez
Choosing Low-Maintenance Materials: 20 Examples of Houses in Argentina
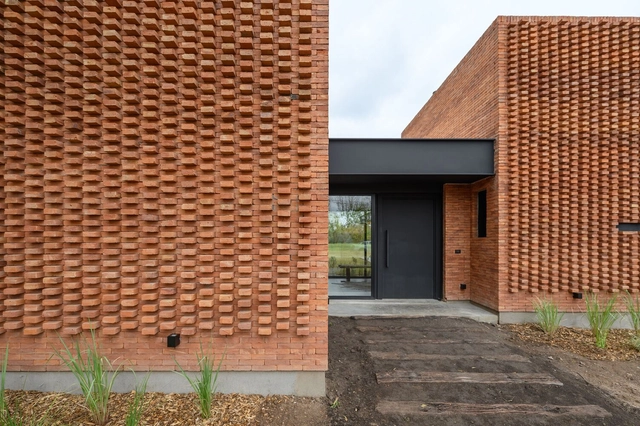
The process of materializing architectural ideas involves taking into account various construction and economic factors, among others, which in one way or another will have an impact on the quality of life of its future inhabitants or users. Achieving the highest thermal comfort in interior spaces and achieving the lowest possible environmental impact are just some of the objectives that architecture professionals set for themselves when designing and defining the materials that will accompany their projects.
https://www.archdaily.com/997065/choosing-low-maintenance-materials-20-examples-of-houses-in-argentinaAgustina Iñiguez
How To Take Advantage of the Space Under The Bed
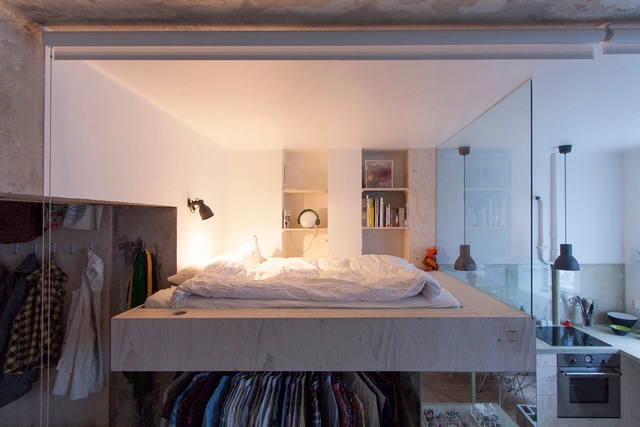
Over the last few years, we have explored different ways of taking advantage of small spaces in residential architecture. From efficient furniture to kitchens with transformable systems to adapting essential household appliances, architects have begun looking for effective ways of optimizing scarce floor space or making spaces more flexible in multifunctional and mixed-use typologies.
The bed, as an indispensable element, is an essential consideration in these experiments. Its functions can be fulfilled without completely losing the valuable space it occupies, and the bedroom experience can be enriched with careful thought. How can we reinvent and take advantage of the opportunities of the traditional bed?
https://www.archdaily.com/951234/how-to-take-advantage-of-the-space-under-your-bedJosé Tomás Franco
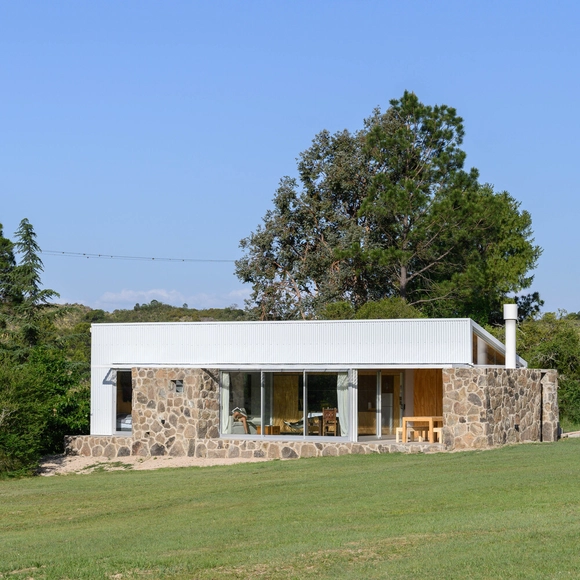


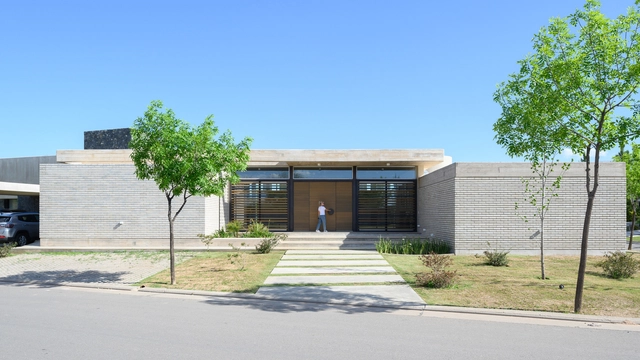


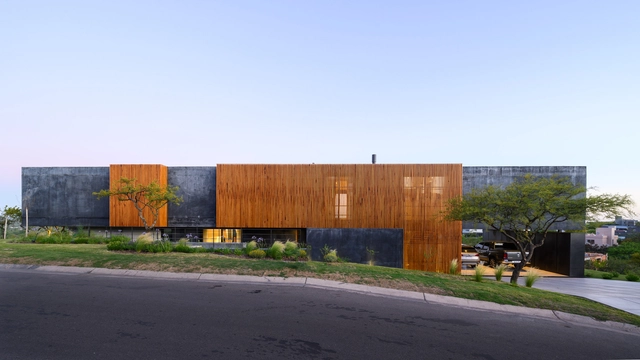


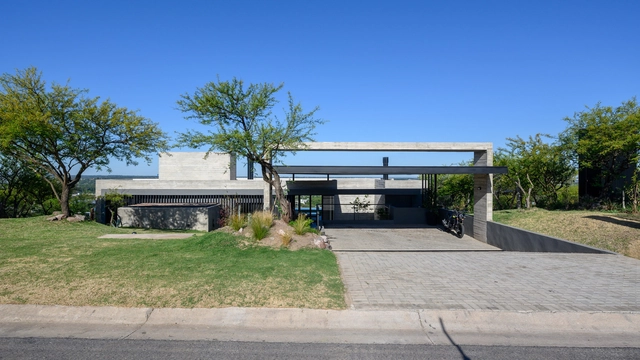


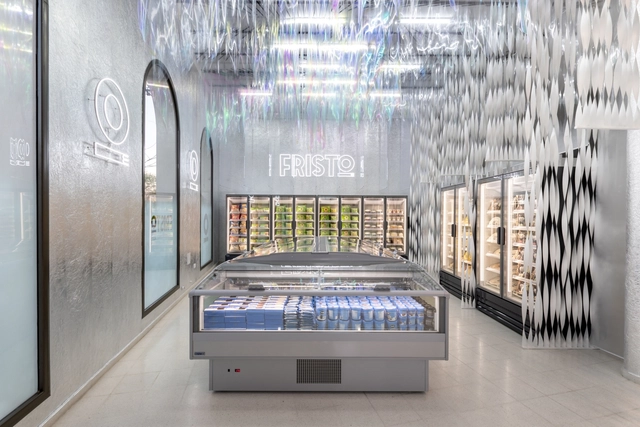
FRISTO, Frozen Market / EFEEME arquitectos


-
Architects: EFEEME arquitectos
- Area: 81 m²
- Year: 2020
https://www.archdaily.com/955868/fristo-frozen-market-efeeme-arquitectosValeria Silva
Topography, Legislation and Landscape: What to Consider When Building a House
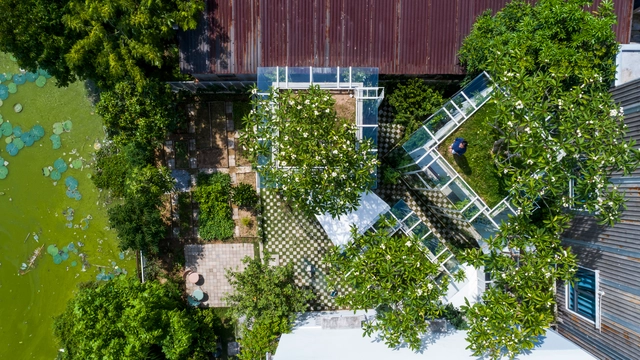
One of the first decisions to be made when designing a house is where to place it on the site. Whether it's a large or small plot, house placement impacts the architecture of the building itself and its relation with the neighborhood. Therefore, it must be carefully thought out and designed.


https://www.archdaily.com/990637/topography-legislation-and-landscape-what-to-consider-when-building-a-houseGiovana Martino
The 50 Best Houses of 2022
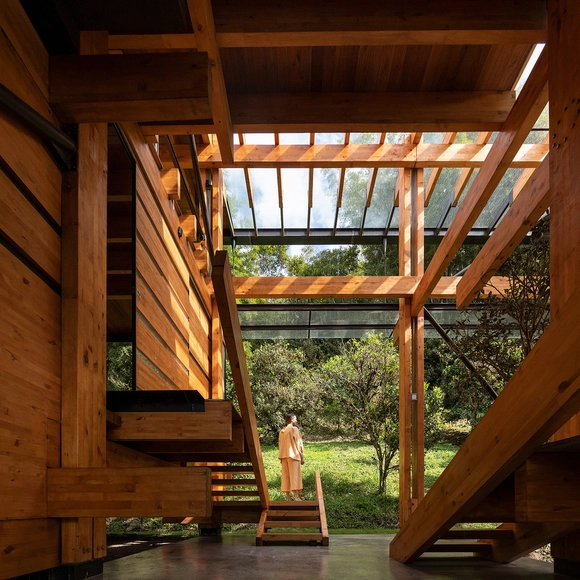


As another year comes to a close, the ArchDaily team looks back at the year's architectural highlights, compiling a selection of projects to review the content featured in 2022. As part of this retrospective, our curation team presents one of our readers' favorite categories—residential architecture—bringing together the projects that represent the very best of a vast year of architectural production, as chosen by our audience.
At a time marked by anticipation for the future of architecture, yet also by reflection on what has been accomplished over the past year, we present the 50 most-visited houses on ArchDaily in Spanish in 2022. In doing so, we continue our ongoing mission to provide tools, inspiration, and knowledge to everyone working toward a better built environment.
https://www.archdaily.com/1132327/the-50-best-houses-of-2022Agustina Coulleri
14 emerging practices selected for the Latin American Architecture Biennale (BAL 2023)
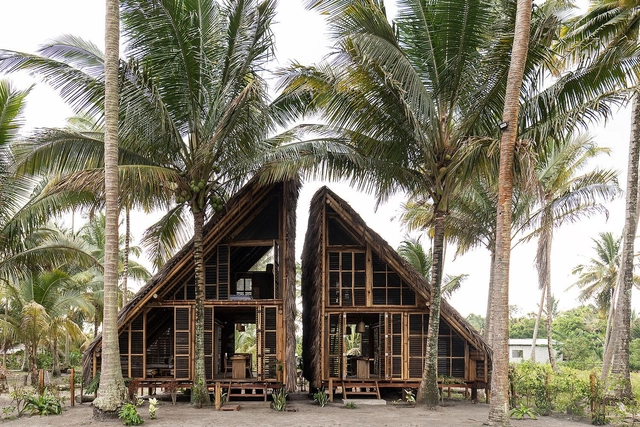
The Latin American Architecture Biennale (BAL) provides a perspective on the architectural scene—a bridge between Latin America and Spain. Currently organized by the AREA association in collaboration with the Pamplona City Council, the Basque-Navarre Association of Architects, the Government of Navarra, and the Ministry of Development, the event takes place primarily in Pamplona, with extensions in Madrid and Barcelona, alongside a traveling exhibition across the country.
https://www.archdaily.com/1132356/14-emerging-practices-selected-for-the-latin-american-architecture-biennale-bal-2023Fabian Dejtiar
Hair Salons and Barbershops: Examples in Plan and Section

In recent years hair salons and barbershops have begun to incorporate different activities - a programmatic hybridization almost necessary in today's service economy.
Several architects have been commissioned to propose alternatives to the standard beauty salon/barbershop to not only address an efficient configuration but stunning interior aesthetics.
Take a look at 10 barbershops and beauty salons with their plan and section.
https://www.archdaily.com/903050/hair-salons-and-barbershops-examples-in-plan-and-sectionFabian Dejtiar
Tempo Almafuerte School Intervention / Además arquitectura
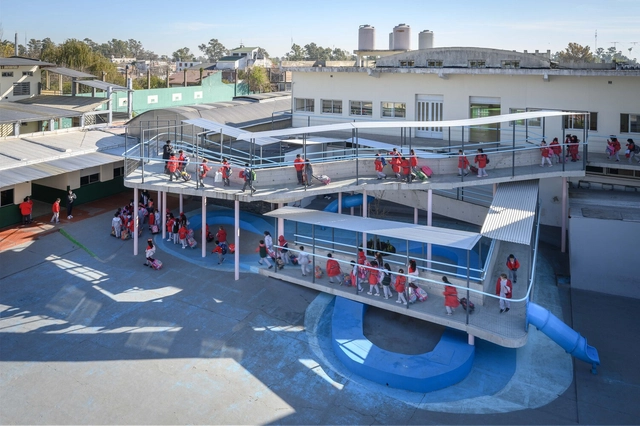


-
Architects: Además arquitectura
- Area: 143 m²
https://www.archdaily.com/992750/tempo-almafuerte-school-intervention-ademas-arquitecturaAndreas Luco