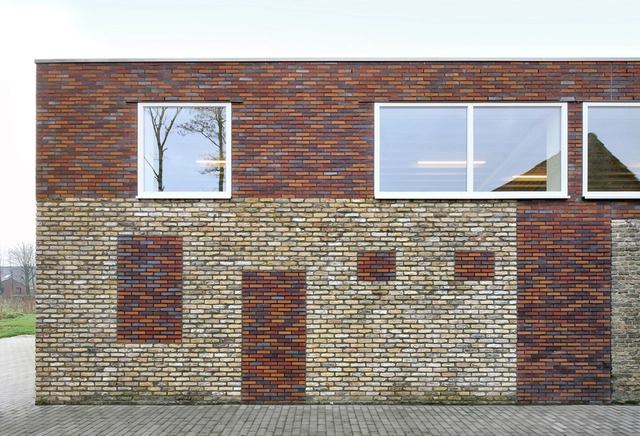
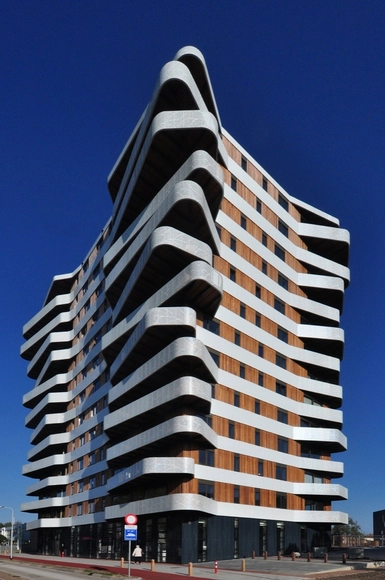
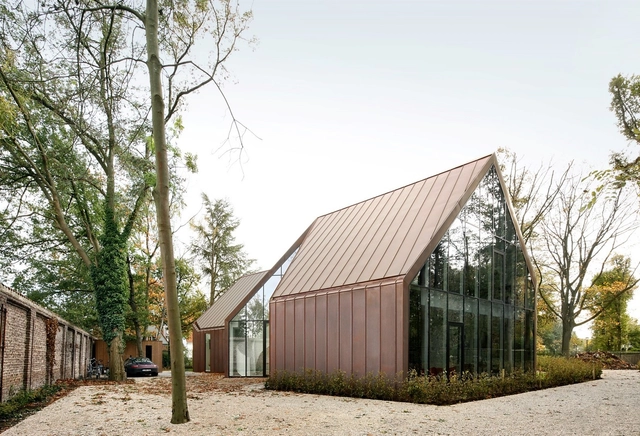
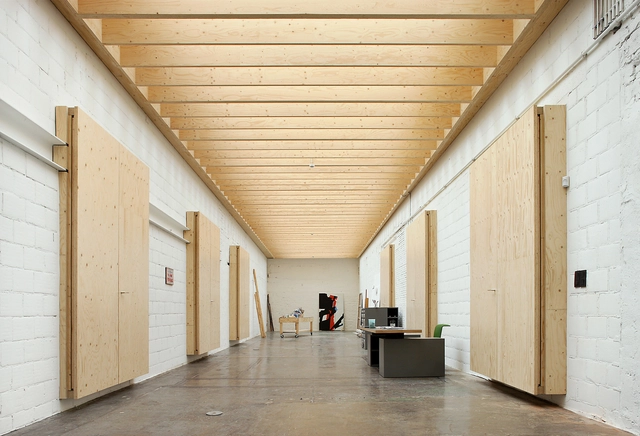
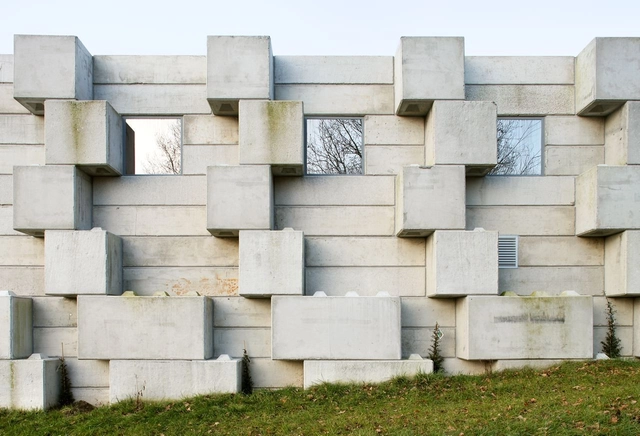
Filip Dujardin

BROWSE ALL FROM THIS PHOTOGRAPHER HERE
↓

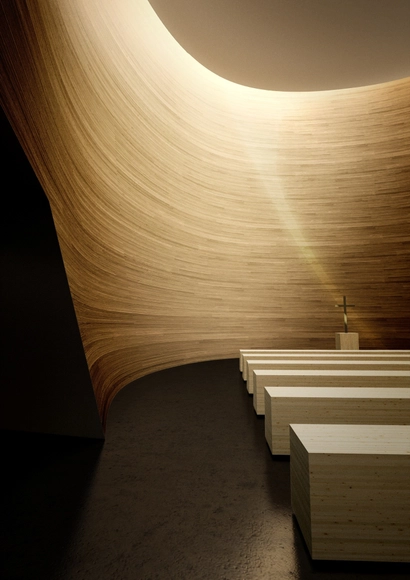
Divine Inspiration: 15 Spiritual Spaces

In honor of those celebrating Easter Sunday, we’ve compiled a list of the most breathtaking places of worship from our Religious Architecture Pinterest board. From vast, open halls, to intimate places of prayer and contemplation, these works are sure to spark your appreciation for divine architecture. See them in all their glory, after the break...

Divine Inspiration: 15 Spiritual Spaces - More Images+ 10

Mixed use infill 3 houses and an office / Collectief Noord

Mixed use infill 3 houses and an office / Collectief Noord - More Images+ 12

Woesten Community Center / Atelier Tom Vanhee

Woesten Community Center  / Atelier Tom Vanhee - More Images+ 22

Westvleteren Community Center / Atelier Tom Vanhee

Westvleteren Community Center / Atelier Tom Vanhee - More Images+ 10

Round-Up: 5 Striking Examples of Social Housing

For many people, there is an unfortunate stigma attached to social housing. Fortunately, some countries have realized that one of the best ways to combat this stigma is through good design, leading to some striking and unusual social housing blocks in countries such as Spain, France, Slovenia and Belgium. This article on the blog Best MSW Programs has a list of the top 30 social housing blocks worldwide, but here on ArchDaily we've collected 5 of our favorites: Elemental's Monterrey Housing, the Tetris Apartments by OFIS Architekti, Savonnerie Heymans by MDW Architecture, 24H Architecture's Hatert Housing and KOZ Architectes' Tête en l’air. You can also see the top 30 list here.

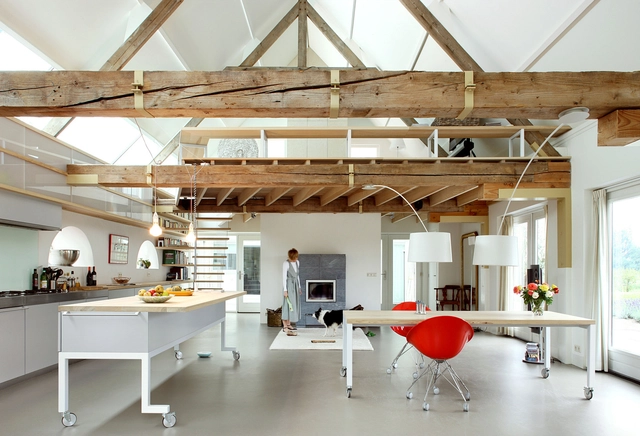

House VDV / Graux & Baeyens Architects

House VDV / Graux & Baeyens Architects - More Images+ 15

•
Destelbergen, Belgium
  • Architects: Graux & Baeyens Architects
  • Area Area of this architecture project Area:  480 m²
  • Year Completion year of this architecture project Year:  2013

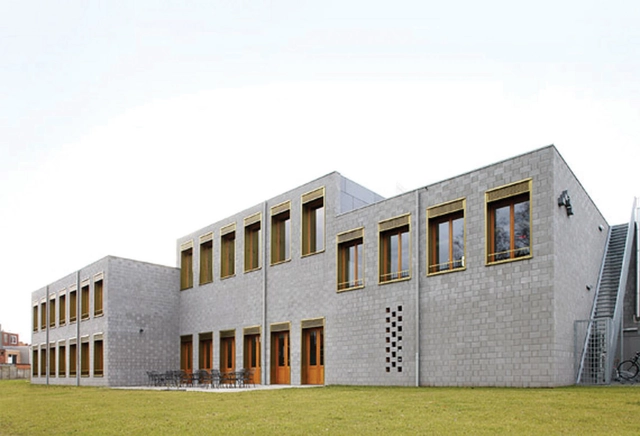
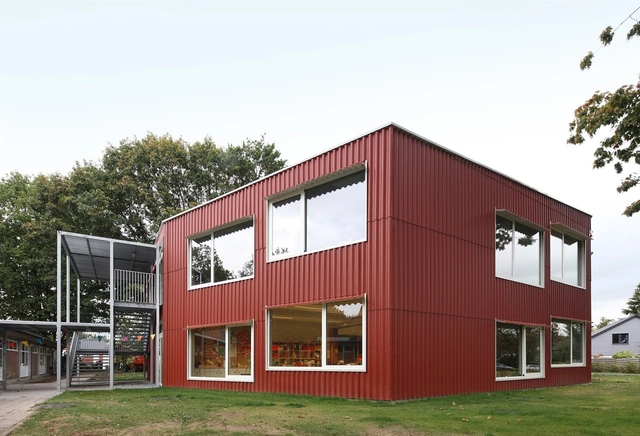
Expansion Of Nijvel’s Municipal Crèche / BURO II & ARCHI+I

Expansion Of Nijvel’s Municipal Crèche / BURO II & ARCHI+I - Municipal Building, Facade
© Filip Dujardin

Expansion Of Nijvel’s Municipal Crèche / BURO II & ARCHI+I - More Images+ 10

Studio Koen van den Broek / Tijl Vanmeirhaeghe, Carl Bourgeois

Studio Koen van den Broek / Tijl Vanmeirhaeghe, Carl Bourgeois - More Images+ 10

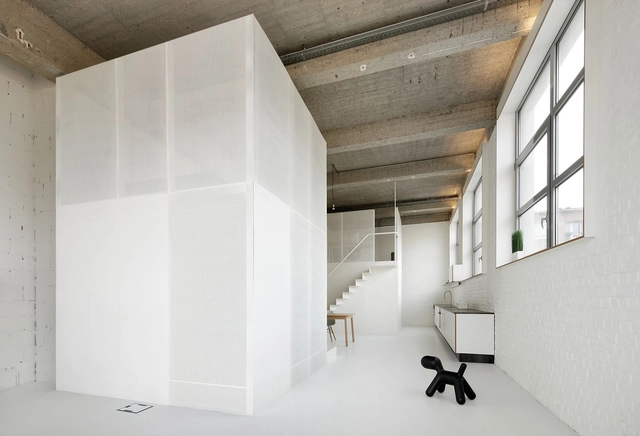
Loft FOR / adn Architectures

Loft FOR / adn Architectures - More Images+ 29

•
Brussels, Belgium
  • Architects: adn Architectures
  • Area Area of this architecture project Area:  96 m²
  • Year Completion year of this architecture project Year:  2013

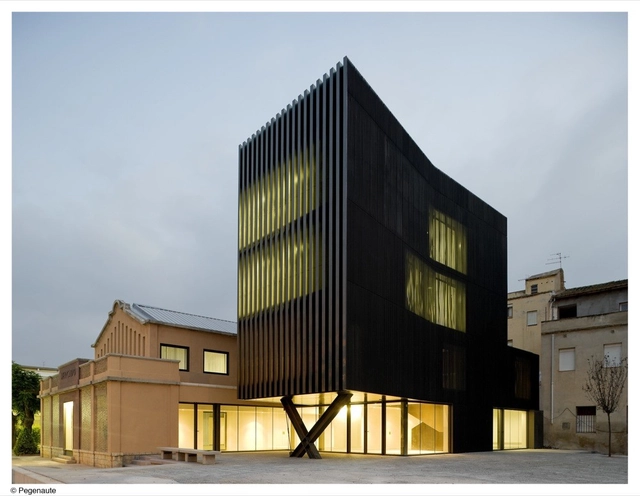
Valenton Housing / Gelin-Lafon

Valenton Housing / Gelin-Lafon - Social Housing, Facade
© Filip Dujardin
  • Architects: Gelin-Lafon
  • Area Area of this architecture project Area:  4454 m²
  • Year Completion year of this architecture project Year:  2013
  • Professionals: COTEC

Valenton Housing / Gelin-Lafon - More Images+ 22

House G / Maxwan

House G / Maxwan - More Images+ 8

House H / architecten De Vylder Vinck Taillieu

House H / architecten De Vylder Vinck Taillieu - More Images+ 17

Young Architect of the Year Award Shortlist Announced

This week the shortlist for this year's Young Architect of the Year Award (YAYA) was announced. The YAYA, organized by BD and now in its 15th year, has become a high-profile springboard for many practices led by architects under 40.

For the first time, this year the award is open to architects from outside the UK, allowing any practice based in the EU a chance to apply. The shortlist reflects this new opportunity, featuring practices from Belgium and Spain among the list of five.
The 2013 YAYA Shortlist includes:

Schreber / Amunt Architekten Martenson und Nagel Theissen

Schreber / Amunt Architekten Martenson und Nagel Theissen - Renovation, Door, Stairs, Facade
© Filip Dujardin

Schreber / Amunt Architekten Martenson und Nagel Theissen - More Images+ 20

Politiekantoor Schoten / Bovenbouw

Politiekantoor Schoten / Bovenbouw - More Images+ 8

Learning Centre Destelheide / Bovenbow

Learning Centre Destelheide / Bovenbow - More Images+ 5

•
Dworp, Belgium
  • Architects: Bovenbow
    : Dirk Somers, Isabel Dedeurwaerdere, Anna Celigoj
  • Area Area of this architecture project Area:  263 m²
  • Year Completion year of this architecture project Year:  2009

School extension Rumst / Bovenbouw

School extension Rumst / Bovenbouw - More Images+ 12

•
Rumst, Belgium
  • Architects: Bovenbouw
  • Area Area of this architecture project Area:  893 m²
  • Year Completion year of this architecture project Year:  2013
  • Manufacturers Brands with products used in this architecture project
    Manufacturers:  Unilin, Boeynaems & Sons, Cinca, Gyprock, Gyptone, +6

Linq / NU architectuuratelier

Linq / NU architectuuratelier - More Images+ 12

•
Ghent, Belgium