A year ago, we announced that Portuguese architect Álvaro Siza Vieira was awarded the 2019 Spanish National Architecture Award. Today, October 30, at 5:00 PM CET, the award ceremony will not only be held as a special streaming event from the Palacio de Zurbano in Madrid, but it also marks the first time the award has been presented by a Prime Minister.
Fernando Guerra / FG + SG
BROWSE ALL FROM THIS PHOTOGRAPHER HERE
↓
Álvaro Siza Vieira receives the Spanish National Architecture Award via livestream
https://www.archdaily.com/1101638/alvaro-siza-vieira-receives-the-spanish-national-architecture-award-via-livestreamFabian Dejtiar
Manuel Valente House / ateliermob
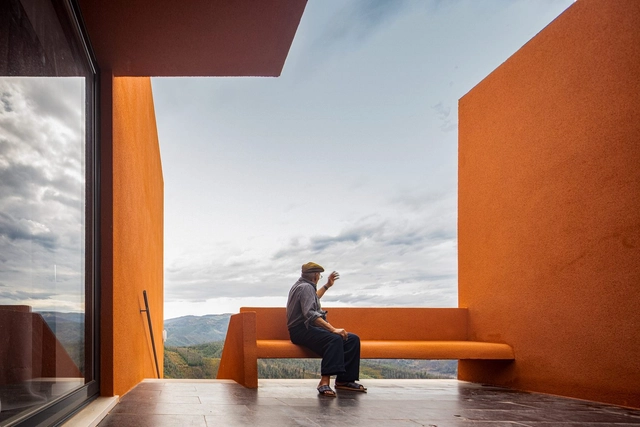


https://www.archdaily.com/934883/manuel-valente-house-ateliermobPilar Caballero
House MF / spaceworkers
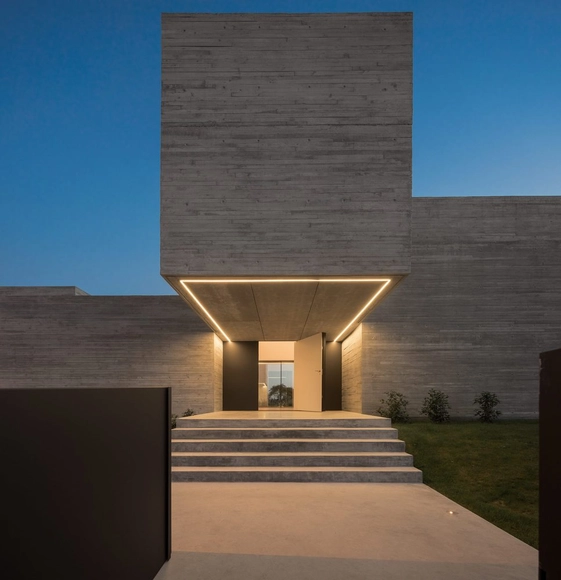


-
Architects: spaceworkers
- Area: 540 m²
- Year: 2018
https://www.archdaily.com/949310/house-mf-spaceworkersValeria Silva
Feelviana Hotel / Carlos Castanheira


-
Architects: Carlos Castanheira
- Area: 32291 ft²
- Year: 2017
https://www.archdaily.com/944894/feelviana-hotel-carlos-castanheiraPilar Caballero
House in Ajuda / extrastudio


-
Architects: extrastudio
- Area: 280 m²
- Year: 2009
-
Manufacturers: GIRA, Saint-Gobain, Vitrocsa, AutoDesk, DYRUP, +3
https://www.archdaily.com/947947/house-in-ajuda-extrastudioValeria Silva
Lydia Residence / Driss Kettani


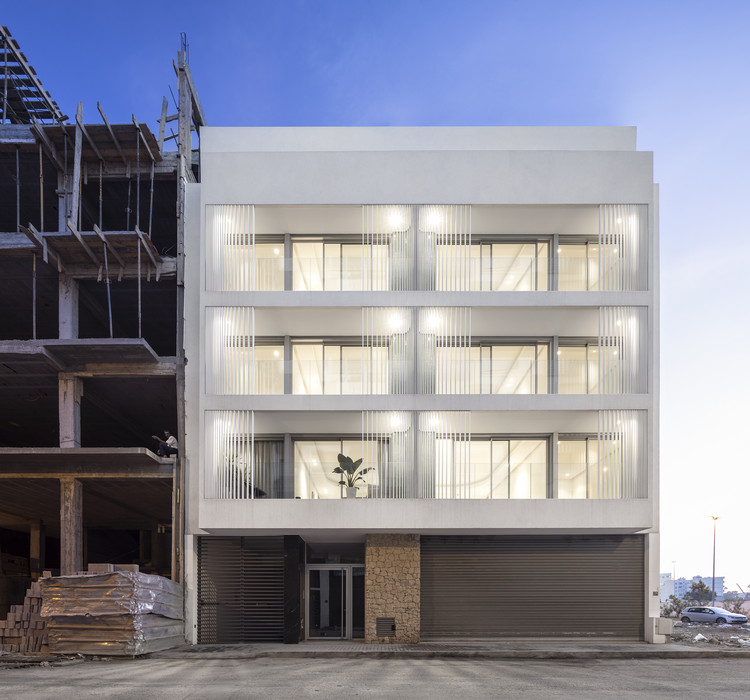
-
Architects: Driss Kettani
- Area: 2000 m²
- Year: 2019
-
Manufacturers: AutoDesk, GRAPHISOFT, Hansgrohe, JACOB DELAFON, Sepalumic
https://www.archdaily.com/947436/lydia-residence-driss-kettaniPilar Caballero
Avenida Novas Loft / João Tiago Aguiar Arquitectos
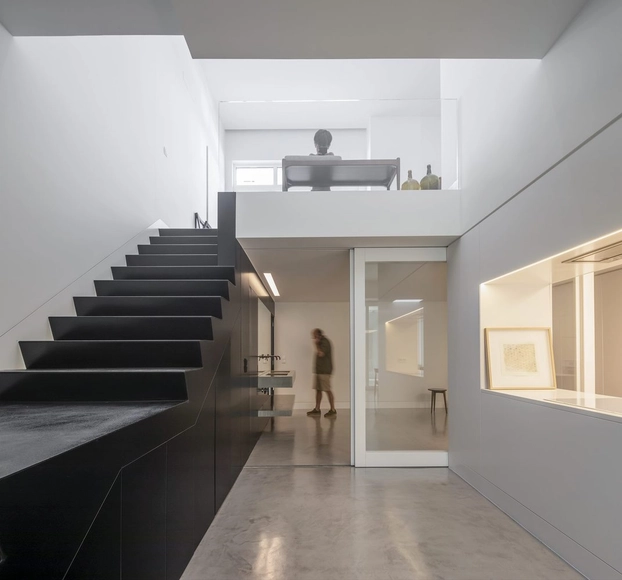


https://www.archdaily.com/947453/avenida-novas-loft-joao-tiago-aguiar-arquitectosPilar Caballero
Tiny Pop-Ups: Delivering New Experiences in Small Packages
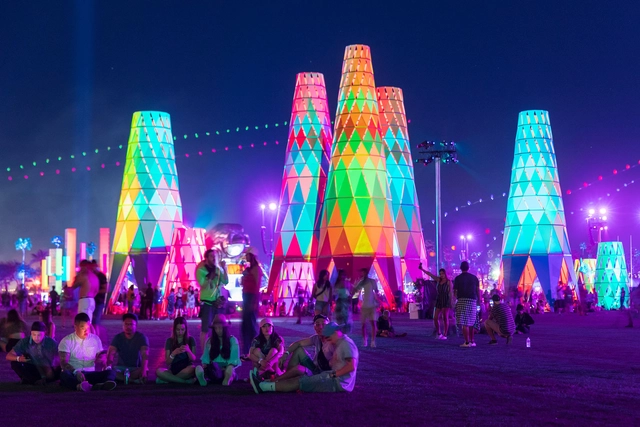
Pop-up architecture makes the most of tiny spaces and intimate experiences. As temporary structures, pop-ups are nothing new, dating back at least to Roman times as temporary stages for festivals called ludi. Pushing the boundaries of architecture, they feature a light-touch for maximum impact, each built to make a statement. Today, they are often designed around the full life-cycle of a project to minimize environmental impact.


https://www.archdaily.com/947429/tiny-pop-ups-delivering-new-experiences-in-small-packagesEric Baldwin
Alcôa Pastry / Contacto Atlântico
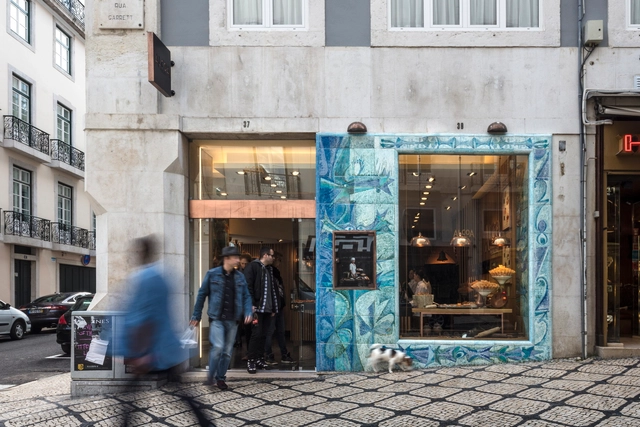


https://www.archdaily.com/946648/alcoa-pastry-contacto-atlanticoAndreas Luco
Evaluating Buildings: 12 Green Building Certifications to Know

The Brundtland Report, 1987 - "Our Common Future" - introduced the notion that the sustainable use of natural resources must "meet the needs of the present generation without affecting the ability of future generations to meet theirs." Since then, the term sustainability has been popularized and, often, trivialized in our daily lives. In the construction industry, this is no different. As much as we know that to build, we need to destroy, how is it possible to mitigate the effects of construction during the useful life and demolition of buildings? A sustainable building, in its design, construction, and operation, must reduce or eliminate negative effects overall and may even generate net positive impacts on the climate and environment – preserving resources and improving the quality of life of the occupants simultaneously. To say that a building is sustainable is easy and even seductive. But what exactly makes sustainable construction?
Answering this question is not a simple exercise. That is why, in the last 30 years, several building sustainability certifications have been created. Through outsourced and impartial evaluations from different sources, they aim to verify the sustainable aspects of any construction. Each of them addresses particular building elements and is typically focused on certain regions of the world. While there are some certifications that verify whether the building meets certain efficiency criteria, others create different classifications, assigning a score based on these evaluations. Below, we list some of the primary sustainability certifications around the world – ranked alphabetically – and include their main architectural applications alongside a brief explanation:
https://www.archdaily.com/946290/evaluating-buildings-12-green-building-certifications-to-knowEduardo Souza
Treetop Walk / Carlos Castanheira
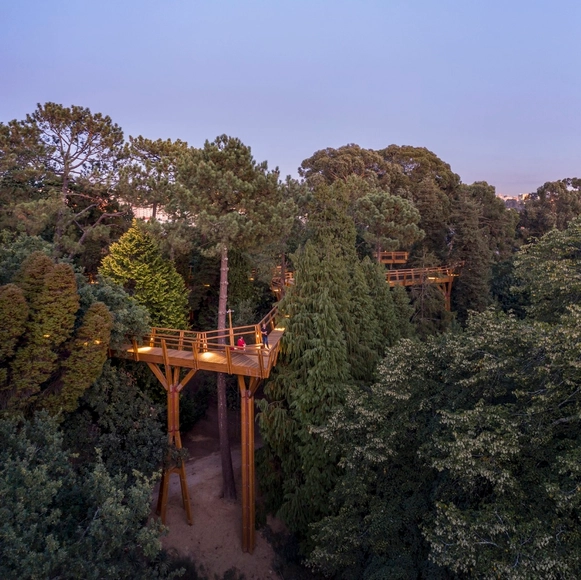


-
Architects: Carlos Castanheira
- Year: 2019
https://www.archdaily.com/946011/treetop-walk-carlos-castanheiraPilar Caballero
Barrocas Pavilion / Carlos Castanheira
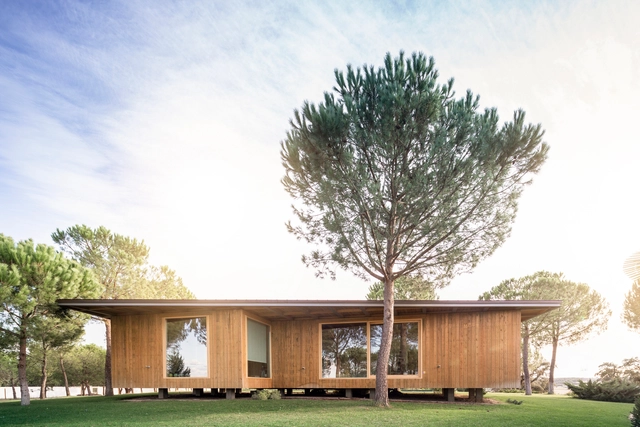


https://www.archdaily.com/945599/barrocas-pavilion-carlos-castanheiraAndreas Luco
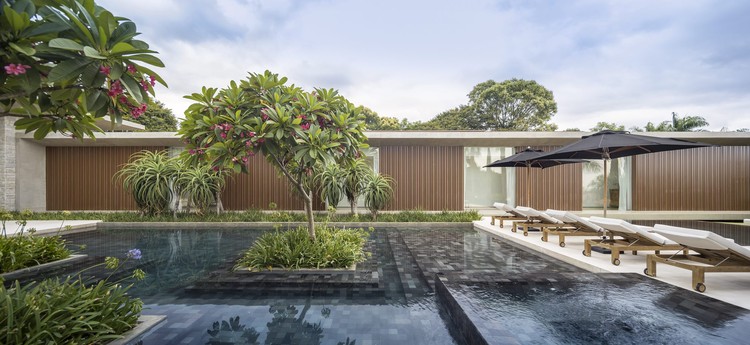
CGD Gramado Garden / Alex Hanazaki Paisagismo


-
Landscape Architects: Hanazaki Paisagismo
- Area: 32291 ft²
- Year: 2018
https://www.archdaily.com/945589/cgd-gramado-garden-alex-hanazaki-paisagismoPilar Caballero
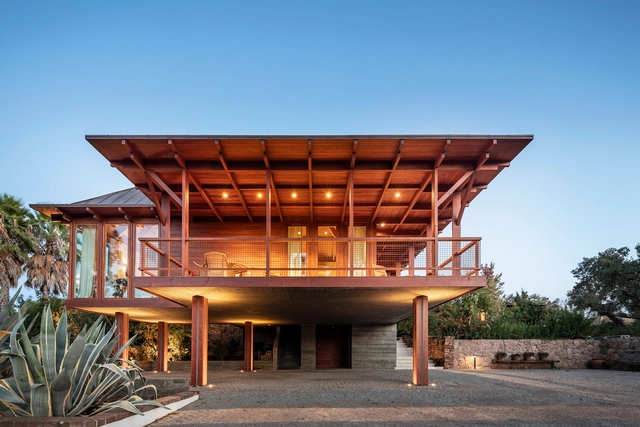
Expansion of Barrocas House / Carlos Castanheira


-
Architects: Carlos Castanheira
- Area: 150 m²
- Year: 2017
https://www.archdaily.com/945651/expansion-of-barrocas-house-carlos-castanheiraAndreas Luco
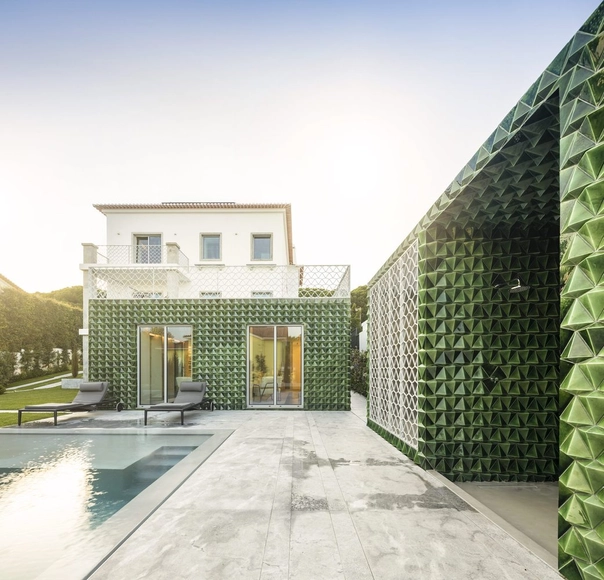
House AD25 / João Tiago Aguiar Arquitectos


https://www.archdaily.com/945505/house-ad25-joao-tiago-aguiar-arquitectosPilar Caballero
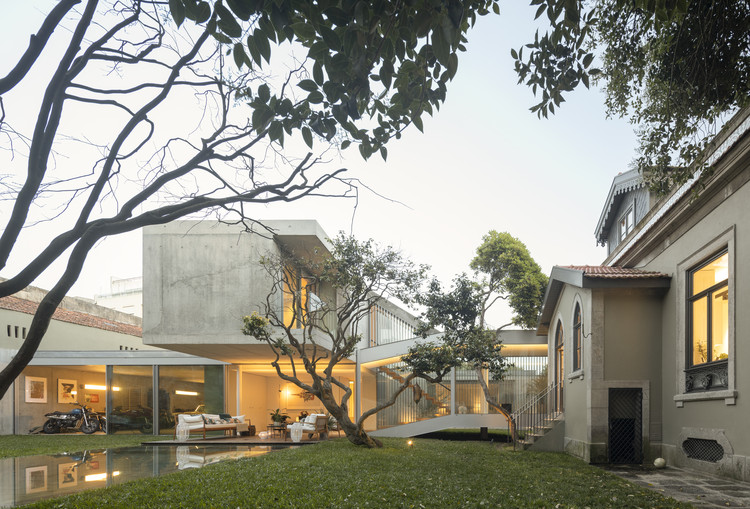
GC House / FCC Arquitectura


-
Architects: FCC Arquitectura
- Area: 8912 ft²
- Year: 2019
-
Manufacturers: AutoDesk, Geberit, panoramah!®, Adobe Systems Incorporated, Bisazza, +1
https://www.archdaily.com/945296/gc-house-fcc-arquitecturaPilar Caballero
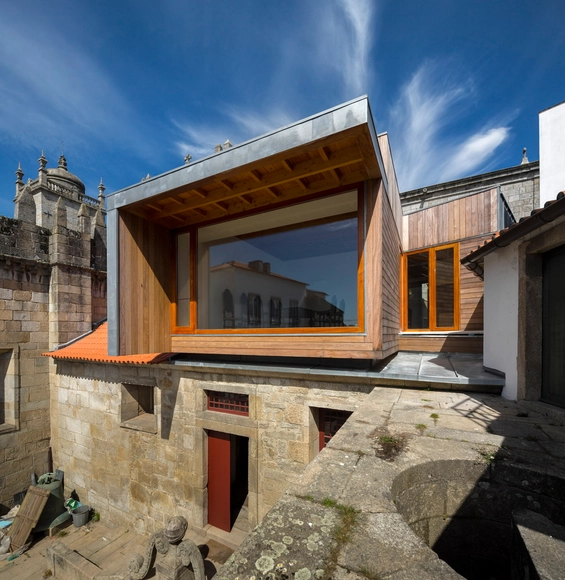
Refurbishment of Cabido Facilities / Carlos Castanheira & Clara Bastai


-
Architects: Carlos Castanheira, Clara Bastai
- Year: 2015
https://www.archdaily.com/944895/refurbishment-of-cabido-facilities-carlos-castanheira-and-clara-bastaiPilar Caballero
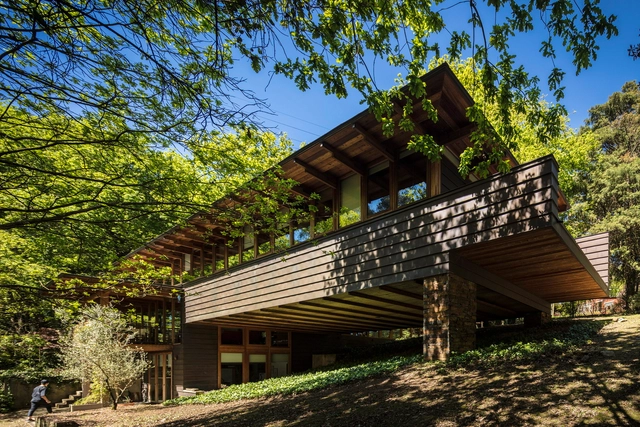
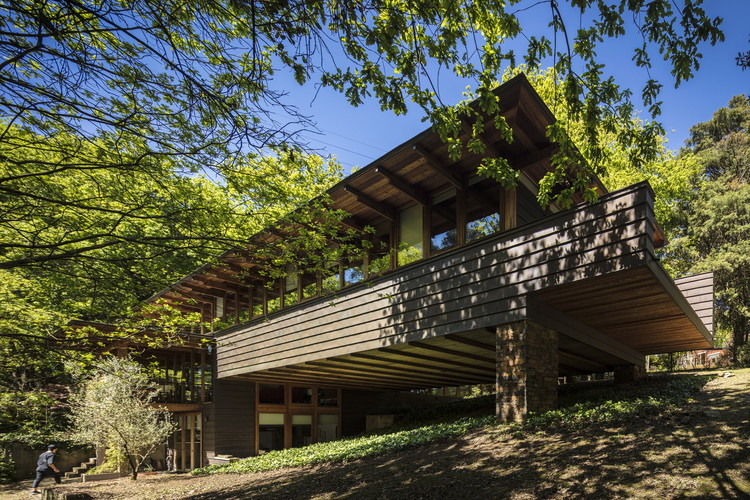
House Quinta do Buraco III / Carlos Castanheira + Clara Bastai


-
Architects: Carlos Castanheira, Clara Bastai
- Year: 2001
https://www.archdaily.com/944890/house-quinta-do-buraco-iii-carlos-castanheira-plus-clara-bastaiPilar Caballero