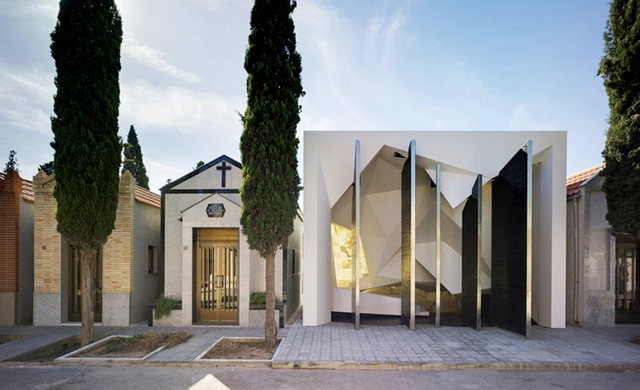
Mortality defines both architecture and human experience. Throughout time, funerary structures have been designed across societies and civilizations to ground personal and shared beliefs. The idea of the afterlife shapes how these buildings are made, from symbolic monuments to vast tombs and crypts. Now a new range of modern architecture has been designed for remembrance and reflection.
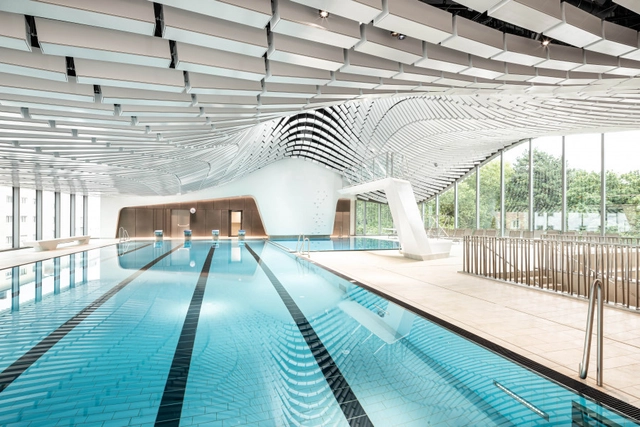
Aquatic centers are defined by activity. Making space for focused exercise and leisure alike, they are designed to support different scales of movement. At their core, they center on swimming pools. These structures explore ideas of light and space spanning millennia, from Pakistan's "Great Bath" at the site of Mohenjo-Daro and Ancient Greek palaestras to contemporary swimming complexes.
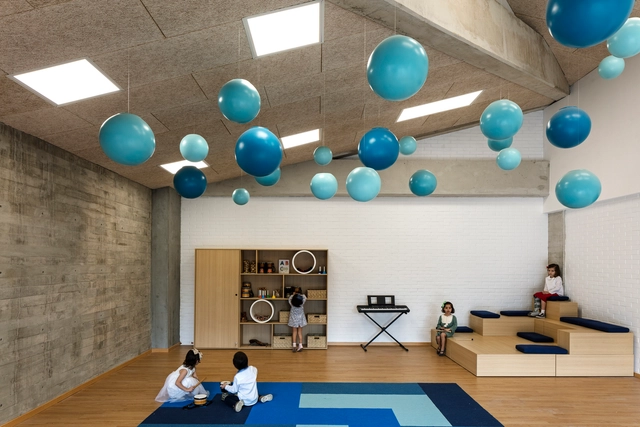
The Reggio Emilia Approach was created in the post-WWII period at the initiative of widowed mothers and under the coordination of journalist and educator Loris Malaguzzi. In a time of postwar urban reconstruction, the group's primary concern was the formation of new schools, where they wanted to create a peaceful, welcoming, and cheerful environment, with a domestic atmosphere where children could stay while their mothers worked. Understanding the children's interests and providing a suitable environment for exploration and experimentation is one of the focal points of this pedagogy. The creation of a safe and stimulating environment is so fundamental that, in much literature, it appears as a third teacher.
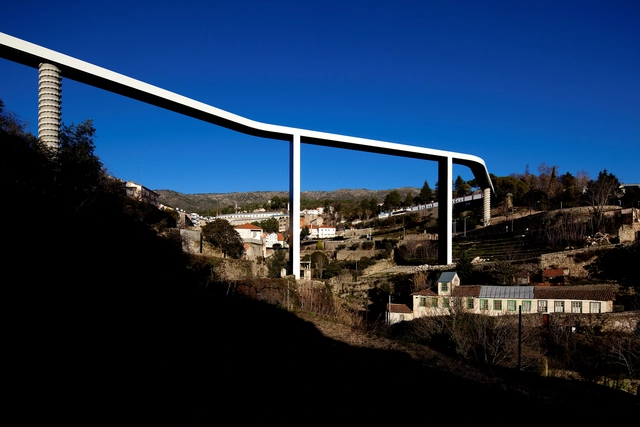
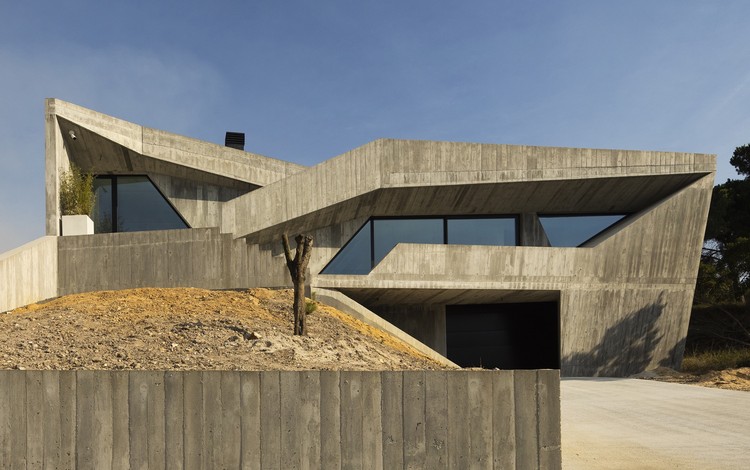
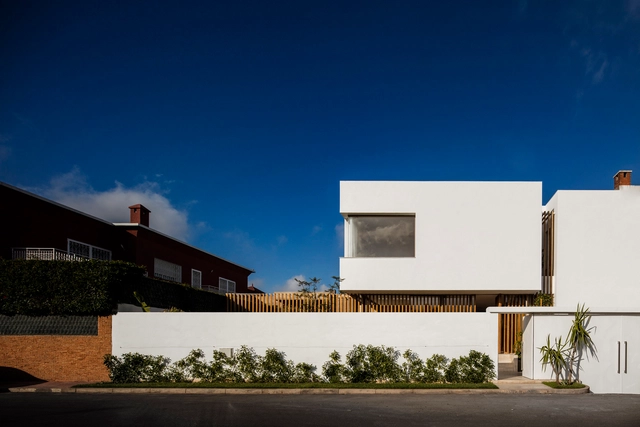
In 1972, the American art historian George Kubler proposed the term “plain architecture” to define Portuguese architecture from the mid-16th century to the early 18th century. While in its original spelling, the translation of the term understood the Portuguese style as simple, the use of the adjective actually designates an uncomplicated geometry, referencing the abandonment of Manueline ornament in the construction of churches and convents. In the Portuguese translation, however, the term “arquitetura chã” (literally “flat” or “ground” architecture) recognized the tectonic vocation of Portuguese architecture within its very vocabulary. By shifting the reference from geometry to the soil, it yielded a clear, monosyllabic characterization of the constant relationship between the built (architecture) and the existing (ground, soil, or territory). Beyond the rigor of Portuguese formal design, the term also describes an architecture anchored to the ground in a metaphorical sense—an architecture always aligned with the understanding of the territory in which it is situated.
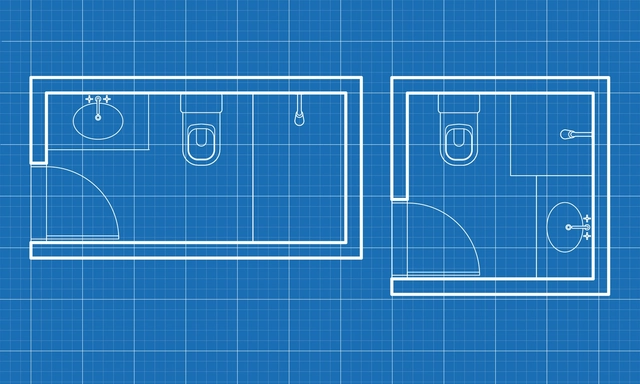
Having access to a bathroom is, above all, a factor of dignity. As basic as this fact may seem, the WHO (World Health Organization) estimates that 2 billion people worldwide do not have access to basic sanitation facilities, such as bathrooms or latrines. Such inadequate sanitation causes 432,000 deaths annually, mainly from diarrhea, in addition to being an aggravating factor for several neglected tropical diseases including intestinal worms, schistosomiasis, and trachoma. In 2010, the UN (United Nations) labeled sanitation a basic right, alongside access to drinking water.
Architecture is constantly changing and adapting to new needs, which are linked to social, economic, technological, political, and demographic changes. In this sense, the aging population is one of the most outstanding changes of the 21st century: The increase in life expectancy and the decrease in fertility rates mean that the older population is increasingly numerous. How can architecture help to provide a better quality of life, promote the autonomy, dignity, and well-being of the elderly?
Peter Zumthor, in one of his most emblematic works, gives concrete an almost sacred dimension. The work in question is the small Bruder Klaus Field Chapel, located in a small village in Germany, a construction that is both robust and sensitive. Built with white cement, which was mixed with stones and sand from the region, the chapel is composed of 24 layers of concrete that were poured day after day by local labor, and compressed in an unusual way. The building's flat and smooth exterior contrasts with its interior, which was initially made of inclined wooden logs forming a triangular void. To remove these internal forms, the logs were set on fire in a controlled process, reducing them to ash and creating a carbonized interior that varied between black and gray and retained the texture of the negatives of the logs. The result is a masterpiece of architecture, a space for reflection and transformation, in which the same material appears in diametrically opposing ways.




.jpg?1594149242&format=webp&width=230&height=230&crop=true)





.jpg?1593664464&format=webp&width=640&height=580)

.jpg?1593664852&format=webp&width=230&height=230&crop=true)
.jpg?1593664477&format=webp&width=230&height=230&crop=true)
.jpg?1593665178&format=webp&width=230&height=230&crop=true)
.jpg?1593664464)




.jpg?1591893896)
.jpg?1591894104&format=webp&width=230&height=230&crop=true)
.jpg?1591894053&format=webp&width=230&height=230&crop=true)
.jpg?1591894024&format=webp&width=230&height=230&crop=true)
_.jpg?1591894012&format=webp&width=230&height=230&crop=true)