


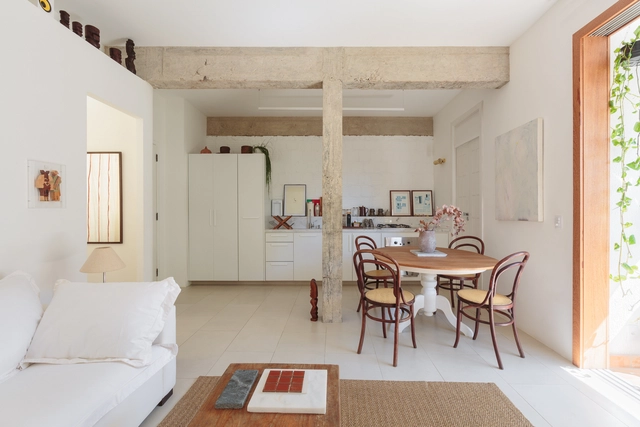


Restaurant Salu / KAS ARQ


-
Architects: KAS ARQ
- Area: 120 m²
- Year: 2023
-
Manufacturers: Atlas Concorde
https://www.archdaily.com/1007113/restaurant-salu-kas-arqAndreas Luco
Casa Alto de Pinheiros Apartment / ARCHITECTS OFFICE


https://www.archdaily.com/1007185/apartamento-casa-alto-de-pinheiros-architects-officeAndreas Luco
Gato sem Rabo Bookstore / Vapor Arquitetura


-
Architects: Thomas Frenk, Vapor arquitetura
- Area: 63 m²
- Year: 2021
https://www.archdaily.com/1172057/gato-sem-rabo-bookstore-vapor-arquiteturaSusanna Moreira
Sallve Store / Gema Arquitetura


-
Architects: Gema Arquitetura
- Area: 18 m²
- Year: 2021
-
Manufacturers: 6Energy, Rato Roi, Wood design
https://www.archdaily.com/1171060/sallve-store-gema-arquiteturaPilar Caballero
How to Organize a Commercial Space? Distribution and Circulation Strategies in the Design of Stores and Premises
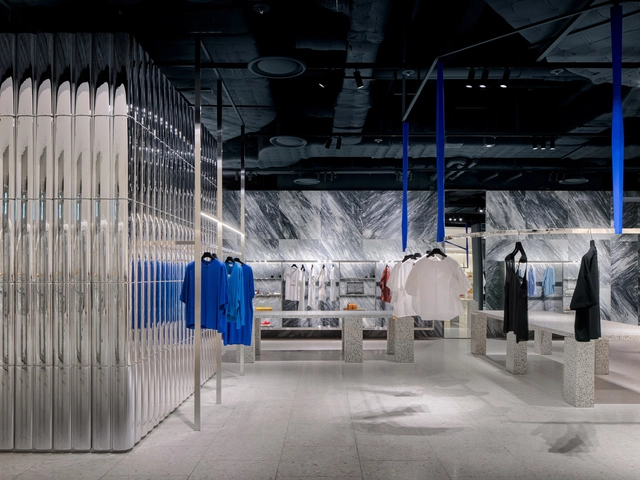
Within the realm of commercial architecture, the design of spatiality can adopt multiple approaches, conceiving proposals that achieve a balance between aesthetics and functionality. Taking into consideration that various cultural variables, social tensions, and economic interests are involved, the construction of these spaces directly involves the interaction between users, brands, and their products, participating in the experience on-site from colors and materials to lighting, climate control, sounds, aromas, and more.
https://www.archdaily.com/1000661/how-to-organize-a-commercial-space-distribution-and-circulation-strategies-in-the-design-of-stores-and-premisesAgustina Iñiguez
Evergreen Design Elements that Define Contemporary Interiors: 7 Features that Last the Test of Time
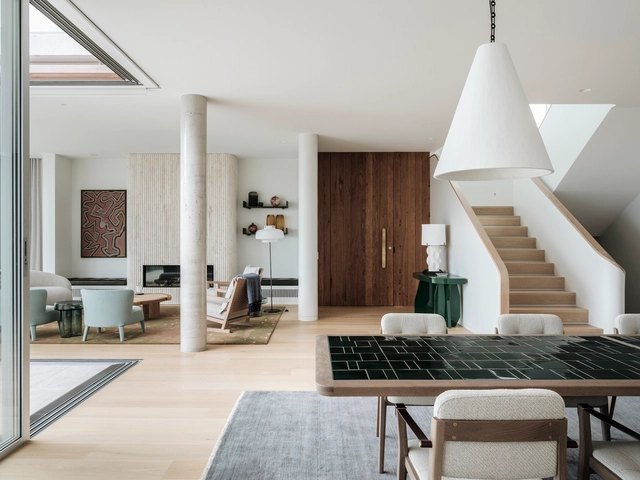
When it comes to forward-thinking interior design, adaptability, and timelessness are two key factors that can guarantee a home will look just as current years from now as it does today. One interior style that makes use of them more than any other is: contemporary. By borrowing elements from several prominent styles and combining them into a harmonic whole, contemporary interiors stay current even as trends move on. But what are the components that remain constant even with this ever-changing fashion? We explore seven evergreen design elements that define contemporary interiors.


https://www.archdaily.com/999600/evergreen-design-elements-that-define-contemporary-interiors-7-features-that-remain-constantClaire Brodka
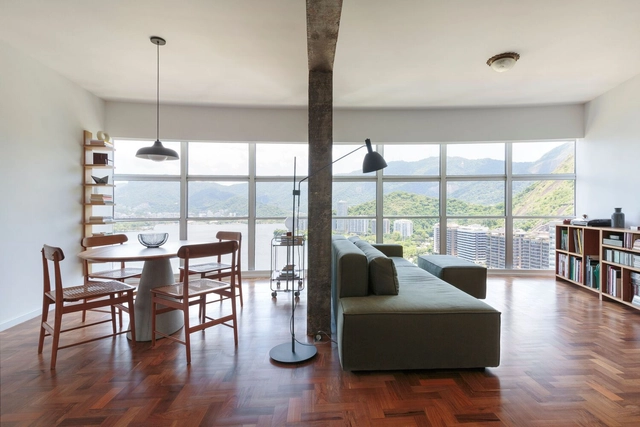


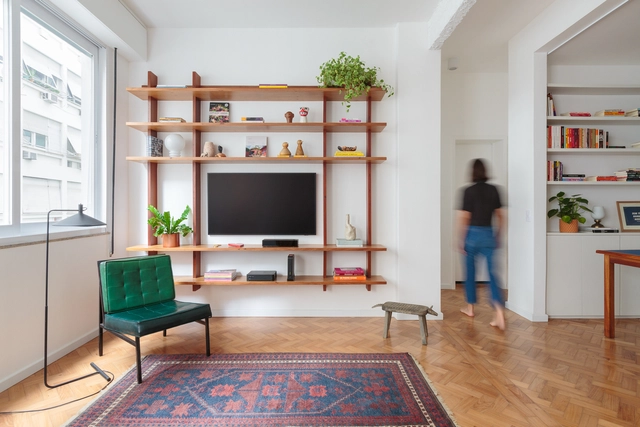


Brazilian Interiors That Use Organic Shapes to Challenge Straight Lines
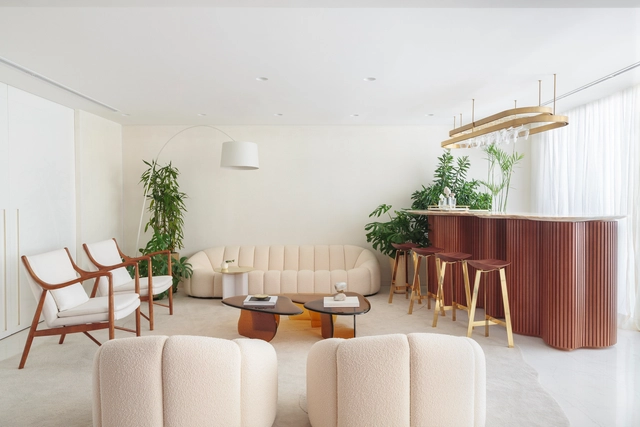
The rationality of orthogonal shapes dominates architecture, despite grand gestures that have sought to oppose themselves throughout history. In large-scale production, the right angles, repetition and modularity of the block or grid of pillars help in the efficiency of construction, despite reproducing the same spatial solutions. Unlike buildings, interior architecture can propose alternatives to break this rationality, whether from partitions or decorative objects.


https://www.archdaily.com/991921/brazilian-interiors-that-use-organic-shapes-to-challenge-straight-linesGiovana Martino
Neriage Store / Estúdio Sumaúma


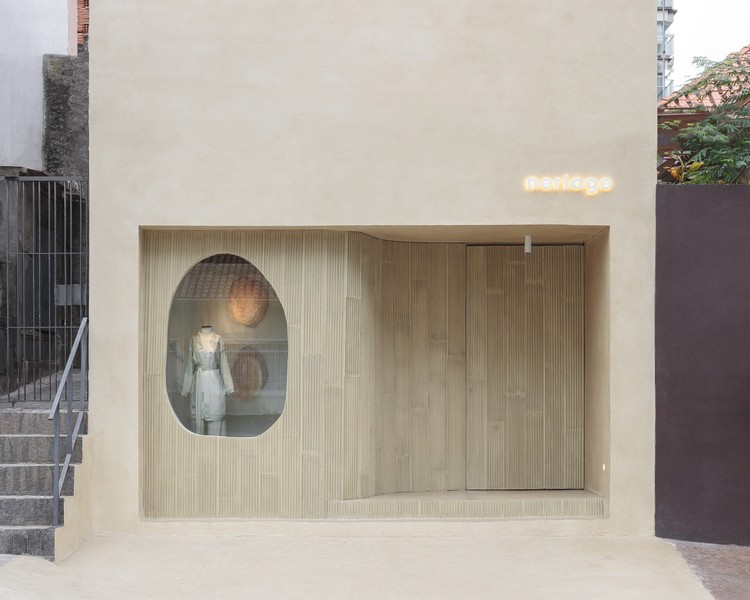
https://www.archdaily.com/981912/neriage-store-estudio-sumaumaValeria Silva
Itaim Apartment / TRIPTYQUE
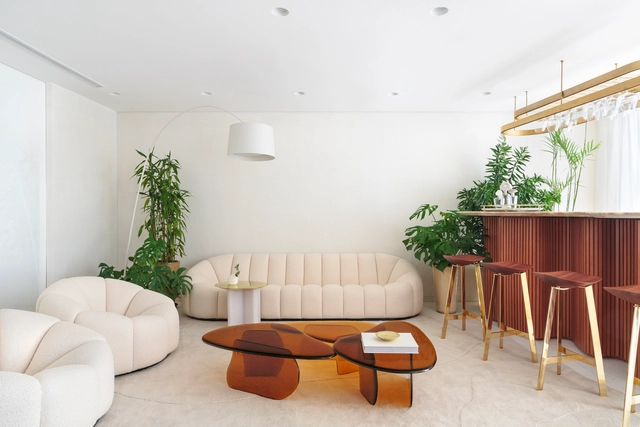


https://www.archdaily.com/1090686/itaim-apartment-triptyqueSusanna Moreira
Ryzí Store / Pistache Ganache


https://www.archdaily.com/1089055/ryzi-store-pistache-ganacheValeria Silva
Studio Massa / Renata Gaia Architecture
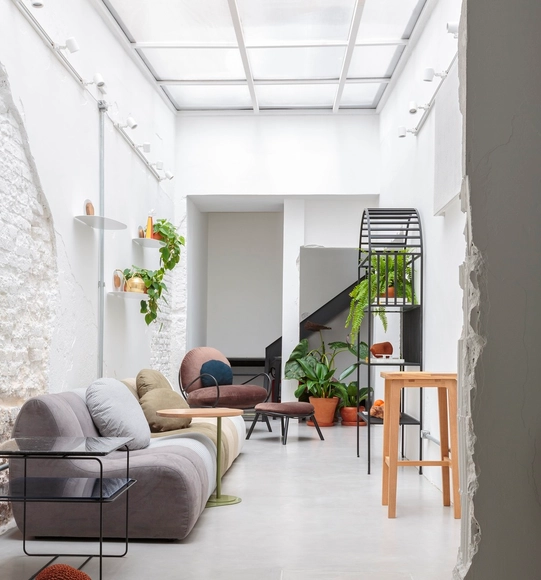


-
Interior Designers: Renata Gaia Arquitetura
- Area: 100 m²
- Year: 2019
-
Manufacturers: Astro ar, Marcenaria Modelo Móveis, NS Brazil, Serralheria Bandeira, Yamamura
https://www.archdaily.com/1086642/studio-massa-renata-gaia-architectureAndreas Luco
The Garden Above Store / Pistache Ganache
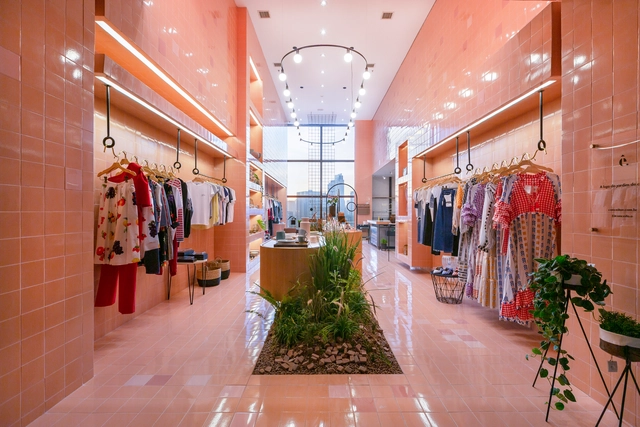


https://www.archdaily.com/919370/the-garden-above-store-pistache-ganacheAndreas Luco