Manufacturers: Amorphophallus, Belcolore, Cativa Iluminação, Dantones Móveis e Decorações, Dpot, Dpot Objeto, Estúdio Orth, Firma Casa, Ori Home Decor, Punto e Filo, Teco Paisagismo, puntoluce
Partners: Carol Bueno, Greg Bousquet, Guillaume Sibaud e Olivier Raffaelli
General Director: Luiz Trindade
Creative Directors: Felipe Alves e Raphaell Valença
Technical Director: Rodrigo Poli
Project Team: Juliana Carvalho, Thaís Beraldo, Marcelo Fava, Gabriel Correa
Furniture Designers: Jader Almeida; Finn Juhl; Pierre Paulin; Inês Schertel; Estúdio Orth; Marc Sadler; Lucas Recchia; Jacqueline Terpins; Sergio Rodrigues
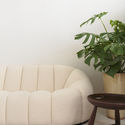
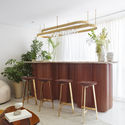
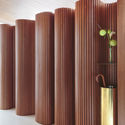
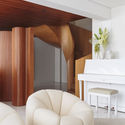
Text description provided by the architects. Triptyque’s new interior design for an apartment in Itaim (São Paulo) showcases the sublime by elevating the harmony of forms, textures, colors, and materials in dialogue with original design.