
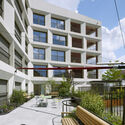
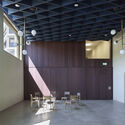
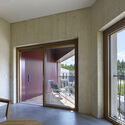
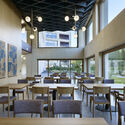
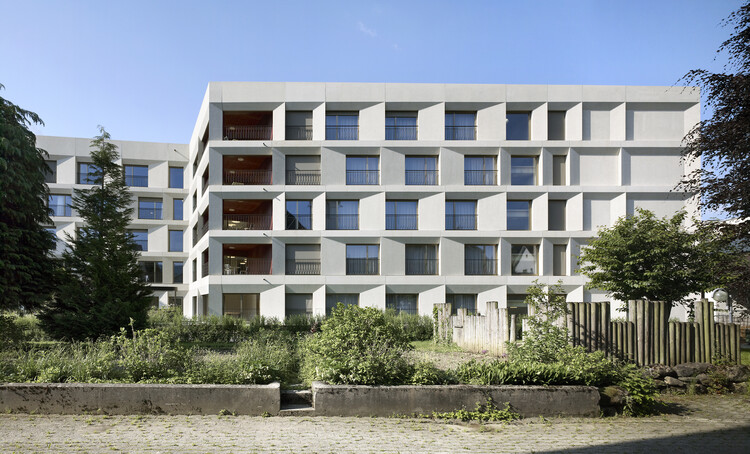
Health Centre Rosenthal / kit
https://www.archdaily.com/1184619/health-centre-rosenthal-kitNina Vuga
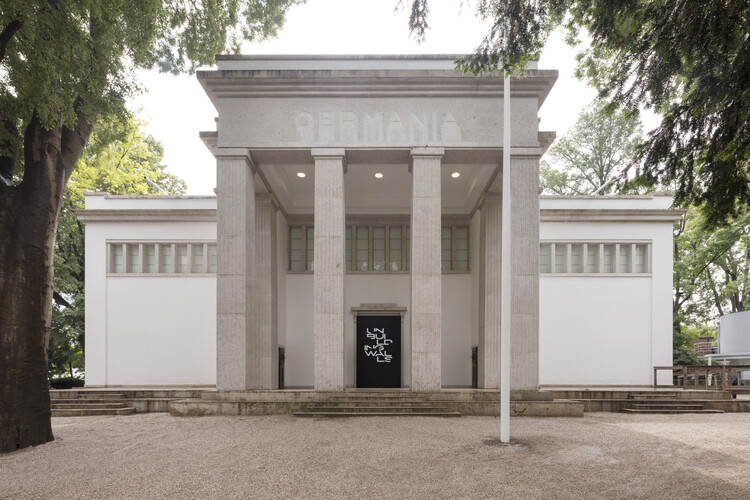
The German Pavilion Examines Coexistence and Democracy Through "CONVIVERE" at the 2027 Venice Architecture Biennale

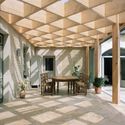
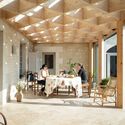
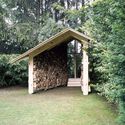
The German Federal Ministry for Housing, Urban Development and Building has appointed Kawahara Krause Architects, Andres Lepik, and Olga Cobuscean as curators for the German Pavilion at the 20th International Architecture Exhibition — La Biennale di Venezia 2027. The exhibition is titled "CONVIVERE — A Repertoire of Living Together" and turns visitors' attention to the in-between spaces of housing: the threshold, the stairwell, the courtyard, the space in front of the door. The curatorial argument starts from a diagnosis of today's growing social isolation, political polarization, and increasing pressure to build more and faster, and uses these spaces, where everyday coexistence begins, to ask how architecture can contribute to the foundations of democracy.
https://www.archdaily.com/1184577/the-german-pavilion-examines-coexistence-and-democracy-through-convivere-at-the-2027-venice-architecture-biennaleAntonia Piñeiro
One House, Many Climates: When Greenhouse Design Enters the Home

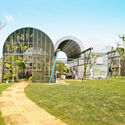
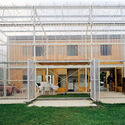
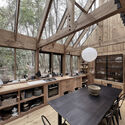
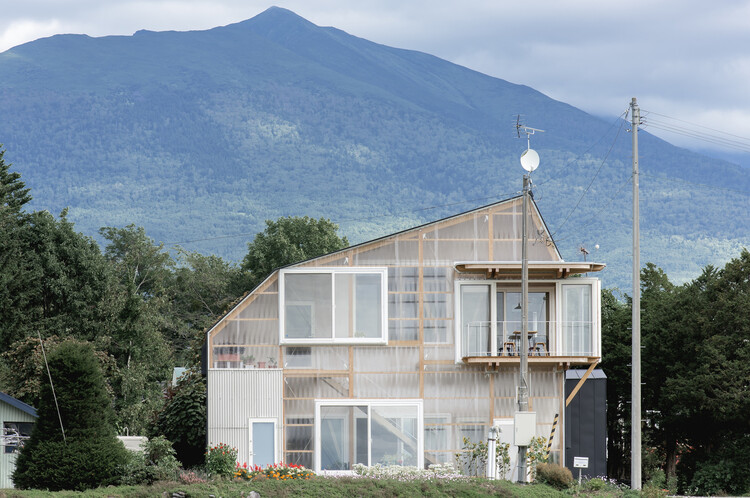
A greenhouse is a building designed to create one climate inside another. By controlling sunlight, heat, and ventilation through its enclosure, it produces conditions that differ from those outside. Traditionally, that controlled environment was designed around plants. In housing, the same principle is increasingly being used to shape spaces for people.
Bringing greenhouse construction into a house offers more than additional enclosure. It can create sheltered spaces without conditioning them like conventional interior rooms, capture solar heat when it is useful, provide ventilation when temperatures rise, and extend the periods of the year when certain areas of the home remain comfortable to occupy.
https://www.archdaily.com/1184398/one-house-many-climates-when-greenhouse-design-enters-the-homeDaniela Andino
The Doctor’s House / Jose Costa

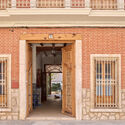
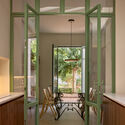
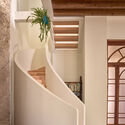
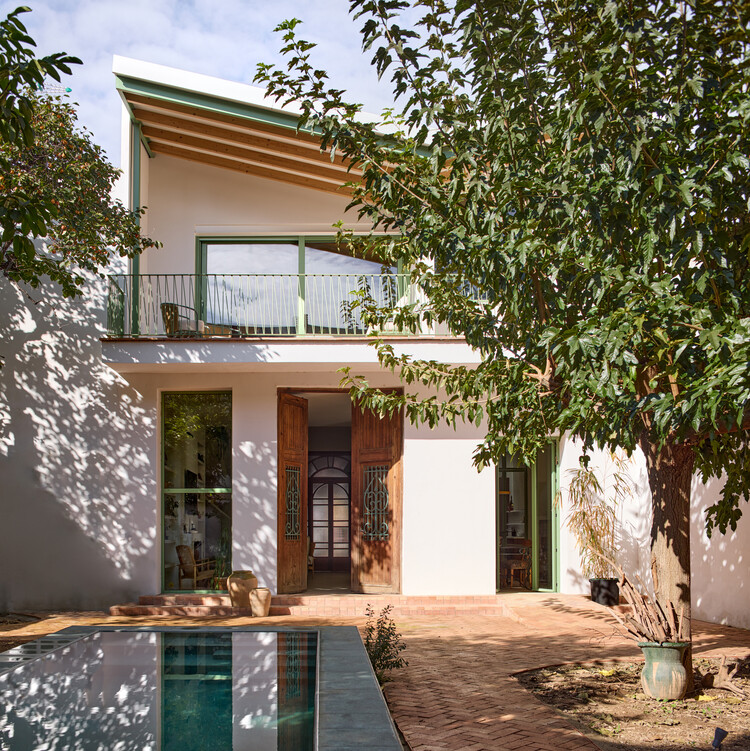
https://www.archdaily.com/1184469/the-doctors-house-jose-costaPratik Mour
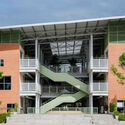
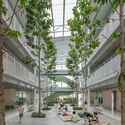
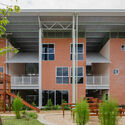
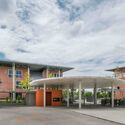
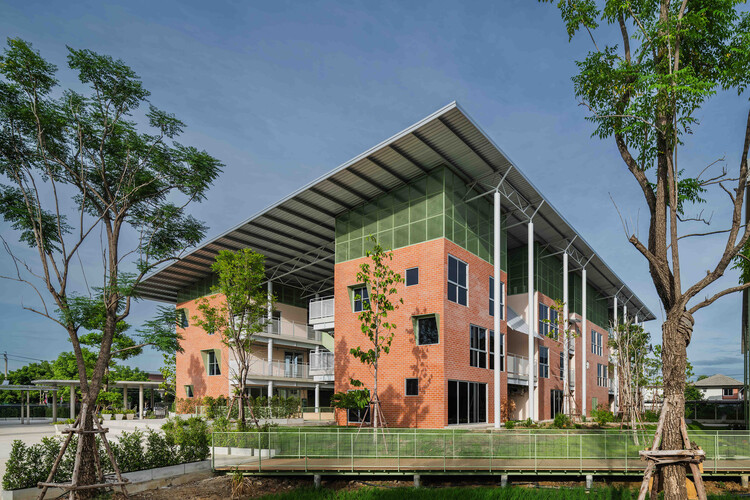
Oneness School Nonthaburi / Imaginary Objects

-
Architects: Imaginary Objects
- Area: 8000 m²
- Year: 2026
https://www.archdaily.com/1184628/oneness-school-nonthaburi-imaginary-objectsMiwa Negoro
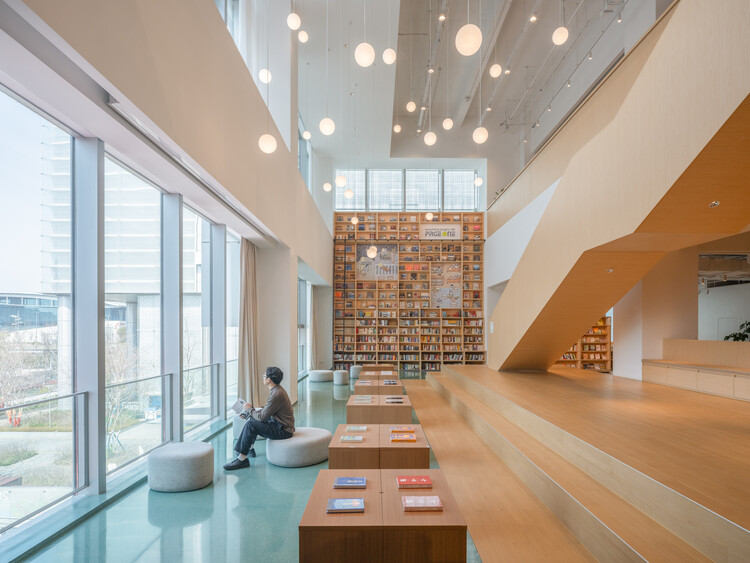
PAGEONE Bookstore at Wuxi Park Station / llLab.




https://www.archdaily.com/1184504/pageone-bookstore-at-wuxi-park-station-lllabPilar Caballero
Grava House / remyarchitects

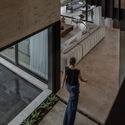
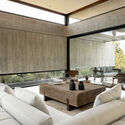
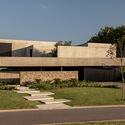
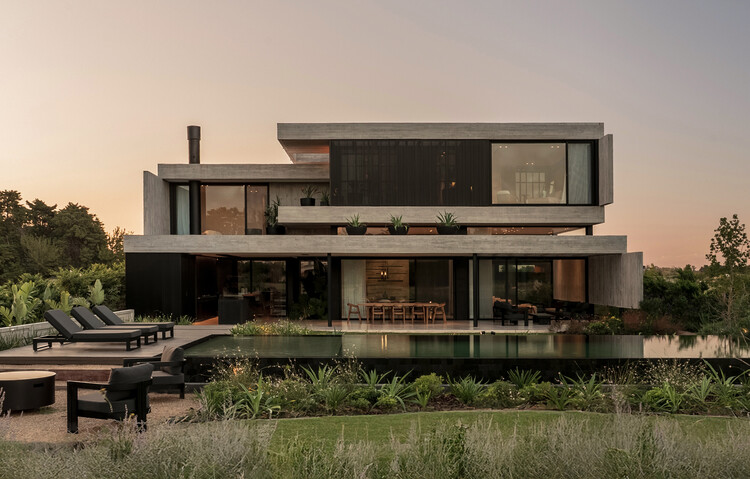
https://www.archdaily.com/1184612/grava-house-remyarchitectsValentina Díaz
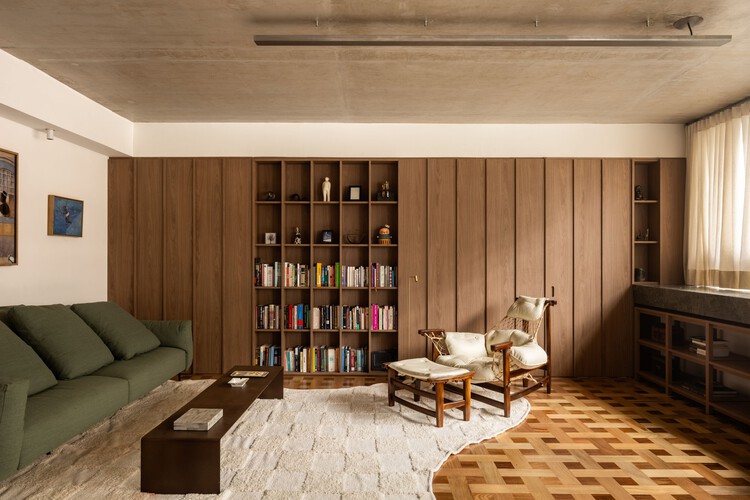
Floresta Apartment / VAGA

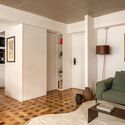
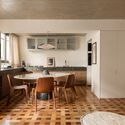
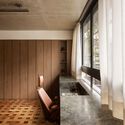
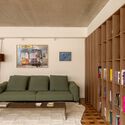
-
Architects: VAGA
- Area: 66 m²
- Year: 2026
-
Manufacturers: Reynaers Aluminium, Arte & Decoração, Atlas Revestimentos, Bali Madeiras, Bellouchi, +8
https://www.archdaily.com/1184597/floresta-apartment-vagaNana Dokua
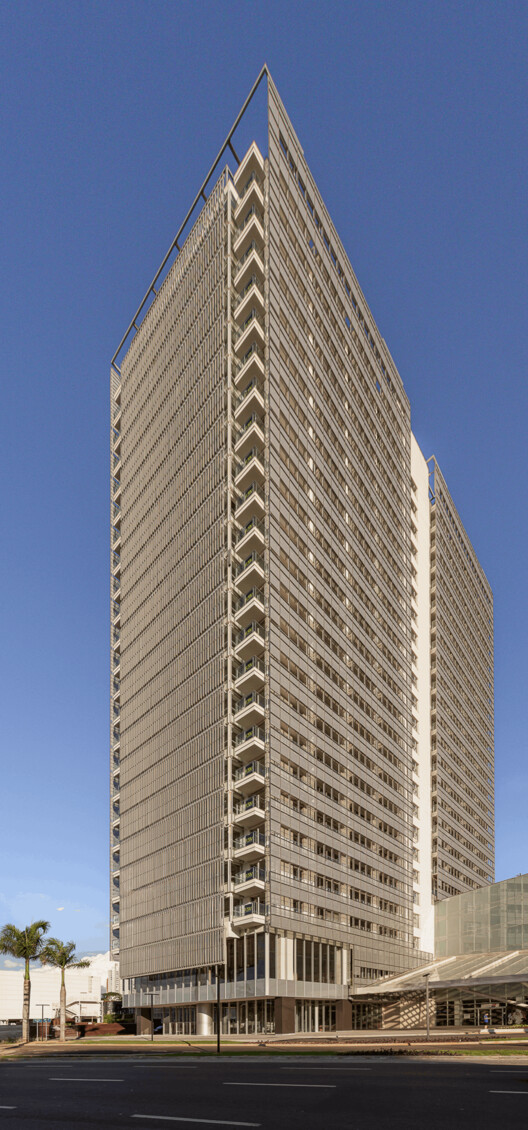
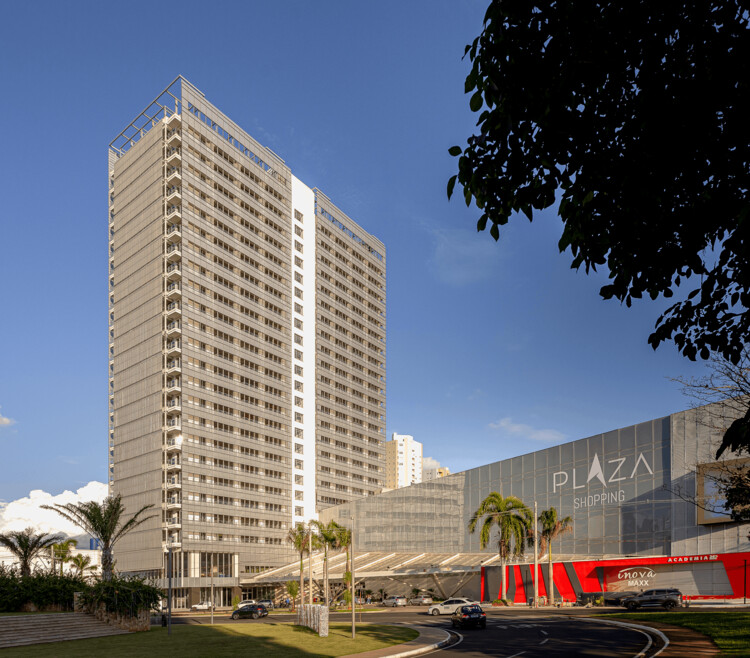
Plaza Corporate - North Tower / Biselli Katchborian Arquitetos



-
Architects: Biselli Katchborian Arquitetos
- Area: 27512 m²
- Year: 2025
https://www.archdaily.com/1184457/plaza-corporate-north-tower-biselli-katchborian-arquitetosNana Dokua
The Overlook House / Migration Studios

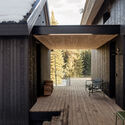
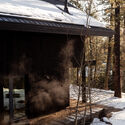
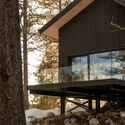
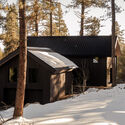
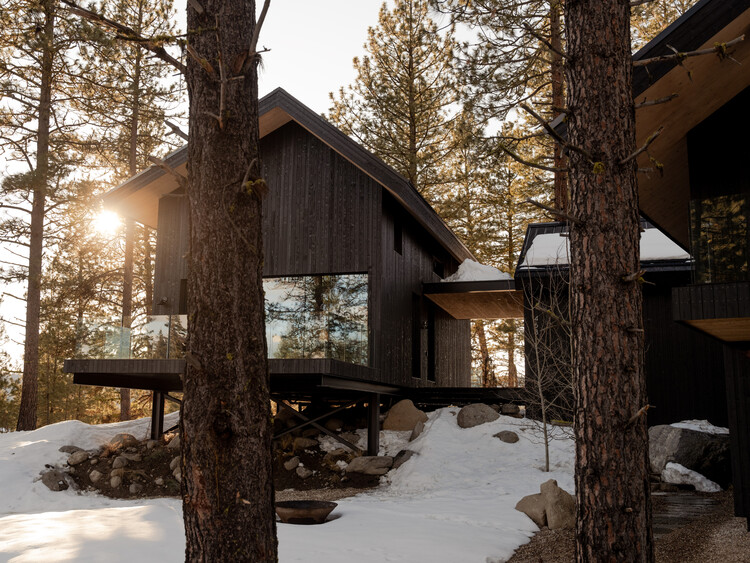
-
Architects: Migration Studios
- Area: 2912 ft²
- Year: 2026
https://www.archdaily.com/1184449/the-overlook-migration-studiosNana Dokua
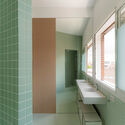
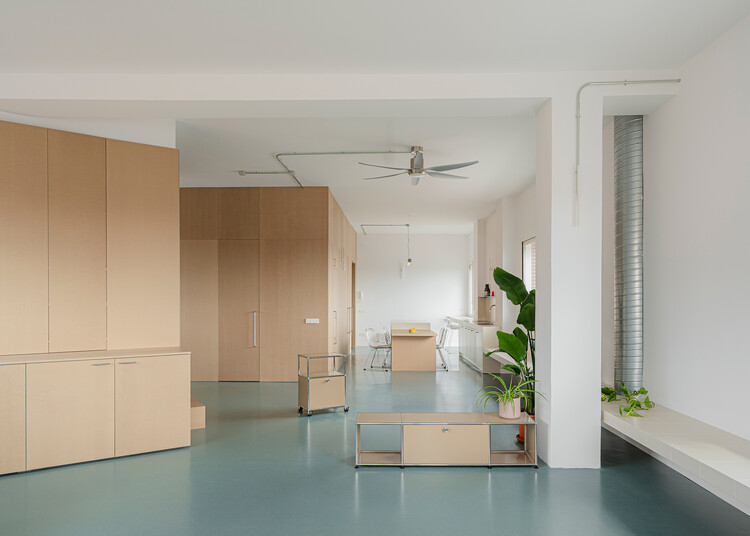
Aguacate Space / ALE Estudio

-
Architects: ALE Estudio
- Area: 105 m²
- Year: 2026
-
Manufacturers: Artigo
https://www.archdaily.com/1184615/aguacate-space-ale-estudioValentina Díaz
Building the India of the Imagination: Cinema and the Making of Place

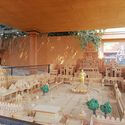
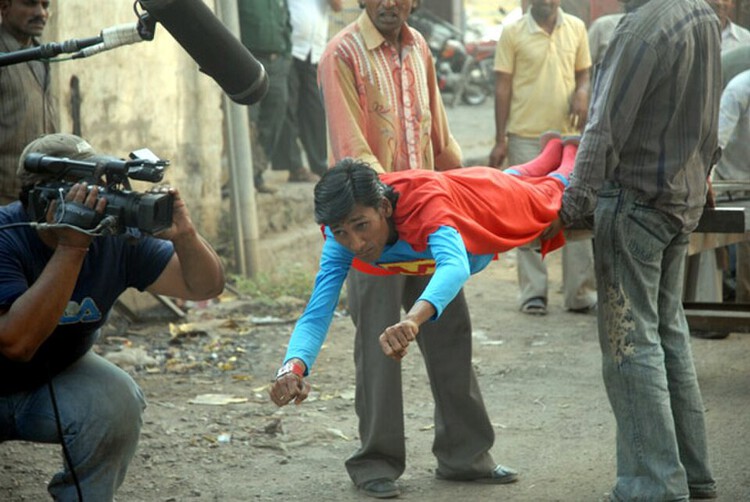
Some of India's most convincing architectural worlds have never existed outside a film set. Courtyards, palaces, streets and even entire neighbourhoods have been constructed, lit and framed for the camera, then dismantled when filming ends. Their images remain. For millions of viewers, these spaces become references for how cities look, how wealth is displayed and how particular neighbourhoods or versions of India are remembered. Cinema constructs spatial worlds, compressing complex histories into images that audiences can recognise almost instantly. Those images can later shape how physical places are understood.


https://www.archdaily.com/1184295/building-the-india-of-the-imagination-cinema-and-the-making-of-placeAnanya Nayak
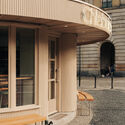
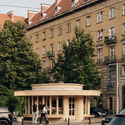
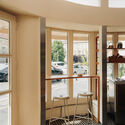
Chleboteka "Okrąglak" / CUDO:

https://www.archdaily.com/1183943/chleboteka-okraglak-cudoCristina Popescu
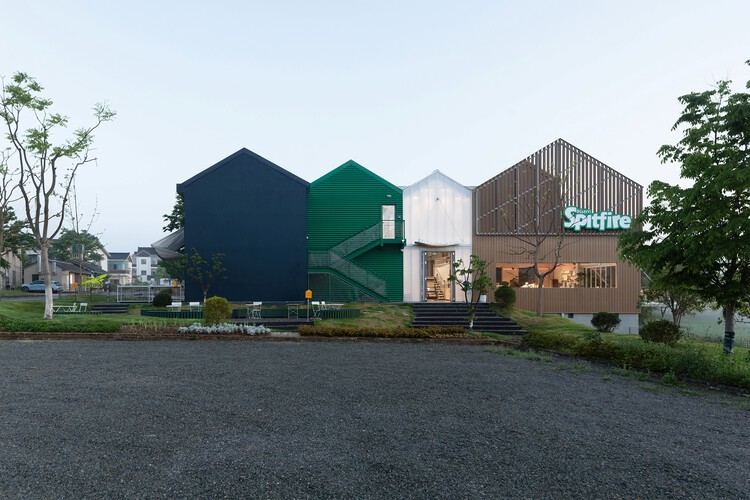
Spitfire Roastery / Nota Architects


-
Architects: Nota Architects
- Area: 863 m²
- Year: 2026
-
Manufacturers: Avarte, BURGEREE Acoustic Panels, Gabriel Upholstery Fabric, HAY, Huili Polycarbonate Sheet, +2
https://www.archdaily.com/1184405/spitfire-roastery-nota-architects韩爽 - HAN Shuang
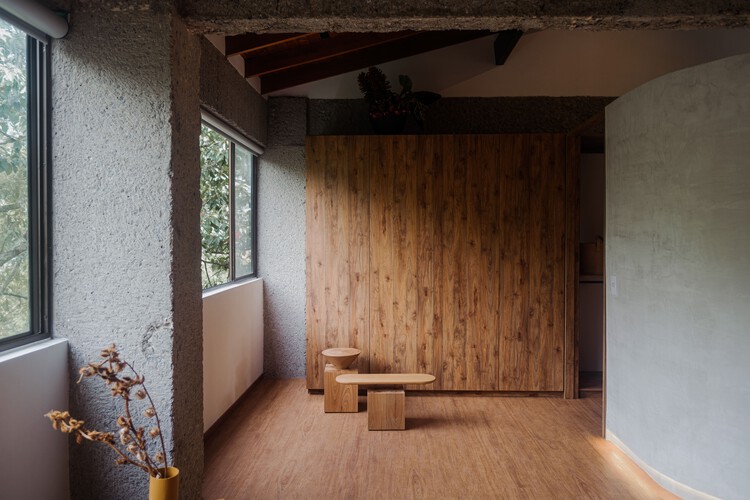
Yarumos Apartment / Trópico Arquitectura



-
Architects: Trópico Arquitectura
- Area: 115 m²
- Year: 2021
https://www.archdaily.com/1184609/yarumos-apartment-tropico-arquitecturaValentina Díaz
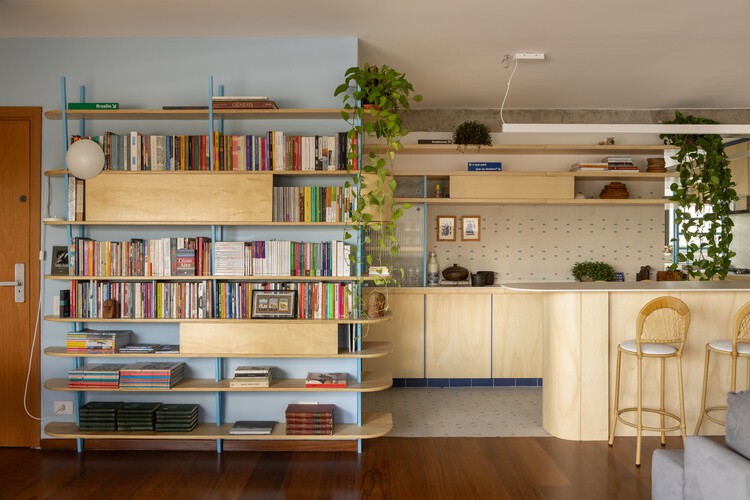
João Moura Apartment / Margem Arquitetos




-
Architects: Margem Arquitetos
- Area: 120 m²
- Year: 2025
https://www.archdaily.com/1184588/joao-moura-apartment-margem-arquitetosNana Dokua
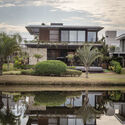
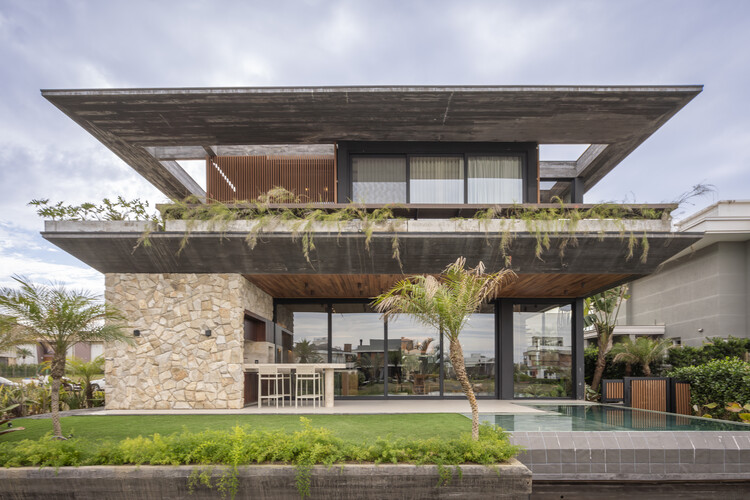
Ocean House / Biazus Arquitetura

-
Architects: Biazus Arquitetura
- Area: 500 m²
- Year: 2025
-
Manufacturers: Zampieron Pedras
https://www.archdaily.com/1184454/ocean-house-biazus-arquiteturaNana Dokua
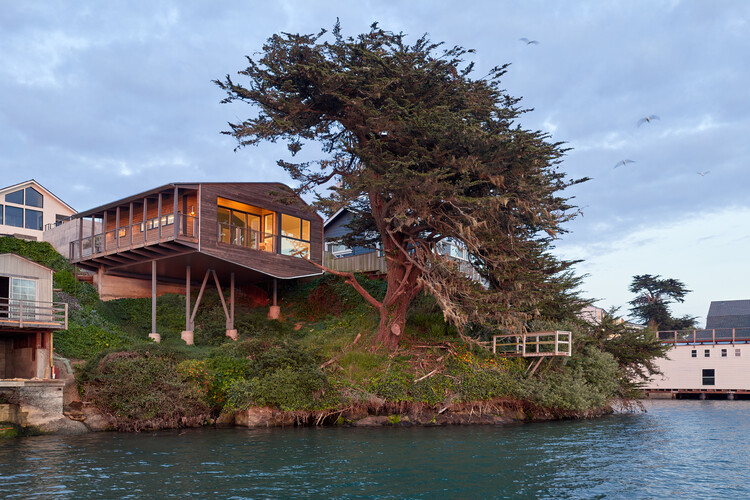
Mr. Fool Moves a Mountain / Schwartz and Architecture

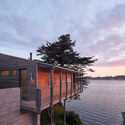
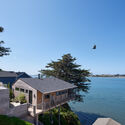
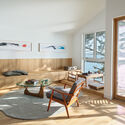
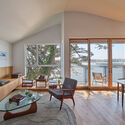
-
Architects: Schwartz and Architecture
- Area: 730 ft²
- Year: 2026
https://www.archdaily.com/1183499/mr-fool-moves-a-mountain-schwartz-and-architectureNana Dokua