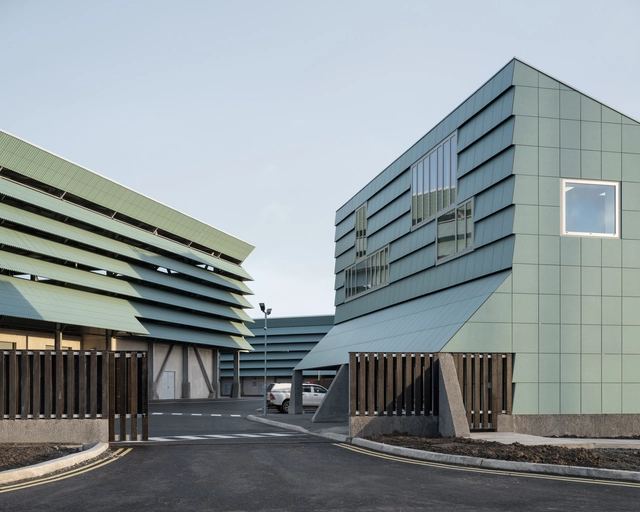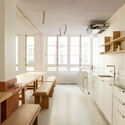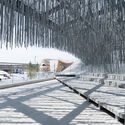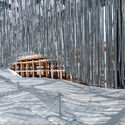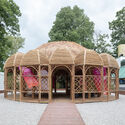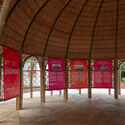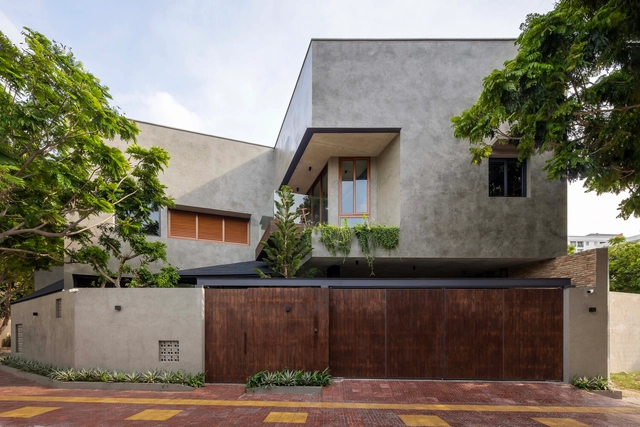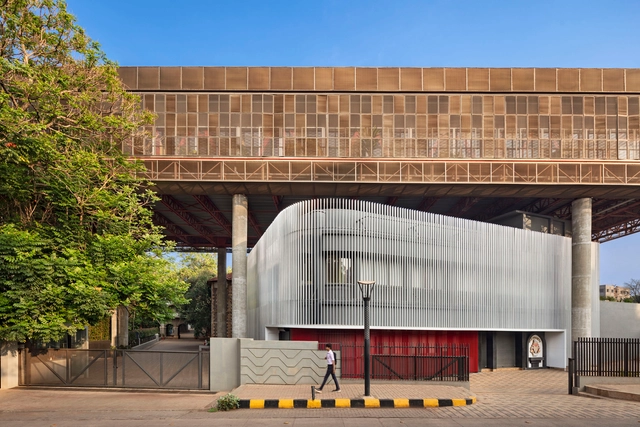

Hover Space – Extension to the KLE Society Head Office / Thirdspace Architecture Studio

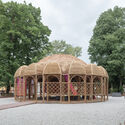
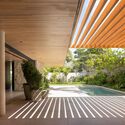
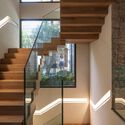
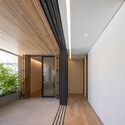
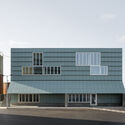
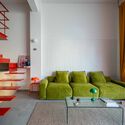
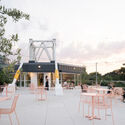
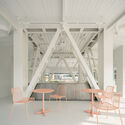
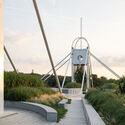
Hover Space – Extension to the KLE Society Head Office / Thirdspace Architecture Studio - Exterior Photography, Office BuildingsHover Space – Extension to the KLE Society Head Office / Thirdspace Architecture Studio - Office BuildingsHover Space – Extension to the KLE Society Head Office / Thirdspace Architecture Studio - Interior Photography, Office Buildings, ChairHover Space – Extension to the KLE Society Head Office / Thirdspace Architecture Studio - Exterior Photography, Office BuildingsHover Space – Extension to the KLE Society Head Office / Thirdspace Architecture Studio - More Images+ 44

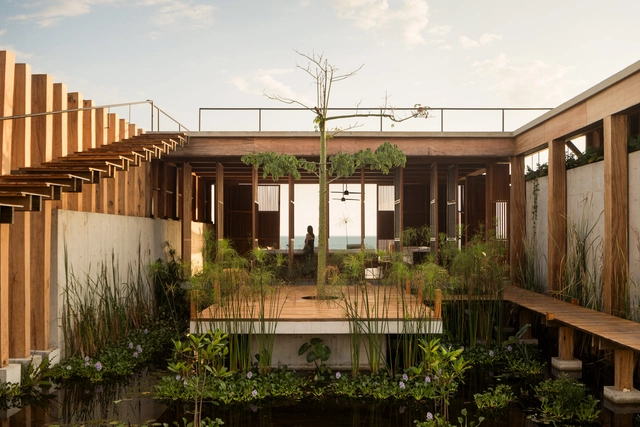
Casa Kani Ini / TAC Taller Alberto Calleja

Casa Kani Ini / TAC Taller Alberto Calleja - Exterior Photography, Houses, BalconyCasa Kani Ini / TAC Taller Alberto Calleja - HousesCasa Kani Ini / TAC Taller Alberto Calleja - Exterior Photography, Houses, BeamCasa Kani Ini / TAC Taller Alberto Calleja - Interior Photography, Houses, BeamCasa Kani Ini / TAC Taller Alberto Calleja - More Images+ 11

Villa de Tututepec, Mexico

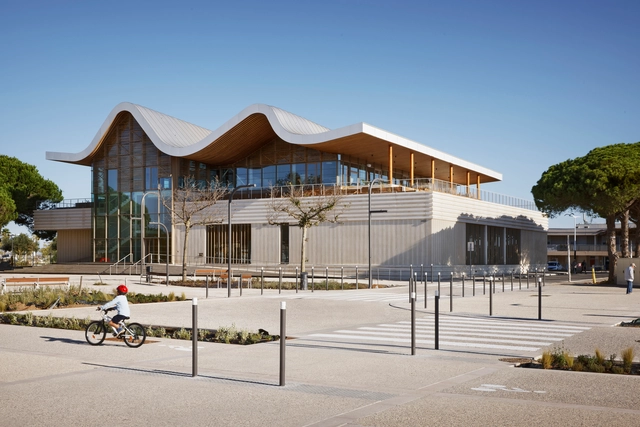
Event Hall L’Agora and Ernest Hemingway Media Library / Ateliers A+

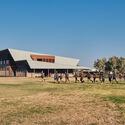
Event Hall L’Agora and Ernest Hemingway Media Library / Ateliers A+ - Exterior Photography, Cultural CenterEvent Hall L’Agora and Ernest Hemingway Media Library / Ateliers A+ - Exterior Photography, Cultural CenterEvent Hall L’Agora and Ernest Hemingway Media Library / Ateliers A+ - Cultural CenterEvent Hall L’Agora and Ernest Hemingway Media Library / Ateliers A+ - Cultural CenterEvent Hall L’Agora and Ernest Hemingway Media Library / Ateliers A+ - More Images+ 20

Le Grau-du-Roi, France

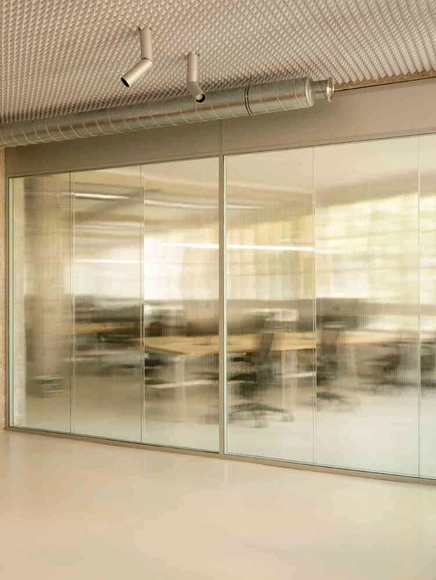
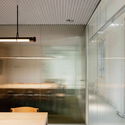
Chez Riot Office Space / ūti architectes

Chez Riot Office Space / ūti architectes - Interior Photography, Offices Interiors, LightingChez Riot Office Space / ūti architectes - Interior Photography, Offices Interiors, Chair, CountertopChez Riot Office Space / ūti architectes - Interior Photography, Offices Interiors, ChairChez Riot Office Space / ūti architectes - Interior Photography, Offices Interiors, LightingChez Riot Office Space / ūti architectes - More Images+ 20

  • Architects: ūti architectes
  • Area Area of this architecture project Area:  320
  • Year Completion year of this architecture project Year:  2024

Olfactory Design: Spaces That Awaken Memories

Subscriber Access | 

With each of the more than 23,000 breaths we take per day, air travels through the respiratory system into the lungs, where vital gas exchange occurs: oxygen is absorbed, and carbon dioxide is expelled. This involuntary and essential act also triggers another, less visible but deeply impactful process—our perception of smell. As air passes through the nasal cavity, odor molecules come into contact with olfactory receptors located in the olfactory epithelium. These receptors send signals directly to the olfactory bulb, which is part of the limbic system—the area of the brain linked to memory and emotion. Far from being a secondary sense, smell acts as a direct bridge between the environment and our deepest emotional responses. Scents carry a unique power to evoke vivid memories, elicit comfort or immediate aversion, and influence our emotional state almost instantaneously.
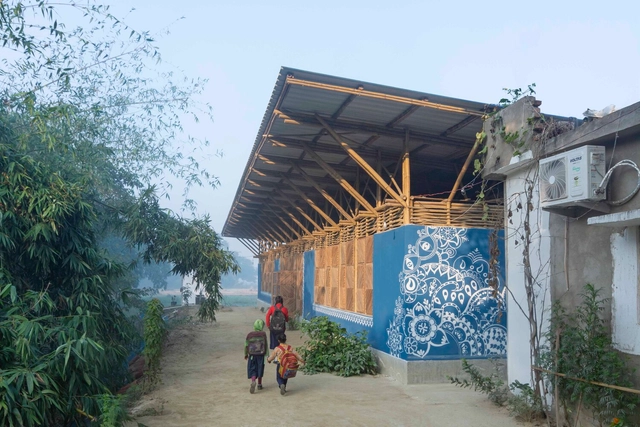
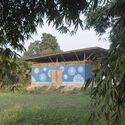
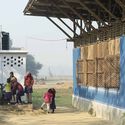
Bahuarwa Primary School / Arch Aid

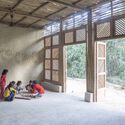
Bahuarwa Primary School / Arch Aid - Schools Bahuarwa Primary School / Arch Aid - Exterior Photography, Schools Bahuarwa Primary School / Arch Aid - Interior Photography, Schools Bahuarwa Primary School / Arch Aid - Exterior Photography, Schools Bahuarwa Primary School / Arch Aid - More Images+ 32

Bahuarwa, India
  • Architects: Arch Aid
  • Area Area of this architecture project Area:  230
  • Year Completion year of this architecture project Year:  2024

Expo Osaka 2025 Portugal Pavilion / Kengo Kuma & Associates

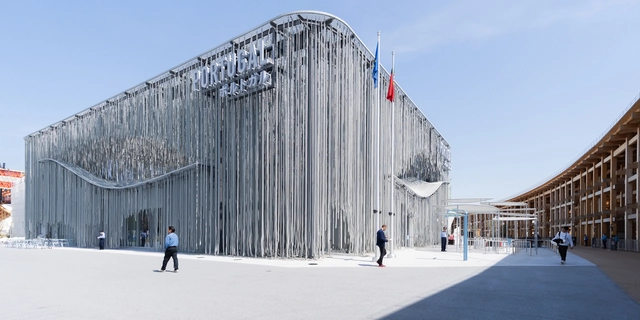
Expo Osaka 2025 Portugal Pavilion / Kengo Kuma & Associates - Exterior Photography, PavilionExpo Osaka 2025 Portugal Pavilion / Kengo Kuma & Associates - Interior Photography, PavilionExpo Osaka 2025 Portugal Pavilion / Kengo Kuma & Associates - PavilionExpo Osaka 2025 Portugal Pavilion / Kengo Kuma & Associates - PavilionExpo Osaka 2025 Portugal Pavilion / Kengo Kuma & Associates - More Images+ 5

Osaka, Japan

First Look at Lina Ghotmeh's Design for Qatar’s First Permanent National Pavilion at Venice Biennale’s Giardini

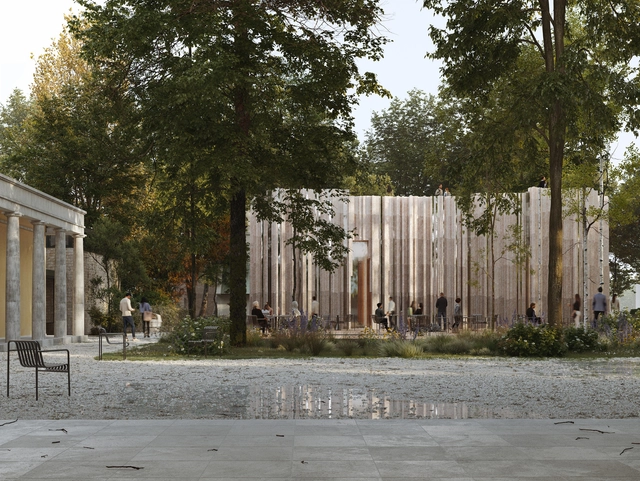
Qatar has announced that architect Lina Ghotmeh, founder and principal of the Paris-based studio Lina Ghotmeh — Architecture, has been selected to design its permanent national pavilion in the Giardini della Biennale, the historic venue of La Biennale di Venezia since 1895. The new building will be on a site adjacent to the Book Pavilion and commissioned by H.E. Sheikha Al Mayassa on behalf of the State of Qatar. With this addition, Qatar becomes one of only 31 countries with a permanent pavilion in the Giardini, joining a select group of nations with dedicated exhibition spaces. Only two new national pavilions have been inaugurated there in the past 50 years: Australia in 1988 and the Republic of Korea in 1996. Lina Ghotmeh's new Qatar Pavilion will serve as a lasting platform for showcasing the country's artistic and architectural contributions, with rotating exhibitions presented during each edition of the Biennale.
First Look at Lina Ghotmeh's Design for Qatar’s First Permanent National Pavilion at Venice Biennale’s Giardini - Image 1 of 4First Look at Lina Ghotmeh's Design for Qatar’s First Permanent National Pavilion at Venice Biennale’s Giardini - Image 2 of 4First Look at Lina Ghotmeh's Design for Qatar’s First Permanent National Pavilion at Venice Biennale’s Giardini - Image 7 of 4First Look at Lina Ghotmeh's Design for Qatar’s First Permanent National Pavilion at Venice Biennale’s Giardini - Image 5 of 4First Look at Lina Ghotmeh's Design for Qatar’s First Permanent National Pavilion at Venice Biennale’s Giardini - More Images+ 4

Karratha Senior High School Technical Learning Facilities / iredale pedersen hook architects

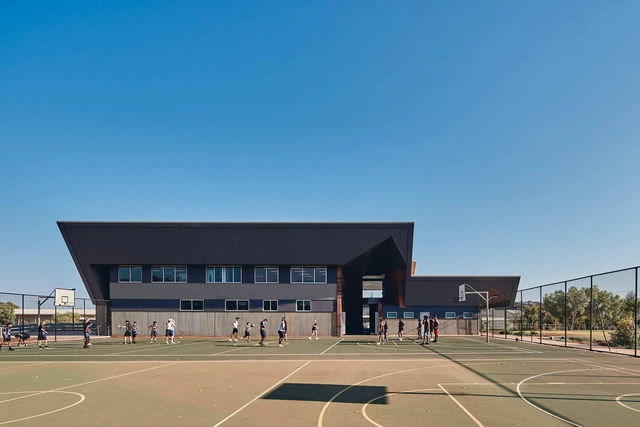
Karratha Senior High School Technical Learning Facilities / iredale pedersen hook architects - Exterior Photography, High SchoolKarratha Senior High School Technical Learning Facilities / iredale pedersen hook architects - High SchoolKarratha Senior High School Technical Learning Facilities / iredale pedersen hook architects - Exterior Photography, High SchoolKarratha Senior High School Technical Learning Facilities / iredale pedersen hook architects - High SchoolKarratha Senior High School Technical Learning Facilities / iredale pedersen hook architects - More Images+ 26

Mon Kluen House / Beautbureau

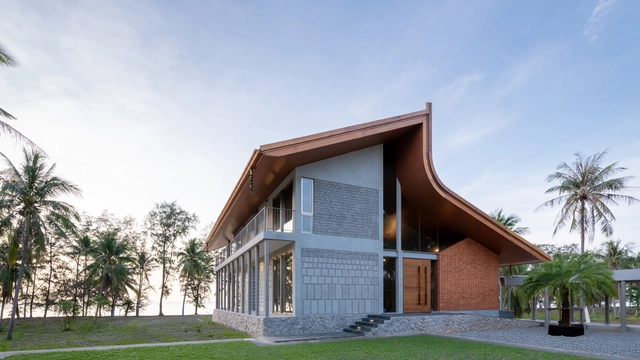
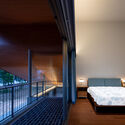
Mon Kluen House / Beautbureau - HousesMon Kluen House / Beautbureau - HousesMon Kluen House / Beautbureau - Interior Photography, Houses, Bedroom, BedMon Kluen House / Beautbureau - Exterior Photography, HousesMon Kluen House / Beautbureau - More Images+ 43

Thap Sakae, Thailand
  • Architects: Beautbureau
  • Area Area of this architecture project Area:  750
  • Year Completion year of this architecture project Year:  2025

Su Yuan, House and Garden / Atelier Deshaus

Su Yuan, House and Garden / Atelier Deshaus - ShowroomSu Yuan, House and Garden / Atelier Deshaus - Interior Photography, ShowroomSu Yuan, House and Garden / Atelier Deshaus - Interior Photography, ShowroomSu Yuan, House and Garden / Atelier Deshaus - Interior Photography, Showroom, CourtyardSu Yuan, House and Garden / Atelier Deshaus - More Images+ 23

Shanghai, China
  • Architects: Atelier Deshaus
  • Area Area of this architecture project Area:  1380
  • Year Completion year of this architecture project Year:  2024

PR House / Plus Idea Studio

PR House / Plus Idea Studio - Interior Photography, Houses, ChairPR House / Plus Idea Studio - Interior Photography, Houses, Lighting, ChairPR House / Plus Idea Studio - Interior Photography, HousesPR House / Plus Idea Studio - Exterior Photography, Houses, CourtyardPR House / Plus Idea Studio - More Images+ 37

Phan Rang–Tháp Chàm, Vietnam
  • Architects: Plus Idea Studio
  • Area Area of this architecture project Area:  513
  • Year Completion year of this architecture project Year:  2024

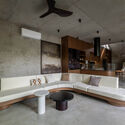
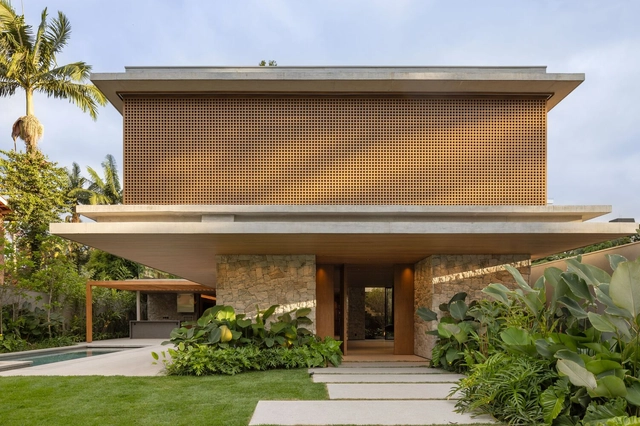
Europa House / TWO Arquitetura

Europa House / TWO Arquitetura - Interior Photography, HousesEuropa House / TWO Arquitetura - Interior Photography, Houses, Courtyard, BalconyEuropa House / TWO Arquitetura - HousesEuropa House / TWO Arquitetura - Interior Photography, HousesEuropa House / TWO Arquitetura - More Images+ 24

São Paulo, Brazil
  • Architects: TWO Arquitetura
  • Area Area of this architecture project Area:  1490
  • Year Completion year of this architecture project Year:  2024

Arklow Waste Water Treatment Plant / Clancy Moore Architects

Arklow Waste Water Treatment Plant / Clancy Moore Architects - Exterior Photography, SustainabilityArklow Waste Water Treatment Plant / Clancy Moore Architects - Exterior Photography, SustainabilityArklow Waste Water Treatment Plant / Clancy Moore Architects - SustainabilityArklow Waste Water Treatment Plant / Clancy Moore Architects - SustainabilityArklow Waste Water Treatment Plant / Clancy Moore Architects - More Images+ 35

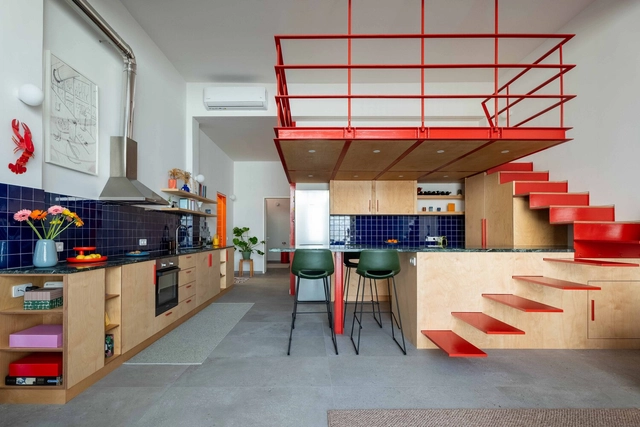
Apartment V / Naki Atelier

Apartment V / Naki Atelier - Interior Photography, Apartment Interiors, DoorApartment V / Naki Atelier - Apartment InteriorsApartment V / Naki Atelier - Interior Photography, Apartment Interiors, Lighting, ChairApartment V / Naki Atelier - Interior Photography, Apartment Interiors, Kitchen, Countertop, ChairApartment V / Naki Atelier - More Images+ 31

  • Architects: Naki Atelier
  • Area Area of this architecture project Area:  95
  • Year Completion year of this architecture project Year:  2024
  • Manufacturers Brands with products used in this architecture project
    Manufacturers:  Ceramica Vogue, Wow Design
  • Professionals: Evangelos Nakis

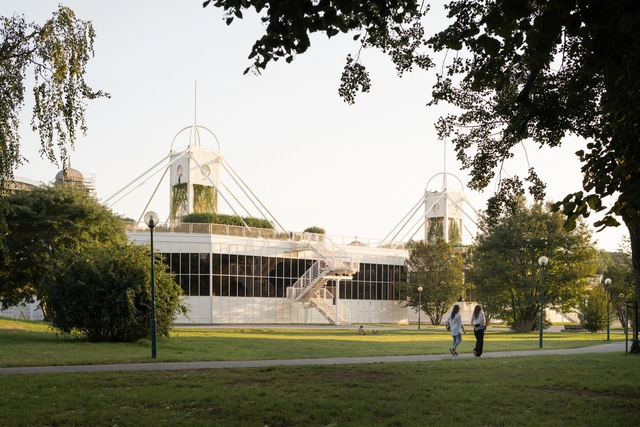
Křižík Pavilions Reconstruction / Výstaviště Praha

Křižík Pavilions Reconstruction / Výstaviště Praha - RefurbishmentKřižík Pavilions Reconstruction / Výstaviště Praha - RefurbishmentKřižík Pavilions Reconstruction / Výstaviště Praha - Interior Photography, RefurbishmentKřižík Pavilions Reconstruction / Výstaviště Praha - RefurbishmentKřižík Pavilions Reconstruction / Výstaviště Praha - More Images+ 27

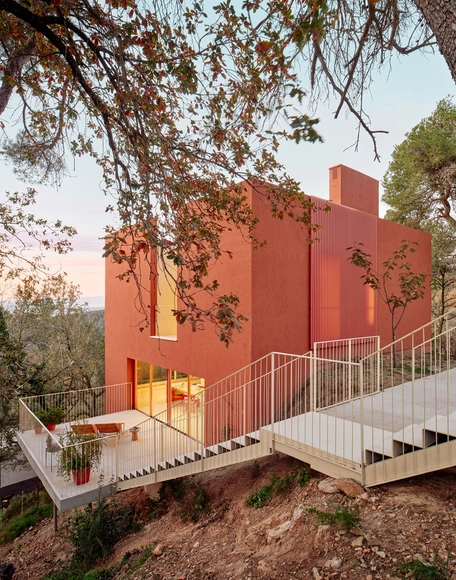
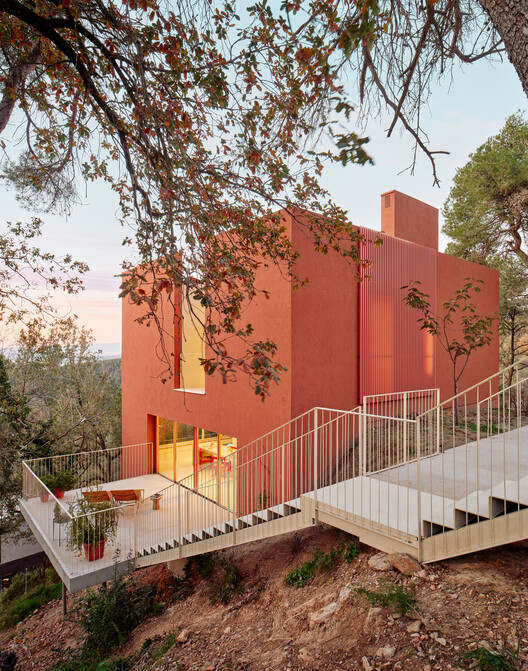
Magarola House / Raúl Sanchez Architects

Magarola House / Raúl Sanchez Architects - HousesMagarola House / Raúl Sanchez Architects - HousesMagarola House / Raúl Sanchez Architects - Interior Photography, Houses, ChairMagarola House / Raúl Sanchez Architects - Interior Photography, Houses, Stairs, HandrailMagarola House / Raúl Sanchez Architects - More Images+ 48

Sant Cugat del Vallès, Spain

The Intelligence of What Remains: On Archiving and Architectural Knowledge

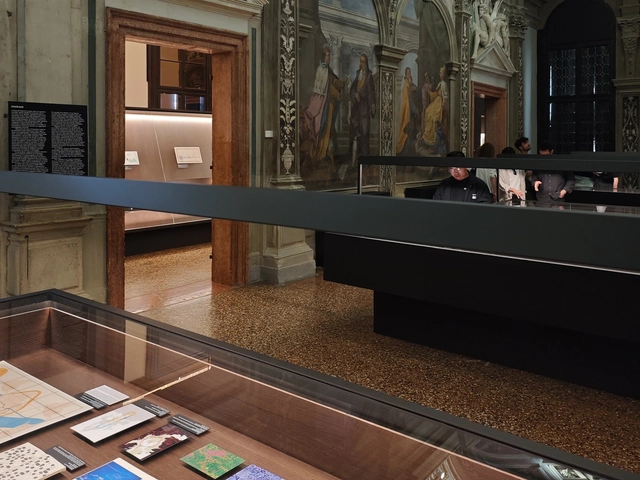
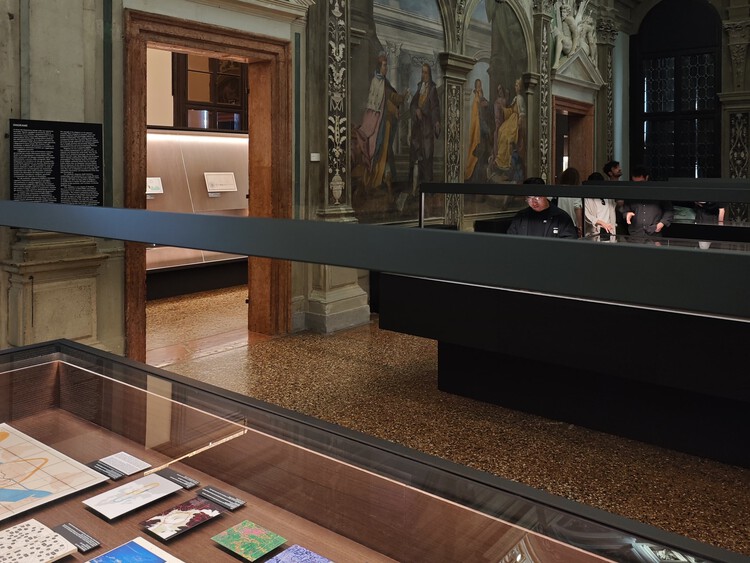
When we speak of intelligence at the 2025 Venice Biennale, the main exhibition broadly categorizes it into three domains: natural, artificial, and collective. While much attention has been drawn to robotic performances, future-forward material experiments—such as Boonserm Premthada's elephant dung bricks, or Canada's display of mesmerizing picoplankton, one often overlooked yet critical form of collective intelligence lies in the act of archiving.

Several national pavilions showcase this collective intelligence through beautifully curated exhibitions—the Spanish Pavilion's witty play on scale, for instance, features meticulously crafted models that invite close reading and delight. These curated collections offer a snapshot of the present, and in some cases, gestures toward the future. But without critically engaging with the past, without documenting and making sense of our shared spatial and architectural knowledge, the potential of collective intelligence remains incomplete. Archiving is not simply an act of preservation; it is a generative tool for projecting new futures.

The Intelligence of What Remains: On Archiving and Architectural Knowledge - Image 1 of 4The Intelligence of What Remains: On Archiving and Architectural Knowledge - Image 2 of 4The Intelligence of What Remains: On Archiving and Architectural Knowledge - Image 3 of 4The Intelligence of What Remains: On Archiving and Architectural Knowledge - Image 4 of 4The Intelligence of What Remains: On Archiving and Architectural Knowledge - More Images+ 10

You've started following your first account!

Did you know?

You'll now receive updates based on what you follow! Personalize your stream and start following your favorite authors, offices and users.