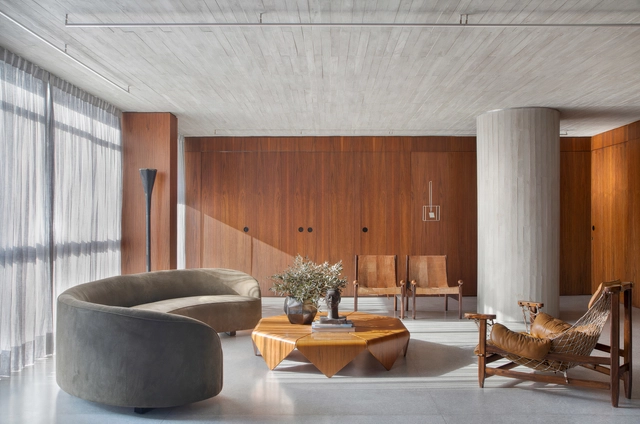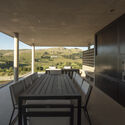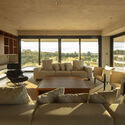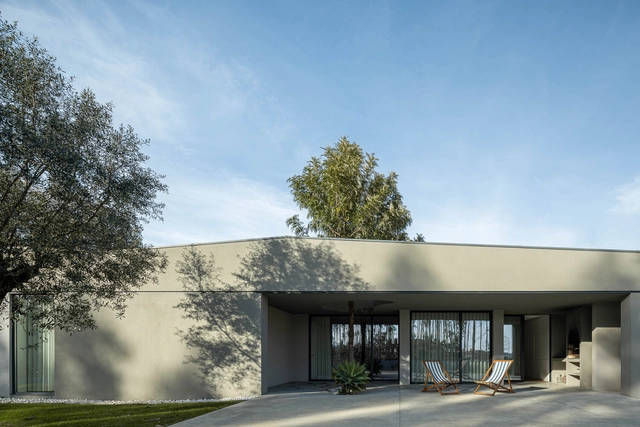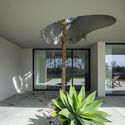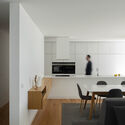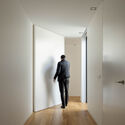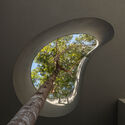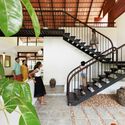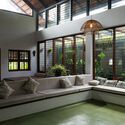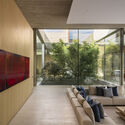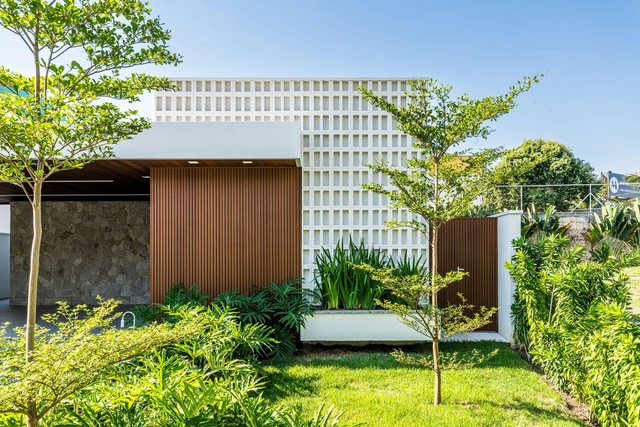
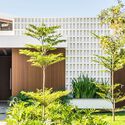
Amantea House / Andrea Murao Arquitetura e Interiores

Amantea House / Andrea Murao Arquitetura e Interiores - HousesAmantea House / Andrea Murao Arquitetura e Interiores - Interior Photography, Houses, Table, Lighting, ChairAmantea House / Andrea Murao Arquitetura e Interiores - HousesAmantea House / Andrea Murao Arquitetura e Interiores - HousesAmantea House / Andrea Murao Arquitetura e Interiores - More Images+ 28

•
Taubaté, Brazil
  • Area Area of this architecture project Area:  240 m²
  • Year Completion year of this architecture project Year:  2023
  • Manufacturers Brands with products used in this architecture project
    Manufacturers:  Branco Casa, Iluminare, Inovarte Móveis
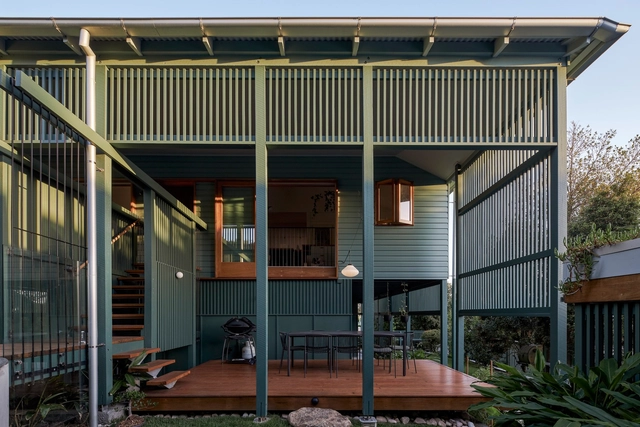
Northgate Engawa House / Arcke

Northgate Engawa House / Arcke - HousesNorthgate Engawa House / Arcke - Interior Photography, Houses, Door, Chair, Lighting, TableNorthgate Engawa House / Arcke - HousesNorthgate Engawa House / Arcke - Interior Photography, Houses, Facade, DoorNorthgate Engawa House / Arcke - More Images+ 29

•
Northgate, Australia
  • Architects: Arcke
  • Area Area of this architecture project Area:  200 m²
  • Year Completion year of this architecture project Year:  2020
  • Manufacturers Brands with products used in this architecture project
    Manufacturers:  Classic Ceramics, Cult, Laminex
  • Professionals: Mair Constructions

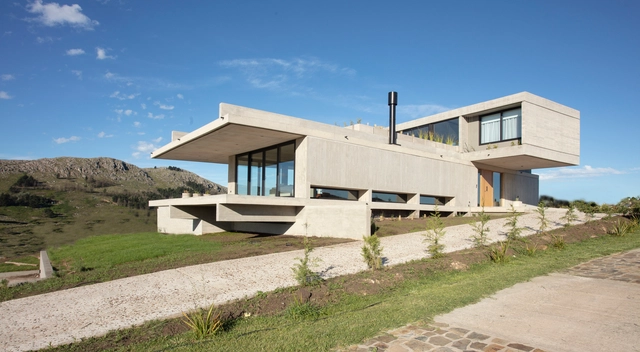
House V / Estudio Frolik

House V / Estudio Frolik - HousesHouse V / Estudio Frolik - HousesHouse V / Estudio Frolik - Interior Photography, Houses, Facade, Door, Table, ChairHouse V / Estudio Frolik - Interior Photography, HousesHouse V / Estudio Frolik - More Images+ 19

•
Tandil, Argentina
  • Architects: Estudio Frolik
  • Area Area of this architecture project Area:  392 m²
  • Year Completion year of this architecture project Year:  2023

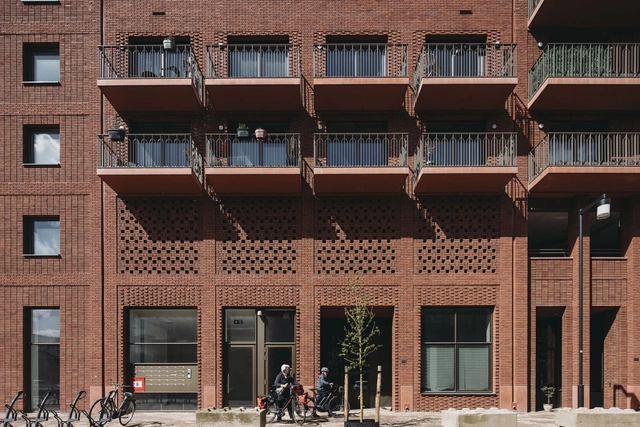
Heart of the Waalsprong Housing Complex / De Zwarte Hond

Heart of the Waalsprong Housing Complex / De Zwarte Hond - Exterior Photography, Commercial Architecture, Facade, CityscapeHeart of the Waalsprong Housing Complex / De Zwarte Hond - Exterior Photography, Commercial Architecture, FacadeHeart of the Waalsprong Housing Complex / De Zwarte Hond - Exterior Photography, Commercial Architecture, Facade, Chair, TableHeart of the Waalsprong Housing Complex / De Zwarte Hond - Exterior Photography, Commercial Architecture, FacadeHeart of the Waalsprong Housing Complex / De Zwarte Hond - More Images+ 9

Casa Quase Verde / PSB Arquitectos

Casa Quase Verde / PSB Arquitectos - Interior Photography, Houses, TableCasa Quase Verde / PSB Arquitectos - Interior Photography, Houses, Kitchen, Table, ChairCasa Quase Verde / PSB Arquitectos - Interior Photography, HousesCasa Quase Verde / PSB Arquitectos - HousesCasa Quase Verde / PSB Arquitectos - More Images+ 32

  • Architects: PSB Arquitectos
  • Area Area of this architecture project Area:  235 m²
  • Year Completion year of this architecture project Year:  2022

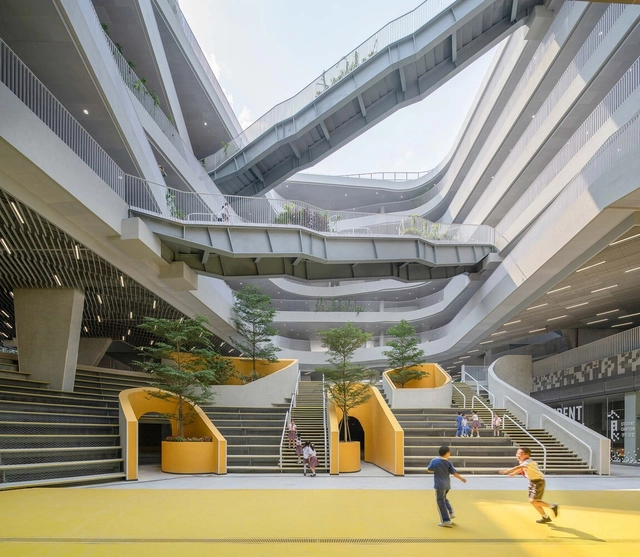
Designing the School of the Future: Multifunctional Spaces for Dynamic Learning

The 21st century has dramatically transformed school architecture, driven by new educational philosophies, technological progress, and social values emphasizing sustainability and inclusion. This change goes beyond mere aesthetics, deeply reshaping how physical spaces contribute to education. Traditional narrow hallways and rows of desks have been replaced by dynamic, flexible spaces that are well-integrated with their surroundings and the community. These modern designs prioritize versatility and multifunctionality.
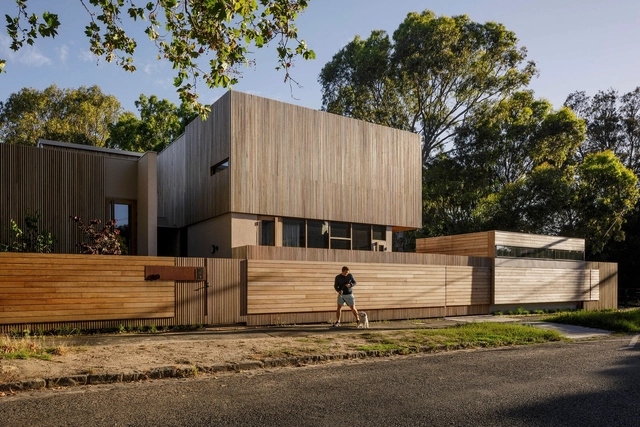
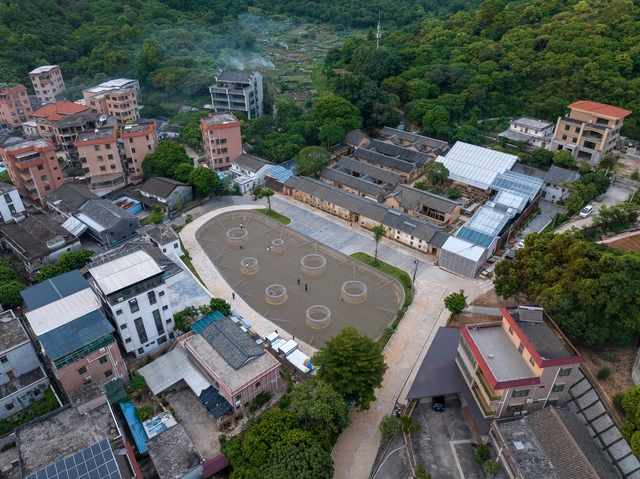
Designing the School of the Future: Multifunctional Spaces for Dynamic Learning - Image 1 of 4Designing the School of the Future: Multifunctional Spaces for Dynamic Learning - Image 2 of 4Designing the School of the Future: Multifunctional Spaces for Dynamic Learning - Image 3 of 4Designing the School of the Future: Multifunctional Spaces for Dynamic Learning - Image 4 of 4Designing the School of the Future: Multifunctional Spaces for Dynamic Learning - More Images+ 8

Music Box House / Multiplicity

Music Box House / Multiplicity - HousesMusic Box House / Multiplicity - Interior Photography, Houses, BeamMusic Box House / Multiplicity - Interior Photography, Houses, BedMusic Box House / Multiplicity - HousesMusic Box House / Multiplicity - More Images+ 20

•
Melbourne, Australia

Soft Square in Changshou Village / ZXD Architects

Soft Square in Changshou Village / ZXD Architects - Exterior Photography, Museums & Exhibit , FacadeSoft Square in Changshou Village / ZXD Architects - Exterior Photography, Museums & Exhibit Soft Square in Changshou Village / ZXD Architects - Museums & Exhibit Soft Square in Changshou Village / ZXD Architects - Museums & Exhibit Soft Square in Changshou Village / ZXD Architects - More Images+ 9

  • Architects: ZXD Architects
  • Area Area of this architecture project Area:  1463 m²
  • Year Completion year of this architecture project Year:  2024

Soup Chi Restaurant / HOM design and construction company

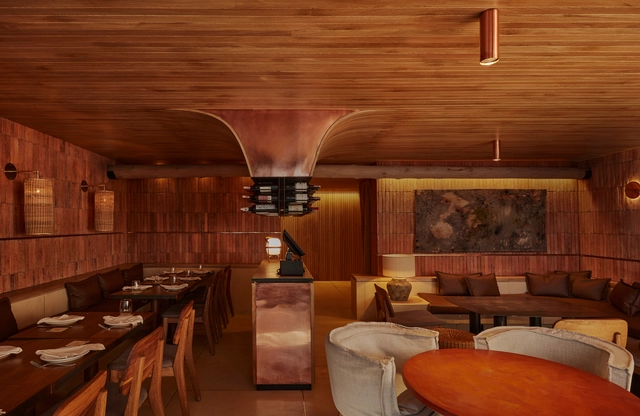
Soup Chi Restaurant / HOM design and construction company - Interior Photography, Restaurant, Facade, Arch, ArcadeSoup Chi Restaurant / HOM design and construction company - RestaurantSoup Chi Restaurant / HOM design and construction company - Interior Photography, Restaurant, Arch, FacadeSoup Chi Restaurant / HOM design and construction company - RestaurantSoup Chi Restaurant / HOM design and construction company - More Images+ 17

•
Tehran, Iran

GRANHAND Seogyo Store / STUDIO MOTIF

GRANHAND Seogyo Store / STUDIO MOTIF - Exterior Photography, Retail Interiors, Stairs, Facade, DoorGRANHAND Seogyo Store / STUDIO MOTIF - Retail InteriorsGRANHAND Seogyo Store / STUDIO MOTIF - Interior Photography, Retail Interiors, DoorGRANHAND Seogyo Store / STUDIO MOTIF - Interior Photography, Retail Interiors, Beam, Lighting, TableGRANHAND Seogyo Store / STUDIO MOTIF - More Images+ 17

•
Yongsan District, South Korea
  • Architects: Studio Motif
  • Area Area of this architecture project Area:  237 m²
  • Year Completion year of this architecture project Year:  2024
  • Professionals: Finnah Design

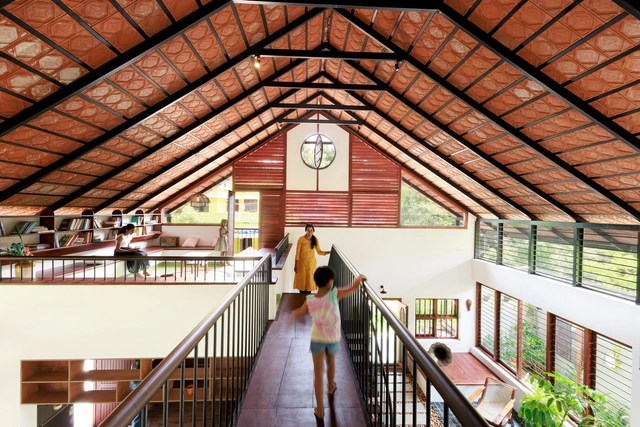
Janani Residence / Naked Volume Architecture Studio

Janani Residence / Naked Volume Architecture Studio - Interior Photography, Houses, Stairs, LightingJanani Residence / Naked Volume Architecture Studio - Interior Photography, Houses, Stairs, HandrailJanani Residence / Naked Volume Architecture Studio - Interior Photography, Houses, Bedroom, BedJanani Residence / Naked Volume Architecture Studio - Interior Photography, HousesJanani Residence / Naked Volume Architecture Studio - More Images+ 20

•
Nadathara, India
  • Area Area of this architecture project Area:  2200 ft²
  • Year Completion year of this architecture project Year:  2024
  • Manufacturers Brands with products used in this architecture project
    Manufacturers:  Hettich

Anchor House / MM++ architects

Anchor House / MM++ architects - HousesAnchor House / MM++ architects - HousesAnchor House / MM++ architects - HousesAnchor House / MM++ architects - HousesAnchor House / MM++ architects - More Images+ 24

  • Architects: MM++ architects
  • Area Area of this architecture project Area:  160 m²
  • Year Completion year of this architecture project Year:  2024
  • Manufacturers Brands with products used in this architecture project
    Manufacturers:  Daikin

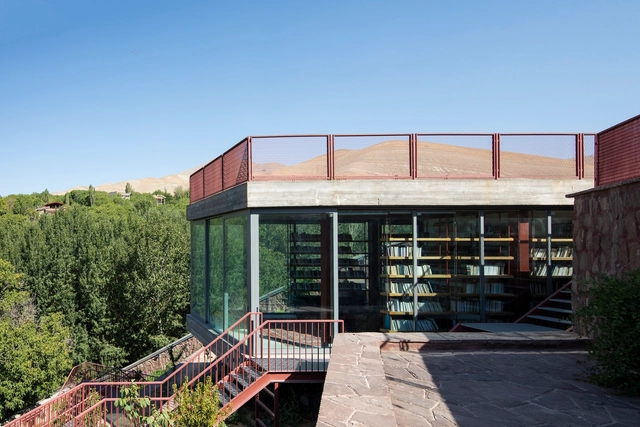
The Book-Nook Villa / Ayeneh Office

The Book-Nook Villa / Ayeneh Office - HousesThe Book-Nook Villa / Ayeneh Office - Interior Photography, Houses, FacadeThe Book-Nook Villa / Ayeneh Office - HousesThe Book-Nook Villa / Ayeneh Office - HousesThe Book-Nook Villa / Ayeneh Office - More Images+ 18

•
Damavand, Iran
  • Architects: Ayeneh Office
  • Area Area of this architecture project Area:  90 m²
  • Year Completion year of this architecture project Year:  2022

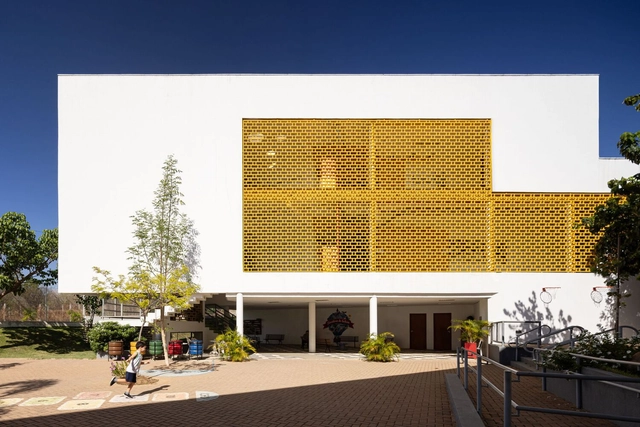
Domum School / Lins Arquitetos Associados

Domum School / Lins Arquitetos Associados - Interior Photography, Schools , StairsDomum School / Lins Arquitetos Associados - Interior Photography, Schools , FacadeDomum School / Lins Arquitetos Associados - Interior Photography, Schools , Fence, ChairDomum School / Lins Arquitetos Associados - Exterior Photography, Schools , FacadeDomum School / Lins Arquitetos Associados - More Images+ 38

•
Juazeiro do Norte, Brazil
  • Area Area of this architecture project Area:  3700 m²
  • Year Completion year of this architecture project Year:  2022
  • Manufacturers Brands with products used in this architecture project
    Manufacturers:  MARMORARIA VITÓRIA, TERRA VIDROS, Via da Luz

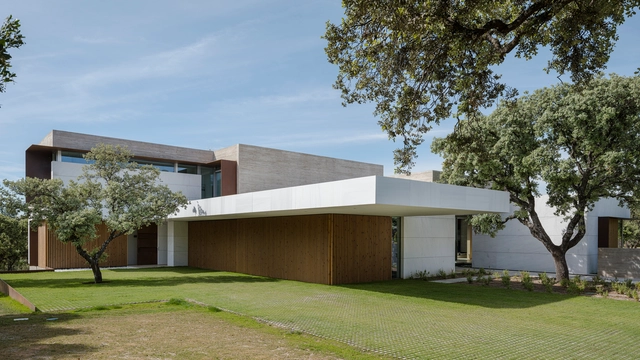
A Single-Family Home in La Moraleja / Bueso-Inchausti & Rein Arquitectos

A Single-Family Home in La Moraleja / Bueso-Inchausti & Rein Arquitectos - HousesA Single-Family Home in La Moraleja / Bueso-Inchausti & Rein Arquitectos - HousesA Single-Family Home in La Moraleja / Bueso-Inchausti & Rein Arquitectos - Interior Photography, Houses, FacadeA Single-Family Home in La Moraleja / Bueso-Inchausti & Rein Arquitectos - Interior Photography, Houses, FacadeA Single-Family Home in La Moraleja / Bueso-Inchausti & Rein Arquitectos - More Images+ 24

•
Alcobendas, Spain
  • Area Area of this architecture project Area:  1225 m²
  • Year Completion year of this architecture project Year:  2024
  • Manufacturers Brands with products used in this architecture project
    Manufacturers:  panoramah!®, Duravit, Saint-Gobain, Schneider Electric, Años Luz, +14

Ideal Restaurant / Lorenzo Botero Arquitectos

Ideal Restaurant / Lorenzo Botero Arquitectos - Interior Photography, Restaurant, Beam, Table, ChairIdeal Restaurant / Lorenzo Botero Arquitectos - Interior Photography, Restaurant, Beam, Table, ChairIdeal Restaurant / Lorenzo Botero Arquitectos - Interior Photography, Restaurant, Beam, Table, ChairIdeal Restaurant / Lorenzo Botero Arquitectos - Exterior Photography, Restaurant, Garden, Table, ChairIdeal Restaurant / Lorenzo Botero Arquitectos - More Images+ 10

•
Bogotá, Colombia

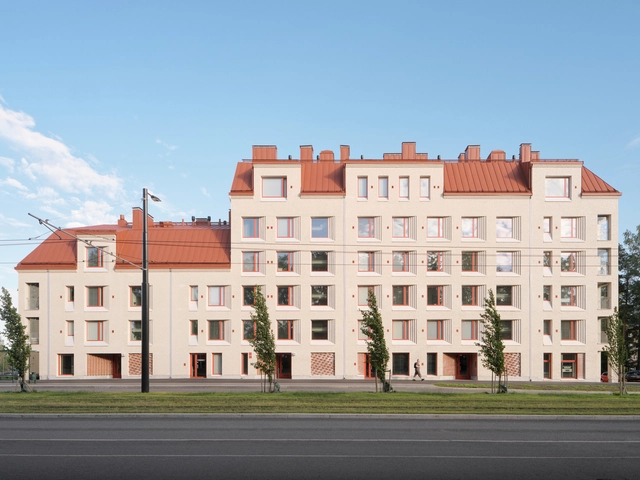
Helsingin Muurarimestari / AVARRUS Architects

Helsingin Muurarimestari / AVARRUS Architects - Exterior Photography, Housing, FacadeHelsingin Muurarimestari / AVARRUS Architects - HousingHelsingin Muurarimestari / AVARRUS Architects - Interior Photography, Housing, Kitchen, CountertopHelsingin Muurarimestari / AVARRUS Architects - Exterior Photography, Housing, Facade, DoorHelsingin Muurarimestari / AVARRUS Architects - More Images+ 30

  • Architects: AVARRUS Architects
  • Area Area of this architecture project Area:  2970 m²
  • Year Completion year of this architecture project Year:  2024
  • Manufacturers Brands with products used in this architecture project
    Manufacturers:  Tiileri
Subscriber Access

Round Pillars in Architecture: From the Classical Column to the Modern Sculptural Support

The pillar has adorned many of the greatest monumental examples of Western architecture since antiquity, from the Doric columns of the Parthenon to the Corinthian capitals of the Pantheon portico. In the West, the legacies of these classical forms have permutated over the centuries and into modern times: the Doric columns of the Lincoln Memorial, the Ionic columns of the British museum portico, and the Villa Savoye’s pilotis are just a few examples of the classical column’s continued transformation and use over the last few centuries. Today, the round pillar continues to be used in modern design, both functionally and aesthetically. Below, we look into these elements in more detail, including their materials, construction, structural qualities, and several contemporary examples of their use.

You've started following your first account!

Did you know?

You'll now receive updates based on what you follow! Personalize your stream and start following your favorite authors, offices and users.