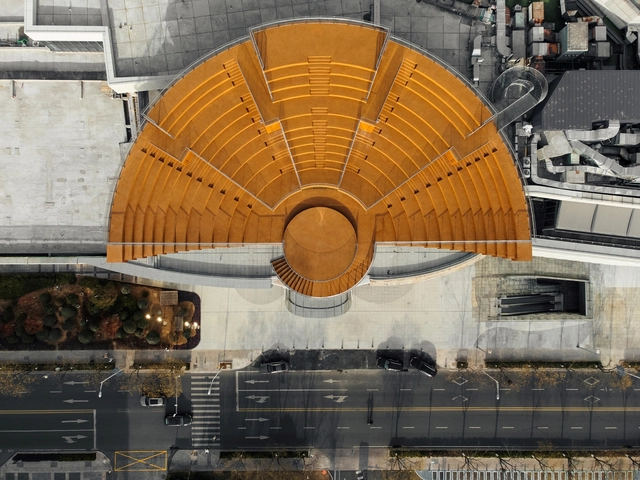
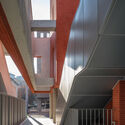
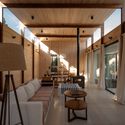
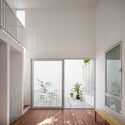
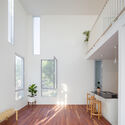
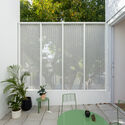
SKY BOWL / SOPA

SKY BOWL / SOPA - Exterior Photography, Cultural Interiors, CityscapeSKY BOWL / SOPA - Cultural InteriorsSKY BOWL / SOPA - Cultural InteriorsSKY BOWL / SOPA - Cultural InteriorsSKY BOWL / SOPA - More Images+ 18

  • Area Area of this architecture project Area:  1000 m²
  • Year Completion year of this architecture project Year:  2023
  • Manufacturers Brands with products used in this architecture project
    Manufacturers:  DPU

32do Younghee Café and Restaurant / Terasu + FFFAAARRR + stof.

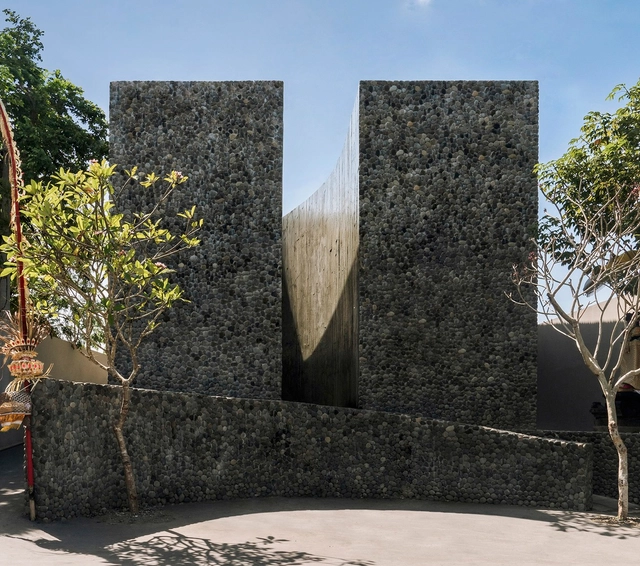
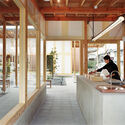
32do Younghee Café and Restaurant / Terasu + FFFAAARRR + stof. - Interior Photography, Coffee Shop, Kitchen, Lighting, Chair, Table32do Younghee Café and Restaurant / Terasu + FFFAAARRR + stof. - Interior Photography, Coffee Shop, Kitchen, Chair32do Younghee Café and Restaurant / Terasu + FFFAAARRR + stof. - Interior Photography, Coffee Shop, Chair, Table32do Younghee Café and Restaurant / Terasu + FFFAAARRR + stof. - Interior Photography, Coffee Shop, Stairs, Facade32do Younghee Café and Restaurant / Terasu + FFFAAARRR + stof. - More Images+ 10

•
Kecamatan Kuta Utara, Indonesia

Service Stations of Changning Outer-Ring Ecological Park Belt / Atelier Z+ + YeArch Studio

Service Stations of Changning Outer-Ring Ecological Park Belt / Atelier Z+ + YeArch Studio - Industrial ArchitectureService Stations of Changning Outer-Ring Ecological Park Belt / Atelier Z+ + YeArch Studio - Interior Photography, Industrial Architecture, Beam, FacadeService Stations of Changning Outer-Ring Ecological Park Belt / Atelier Z+ + YeArch Studio - Exterior Photography, Industrial Architecture, FacadeService Stations of Changning Outer-Ring Ecological Park Belt / Atelier Z+ + YeArch Studio - Industrial ArchitectureService Stations of Changning Outer-Ring Ecological Park Belt / Atelier Z+ + YeArch Studio - More Images+ 26

Vila Madalena Residence / Gui Mattos

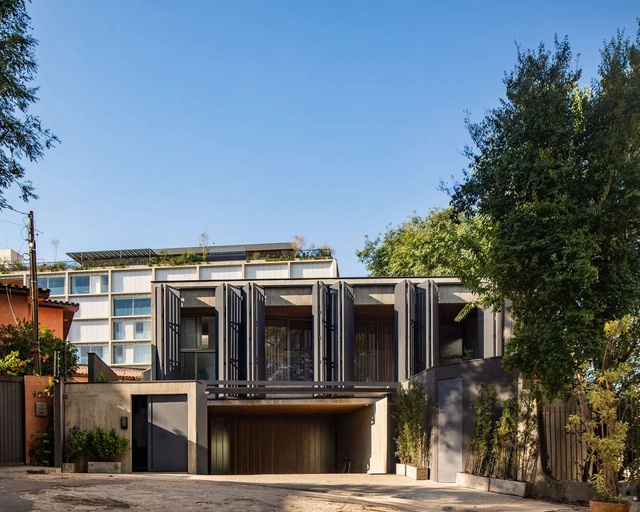
Vila Madalena Residence / Gui Mattos - Exterior Photography, Houses, FacadeVila Madalena Residence / Gui Mattos - Interior Photography, Houses, TableVila Madalena Residence / Gui Mattos - Interior Photography, Houses, Table, ChairVila Madalena Residence / Gui Mattos - Interior Photography, Houses, Facade, HandrailVila Madalena Residence / Gui Mattos - More Images+ 31

•
Vila Madalena, Brazil
  • Area Area of this architecture project Area:  796 m²
  • Year Completion year of this architecture project Year:  2022
  • Manufacturers Brands with products used in this architecture project
    Manufacturers:  Di Mármore, MC Movelaria

Olivé House / Futura | Squaranto Associati

Olivé House / Futura |  Squaranto Associati - Exterior Photography, Refurbishment, FacadeOlivé House / Futura |  Squaranto Associati - Interior Photography, RefurbishmentOlivé House / Futura |  Squaranto Associati - Interior Photography, Refurbishment, StairsOlivé House / Futura |  Squaranto Associati - Interior Photography, RefurbishmentOlivé House / Futura |  Squaranto Associati - More Images+ 24

  • Area Area of this architecture project Area:  160 m²
  • Year Completion year of this architecture project Year:  2022
  • Manufacturers Brands with products used in this architecture project
    Manufacturers:  41zero42, Friulparquet, Special Marmi, Squaranto Associati, Tecnobitre
  • Professionals: Edil Monte Croce

Old Printery / OFIS Architects

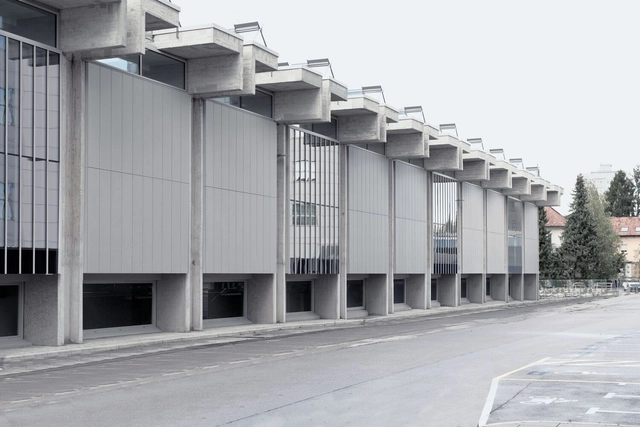
Old Printery / OFIS Architects - Exterior Photography, Renovation, FacadeOld Printery / OFIS Architects - Interior Photography, Renovation, Kitchen, Stairs, Facade, HandrailOld Printery / OFIS Architects - Interior Photography, Renovation, Handrail, Stairs, FacadeOld Printery / OFIS Architects - RenovationOld Printery / OFIS Architects - More Images+ 34

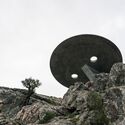
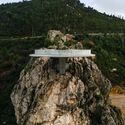
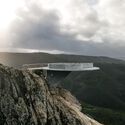
Renovation of the Zebro Viewpoint / Álvaro Siza Vieira

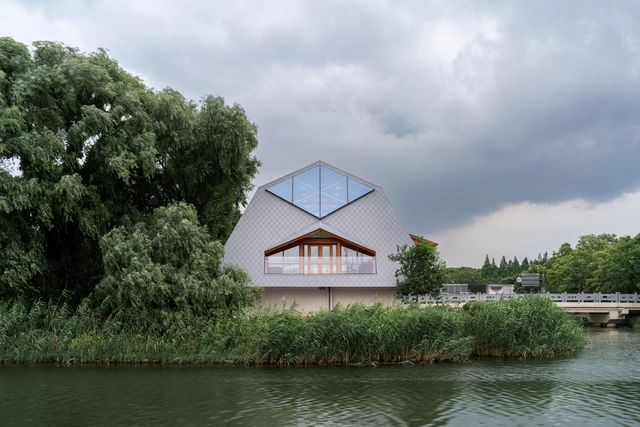
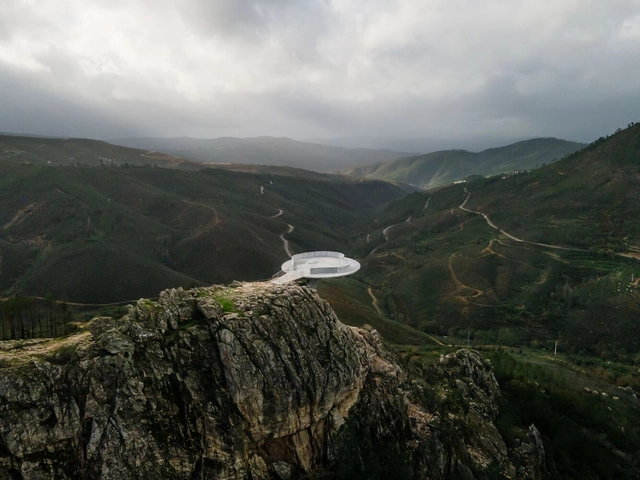
Renovation of the Zebro Viewpoint / Álvaro Siza Vieira - Installations & StructuresRenovation of the Zebro Viewpoint / Álvaro Siza Vieira - Installations & StructuresRenovation of the Zebro Viewpoint / Álvaro Siza Vieira - Installations & StructuresRenovation of the Zebro Viewpoint / Álvaro Siza Vieira - Installations & StructuresRenovation of the Zebro Viewpoint / Álvaro Siza Vieira - More Images+ 24

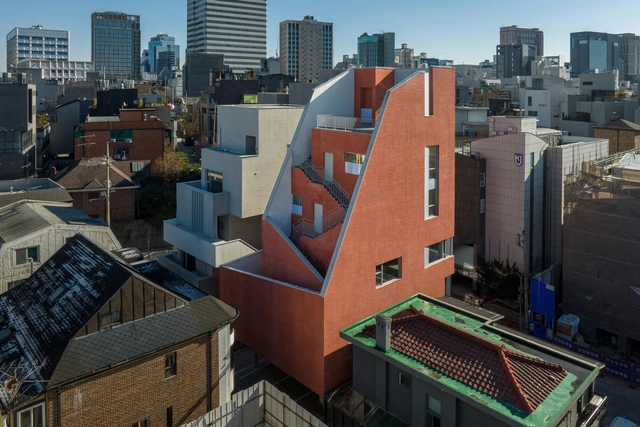
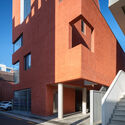
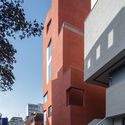
Nonhyeon 73 Commercial Building / See Architects

Nonhyeon 73 Commercial Building / See Architects - Exterior Photography, Commercial Architecture, FacadeNonhyeon 73 Commercial Building / See Architects - Exterior Photography, Commercial Architecture, FacadeNonhyeon 73 Commercial Building / See Architects - Commercial ArchitectureNonhyeon 73 Commercial Building / See Architects - Exterior Photography, Commercial Architecture, FacadeNonhyeon 73 Commercial Building / See Architects - More Images+ 18

  • Architects: See Architects
  • Area Area of this architecture project Area:  600 m²
  • Year Completion year of this architecture project Year:  2023

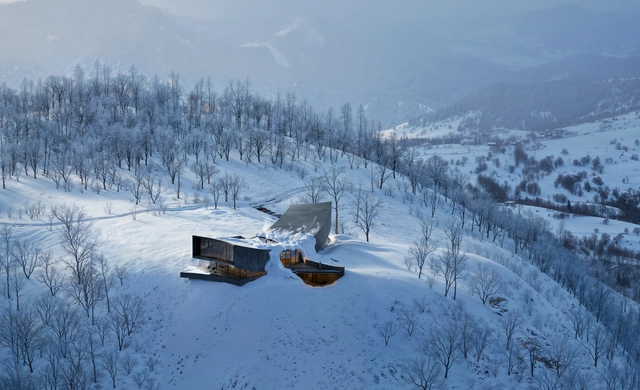
Snøhetta Reveals Vacation Home Overlooking Mount Yotei in Hokkaido, Japan

Snøhetta has unveiled a vacation home design nestled within the landscape of Hokkaido Island for the Japanese hospitality group NOT A HOTEL. Situated atop the renowned Rusutsu Resort, the project centers itself around Mount Yotei and provides framed views. The 1200 sqm building’s design aims to be minimal, influenced by the surrounding terrain and defined site boundaries.

Snøhetta Reveals Vacation Home Overlooking Mount Yotei in Hokkaido, Japan - Image 1 of 4Snøhetta Reveals Vacation Home Overlooking Mount Yotei in Hokkaido, Japan - Image 2 of 4Snøhetta Reveals Vacation Home Overlooking Mount Yotei in Hokkaido, Japan - Image 3 of 4Snøhetta Reveals Vacation Home Overlooking Mount Yotei in Hokkaido, Japan - Image 4 of 4Snøhetta Reveals Vacation Home Overlooking Mount Yotei in Hokkaido, Japan - More Images

3dPA Forest Campus / IAAC

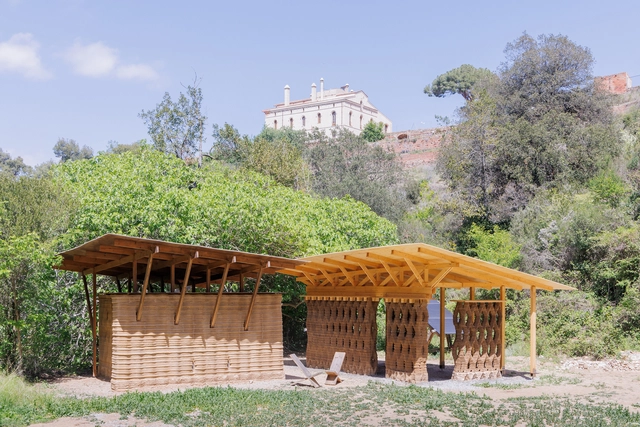
3dPA Forest Campus / IAAC - Pavilion3dPA Forest Campus / IAAC - Pavilion3dPA Forest Campus / IAAC - Exterior Photography, Pavilion, Bench, Forest3dPA Forest Campus / IAAC - Pavilion3dPA Forest Campus / IAAC - More Images+ 9

•
Cerdanyola del Vallès, Spain
  • Architects: IAAC
  • Area Area of this architecture project Area:  120 m²
  • Year Completion year of this architecture project Year:  2024

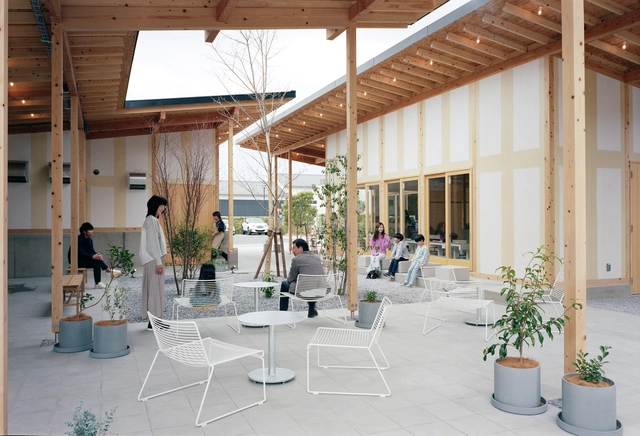
Funamachi Base Store / Jo Nagasaka + Schemata Architects

Funamachi Base Store / Jo Nagasaka + Schemata Architects - StoreFunamachi Base Store / Jo Nagasaka + Schemata Architects - StoreFunamachi Base Store / Jo Nagasaka + Schemata Architects - StoreFunamachi Base Store / Jo Nagasaka + Schemata Architects - StoreFunamachi Base Store / Jo Nagasaka + Schemata Architects - More Images+ 15

•
Ogaki, Japan
  • Area Area of this architecture project Area:  326 m²
  • Year Completion year of this architecture project Year:  2024
  • Manufacturers Brands with products used in this architecture project
    Manufacturers:  FUKUSHIMA GALILEI, Monochrome
  • Professionals: Giken

Tiny Home on the Water / Crossboundaries

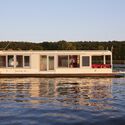
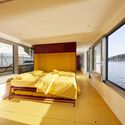
Tiny Home on the Water  / Crossboundaries - Exterior Photography, Small ScaleTiny Home on the Water  / Crossboundaries - Interior Photography, Small Scale, BedroomTiny Home on the Water  / Crossboundaries - Interior Photography, Small Scale, Kitchen, Table, Chair, CountertopTiny Home on the Water  / Crossboundaries - Small ScaleTiny Home on the Water  / Crossboundaries - More Images+ 35

  • Architects: Crossboundaries
  • Area Area of this architecture project Area:  62 m²
  • Year Completion year of this architecture project Year:  2022
  • Manufacturers Brands with products used in this architecture project
    Manufacturers:  Corian, Abet Laminati, AustroFlamm, Nora

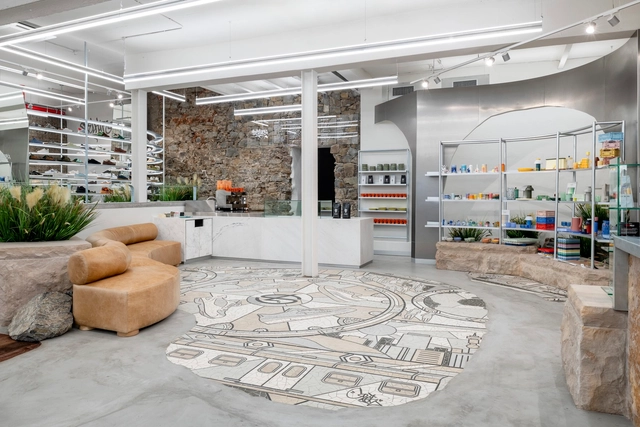
Shelflife Store / TDC&Co

Shelflife Store / TDC&Co - Interior Photography, Retail Interiors, Facade, DoorShelflife Store / TDC&Co - Interior Photography, Retail Interiors, Stairs, HandrailShelflife Store / TDC&Co - Retail InteriorsShelflife Store / TDC&Co - Interior Photography, Retail Interiors, TableShelflife Store / TDC&Co - More Images+ 21

  • Architects: TDC&Co
  • Area Area of this architecture project Area:  560 m²
  • Year Completion year of this architecture project Year:  2024
  • Manufacturers Brands with products used in this architecture project
    Manufacturers:  MAX ON TOP, Sangengalo

Casavera / gon architects

Casavera / gon architects - Interior Photography, Renovation, DoorCasavera / gon architects - Interior Photography, Renovation, Kitchen, Table, ChairCasavera / gon architects - Exterior Photography, Renovation, Facade, TableCasavera / gon architects - Interior Photography, RenovationCasavera / gon architects - More Images+ 32

•
Valencia, Spain

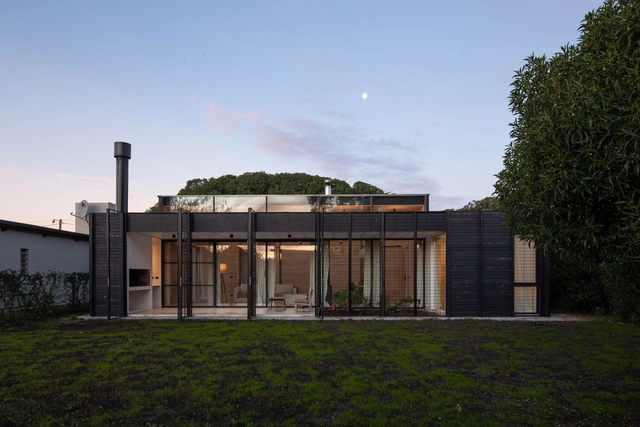
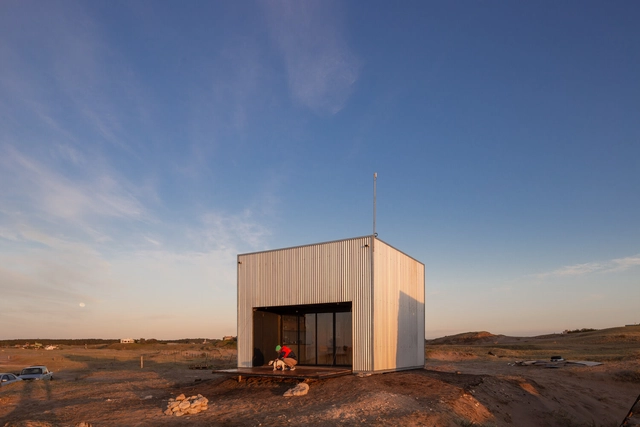
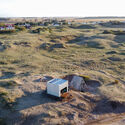
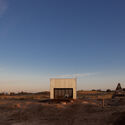
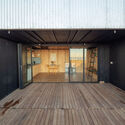
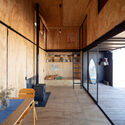
La Soñada Cabin / IR arquitectura + Joaquin Portela

La Soñada Cabin / IR arquitectura + Joaquin Portela - Exterior Photography, Houses, FacadeLa Soñada Cabin / IR arquitectura + Joaquin Portela - HousesLa Soñada Cabin / IR arquitectura + Joaquin Portela - HousesLa Soñada Cabin / IR arquitectura + Joaquin Portela - Interior Photography, Houses, Beam, Door, TableLa Soñada Cabin / IR arquitectura + Joaquin Portela - More Images+ 26

•
Chapadmalal, Argentina

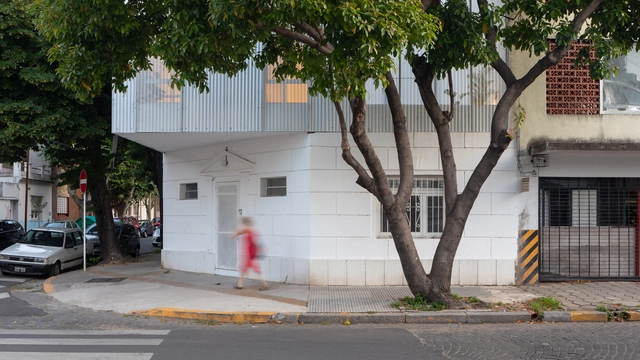
PEACHES BESARES / IR arquitectura

PEACHES BESARES / IR arquitectura - Exterior Photography, Extension, Door, FacadePEACHES BESARES / IR arquitectura - ExtensionPEACHES BESARES / IR arquitectura - ExtensionPEACHES BESARES / IR arquitectura - Interior Photography, ExtensionPEACHES BESARES / IR arquitectura - More Images+ 31

  • Architects: IR arquitectura
  • Area Area of this architecture project Area:  180 m²
  • Year Completion year of this architecture project Year:  2022

LA TERENCIA / IR arquitectura

LA TERENCIA / IR arquitectura - HousesLA TERENCIA / IR arquitectura - Exterior Photography, HousesLA TERENCIA / IR arquitectura - HousesLA TERENCIA / IR arquitectura - Interior Photography, Houses, Beam, Lighting, Table, ChairLA TERENCIA / IR arquitectura - More Images+ 30

•
Balneario Los Angeles, Argentina
  • Architects: IR arquitectura
  • Area Area of this architecture project Area:  47 m²
  • Year Completion year of this architecture project Year:  2022

3X3 House / IR arquitectura

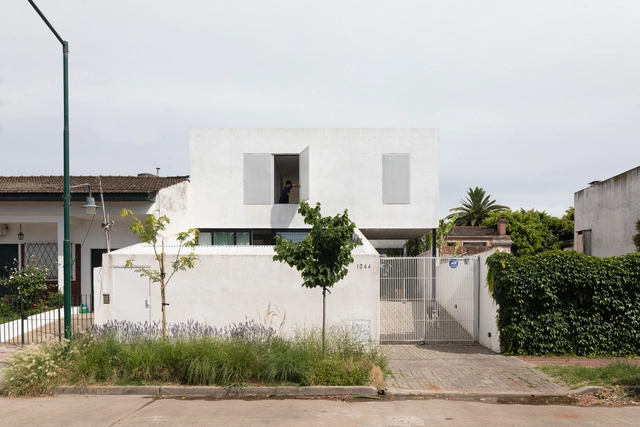
3X3 House / IR arquitectura - Exterior Photography, Houses, Facade3X3 House / IR arquitectura - Exterior Photography, Houses, Facade, Door3X3 House / IR arquitectura - Interior Photography, Houses, Door3X3 House / IR arquitectura - Interior Photography, Houses, Chair3X3 House / IR arquitectura - More Images+ 35

•
San Isidro, Argentina

You've started following your first account!

Did you know?

You'll now receive updates based on what you follow! Personalize your stream and start following your favorite authors, offices and users.