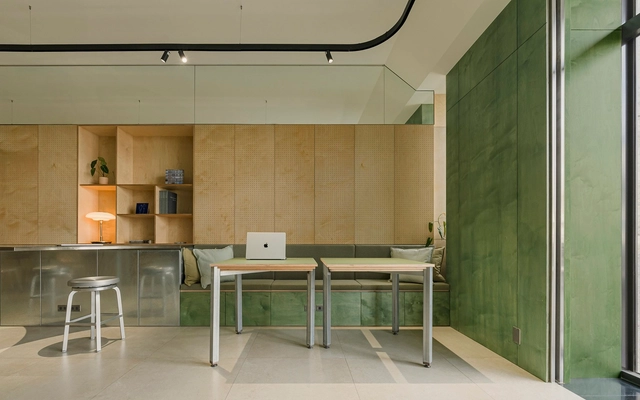
Paris Saint Germain Flagship Store / oftn studio

Paris Saint Germain Flagship Store / oftn studio - Interior Photography, Retail Interiors, Kitchen, Door, FacadeParis Saint Germain Flagship Store / oftn studio - Interior Photography, Retail Interiors, Table, Lighting, ChairParis Saint Germain Flagship Store / oftn studio - Interior Photography, Retail Interiors, Kitchen, Table, ChairParis Saint Germain Flagship Store / oftn studio - Interior Photography, Retail Interiors, Door, ChairParis Saint Germain Flagship Store / oftn studio - More Images+ 15

  • Architects: oftn studio
  • Area Area of this architecture project Area:  660 m²
  • Year Completion year of this architecture project Year:  2024

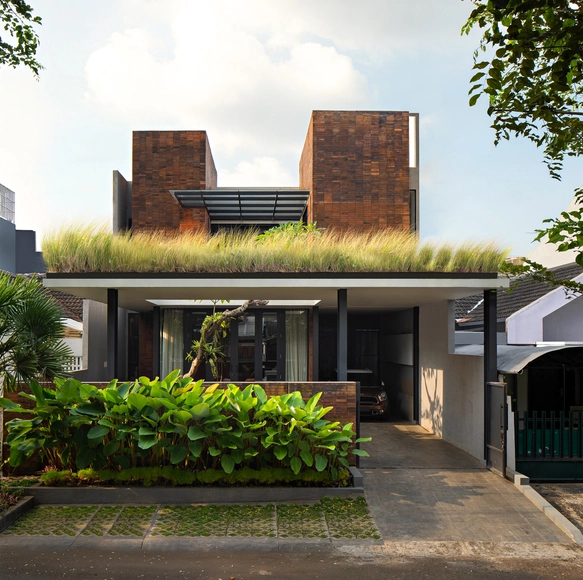
Micro Tower Living / Arti Design Studio

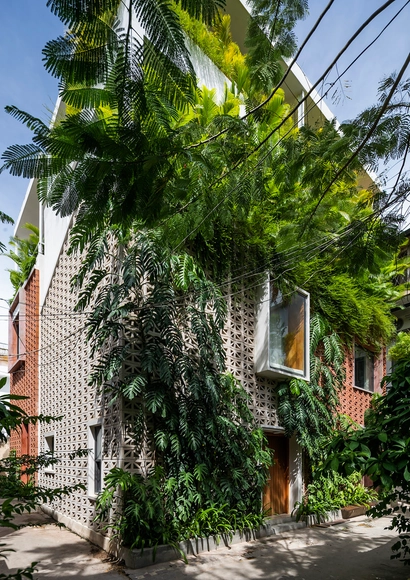
Micro Tower Living / Arti Design Studio - HousesMicro Tower Living / Arti Design Studio - HousesMicro Tower Living / Arti Design Studio - Interior Photography, Houses, Facade, Table, LightingMicro Tower Living / Arti Design Studio - Exterior Photography, Houses, Door, FacadeMicro Tower Living / Arti Design Studio - More Images+ 20

•
Kecamatan Kembangan, Indonesia

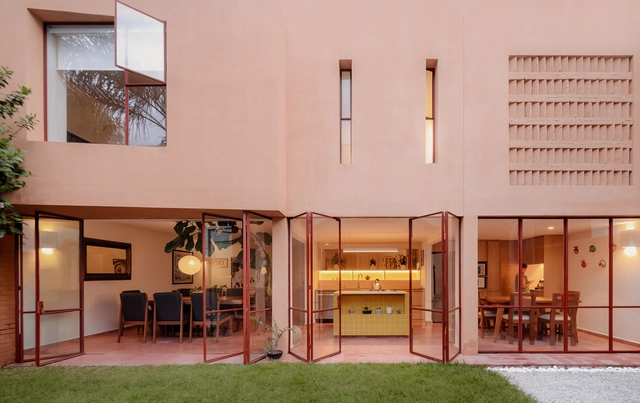
Providencia House / DOMA

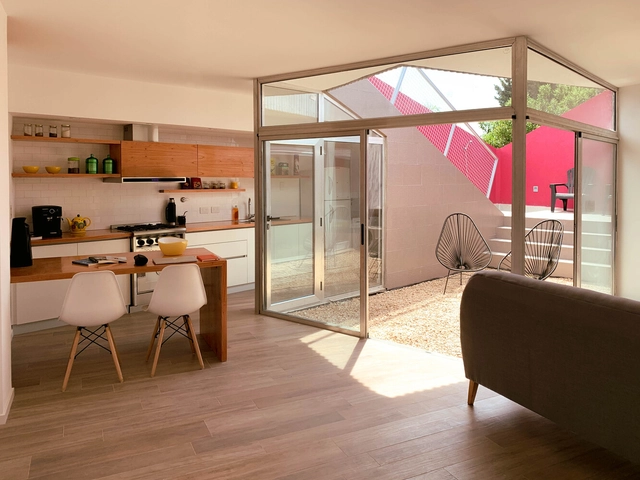
Providencia House / DOMA - Interior Photography, Houses, FacadeProvidencia House / DOMA - Interior Photography, Houses, Door, Facade, LightingProvidencia House / DOMA - Interior Photography, Houses, Chair, TableProvidencia House / DOMA - Interior Photography, Houses, Kitchen, Countertop, ChairProvidencia House / DOMA - More Images+ 23

•
Ciudad de Mexico, Mexico
  • Architects: DOMA
  • Area Area of this architecture project Area:  256 m²
  • Year Completion year of this architecture project Year:  2023
  • Manufacturers Brands with products used in this architecture project
    Manufacturers:  Passion 4 Woods , Teka

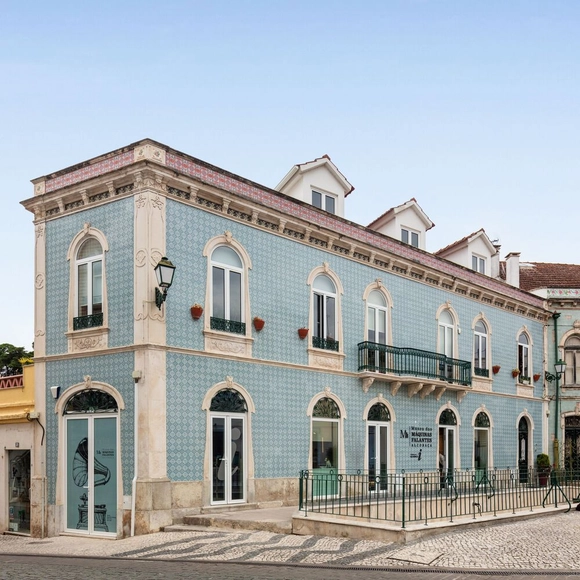
Talking Machines Museum / UMA Collective

Talking Machines Museum / UMA Collective - Interior Photography, Museum, KitchenTalking Machines Museum / UMA Collective - Interior Photography, Museum, KitchenTalking Machines Museum / UMA Collective - MuseumTalking Machines Museum / UMA Collective - MuseumTalking Machines Museum / UMA Collective - More Images+ 27

•
Alcobaça, Portugal
  • Architects: UMA Collective
  • Area Area of this architecture project Area:  4521 ft²
  • Year Completion year of this architecture project Year:  2024

Ceramic Artist's Home Studio / Okopod

Ceramic Artist's Home Studio / Okopod - Exterior Photography, Residential Architecture, Door, FacadeCeramic Artist's Home Studio / Okopod - Exterior Photography, Residential Architecture, Door, FacadeCeramic Artist's Home Studio / Okopod - Interior Photography, Residential Architecture, Kitchen, Table, ChairCeramic Artist's Home Studio / Okopod - Residential ArchitectureCeramic Artist's Home Studio / Okopod - More Images+ 12

  • Architects: Okopod
  • Area Area of this architecture project Area:  75 m²
  • Year Completion year of this architecture project Year:  2024

Balcony Design for Urban Living: A Comprehensive Guide

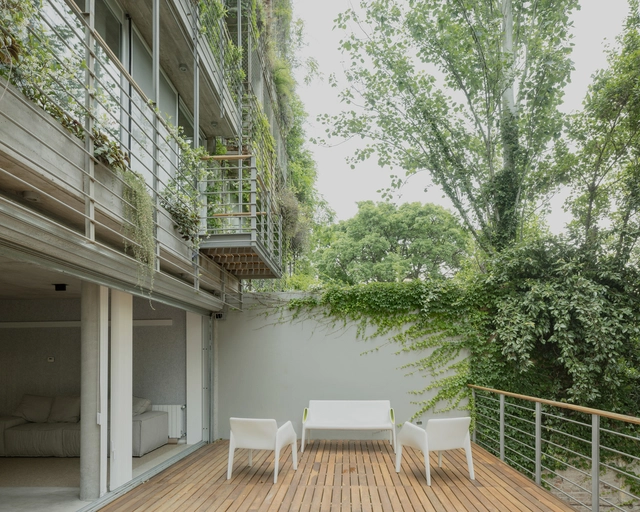
In dense urban living, the ability to connect with the outdoors for enjoyment and for wellbeing becomes starkly important. This became particularly apparent in the COVID-19 pandemic when millions of people across the globe had to be confined to their homes for long periods. Notwithstanding that, as the world increasingly urbanizes, good quality housing design is vital and this includes access to the outside. In a city like London, this need was recognized, and providing an outside space in every dwelling became mandatory around the year 2010. In multi-storey housing, providing outside space usually takes the form of a balcony. The design possibilities are endless, so what are the key considerations when incorporating balconies in an urban residential building?

Balcony Design for Urban Living: A Comprehensive Guide - Image 1 of 4Balcony Design for Urban Living: A Comprehensive Guide - Image 2 of 4Balcony Design for Urban Living: A Comprehensive Guide - Image 3 of 4Balcony Design for Urban Living: A Comprehensive Guide - Image 4 of 4Balcony Design for Urban Living: A Comprehensive Guide - More Images+ 18

Røldal Cabin / Reiulf Ramstad Arkitekter

Røldal Cabin / Reiulf Ramstad Arkitekter - Exterior Photography, Houses, Facade, DoorRøldal Cabin / Reiulf Ramstad Arkitekter - Interior Photography, Houses, Lighting, BedRøldal Cabin / Reiulf Ramstad Arkitekter - Interior Photography, Houses, FacadeRøldal Cabin / Reiulf Ramstad Arkitekter - Exterior Photography, HousesRøldal Cabin / Reiulf Ramstad Arkitekter - More Images+ 11

HOI Construction’s Office / InOrder Studio

HOI Construction’s Office / InOrder Studio - Interior Photography, Offices, Table, ChairHOI Construction’s Office / InOrder Studio - Interior Photography, Offices, TableHOI Construction’s Office / InOrder Studio - Interior Photography, Offices, DoorHOI Construction’s Office / InOrder Studio - Interior Photography, OfficesHOI Construction’s Office / InOrder Studio - More Images+ 17

•
Taichung, Taiwan
  • Architects: InOrder Studio
  • Area Area of this architecture project Area:  119 m²
  • Year Completion year of this architecture project Year:  2022
  • Manufacturers Brands with products used in this architecture project
    Manufacturers:  Crate & Barrel, Emeco

Small Houses / Bloom Architecture

Small Houses / Bloom Architecture - HousesSmall Houses / Bloom Architecture - Interior Photography, Houses, Table, ChairSmall Houses / Bloom Architecture - Interior Photography, Houses, Kitchen, Table, ChairSmall Houses / Bloom Architecture - Exterior Photography, Houses, GardenSmall Houses / Bloom Architecture - More Images+ 19

•
Phnom Penh, Cambodia

Alaçatı Port 14 Residences / Erginoğlu & Çalışlar Architects

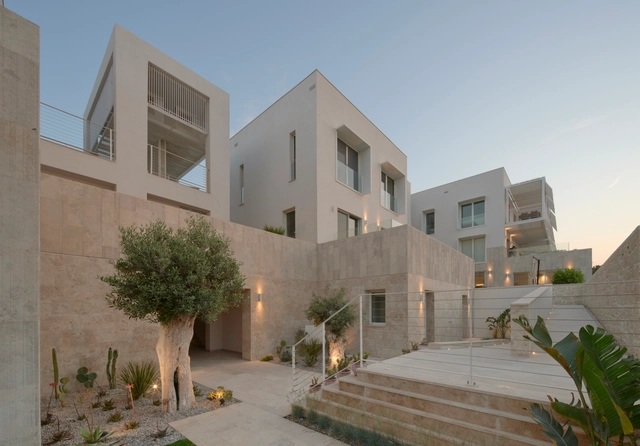
Alaçatı Port 14 Residences / Erginoğlu & Çalışlar Architects - Exterior Photography, Residential Architecture, FacadeAlaçatı Port 14 Residences / Erginoğlu & Çalışlar Architects - Exterior Photography, Residential Architecture, Facade, DoorAlaçatı Port 14 Residences / Erginoğlu & Çalışlar Architects - Exterior Photography, Residential Architecture, FacadeAlaçatı Port 14 Residences / Erginoğlu & Çalışlar Architects - Exterior Photography, Residential Architecture, FacadeAlaçatı Port 14 Residences / Erginoğlu & Çalışlar Architects - More Images+ 13

House With a Crossed Earth Floor / Fukei Co.

House With a Crossed Earth Floor / Fukei Co. - Interior Photography, Houses, Table, Chair, BenchHouse With a Crossed Earth Floor / Fukei Co. - Interior Photography, Houses, TableHouse With a Crossed Earth Floor / Fukei Co. - Interior Photography, HousesHouse With a Crossed Earth Floor / Fukei Co. - Exterior Photography, Houses, Facade, StairsHouse With a Crossed Earth Floor / Fukei Co. - More Images+ 11

  • Architects: Fukei Co.
  • Area Area of this architecture project Area:  93 m²
  • Year Completion year of this architecture project Year:  2024

BETA House / Mariana Orsi Arquitetura + Design

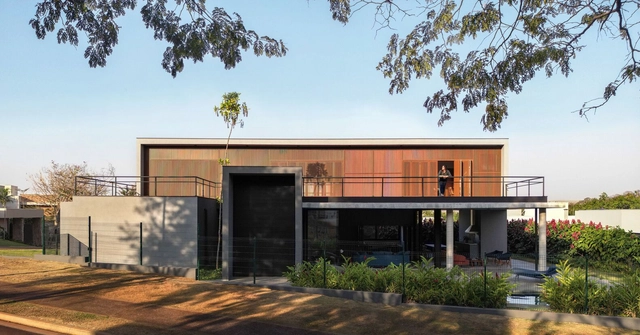
BETA House / Mariana Orsi Arquitetura + Design - Interior Photography, Houses, Table, ChairBETA House / Mariana Orsi Arquitetura + Design - Interior Photography, Houses, Table, ChairBETA House / Mariana Orsi Arquitetura + Design - Interior Photography, Houses, TableBETA House / Mariana Orsi Arquitetura + Design - Interior Photography, Houses, Chair, TableBETA House / Mariana Orsi Arquitetura + Design - More Images+ 25

•
Ribeirão Preto, Brazil
  • Area Area of this architecture project Area:  445 m²
  • Year Completion year of this architecture project Year:  2024
  • Manufacturers Brands with products used in this architecture project
    Manufacturers:  Florense, AWH Esquadrias, Arter Atelier, Babá Materiais de Construção, Casa Rara Acabamentos, +2

Credo Pavilion / Fuse Arkitekter - NTNU

Credo Pavilion / Fuse Arkitekter - NTNU - Exterior Photography, Hospitality Architecture, Facade, Beam, DoorCredo Pavilion / Fuse Arkitekter - NTNU - Interior Photography, Hospitality Architecture, Facade, Table, BenchCredo Pavilion / Fuse Arkitekter - NTNU - Interior Photography, Hospitality Architecture, Fence, Door, Facade, BenchCredo Pavilion / Fuse Arkitekter - NTNU - Hospitality ArchitectureCredo Pavilion / Fuse Arkitekter - NTNU - More Images+ 13

  • Area Area of this architecture project Area:  40 m²
  • Year Completion year of this architecture project Year:  2024

PH RAMOS / PH TIPO CASA

PH RAMOS / PH TIPO CASA - HousesPH RAMOS / PH TIPO CASA - Interior Photography, Houses, DoorPH RAMOS / PH TIPO CASA - Interior Photography, Houses, FacadePH RAMOS / PH TIPO CASA - HousesPH RAMOS / PH TIPO CASA - More Images+ 13

•
Ramos Mejía, Argentina
  • Architects: PH TIPO CASA
  • Area Area of this architecture project Area:  214 m²
  • Year Completion year of this architecture project Year:  2019

Circular and Demountable Office Building Omega / EVA architecten

Circular and Demountable Office Building Omega / EVA architecten - Commercial ArchitectureCircular and Demountable Office Building Omega / EVA architecten - Commercial ArchitectureCircular and Demountable Office Building Omega / EVA architecten - Commercial ArchitectureCircular and Demountable Office Building Omega / EVA architecten - Interior Photography, Commercial Architecture, Facade, Door, Table, ChairCircular and Demountable Office Building Omega / EVA architecten - More Images+ 11

  • Architects: EVA architecten
  • Area Area of this architecture project Area:  1600 m²
  • Year Completion year of this architecture project Year:  2023
  • Manufacturers Brands with products used in this architecture project
    Manufacturers:  Derix, EVA / Van Baaren Aannemers / Maarten Littel, Element Breda Afbouw B.V., Nieuwenhuizen Daktechniek B.V., PBS Holland BV Elementbouwtechniek, +1
Subscriber Access

Discovering Remote Retreats: 20 Projects Showcasing the Appeal of Nature-Set Accommodations

Today's population lives in large, vibrant, and sometimes chaotic cities. That’s why the most popular options involve escaping to natural settings such as remote forests, tropical jungles, or pristine beaches when choosing places to take a break from daily responsibilities and routines. For those seeking to disconnect completely from city life while staying closely connected to nature, small-scale hotels, cabins, and lodges are excellent options. Whether it’s a private vacation home or a cabin hotel, these accommodations are designed to make their natural surroundings their most important asset, allowing the buildings to blend seamlessly into the landscape.
Discovering Remote Retreats: 20 Projects Showcasing the Appeal of Nature-Set Accommodations - Imagen 12 de 4Discovering Remote Retreats: 20 Projects Showcasing the Appeal of Nature-Set Accommodations - Imagen 5 de 4Discovering Remote Retreats: 20 Projects Showcasing the Appeal of Nature-Set Accommodations - Imagen 2 de 4Discovering Remote Retreats: 20 Projects Showcasing the Appeal of Nature-Set Accommodations - Imagen 16 de 4Discovering Remote Retreats: 20 Projects Showcasing the Appeal of Nature-Set Accommodations - More Images+ 16

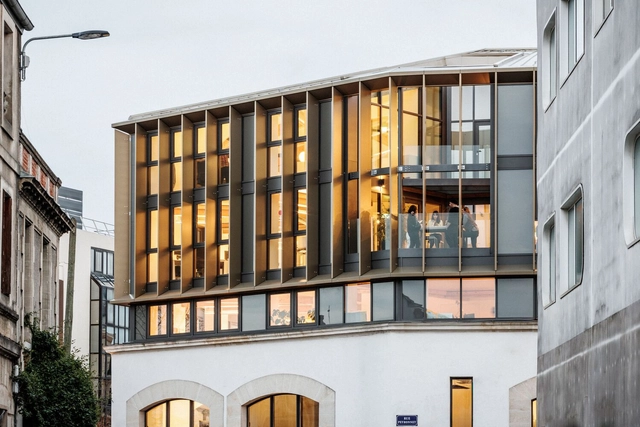
BPM Architecture Agency / BPM Architectes

BPM Architecture Agency / BPM Architectes - Exterior Photography, Offices, FacadeBPM Architecture Agency / BPM Architectes - OfficesBPM Architecture Agency / BPM Architectes - Interior Photography, Offices, Kitchen, ChairBPM Architecture Agency / BPM Architectes - Interior Photography, Offices, Kitchen, Beam, Table, ChairBPM Architecture Agency / BPM Architectes - More Images+ 19

•
Bordeaux, France

Gua Gua Villa / Jena Architect

Gua Gua Villa / Jena Architect  - Interior Photography, Houses, Bedroom, Facade, Arch, Door, ChairGua Gua Villa / Jena Architect  - Interior Photography, Houses, Door, TableGua Gua Villa / Jena Architect  - Interior Photography, Houses, Kitchen, TableGua Gua Villa / Jena Architect  - Interior Photography, Houses, Beam, FacadeGua Gua Villa / Jena Architect  - More Images+ 18

•
Tabanan, Indonesia

You've started following your first account!

Did you know?

You'll now receive updates based on what you follow! Personalize your stream and start following your favorite authors, offices and users.