BIG Reimagines Former Supermarket into Denmark’s Museum for Paper Art

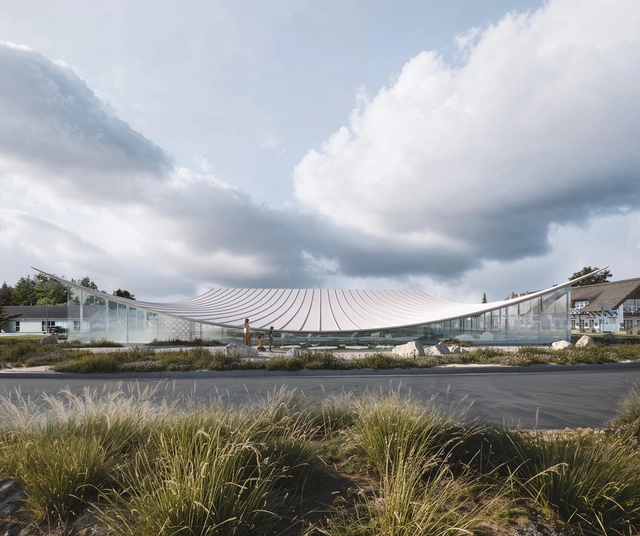
Bjarke Ingels Group (BIG) is leading the transformation of a former supermarket into the new Museum for Paper Art in Denmark's North Jutland region. With paper art deeply ingrained in Danish cultural heritage, symbolized by Le Klint's folded lampshades and H.C. Andersen's intricate paper cuttings, this renovation and expansion aim to elevate the museum's profile and double its visitor numbers. The design will celebrate paper as both an art form and a craft, extending the museum's role in promoting this unique heritage.

BIG Reimagines Former Supermarket into Denmark’s Museum for Paper Art - Imagen 1 de 4BIG Reimagines Former Supermarket into Denmark’s Museum for Paper Art - Imagen 2 de 4BIG Reimagines Former Supermarket into Denmark’s Museum for Paper Art - Imagen 3 de 4BIG Reimagines Former Supermarket into Denmark’s Museum for Paper Art - Imagen 4 de 4BIG Reimagines Former Supermarket into Denmark’s Museum for Paper Art - More Images+ 5

Competition for remodeling, reuse, expansion, and renovation in Spain: ArchDaily X ICEX

Competition for remodeling, reuse, expansion, and renovation in Spain: ArchDaily X ICEX - Featured Image
© Silvia Garcia Camps

Architecture in Spain has emphasized the revitalization of buildings and historic centers, fostering more balanced urban development. This approach reflects an architecture aimed at a sustainable future, promoting the densification of urban cores and the recovery of existing structures through remodeling, reuse, expansion, or renovation. In this context, we are pleased to announce our collaboration with ICEX. Together, we seek to highlight and recognize the innovative work of Spanish architects, whose proposals inspire new and better practices in urban remodeling.
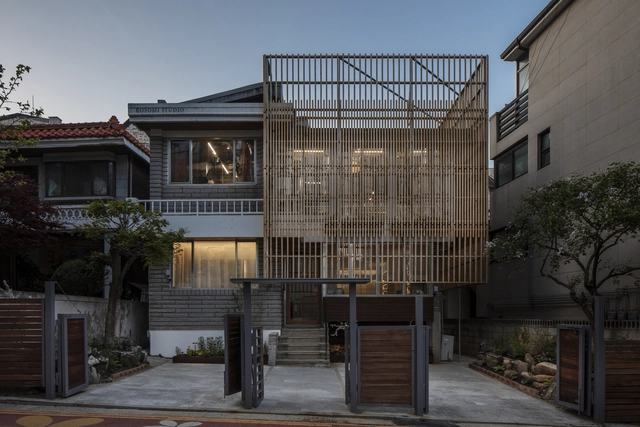
KOSOMI STUDIO / STAY Architects

KOSOMI STUDIO / STAY Architects - Retail InteriorsKOSOMI STUDIO / STAY Architects - Retail InteriorsKOSOMI STUDIO / STAY Architects - Retail InteriorsKOSOMI STUDIO / STAY Architects - Retail InteriorsKOSOMI STUDIO / STAY Architects - More Images+ 18

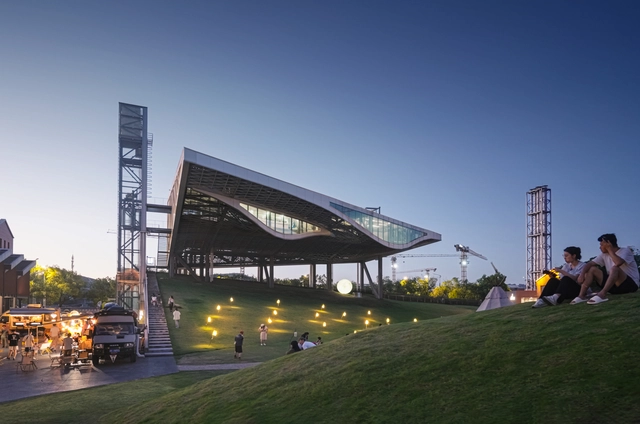
Jingdezhen Taoxichuan Cloud Engine Energy Center / XING DESIGN

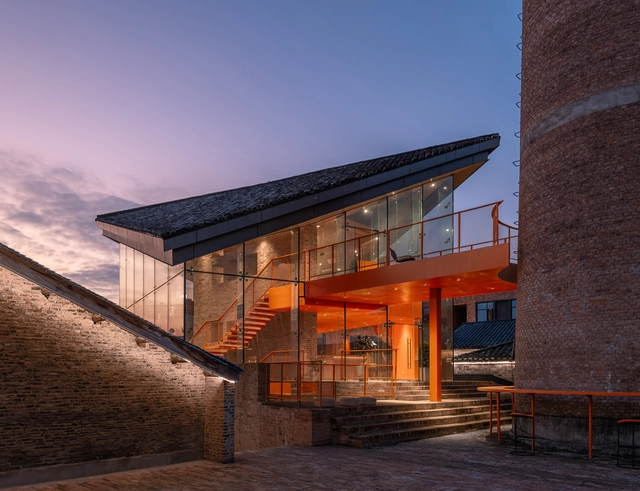
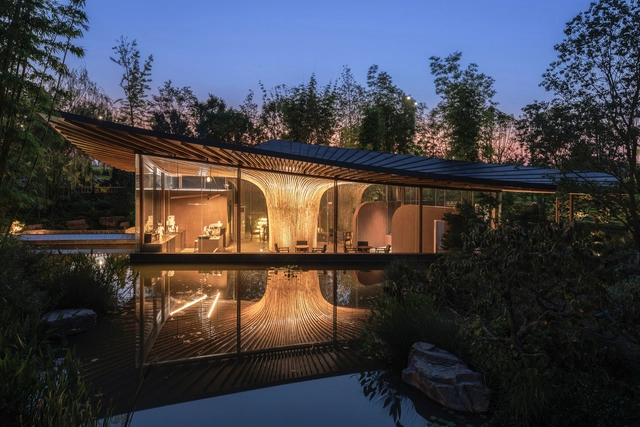
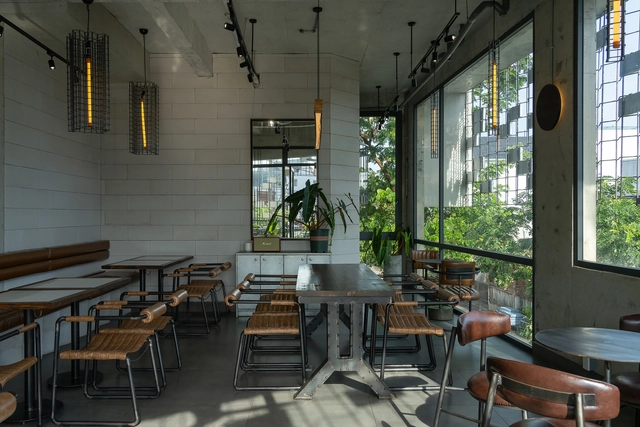
Jingdezhen Taoxichuan Cloud Engine Energy Center / XING DESIGN - Exterior Photography, Infrastructure, Facade, LightingJingdezhen Taoxichuan Cloud Engine Energy Center / XING DESIGN - InfrastructureJingdezhen Taoxichuan Cloud Engine Energy Center / XING DESIGN - InfrastructureJingdezhen Taoxichuan Cloud Engine Energy Center / XING DESIGN - Interior Photography, Infrastructure, Chair, TableJingdezhen Taoxichuan Cloud Engine Energy Center / XING DESIGN - More Images+ 33

•
Jingdezhen, China

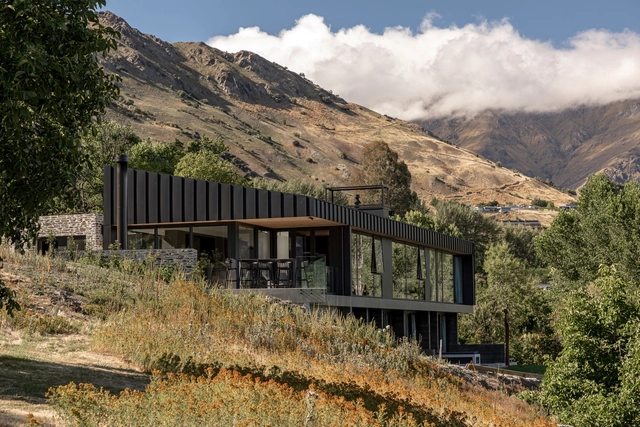
Lake Hayes House / Ben Hudson Architects

Lake Hayes House / Ben Hudson Architects - Exterior Photography, HousesLake Hayes House / Ben Hudson Architects - Interior Photography, Houses, Facade, Table, ChairLake Hayes House / Ben Hudson Architects - Interior Photography, Houses, Door, ChairLake Hayes House / Ben Hudson Architects - HousesLake Hayes House / Ben Hudson Architects - More Images+ 22

•
Lake Hayes, New Zealand
  • Area Area of this architecture project Area:  470 m²
  • Year Completion year of this architecture project Year:  2023

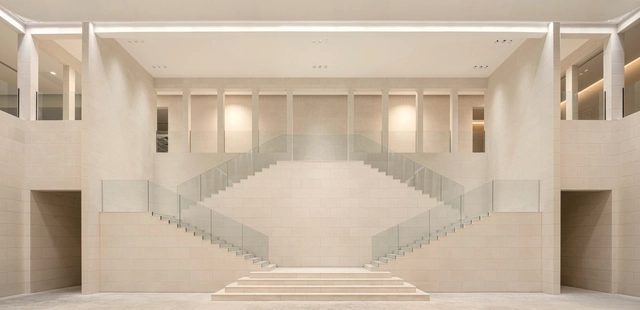
Queen Sirikit National Convention Center / onion

Queen Sirikit National Convention Center / onion - Interior Photography, Commercial Architecture, Facade, Table, ChairQueen Sirikit National Convention Center / onion - Interior Photography, Commercial Architecture, Stairs, Handrail, Facade, ColumnQueen Sirikit National Convention Center / onion - Interior Photography, Commercial Architecture, Facade, Handrail, Beam, StairsQueen Sirikit National Convention Center / onion - Interior Photography, Commercial Architecture, Facade, BeamQueen Sirikit National Convention Center / onion - More Images+ 32

M Residence / DESK architectes

M Residence  / DESK architectes - HousesM Residence  / DESK architectes - Exterior Photography, Houses, ForestM Residence  / DESK architectes - Interior Photography, Houses, Table, ChairM Residence  / DESK architectes - Exterior Photography, Houses, FacadeM Residence  / DESK architectes - More Images+ 17

  • Architects: DESK architectes
  • Area Area of this architecture project Area:  1950 ft²
  • Year Completion year of this architecture project Year:  2023
  • Manufacturers Brands with products used in this architecture project
    Manufacturers:  Luminaire Authentik

Lavra House / Ricardo Azevedo Arquitecto

Lavra House / Ricardo Azevedo Arquitecto - Interior Photography, Extension, Garden, ChairLavra House / Ricardo Azevedo Arquitecto - Interior Photography, Extension, Table, LightingLavra House / Ricardo Azevedo Arquitecto - Interior Photography, Extension, Facade, Column, ChairLavra House / Ricardo Azevedo Arquitecto - Exterior Photography, Extension, Garden, Facade, DoorLavra House / Ricardo Azevedo Arquitecto - More Images+ 32

  • Area Area of this architecture project Area:  940 m²
  • Year Completion year of this architecture project Year:  2021
  • Manufacturers Brands with products used in this architecture project
    Manufacturers:  panoramah!®, Ayeme, Glass Media, Hormann, Top Marmi

Chancery House / NORM Architects

Chancery House / NORM Architects - Interior Photography, Offices Interiors, Table, ChairChancery House / NORM Architects - Interior Photography, Offices Interiors, TableChancery House / NORM Architects - Interior Photography, Offices InteriorsChancery House / NORM Architects - Interior Photography, Offices Interiors, TableChancery House / NORM Architects - More Images+ 51

Casu Residence / Belen Ilarri Studio

Casu Residence / Belen Ilarri Studio - RenovationCasu Residence / Belen Ilarri Studio - Exterior Photography, Renovation, FacadeCasu Residence / Belen Ilarri Studio - RenovationCasu Residence / Belen Ilarri Studio - Interior Photography, Renovation, Door, ChairCasu Residence / Belen Ilarri Studio - More Images+ 15

•
Casas de Eufemia, Spain
  • Area Area of this architecture project Area:  155 m²
  • Year Completion year of this architecture project Year:  2024

Lamat House / Objekt Architecten

Lamat House / Objekt Architecten - Exterior Photography, Houses, FacadeLamat House / Objekt Architecten - HousesLamat House / Objekt Architecten - Interior Photography, Houses, LightingLamat House / Objekt Architecten - Exterior Photography, Houses, FacadeLamat House / Objekt Architecten - More Images+ 20

•
Wichelen, Belgium
  • Architects: Objekt Architecten
  • Area Area of this architecture project Area:  306 m²
  • Year Completion year of this architecture project Year:  2023
  • Manufacturers Brands with products used in this architecture project
    Manufacturers:  Sapa, Seps, Studio Italia Design - Lodes, Wienerberger Koramic

Porcelain Factory Plugin Revival / Liu Kecheng Design Studio + People's Architecture Office

Porcelain Factory Plugin Revival / Liu Kecheng Design Studio + People's Architecture Office - StorePorcelain Factory Plugin Revival / Liu Kecheng Design Studio + People's Architecture Office - Exterior Photography, Store, Stairs, FacadePorcelain Factory Plugin Revival / Liu Kecheng Design Studio + People's Architecture Office - Interior Photography, Store, Facade, Table, ChairPorcelain Factory Plugin Revival / Liu Kecheng Design Studio + People's Architecture Office - Interior Photography, Store, Beam, Facade, TablePorcelain Factory Plugin Revival / Liu Kecheng Design Studio + People's Architecture Office - More Images+ 30

•
Jingdezhen, China

Estrela Apartment, Lisbon / Filipe Fonseca Costa

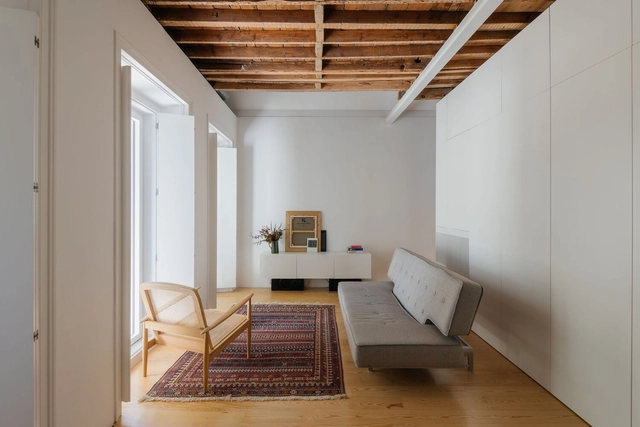
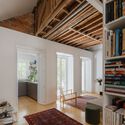
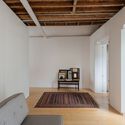
Estrela Apartment, Lisbon / Filipe Fonseca Costa - Interior Photography, Apartment Interiors, DoorEstrela Apartment, Lisbon / Filipe Fonseca Costa - Interior Photography, Apartment InteriorsEstrela Apartment, Lisbon / Filipe Fonseca Costa - Interior Photography, Apartment Interiors, Beam, LightingEstrela Apartment, Lisbon / Filipe Fonseca Costa - Apartment InteriorsEstrela Apartment, Lisbon / Filipe Fonseca Costa - More Images+ 25

Da Nang Villa / AD9 Architects

Da Nang Villa / AD9 Architects - Exterior Photography, Houses, FacadeDa Nang Villa / AD9 Architects - HousesDa Nang Villa / AD9 Architects - Interior Photography, Houses, Chair, Lighting, TableDa Nang Villa / AD9 Architects - Exterior Photography, Houses, Facade, LightingDa Nang Villa / AD9 Architects - More Images+ 19

  • Architects: AD9 Architects
  • Area Area of this architecture project Area:  250 m²
  • Year Completion year of this architecture project Year:  2023
  • Manufacturers Brands with products used in this architecture project
    Manufacturers:  Holcim, Jotun, Toto, Hafele
  • Professionals: Antcons Company, Lyk

Xingcheng Exhibition Garden / Archermit

Xingcheng Exhibition Garden / Archermit - PavilionXingcheng Exhibition Garden / Archermit - PavilionXingcheng Exhibition Garden / Archermit - PavilionXingcheng Exhibition Garden / Archermit - Interior Photography, Pavilion, Column, Chair, TableXingcheng Exhibition Garden / Archermit - More Images+ 18

  • Architects: Archermit
  • Area Area of this architecture project Area:  99 m²
  • Year Completion year of this architecture project Year:  2024

Urban Oasis House / Kith Studio

Urban Oasis House / Kith Studio - Exterior Photography, Houses, Facade
© Pasindu Kithmina

Urban Oasis House / Kith Studio - Exterior Photography, Houses, FacadeUrban Oasis House / Kith Studio - Interior Photography, Houses, Table, ChairUrban Oasis House / Kith Studio - Exterior Photography, Houses, Facade, Table, LightingUrban Oasis House / Kith Studio - Exterior Photography, Houses, FacadeUrban Oasis House / Kith Studio - More Images+ 12

•
Sri Jayawardenepura Kotte, Sri Lanka
  • Architects: Kith Studio
  • Area Area of this architecture project Area:  401 m²
  • Year Completion year of this architecture project Year:  2023
  • Manufacturers Brands with products used in this architecture project
    Manufacturers:  VitrA

Demeter Beans II Coffee Shop and D-Apartment / KCONCEPT + KOHARCHITECTS

Demeter Beans II Coffee Shop and D-Apartment / KCONCEPT + KOHARCHITECTS - Exterior Photography, Houses, FacadeDemeter Beans II Coffee Shop and D-Apartment / KCONCEPT + KOHARCHITECTS - Interior Photography, Houses, Kitchen, Table, ChairDemeter Beans II Coffee Shop and D-Apartment / KCONCEPT + KOHARCHITECTS - Interior Photography, Houses, BedroomDemeter Beans II Coffee Shop and D-Apartment / KCONCEPT + KOHARCHITECTS - HousesDemeter Beans II Coffee Shop and D-Apartment / KCONCEPT + KOHARCHITECTS - More Images+ 23

•
Thành phố Phan Thiết, Vietnam
  • Architects: KCONCEPT, KOHARCHITECTS
  • Area Area of this architecture project Area:  362 m²
  • Year Completion year of this architecture project Year:  2024
  • Manufacturers Brands with products used in this architecture project
    Manufacturers:  INAX, Toto, Xingfa

Lantern House / Atelier Messaoudi Architects

Lantern House / Atelier Messaoudi Architects - Interior Photography, Sustainability, FacadeLantern House / Atelier Messaoudi Architects - Exterior Photography, Sustainability, FacadeLantern House / Atelier Messaoudi Architects - Interior Photography, Sustainability, Kitchen, Table, Countertop, SinkLantern House / Atelier Messaoudi Architects - Interior Photography, Sustainability, DoorLantern House / Atelier Messaoudi Architects - More Images+ 20

You've started following your first account!

Did you know?

You'll now receive updates based on what you follow! Personalize your stream and start following your favorite authors, offices and users.