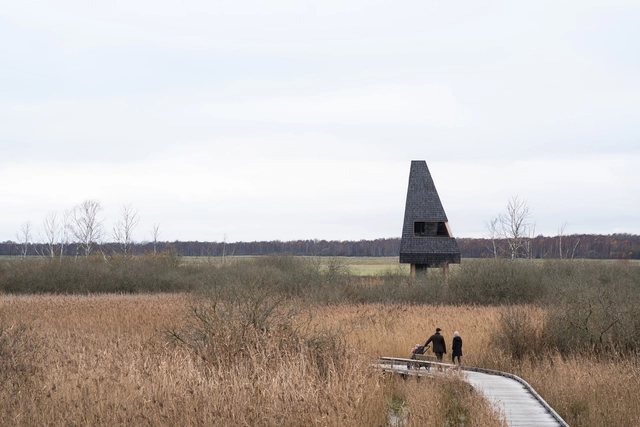
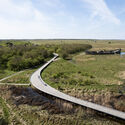
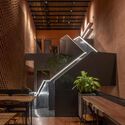
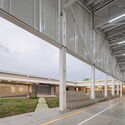
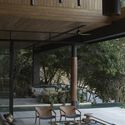
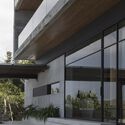
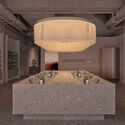
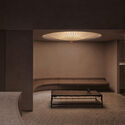
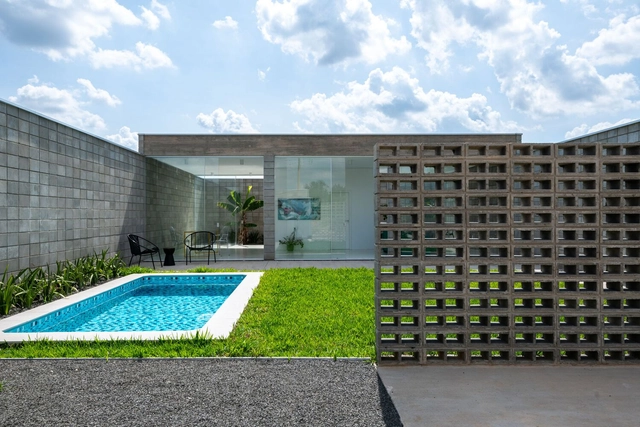
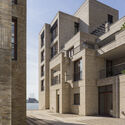
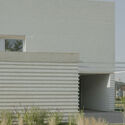
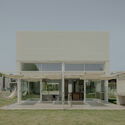
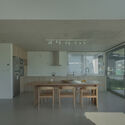
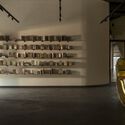
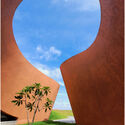
Nature Park Amager / ADEPT + LYTT

Nature Park Amager / ADEPT + LYTT - Exterior Photography, ParkNature Park Amager / ADEPT + LYTT - Exterior Photography, ParkNature Park Amager / ADEPT + LYTT - ParkNature Park Amager / ADEPT + LYTT - ParkNature Park Amager / ADEPT + LYTT - More Images+ 59

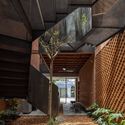
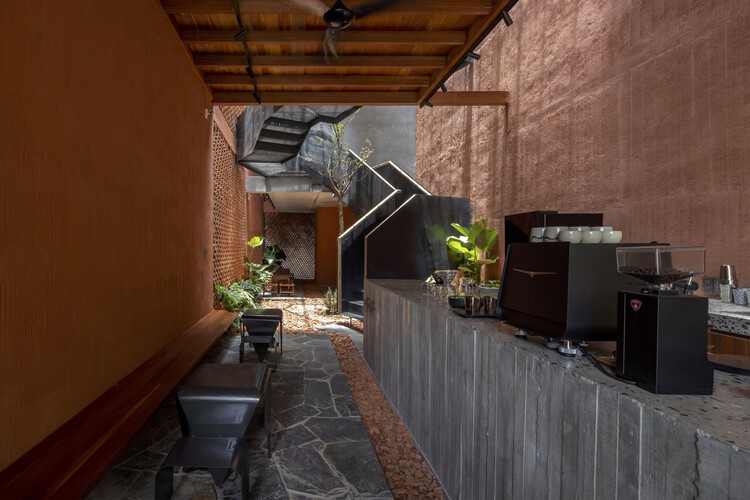
Lei Ơi Cà Phê / TRAN TRUNG Architects

Lei Ơi Cà Phê  / TRAN TRUNG Architects - Coffee Shop
© Hoang Le

Lei Ơi Cà Phê  / TRAN TRUNG Architects - Interior Photography, Coffee Shop, Beam, Facade, Table, ChairLei Ơi Cà Phê  / TRAN TRUNG Architects - Interior Photography, Coffee Shop, Facade, Table, LightingLei Ơi Cà Phê  / TRAN TRUNG Architects - Coffee ShopLei Ơi Cà Phê  / TRAN TRUNG Architects - Coffee ShopLei Ơi Cà Phê  / TRAN TRUNG Architects - More Images+ 37

  • Area Area of this architecture project Area:  96 m²
  • Year Completion year of this architecture project Year:  2024
  • Manufacturers Brands with products used in this architecture project
    Manufacturers:  INAX, Vicostone Quartz Surfaces, Vietceramics
  • Professionals: Bap's Garden

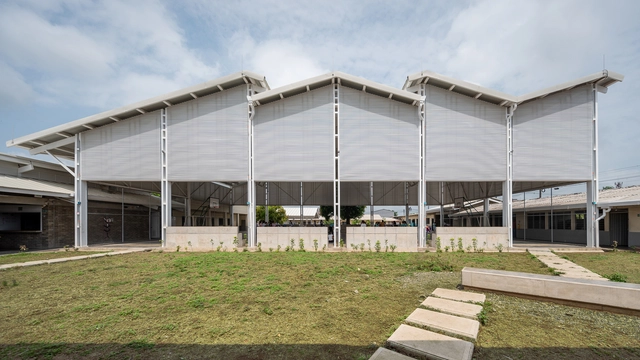
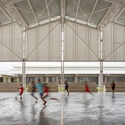
Chigorodó Educational Institution / Taller Síntesis Arquitectura

Chigorodó Educational Institution / Taller Síntesis Arquitectura - Exterior Photography, Infrastructure, FacadeChigorodó Educational Institution / Taller Síntesis Arquitectura - Interior Photography, Infrastructure, DoorChigorodó Educational Institution / Taller Síntesis Arquitectura - InfrastructureChigorodó Educational Institution / Taller Síntesis Arquitectura - InfrastructureChigorodó Educational Institution / Taller Síntesis Arquitectura - More Images+ 21

  • Architects: Taller Síntesis
  • Area Area of this architecture project Area:  1600 m²
  • Year Completion year of this architecture project Year:  2023
  • Manufacturers Brands with products used in this architecture project
    Manufacturers:  AutoDesk, Chaos Group, Adobe Systems Incorporated, Trimble Navigation
Subscriber Access

The Repositioning of Office Buildings: Creating Amenity-Rich Experiences in the Post-Pandemic U.S.

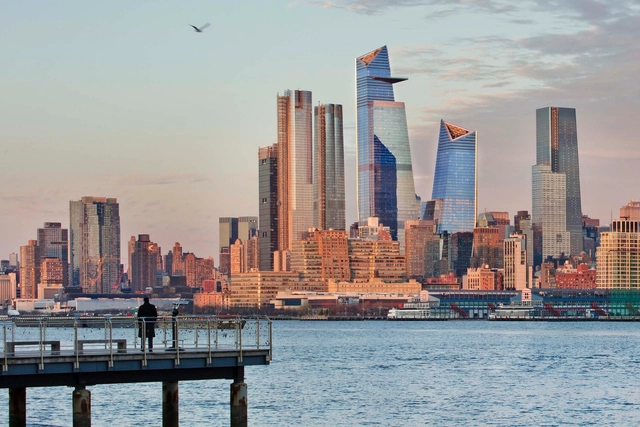
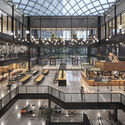
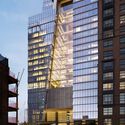
The office building typology emerged from the need to unite thousands of people within a relatively strict working environment. In major cities, these structures clustered into Central Business Districts (CBDs), which became dedicated neighborhoods accommodating commerce and businesses. However, the COVID-19 pandemic disrupted this model, leading to the rise of remote and hybrid work. Now, nearly four years later, occupancy rates in these urban centers remain lower than pre-pandemic levels, signaling a long-term shift in the work environment. To address this challenge, developers have been increasingly looking into “repositioning” their projects, seeking to redefine their image by adapting them to contemporary demands. This typology considers the surrounding urban fabric, aiming to expand the building’s use beyond its original purpose and attract people back to the CBDs.

The Repositioning of Office Buildings: Creating Amenity-Rich Experiences in the Post-Pandemic U.S. - Image 1 of 4The Repositioning of Office Buildings: Creating Amenity-Rich Experiences in the Post-Pandemic U.S. - Image 2 of 4The Repositioning of Office Buildings: Creating Amenity-Rich Experiences in the Post-Pandemic U.S. - Image 3 of 4The Repositioning of Office Buildings: Creating Amenity-Rich Experiences in the Post-Pandemic U.S. - Image 4 of 4The Repositioning of Office Buildings: Creating Amenity-Rich Experiences in the Post-Pandemic U.S. - More Images+ 2

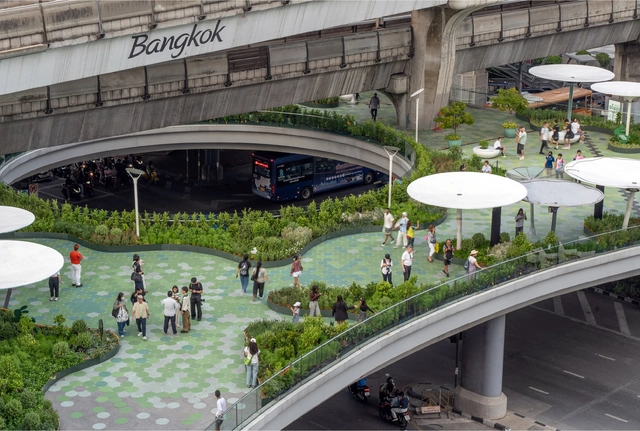
Hop Park, Green Pop-up Hop into the Greeniverse / Shma Company Limited

Hop Park, Green Pop-up Hop into the Greeniverse / Shma Company Limited - LandscapeHop Park, Green Pop-up Hop into the Greeniverse / Shma Company Limited - Exterior Photography, LandscapeHop Park, Green Pop-up Hop into the Greeniverse / Shma Company Limited - Interior Photography, Landscape, Garden, FacadeHop Park, Green Pop-up Hop into the Greeniverse / Shma Company Limited - LandscapeHop Park, Green Pop-up Hop into the Greeniverse / Shma Company Limited - More Images+ 18

  • Area Area of this architecture project Area:  2600 m²
  • Year Completion year of this architecture project Year:  2024

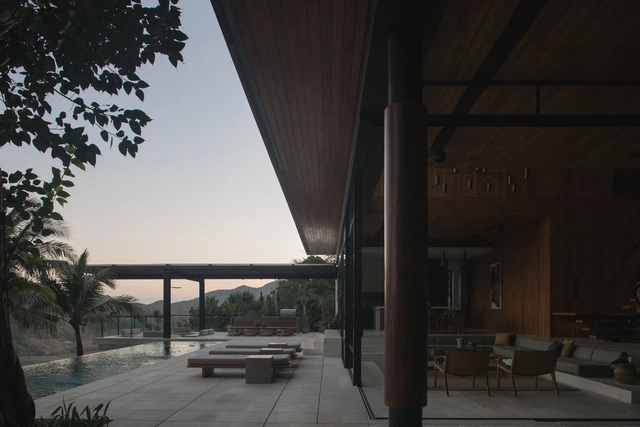
House of Herring / GFAB Architects

House of Herring / GFAB Architects - HousesHouse of Herring / GFAB Architects - Interior Photography, Houses, Beam, ChairHouse of Herring / GFAB Architects - Interior Photography, Houses, Beam, Table, ChairHouse of Herring / GFAB Architects - HousesHouse of Herring / GFAB Architects - More Images+ 22

•
Praya Barat, Indonesia

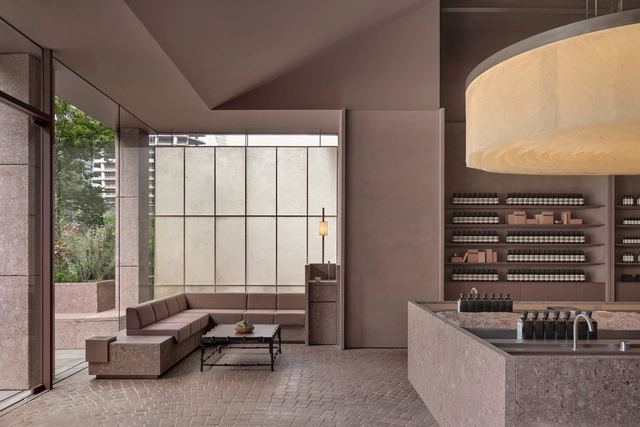
Aesop Hangzhou / atelier suasua

Aesop Hangzhou / atelier suasua - Interior Photography, Interior Design, FacadeAesop Hangzhou / atelier suasua - Interior Photography, Interior DesignAesop Hangzhou / atelier suasua - Interior Photography, Interior Design, TableAesop Hangzhou / atelier suasua - Interior DesignAesop Hangzhou / atelier suasua - More Images+ 13

•
Hangzhou, Zhejiang Province,China, China
  • Architects: atelier suasua
  • Area Area of this architecture project Area:  224 m²
  • Year Completion year of this architecture project Year:  2024

Guest House in Kameido Tenjin / HAGISO inc.

Guest House in Kameido Tenjin / HAGISO inc. - Interior Photography, Houses, Table, ChairGuest House in Kameido Tenjin / HAGISO inc. - Interior Photography, Houses, Door, Facade, ChairGuest House in Kameido Tenjin / HAGISO inc. - Interior Photography, Houses, Bathroom, BathtubGuest House in Kameido Tenjin / HAGISO inc. - Interior Photography, Houses, DoorGuest House in Kameido Tenjin / HAGISO inc. - More Images+ 12

  • Architects: HAGISO inc.
  • Area Area of this architecture project Area:  130 m²
  • Year Completion year of this architecture project Year:  2024

Tinyleaf Cabin / GO'C

Tinyleaf Cabin / GO'C - HousesTinyleaf Cabin / GO'C - HousesTinyleaf Cabin / GO'C - Interior Photography, Houses, Bedroom, BedTinyleaf Cabin / GO'C - Exterior Photography, Houses, Facade, DoorTinyleaf Cabin / GO'C - More Images+ 21

  • Architects: GO'C
  • Area Area of this architecture project Area:  330 ft²
  • Year Completion year of this architecture project Year:  2023
  • Professionals: J Welch Engineering

Present Facade / OHMA Design

Present Facade / OHMA Design - Interior Photography, Other, FacadePresent Facade / OHMA Design - OtherPresent Facade / OHMA Design - OtherPresent Facade / OHMA Design - OtherPresent Facade / OHMA Design - More Images+ 12

  • Architects: OHMA Design
  • Area Area of this architecture project Area:  380 m²
  • Year Completion year of this architecture project Year:  2024

Nucleus House / LOZÍ

Nucleus House / LOZÍ - Interior Photography, Houses, Table, ChairNucleus House / LOZÍ - Interior Photography, Houses, Kitchen, Sink, Countertop, TableNucleus House / LOZÍ - HousesNucleus House / LOZÍ - Interior Photography, HousesNucleus House / LOZÍ - More Images+ 16

•
Tietê, Brazil
  • Architects: LOZÍ
  • Area Area of this architecture project Area:  73 m²
  • Year Completion year of this architecture project Year:  2022
  • Manufacturers Brands with products used in this architecture project
    Manufacturers:  Trimble

Tuborg Salt Meadow Residence Buildings / Lundgaard & Tranberg Architects

Tuborg Salt Meadow Residence Buildings / Lundgaard & Tranberg Architects - ResidentialTuborg Salt Meadow Residence Buildings / Lundgaard & Tranberg Architects - Exterior Photography, Residential, FacadeTuborg Salt Meadow Residence Buildings / Lundgaard & Tranberg Architects - Interior Photography, Residential, Door, Chair, TableTuborg Salt Meadow Residence Buildings / Lundgaard & Tranberg Architects - Exterior Photography, Residential, FacadeTuborg Salt Meadow Residence Buildings / Lundgaard & Tranberg Architects - More Images+ 24

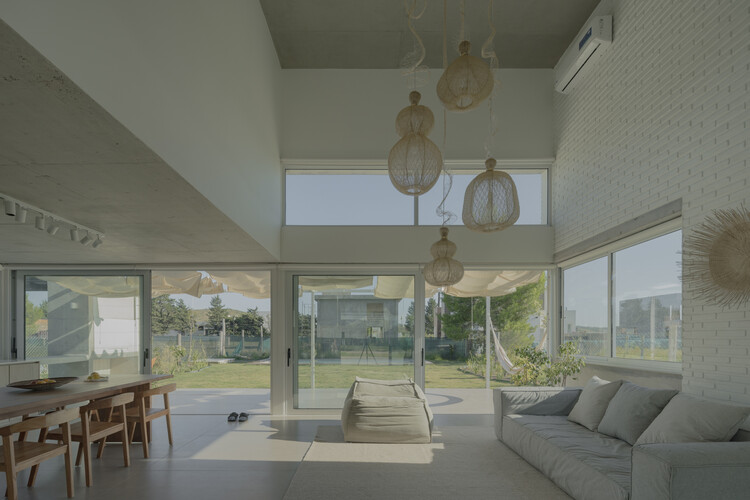
La Florida House / Lezaeta Lavanchy - Benjamín Lezaeta, María Emilia Lavanchy

La Florida House / Lezaeta Lavanchy - Benjamín Lezaeta, María Emilia Lavanchy - Exterior Photography, Houses, Facade
© Federico Cairoli

La Florida House / Lezaeta Lavanchy - Benjamín Lezaeta, María Emilia Lavanchy - Exterior Photography, Houses, FacadeLa Florida House / Lezaeta Lavanchy - Benjamín Lezaeta, María Emilia Lavanchy - Exterior Photography, Houses, FacadeLa Florida House / Lezaeta Lavanchy - Benjamín Lezaeta, María Emilia Lavanchy - HousesLa Florida House / Lezaeta Lavanchy - Benjamín Lezaeta, María Emilia Lavanchy - Interior Photography, Houses, Door, Facade, Table, ChairLa Florida House / Lezaeta Lavanchy - Benjamín Lezaeta, María Emilia Lavanchy - More Images+ 41

•
San Luis, Argentina

Public Library / OFFICE Kersten Geers David Van Severen

Public Library / OFFICE Kersten Geers David Van Severen - Municipal BuildingPublic Library / OFFICE Kersten Geers David Van Severen - Interior Photography, Municipal Building, FacadePublic Library / OFFICE Kersten Geers David Van Severen - Interior Photography, Municipal Building, FacadePublic Library / OFFICE Kersten Geers David Van Severen - Municipal BuildingPublic Library / OFFICE Kersten Geers David Van Severen - More Images+ 5

Hampi Art Labs / Sameep Padora and Associates

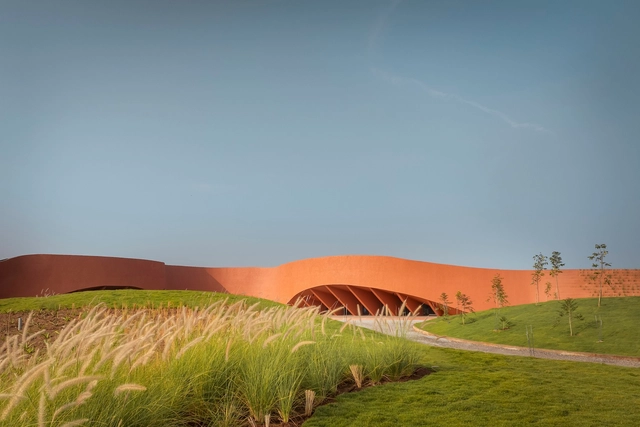
Hampi Art Labs / Sameep Padora and Associates - GalleryHampi Art Labs / Sameep Padora and Associates - Exterior Photography, GalleryHampi Art Labs / Sameep Padora and Associates - Interior Photography, GalleryHampi Art Labs / Sameep Padora and Associates - GalleryHampi Art Labs / Sameep Padora and Associates - More Images+ 38

The “Old” Chaple / O-office Architects

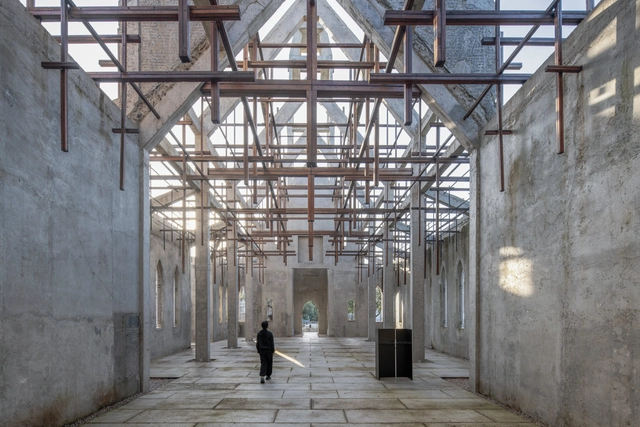
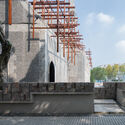
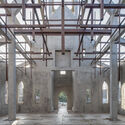
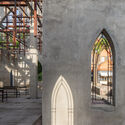
The “Old” Chaple / O-office Architects - Landscape ArchitectureThe “Old” Chaple / O-office Architects - Landscape ArchitectureThe “Old” Chaple / O-office Architects - Interior Photography, Landscape Architecture, Beam, Arch, Arcade, Facade, ColumnThe “Old” Chaple / O-office Architects - Landscape ArchitectureThe “Old” Chaple / O-office Architects - More Images+ 28

Broydenborg Housing Block / archipelago + NU architectuuratelier

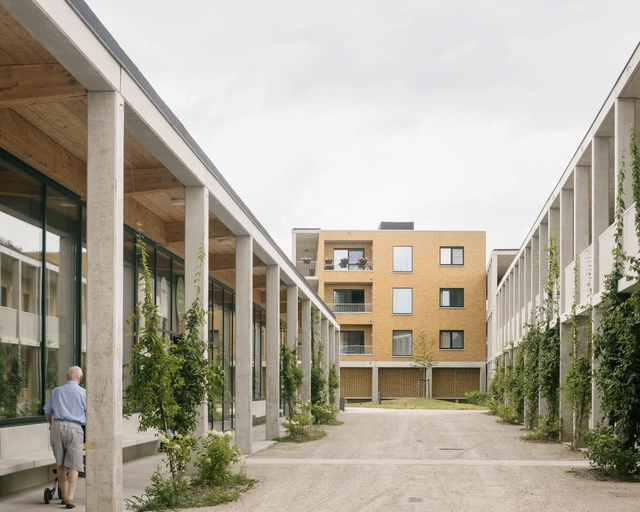
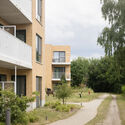
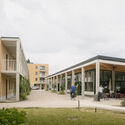
Broydenborg Housing Block / archipelago + NU architectuuratelier - Exterior Photography, Community Center, FacadeBroydenborg Housing Block / archipelago + NU architectuuratelier - Exterior Photography, Community Center, FacadeBroydenborg Housing Block / archipelago + NU architectuuratelier - Interior Photography, Community Center, Door, Table, ChairBroydenborg Housing Block / archipelago + NU architectuuratelier - Exterior Photography, Community Center, Facade, DoorBroydenborg Housing Block / archipelago + NU architectuuratelier - More Images+ 8

mokkado Café / MUKU design studio

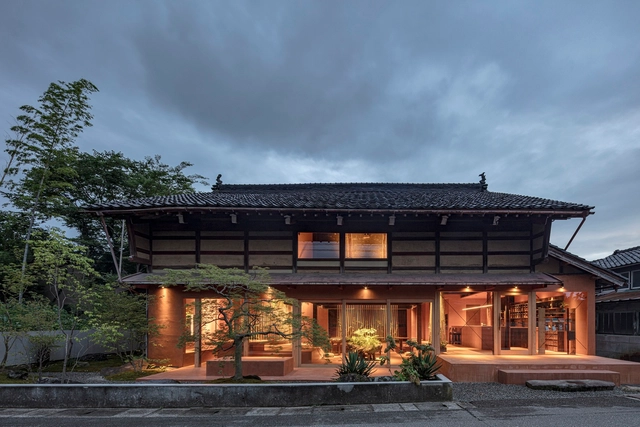
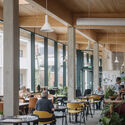
mokkado Café / MUKU design studio - Interior Photography, Coffee Shop Interiors, Beammokkado Café / MUKU design studio - Interior Photography, Coffee Shop Interiors, Beam, Facade, Lightingmokkado Café / MUKU design studio - Interior Photography, Coffee Shop Interiors, Kitchen, Door, Beam, Tablemokkado Café / MUKU design studio - Coffee Shop Interiorsmokkado Café / MUKU design studio - More Images+ 18

  • Architects: MUKU design studio
  • Area Area of this architecture project Area:  153 m²
  • Year Completion year of this architecture project Year:  2024
  • Manufacturers Brands with products used in this architecture project
    Manufacturers:  Daiko, Fujita Sakan
  • Professionals: ROKUSON inc.

You've started following your first account!

Did you know?

You'll now receive updates based on what you follow! Personalize your stream and start following your favorite authors, offices and users.