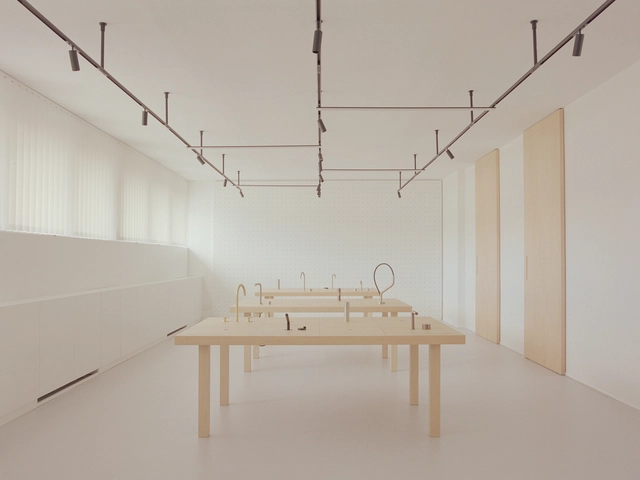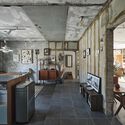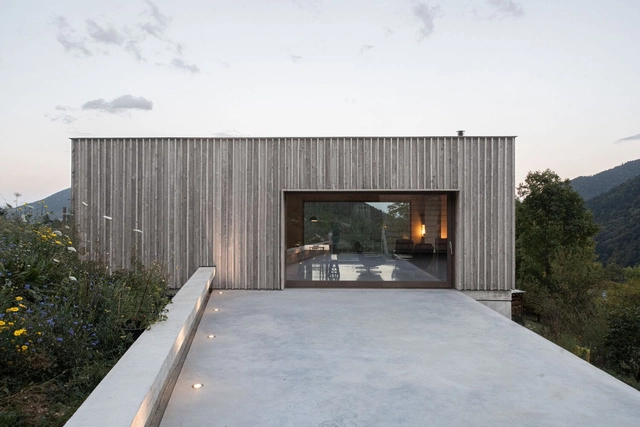
Saint-Andéol House Renovation and Extension / Banquet

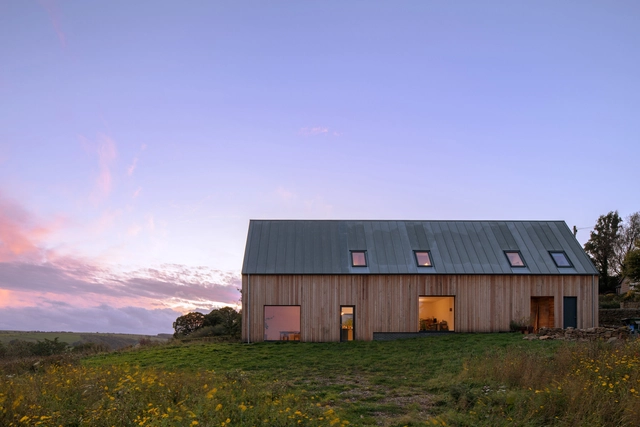
 Saint-Andéol House Renovation and Extension / Banquet - Exterior Photography, Sustainability & Green Design Saint-Andéol House Renovation and Extension / Banquet - Sustainability & Green Design Saint-Andéol House Renovation and Extension / Banquet - Interior Photography, Sustainability & Green Design, Kitchen, Table Saint-Andéol House Renovation and Extension / Banquet - Exterior Photography, Sustainability & Green Design, Facade Saint-Andéol House Renovation and Extension / Banquet - More Images+ 18
  • Architects: Banquet
  • Area Area of this architecture project Area:  50 m²
  • Year Completion year of this architecture project Year:  2023
  • Professionals: CEBEA, ASTI

Quadro Headquarters / studio wok

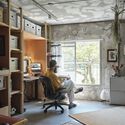
Quadro Headquarters / studio wok - Interior Photography, Offices Interiors, Facade, Handrail, TableQuadro Headquarters / studio wok - Interior Photography, Offices Interiors, Chair, TableQuadro Headquarters / studio wok - Interior Photography, Offices Interiors, TableQuadro Headquarters / studio wok - Interior Photography, Offices Interiors, FacadeQuadro Headquarters / studio wok - More Images+ 28

•
San Maurizio d'Opaglio, Italy
  • Architects: studio wok
  • Area Area of this architecture project Area:  370 m²
  • Year Completion year of this architecture project Year:  2022
  • Manufacturers Brands with products used in this architecture project
    Manufacturers:  FLOS, HAY, Miniforms
  • Professionals: Fioroni Design, Ardenno (SO)

By Residents for Residents: What is the Baugruppe System?
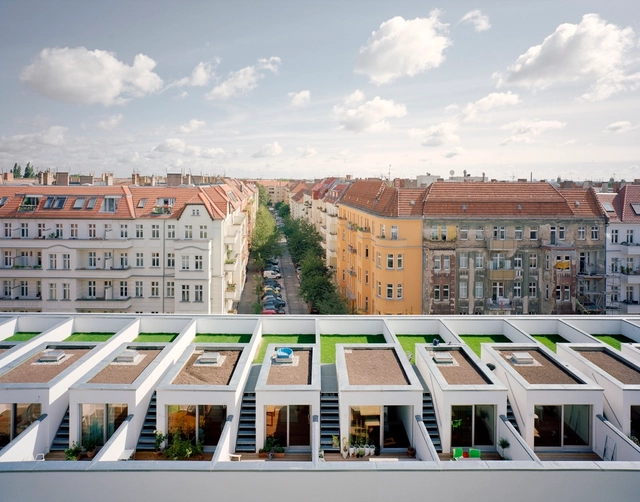
Designing a typical residential building rarely involves its future residents. Often created by property developers in response to predefined market demands, the projects are rarely optimized for livability. An emerging development system that began in Germany aims to change this dynamic and reposition the residents at the core of the new housing developments. The Baugruppe system, German for "building group," proposes an alternative approach to housing that allows groups of individuals to come together to design and construct their residential spaces, bypassing traditional developers to create personalized and sustainable living environments.

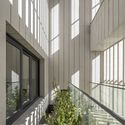
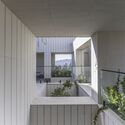
By Residents for Residents: What is the Baugruppe System?  - Image 1 of 4By Residents for Residents: What is the Baugruppe System?  - Image 2 of 4By Residents for Residents: What is the Baugruppe System?  - Image 3 of 4By Residents for Residents: What is the Baugruppe System?  - Image 4 of 4By Residents for Residents: What is the Baugruppe System?  - More Images+ 13

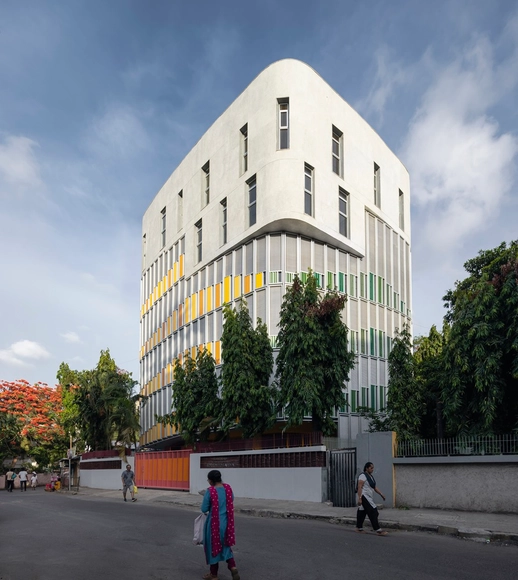
ParkLife Apartment Building / Austin Maynard Architects

ParkLife Apartment Building / Austin Maynard Architects - Exterior Photography, Residential, Facade
© Tom Ross

ParkLife Apartment Building / Austin Maynard Architects - Exterior Photography, Residential, FacadeParkLife Apartment Building / Austin Maynard Architects - Interior Photography, Residential, Facade, DoorParkLife Apartment Building / Austin Maynard Architects - Interior Photography, Residential, Facade, Stairs, HandrailParkLife Apartment Building / Austin Maynard Architects - Exterior Photography, Residential, Facade, Balcony, ChairParkLife Apartment Building / Austin Maynard Architects - More Images+ 33

Cobe's Creative Reuse Strategy Set to Transform Tallinn's Industrial Site into a New City District
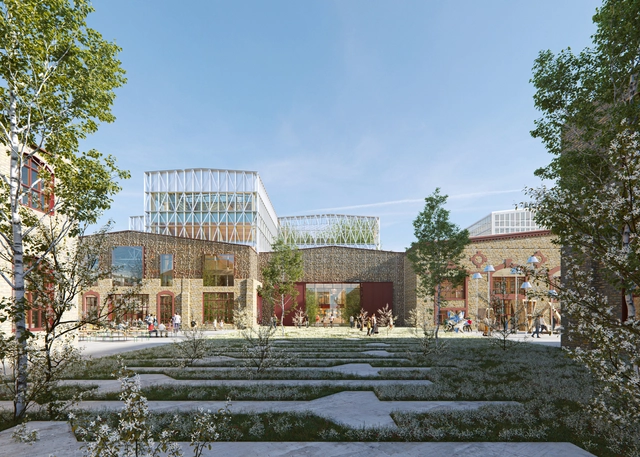
Danish architecture firm Cobe has announced a new project to transform the historic 'Krulli' steelworks, a large-scale former industrial site in Estonia's capital, into a mixed-use city district. The strategy for the project is developed to optimize for material reuse, as materials, components and even entire buildings have been evaluated for their potential to be reintegrated into the scheme. This way, the decommissioned industrial area provides the foundation for an innovation hub, maintaining its history while adapting to the necessities of modern workspaces and city life.

Cobe's Creative Reuse Strategy Set to Transform Tallinn's Industrial Site into a New City District - Imagen 1 de 4Cobe's Creative Reuse Strategy Set to Transform Tallinn's Industrial Site into a New City District - Imagen 2 de 4Cobe's Creative Reuse Strategy Set to Transform Tallinn's Industrial Site into a New City District - Imagen 3 de 4Cobe's Creative Reuse Strategy Set to Transform Tallinn's Industrial Site into a New City District - Imagen 4 de 4Cobe's Creative Reuse Strategy Set to Transform Tallinn's Industrial Site into a New City District - More Images+ 5

Sentosa Sensoryscape / Serie Architects + Multiply Architects

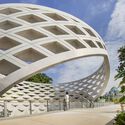
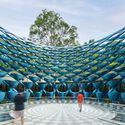
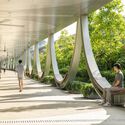
Sentosa Sensoryscape / Serie Architects + Multiply Architects - Exterior Photography, Public Architecture, FacadeSentosa Sensoryscape / Serie Architects + Multiply Architects - Public ArchitectureSentosa Sensoryscape / Serie Architects + Multiply Architects - Exterior Photography, Public Architecture, FacadeSentosa Sensoryscape / Serie Architects + Multiply Architects - Interior Photography, Public Architecture, GardenSentosa Sensoryscape / Serie Architects + Multiply Architects - More Images+ 30
Garden School / JDAP

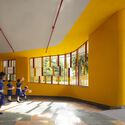
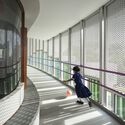
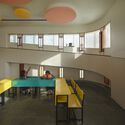
Garden School / JDAP - Exterior Photography, Elementary & Middle SchoolGarden School / JDAP - Interior Photography, Elementary & Middle School, Facade, DoorGarden School / JDAP - Interior Photography, Elementary & Middle School, Fence, Handrail, Facade, StairsGarden School / JDAP - Interior Photography, Elementary & Middle School, Chair, TableGarden School / JDAP - More Images+ 36

Apartment in Kamakura / ROOVICE

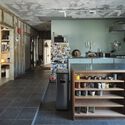
Apartment in Kamakura / ROOVICE - Interior Photography, Apartment Interiors, Table, ChairApartment in Kamakura / ROOVICE - Interior Photography, Apartment Interiors, Kitchen, DoorApartment in Kamakura / ROOVICE - Interior Photography, Apartment Interiors, Kitchen, Beam, Door, BenchApartment in Kamakura / ROOVICE - Interior Photography, Apartment Interiors, Table, ChairApartment in Kamakura / ROOVICE - More Images+ 14

  • Architects: ROOVICE
  • Area Area of this architecture project Area:  102 m²
  • Year Completion year of this architecture project Year:  2023
  • Manufacturers Brands with products used in this architecture project
    Manufacturers:  Rinnai

Bonlad Residence / Mohat Office

Bonlad Residence / Mohat Office - Exterior Photography, Houses, FacadeBonlad Residence / Mohat Office - Interior Photography, Houses, Stairs, Facade, HandrailBonlad Residence / Mohat Office - Interior Photography, Houses, FacadeBonlad Residence / Mohat Office - Interior Photography, Houses, FacadeBonlad Residence / Mohat Office - More Images+ 30

•
Ilam, Iran
  • Architects: Mohat Office
  • Area Area of this architecture project Area:  1584 m²
  • Year Completion year of this architecture project Year:  2023
  • Manufacturers Brands with products used in this architecture project
    Manufacturers:  Hisense, Nemachin Brick Company, Tabriz Tile
  • Professionals: Hisense Company

Sharjah Mosque / MJU Engineering Consultancy

Sharjah Mosque  / MJU Engineering Consultancy - Exterior Photography, Mosque, Facade, LightingSharjah Mosque  / MJU Engineering Consultancy - Interior Photography, Mosque, Arch, FacadeSharjah Mosque  / MJU Engineering Consultancy - MosqueSharjah Mosque  / MJU Engineering Consultancy - MosqueSharjah Mosque  / MJU Engineering Consultancy - More Images+ 9

North Bank House / Elliott Architects

North Bank House / Elliott Architects - Exterior Photography, Houses, FacadeNorth Bank House / Elliott Architects - Interior Photography, Houses, Table, LightingNorth Bank House / Elliott Architects - Interior Photography, Houses, Facade, Table, ChairNorth Bank House / Elliott Architects - Exterior Photography, Houses, FacadeNorth Bank House / Elliott Architects - More Images+ 15

  • Architects: Elliott Architects
  • Area Area of this architecture project Area:  200 m²
  • Year Completion year of this architecture project Year:  2019
  • Manufacturers Brands with products used in this architecture project
    Manufacturers:  VELUX Group, Glastech, Gyproc

MALBA Puertos / Estudio Herreros

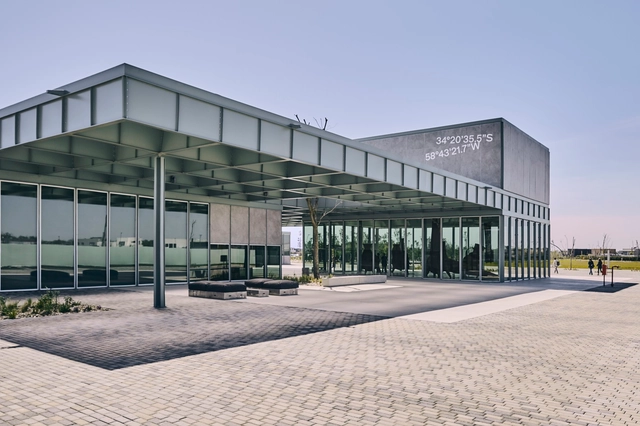
MALBA Puertos / Estudio Herreros - Exterior Photography, MuseumMALBA Puertos / Estudio Herreros - Interior Photography, Museum, Table, ChairMALBA Puertos / Estudio Herreros - Exterior Photography, Museum, Facade, ChairMALBA Puertos / Estudio Herreros - Interior Photography, Museum, FacadeMALBA Puertos / Estudio Herreros - More Images+ 20

•
Belén de Escobar, Argentina

House With Big Shingles / D'Arcy Jones Architects

House With Big Shingles / D'Arcy Jones Architects - Exterior Photography, Houses, ForestHouse With Big Shingles / D'Arcy Jones Architects - Interior Photography, Houses, Kitchen, Facade, TableHouse With Big Shingles / D'Arcy Jones Architects - Interior Photography, Houses, FacadeHouse With Big Shingles / D'Arcy Jones Architects - Exterior Photography, Houses, Stairs, FacadeHouse With Big Shingles / D'Arcy Jones Architects - More Images+ 6

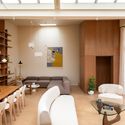
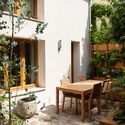
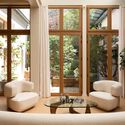
Richard Lenoir House and Garden / Florquin Studio
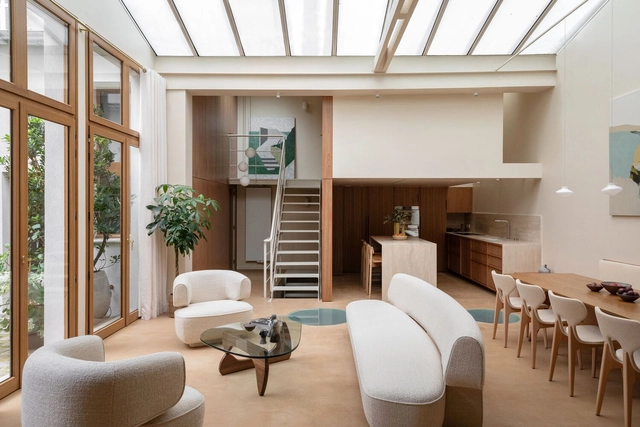
Richard Lenoir House and Garden / Florquin Studio - Interior Photography, Renovation, FacadeRichard Lenoir House and Garden / Florquin Studio - Interior Photography, Renovation, Table, ChairRichard Lenoir House and Garden / Florquin Studio - Exterior Photography, Renovation, Facade, TableRichard Lenoir House and Garden / Florquin Studio - Interior Photography, Renovation, TableRichard Lenoir House and Garden / Florquin Studio - More Images+ 78
Downland Barns / McLean Quinlan

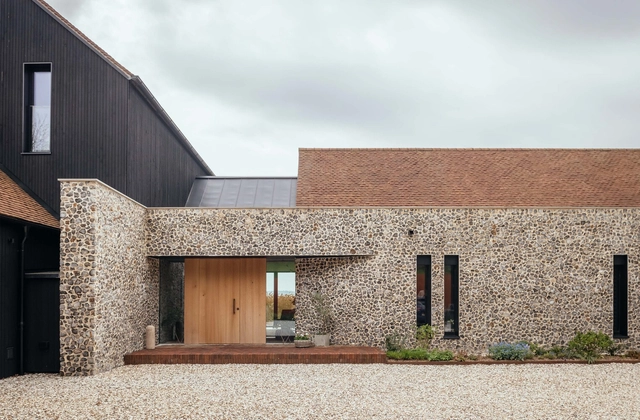
Downland Barns / McLean Quinlan - Exterior Photography, HousesDownland Barns / McLean Quinlan - Exterior Photography, Houses, Facade, DoorDownland Barns / McLean Quinlan - Interior Photography, Houses, Beam, Table, LightingDownland Barns / McLean Quinlan - Interior Photography, Houses, Beam, TableDownland Barns / McLean Quinlan - More Images+ 15

  • Architects: McLean Quinlan
  • Area Area of this architecture project Area:  654 m²
  • Year Completion year of this architecture project Year:  2023
Subscriber Access

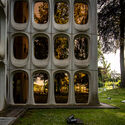
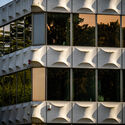
Prefabrication and Formal Boldness in Belgian Modernism: The Story of the CBR and LH 187 Buildings in Brussels
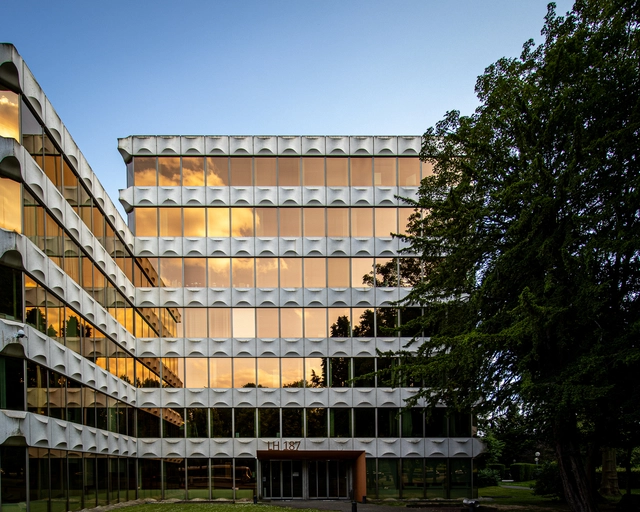
Between 1960 and 1976, Belgium's capital became a center for architectural experimentation, blending modernist ideals with prefabrication. This period led to the creation of two iconic buildings: the CBR Office Building (1967-1970) and LH 187 (1976), designed by Constantin Brodzki and Marcel Lambrichs. Located side by side, these buildings share a striking architectural style. Both feature facades made from large prefabricated concrete modules, showcasing the brutalist aesthetic and a dedication to using industrial materials and innovative construction techniques for their time.
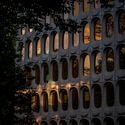

Prefabrication and Formal Boldness in Belgian Modernism: The Story of the CBR and LH 187 Buildings in Brussels - Imagem 1 de 4Prefabrication and Formal Boldness in Belgian Modernism: The Story of the CBR and LH 187 Buildings in Brussels - Imagem 2 de 4Prefabrication and Formal Boldness in Belgian Modernism: The Story of the CBR and LH 187 Buildings in Brussels - Imagem 3 de 4Prefabrication and Formal Boldness in Belgian Modernism: The Story of the CBR and LH 187 Buildings in Brussels - Imagem 4 de 4Prefabrication and Formal Boldness in Belgian Modernism: The Story of the CBR and LH 187 Buildings in Brussels - More Images+ 20

Cabbage Tree House / Peter Stutchbury Architecture

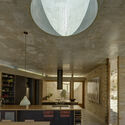
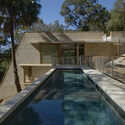
Cabbage Tree House / Peter Stutchbury Architecture - Exterior Photography, Houses, FacadeCabbage Tree House / Peter Stutchbury Architecture - Interior Photography, Houses, Table, Lighting, Countertop, ChairCabbage Tree House / Peter Stutchbury Architecture - Interior Photography, Houses, Facade, TableCabbage Tree House / Peter Stutchbury Architecture - Exterior Photography, Houses, FacadeCabbage Tree House / Peter Stutchbury Architecture - More Images+ 14
•
Bayview, Australia

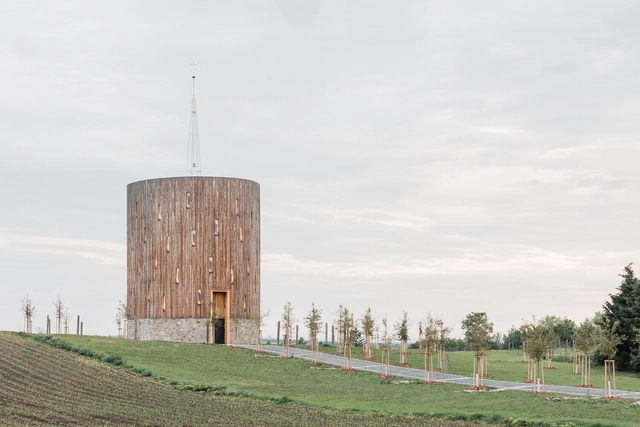
Our Lady of Sorrows Chapel / RCNKSK
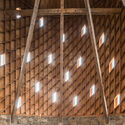
Our Lady of Sorrows Chapel / RCNKSK - ChapelOur Lady of Sorrows Chapel / RCNKSK - ChapelOur Lady of Sorrows Chapel / RCNKSK - ChapelOur Lady of Sorrows Chapel / RCNKSK - ChapelOur Lady of Sorrows Chapel / RCNKSK - More Images+ 37
You've started following your first account!

Did you know?

You'll now receive updates based on what you follow! Personalize your stream and start following your favorite authors, offices and users.