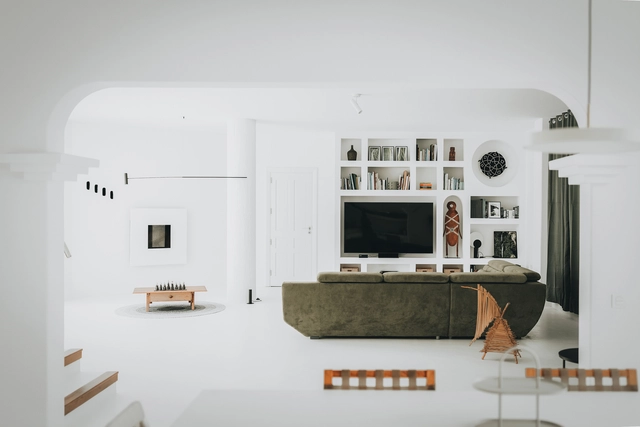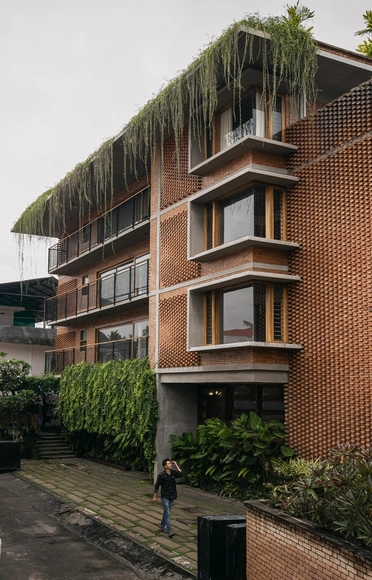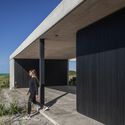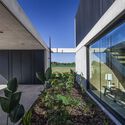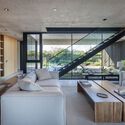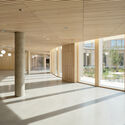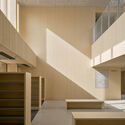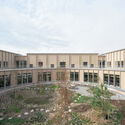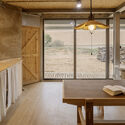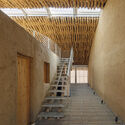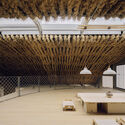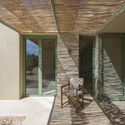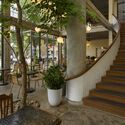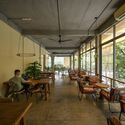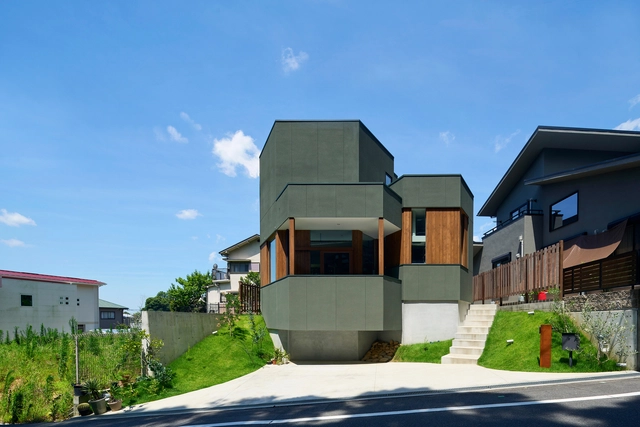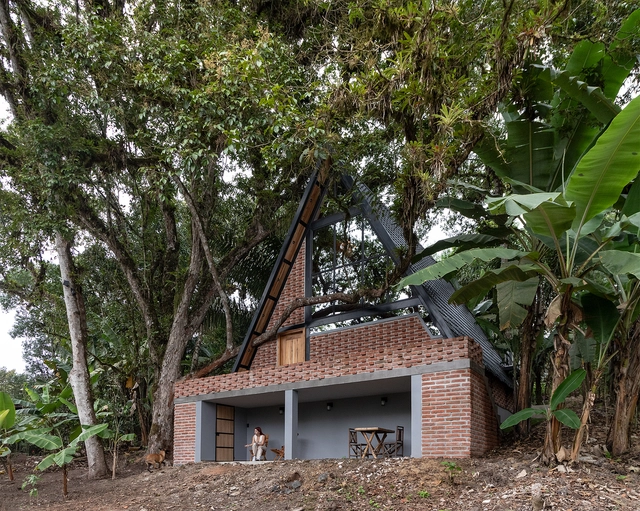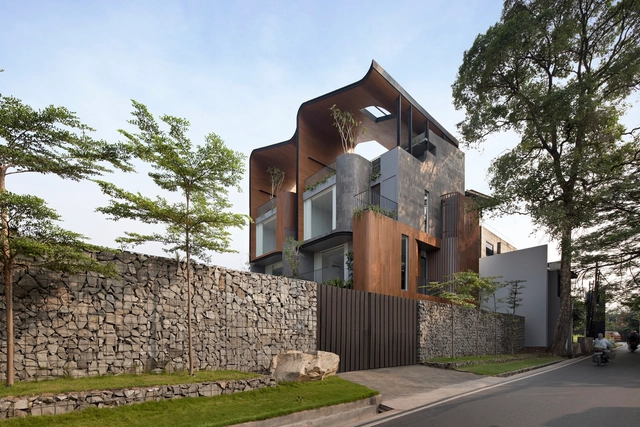
Ombak House / Arti Design Studio

Ombak House / Arti Design Studio - Exterior Photography, Houses, FacadeOmbak House / Arti Design Studio - Interior Photography, Houses, FacadeOmbak House / Arti Design Studio - Interior Photography, Houses, Facade, ChairOmbak House / Arti Design Studio - Exterior Photography, Houses, FacadeOmbak House / Arti Design Studio - More Images+ 29

•
Kecamatan Mampang Prapatan, Indonesia
  • Architects: Arti Design Studio
  • Area Area of this architecture project Area:  568 m²
  • Year Completion year of this architecture project Year:  2023
  • Manufacturers Brands with products used in this architecture project
    Manufacturers:  Owens Corning, Simon, Toto, Arturo Unique Flooring, Batagapit, +13
  • Professionals: Erreluce

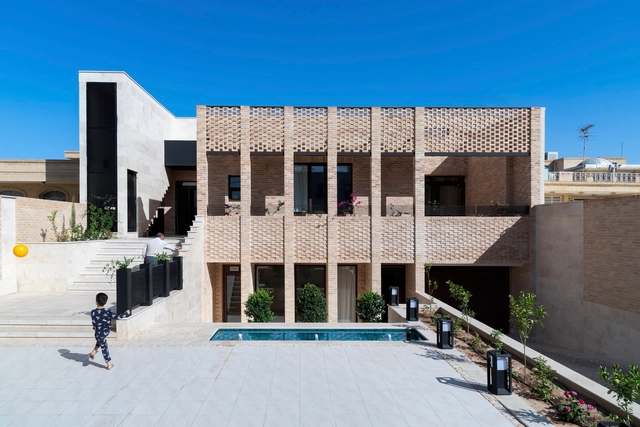
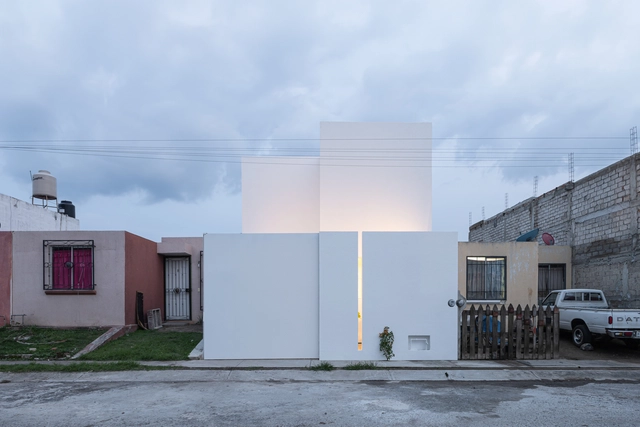
Parental House / ZIStudio

Parental House / ZIStudio - HousesParental House / ZIStudio - Interior Photography, Houses, Stairs, Handrail, FacadeParental House / ZIStudio - Interior Photography, Houses, FacadeParental House / ZIStudio - Exterior Photography, Houses, Door, FacadeParental House / ZIStudio - More Images+ 21

•
Yazd, Iran
  • Architects: ZIStudio
  • Area Area of this architecture project Area:  704 m²
  • Year Completion year of this architecture project Year:  2022
  • Manufacturers Brands with products used in this architecture project
    Manufacturers:  Knauf, KWC

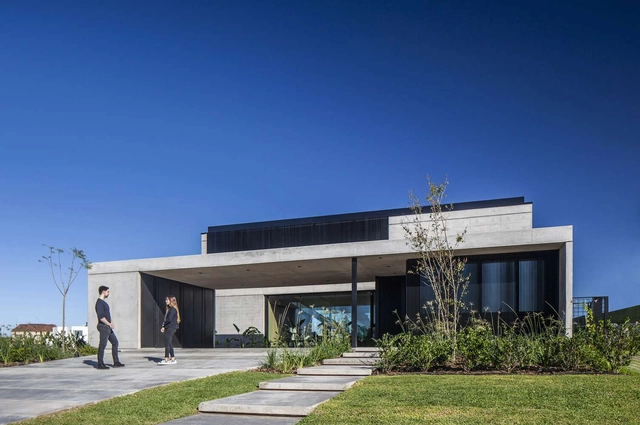
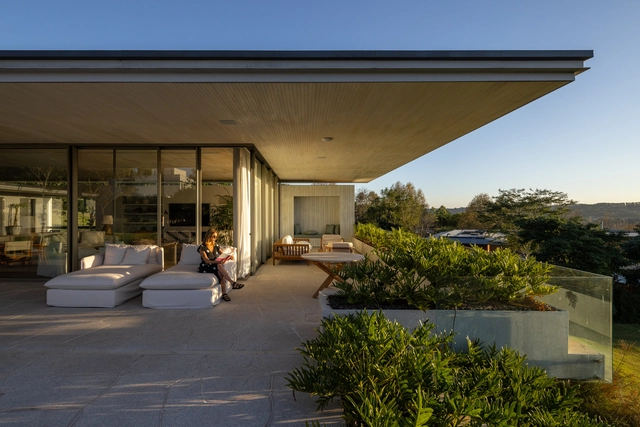
Casa Felix / Estudio GMARQ

Casa Felix / Estudio GMARQ - HousesCasa Felix / Estudio GMARQ - Exterior Photography, Houses, FacadeCasa Felix / Estudio GMARQ - HousesCasa Felix / Estudio GMARQ - Interior Photography, Houses, TableCasa Felix / Estudio GMARQ - More Images+ 28

•
Pilar, Argentina
  • Architects: Estudio GMARQ
  • Area Area of this architecture project Area:  400 m²
  • Year Completion year of this architecture project Year:  2022
  • Manufacturers Brands with products used in this architecture project
    Manufacturers:  Cosentino, Cerramientos De Luca, FV, Gruppo Moras, Roca

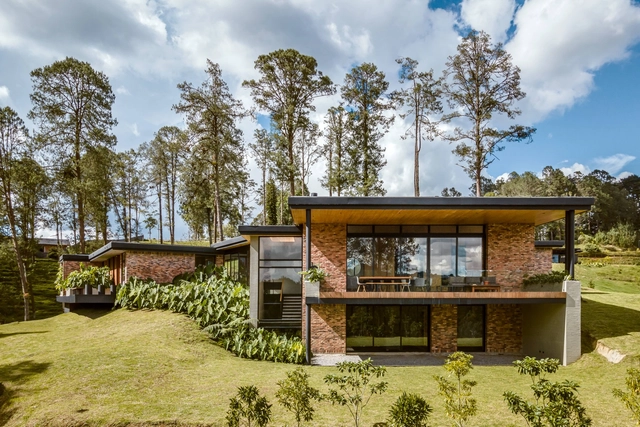
Z+V House / Bon Studio

Z+V House / Bon Studio - Exterior Photography, HousesZ+V House / Bon Studio - Interior Photography, Houses, Door, FacadeZ+V House / Bon Studio - HousesZ+V House / Bon Studio - Exterior Photography, Houses, FacadeZ+V House / Bon Studio - More Images+ 42

•
La Ceja, Colombia
  • Architects: Bon Studio
  • Area Area of this architecture project Area:  550 m²
  • Year Completion year of this architecture project Year:  2023

Villa Amonita Lanzarote / OOOOX

Villa Amonita Lanzarote / OOOOX - Exterior Photography, Houses, Facade, ChairVilla Amonita Lanzarote / OOOOX - Interior Photography, Houses, TableVilla Amonita Lanzarote / OOOOX - Interior Photography, Houses, Bedroom, BedVilla Amonita Lanzarote / OOOOX - Exterior Photography, Houses, Facade, ArchVilla Amonita Lanzarote / OOOOX - More Images+ 18

•
Tiagua, Spain
  • Architects: OOOOX
  • Area Area of this architecture project Area:  300 m²
  • Year Completion year of this architecture project Year:  2024
  • Manufacturers Brands with products used in this architecture project
    Manufacturers:  Umage, Nordlux

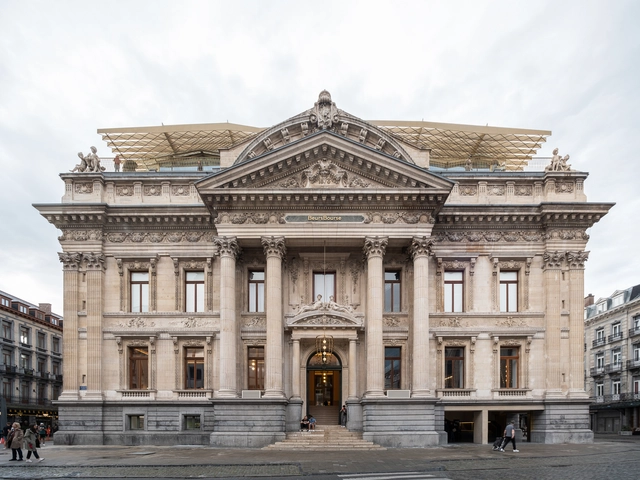
BeursBourse Public Building / Bureau d’Etudes en Architectures Urbaines + Popoff architectes + Robbrecht en Daem architecten

BeursBourse Public Building / Bureau d’Etudes en Architectures Urbaines + Popoff architectes + Robbrecht en Daem architecten - Interior Photography, Renovation, Arcade, Arch, ColumnBeursBourse Public Building / Bureau d’Etudes en Architectures Urbaines + Popoff architectes + Robbrecht en Daem architecten - Exterior Photography, Renovation, Facade, TableBeursBourse Public Building / Bureau d’Etudes en Architectures Urbaines + Popoff architectes + Robbrecht en Daem architecten - RenovationBeursBourse Public Building / Bureau d’Etudes en Architectures Urbaines + Popoff architectes + Robbrecht en Daem architecten - Exterior Photography, Renovation, Facade, TableBeursBourse Public Building / Bureau d’Etudes en Architectures Urbaines + Popoff architectes + Robbrecht en Daem architecten - More Images+ 39

Subscriber Access

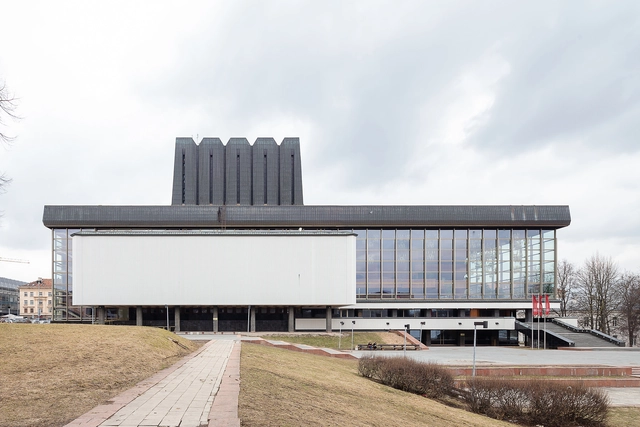
Personalized and Ornamental Modernism: The Story of the Lithuanian Opera and Ballet Theater in Vilnius

Standing out among the array of cultural programs, the opera and theater typology is often understood as encompassing the luxurious and elitist spirit of a bourgeois society focused on entertainment. Across the Soviet Union, this represented the opposite of the principles to be promoted. However, despite the opposition of the political class, the program remained widely popular. As the historical structures, symbols of the previous regime could no longer be promoted, the search began for a new image of the Opera House, one aligned with Socialist ideals and the concept of "art belonging to the masses."

This is the case of Soviet Lithuania, which, in the 1940s, began the process of developing a new Opera and Ballet Theater in Vilnius to replace the theatre in Pohulianka. The process resulted in an unusual commission, as young architect Elena Nijolė Bučiūtė won the 1960s competition for architectural design, turning the initial socialist realist proposals into a welcoming and expressive design, blending elements of early and late modernism. This also represents a surprising accomplishment for a young architect who was a woman and not a member of the Communist Party. Open House Vilnius featured the project in its program for several editions.
Personalized and Ornamental Modernism: The Story of the Lithuanian Opera and Ballet Theater in Vilnius - Image 1 of 4Personalized and Ornamental Modernism: The Story of the Lithuanian Opera and Ballet Theater in Vilnius - Image 2 of 4Personalized and Ornamental Modernism: The Story of the Lithuanian Opera and Ballet Theater in Vilnius - Image 3 of 4Personalized and Ornamental Modernism: The Story of the Lithuanian Opera and Ballet Theater in Vilnius - Image 4 of 4Personalized and Ornamental Modernism: The Story of the Lithuanian Opera and Ballet Theater in Vilnius - More Images+ 23

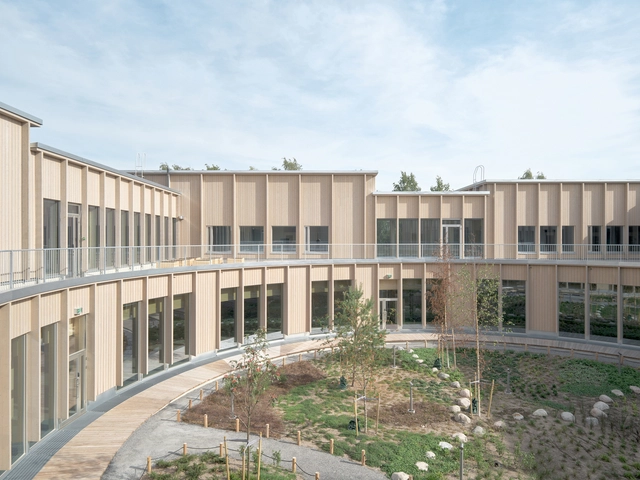
Maatulli School and Kindergarten / Fors Arkitekter + Arkkitehtuuri ja muotoilutoimisto Talli + Blomqvist Arkitektur

Maatulli School and Kindergarten / Fors Arkitekter + Arkkitehtuuri ja muotoilutoimisto Talli + Blomqvist Arkitektur - Exterior Photography, Kindergarten, FacadeMaatulli School and Kindergarten / Fors Arkitekter + Arkkitehtuuri ja muotoilutoimisto Talli + Blomqvist Arkitektur - KindergartenMaatulli School and Kindergarten / Fors Arkitekter + Arkkitehtuuri ja muotoilutoimisto Talli + Blomqvist Arkitektur - Interior Photography, Kindergarten, Stairs, FacadeMaatulli School and Kindergarten / Fors Arkitekter + Arkkitehtuuri ja muotoilutoimisto Talli + Blomqvist Arkitektur - Exterior Photography, Kindergarten, FacadeMaatulli School and Kindergarten / Fors Arkitekter + Arkkitehtuuri ja muotoilutoimisto Talli + Blomqvist Arkitektur - More Images+ 22

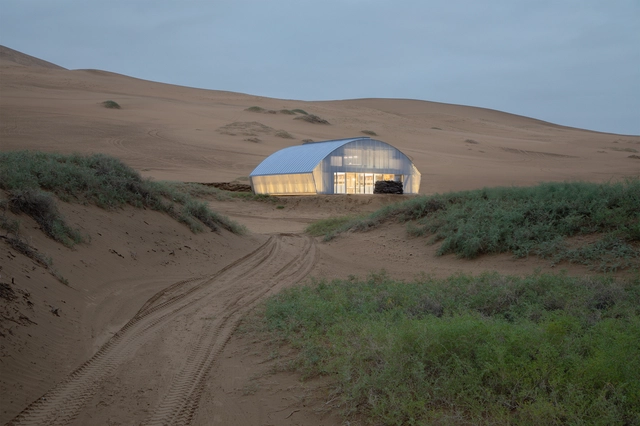
The Home in the Badain Jaran Desert / SCHOOL OF ARCHITECTURE AND URBAN PLANNING, NANJING UNIVERSITY

The Home in the Badain Jaran Desert / SCHOOL OF ARCHITECTURE AND URBAN PLANNING, NANJING UNIVERSITY - Interior Photography, Houses, Facade, LightingThe Home in the Badain Jaran Desert / SCHOOL OF ARCHITECTURE AND URBAN PLANNING, NANJING UNIVERSITY - Interior Photography, Houses, Beam, Table, LightingThe Home in the Badain Jaran Desert / SCHOOL OF ARCHITECTURE AND URBAN PLANNING, NANJING UNIVERSITY - Interior Photography, Houses, Arch, Handrail, BeamThe Home in the Badain Jaran Desert / SCHOOL OF ARCHITECTURE AND URBAN PLANNING, NANJING UNIVERSITY - Interior Photography, Houses, Facade, Beam, Table, Chair, BenchThe Home in the Badain Jaran Desert / SCHOOL OF ARCHITECTURE AND URBAN PLANNING, NANJING UNIVERSITY - More Images+ 32

•
Alxa League, China

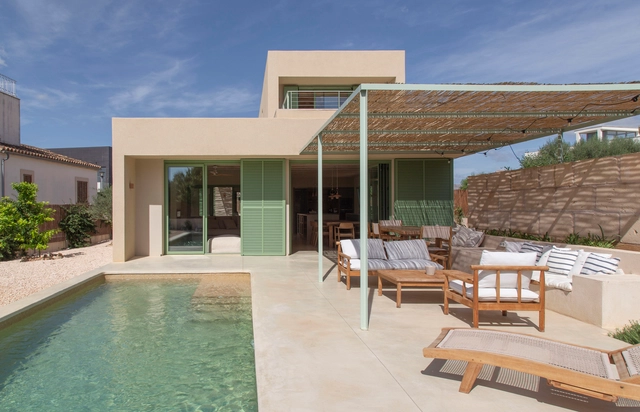
House in Mallorca / Dom Arquitectura

House in Mallorca / Dom Arquitectura  - HousesHouse in Mallorca / Dom Arquitectura  - Interior Photography, Houses, Beam, Table, ChairHouse in Mallorca / Dom Arquitectura  - Interior Photography, Houses, Facade, ChairHouse in Mallorca / Dom Arquitectura  - Interior Photography, Houses, Beam, Table, ChairHouse in Mallorca / Dom Arquitectura  - More Images+ 17

•
Alcudia, Spain
  • Architects: Dom Arquitectura
  • Area Area of this architecture project Area:  176 m²
  • Year Completion year of this architecture project Year:  2024
  • Manufacturers Brands with products used in this architecture project
    Manufacturers:  Keragres, Toscot

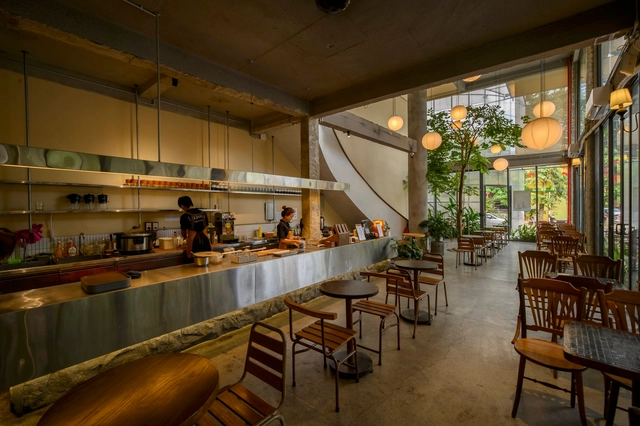
Tiem Tra Cua Trang Coffee / son.studio

Tiem Tra Cua Trang Coffee / son.studio - Coffee Shop InteriorsTiem Tra Cua Trang Coffee / son.studio - Interior Photography, Coffee Shop Interiors, Stairs, Chair, TableTiem Tra Cua Trang Coffee / son.studio - Interior Photography, Coffee Shop Interiors, Table, ChairTiem Tra Cua Trang Coffee / son.studio - Interior Photography, Coffee Shop Interiors, HandrailTiem Tra Cua Trang Coffee / son.studio - More Images+ 27

  • Architects: son.studio
  • Area Area of this architecture project Area:  301 m²
  • Year Completion year of this architecture project Year:  2023
  • Manufacturers Brands with products used in this architecture project
    Manufacturers:  Hopo, INAX
  • Professionals: son.studio

Hokusetsu Polygon House / FujiwaraMuro Architects

Hokusetsu Polygon House / FujiwaraMuro Architects - Exterior Photography, Houses, FacadeHokusetsu Polygon House / FujiwaraMuro Architects - Interior Photography, Houses, Table, ChairHokusetsu Polygon House / FujiwaraMuro Architects - Interior Photography, Houses, Stairs, Table, ChairHokusetsu Polygon House / FujiwaraMuro Architects - Exterior Photography, Houses, FacadeHokusetsu Polygon House / FujiwaraMuro Architects - More Images+ 22

•
Takatsuki, Japan

TAPAS - The Art of Mindful Living / Fahed+Architects

TAPAS - The Art of Mindful Living / Fahed+Architects - Exterior Photography, Houses, FacadeTAPAS - The Art of Mindful Living / Fahed+Architects - Interior Photography, Houses, Deck, Fence, HandrailTAPAS - The Art of Mindful Living / Fahed+Architects - HousesTAPAS - The Art of Mindful Living / Fahed+Architects - Exterior Photography, Houses, FacadeTAPAS - The Art of Mindful Living / Fahed+Architects - More Images+ 9

  • Architects: Fahed+Architects
  • Area Area of this architecture project Area:  800 m²
  • Year Completion year of this architecture project Year:  2022

A Shelter in the Forest / Espacio & Luz Arquitectos

A Shelter in the Forest  / Espacio & Luz Arquitectos - Exterior Photography, Houses, FacadeA Shelter in the Forest  / Espacio & Luz Arquitectos - Interior Photography, Houses, Kitchen, Beam, ChairA Shelter in the Forest  / Espacio & Luz Arquitectos - Interior Photography, Houses, Beam, Facade, TableA Shelter in the Forest  / Espacio & Luz Arquitectos - Exterior Photography, Houses, ForestA Shelter in the Forest  / Espacio & Luz Arquitectos - More Images+ 20

•
Manta, Ecuador

Blanca House / COTAPAREDES Arquitectos

Blanca House / COTAPAREDES Arquitectos - ExtensionBlanca House / COTAPAREDES Arquitectos - Interior Photography, Extension, DoorBlanca House / COTAPAREDES Arquitectos - Interior Photography, Extension, DoorBlanca House / COTAPAREDES Arquitectos - Interior Photography, ExtensionBlanca House / COTAPAREDES Arquitectos - More Images+ 20

  • Area Area of this architecture project Area:  105 m²
  • Year Completion year of this architecture project Year:  2024
  • Manufacturers Brands with products used in this architecture project
    Manufacturers:  Fester, Covintec, BALMORA Kitchens, CASTEL, CHUK, +11

Fluir House / Sabella Arquitetura

Fluir House / Sabella Arquitetura - Exterior Photography, Houses, FacadeFluir House / Sabella Arquitetura - Interior Photography, HousesFluir House / Sabella Arquitetura - HousesFluir House / Sabella Arquitetura - Interior Photography, Houses, FacadeFluir House / Sabella Arquitetura - More Images+ 22

•
Bragança Paulista, Brazil
  • Area Area of this architecture project Area:  1400 m²
  • Year Completion year of this architecture project Year:  2024
  • Manufacturers Brands with products used in this architecture project
    Manufacturers:  George Condor, NDA Pedras Originais LTDA

CUADRANTE | ART, DESIGN, AND ARCHITECTURE ENCOUNTER 2024

CUADRANTE serves as a meeting point for both emerging and established talent, fostering dialogue and cross-disciplinary collaboration on a national level. The event features an extensive cultural agenda, including conferences, exhibitions, and workshops that enrich the creative industry in Monterrey, Nuevo León.
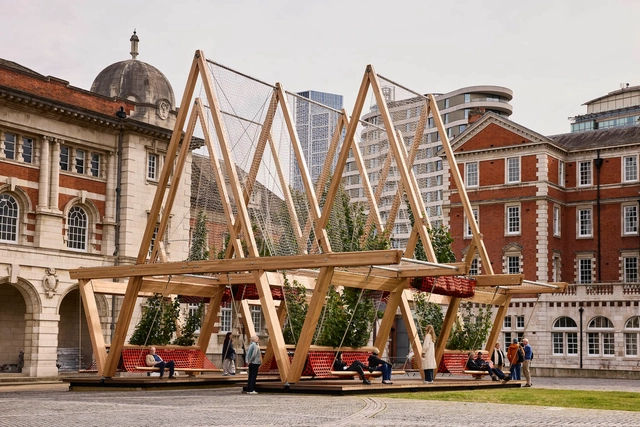
Vert Installation / Diez Office + OMC°C

Vert Installation / Diez Office + OMC°C - PavilionVert Installation / Diez Office + OMC°C - PavilionVert Installation / Diez Office + OMC°C - PavilionVert Installation / Diez Office + OMC°C - Exterior Photography, Pavilion, Beam, FacadeVert Installation / Diez Office + OMC°C - More Images+ 23

  • Architects: Diez Office, OMC°C
  • Area Area of this architecture project Area:  140 m²
  • Year Completion year of this architecture project Year:  2024
  • Manufacturers Brands with products used in this architecture project
    Manufacturers:  American Hardwood Export Council (AHEC)

You've started following your first account!

Did you know?

You'll now receive updates based on what you follow! Personalize your stream and start following your favorite authors, offices and users.