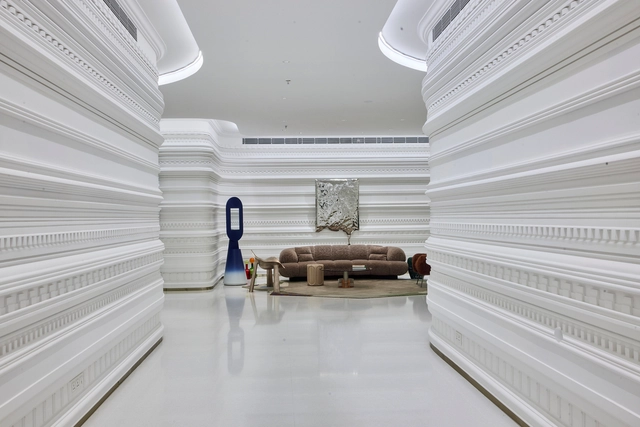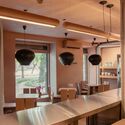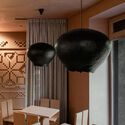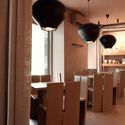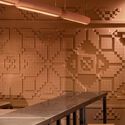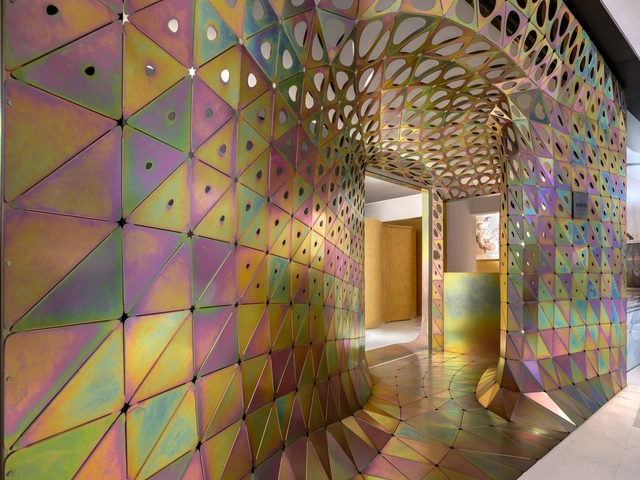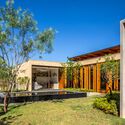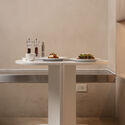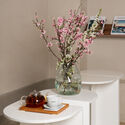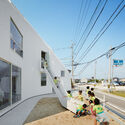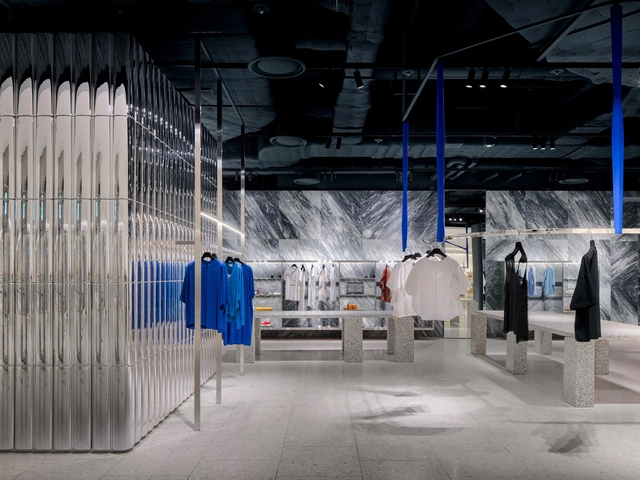
The Hyundai Seoul Store / Burdifilek

The Hyundai Seoul Store / Burdifilek - Exterior Photography, StoreThe Hyundai Seoul Store / Burdifilek - Interior Photography, StoreThe Hyundai Seoul Store / Burdifilek - Interior Photography, Store, Kitchen, FacadeThe Hyundai Seoul Store / Burdifilek - Interior Photography, Store, Facade, LightingThe Hyundai Seoul Store / Burdifilek - More Images+ 39

  • Architects: Burdifilek
  • Area Area of this architecture project Area:  9552 ft²
  • Year Completion year of this architecture project Year:  2021
  • Manufacturers Brands with products used in this architecture project
    Manufacturers:  Terrazzo & Marble, Nspace
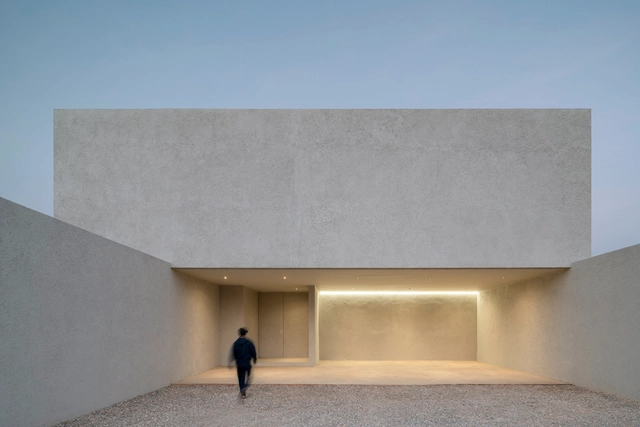
Casa Gana / TOUCH Architect

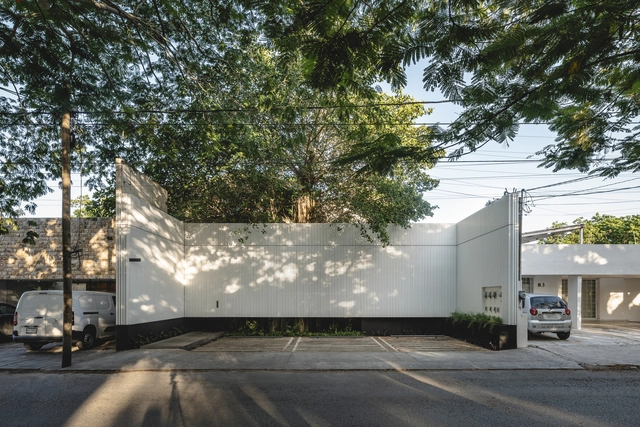
Casa Gana / TOUCH Architect - Exterior Photography, Houses, FacadeCasa Gana / TOUCH Architect - HousesCasa Gana / TOUCH Architect - Interior Photography, Houses, Bedroom, BedCasa Gana / TOUCH Architect - Exterior Photography, Houses, FacadeCasa Gana / TOUCH Architect - More Images+ 27

Soulstory Experience Centre / Abin Design Studio

Soulstory Experience Centre / Abin Design Studio - Interior Photography, Store, Table, ChairSoulstory Experience Centre / Abin Design Studio - Interior Photography, Store, Stairs, ColumnSoulstory Experience Centre / Abin Design Studio - Interior Photography, Store, ArchSoulstory Experience Centre / Abin Design Studio - StoreSoulstory Experience Centre / Abin Design Studio - More Images+ 13

•
Kolkata, India
  • Architects: Abin Design Studio
  • Area Area of this architecture project Area:  1035 m²
  • Year Completion year of this architecture project Year:  2023
  • Manufacturers Brands with products used in this architecture project
    Manufacturers:  Baxter, EDRA, Hands& Minds, Hessentia, Merediani, +2

House in Puigcerdà / Dom Arquitectura

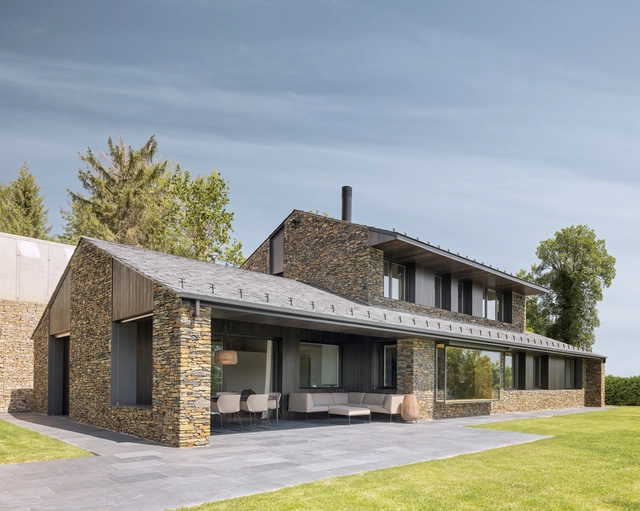
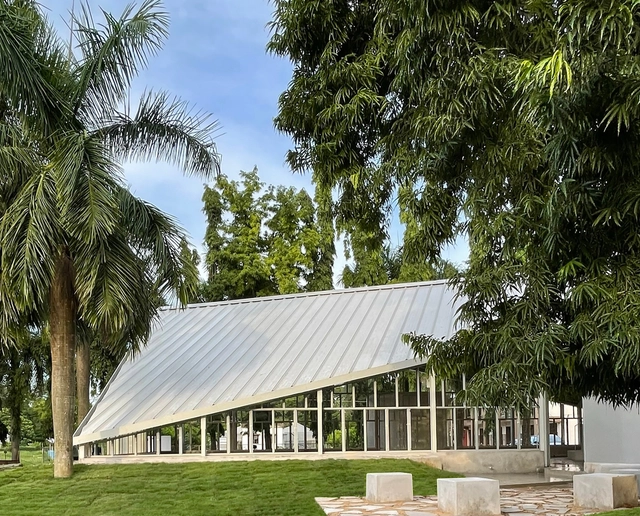
House in Puigcerdà / Dom Arquitectura  - Exterior Photography, Houses, FacadeHouse in Puigcerdà / Dom Arquitectura  - Exterior Photography, Houses, FacadeHouse in Puigcerdà / Dom Arquitectura  - Interior Photography, Houses, Kitchen, Beam, Table, ChairHouse in Puigcerdà / Dom Arquitectura  - Interior Photography, Houses, Table, LightingHouse in Puigcerdà / Dom Arquitectura  - More Images+ 16

•
Cerdaña, Spain
  • Architects: Dom Arquitectura
  • Area Area of this architecture project Area:  490 m²
  • Year Completion year of this architecture project Year:  2024
  • Manufacturers Brands with products used in this architecture project
    Manufacturers:  Cupa Pizarras

The Asylum / Arkham Projects

The Asylum / Arkham Projects - Cowork InteriorsThe Asylum / Arkham Projects - Cowork InteriorsThe Asylum / Arkham Projects - Cowork InteriorsThe Asylum / Arkham Projects - Interior Photography, Cowork Interiors, FacadeThe Asylum / Arkham Projects - More Images+ 35

  • Architects: Arkham Projects
  • Area Area of this architecture project Area:  4736 ft²
  • Year Completion year of this architecture project Year:  2021

Kofan Coffee Shop / Makhno Studio

Kofan Coffee Shop / Makhno Studio - Interior Photography, Coffee Shop, Table, Chair, LightingKofan Coffee Shop / Makhno Studio - Interior Photography, Coffee Shop, Chair, TableKofan Coffee Shop / Makhno Studio - Interior Photography, Coffee ShopKofan Coffee Shop / Makhno Studio - Interior Photography, Coffee Shop, Lighting, TableKofan Coffee Shop / Makhno Studio - More Images+ 18

  • Architects: Makhno Studio
  • Area Area of this architecture project Area:  43 m²
  • Year Completion year of this architecture project Year:  2023
  • Manufacturers Brands with products used in this architecture project
    Manufacturers:  Makhno Studio

Architecture for Social Well-Being: 10 Community Centers in Mexico

How do community centers emerge? Why do they often represent a need for the appropriation and development of society? In the pursuit of improving the quality of life in the most vulnerable communities, community centers present themselves as an alternative capable of providing healthcare, educational, cultural, and recreational services, along with spaces that contribute to the present and future development of communities. In Mexico, numerous community centers are created and supported by government institutions, civil foundations, or private companies, as well as co-management initiatives that aim to integrate children, youth, adults, and older adults into spaces for gathering, socializing, and recreation, where they can engage in activities from learning to developing individual and collective skills.
Architecture for Social Well-Being: 10 Community Centers in Mexico - Image 1 of 4Architecture for Social Well-Being: 10 Community Centers in Mexico - Image 2 of 4Architecture for Social Well-Being: 10 Community Centers in Mexico - Image 3 of 4Architecture for Social Well-Being: 10 Community Centers in Mexico - Image 4 of 4Architecture for Social Well-Being: 10 Community Centers in Mexico - More Images+ 8

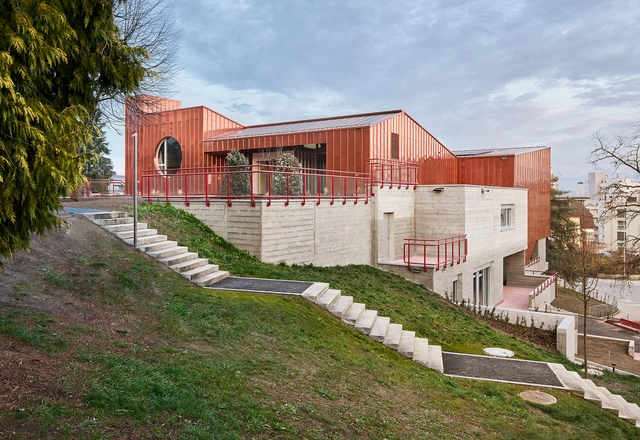
Parish Center Gerliswil Refurbishment and Expansion / Lussi + Partner AG

Parish Center Gerliswil Refurbishment and Expansion  / Lussi + Partner AG - Exterior Photography, Religious Buildings, FacadeParish Center Gerliswil Refurbishment and Expansion  / Lussi + Partner AG - Religious BuildingsParish Center Gerliswil Refurbishment and Expansion  / Lussi + Partner AG - Religious BuildingsParish Center Gerliswil Refurbishment and Expansion  / Lussi + Partner AG - Exterior Photography, Religious Buildings, Garden, FacadeParish Center Gerliswil Refurbishment and Expansion  / Lussi + Partner AG - More Images+ 39

ZHANGYU Gallery / Atelier Zeros

ZHANGYU Gallery / Atelier Zeros - Interior Photography, Cultural InteriorsZHANGYU Gallery / Atelier Zeros - Interior Photography, Cultural InteriorsZHANGYU Gallery / Atelier Zeros - Cultural InteriorsZHANGYU Gallery / Atelier Zeros - Interior Photography, Cultural InteriorsZHANGYU Gallery / Atelier Zeros - More Images+ 11

  • Architects: Atelier Zeros
  • Area Area of this architecture project Area:  150 m²
  • Year Completion year of this architecture project Year:  2023

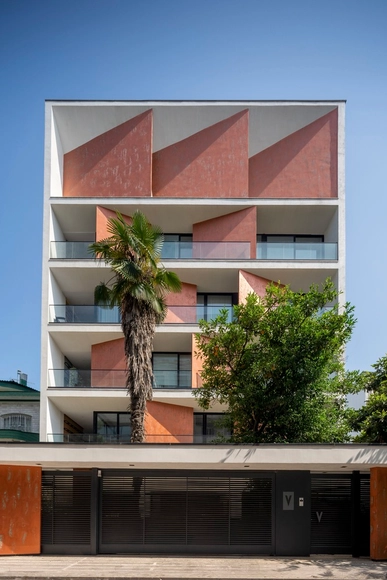
146 Residential Building / Pragmatica Architectural Design Studio

146 Residential Building / Pragmatica Architectural Design Studio - Exterior Photography, Apartments, Facade146 Residential Building / Pragmatica Architectural Design Studio - Interior Photography, Apartments, Door, Facade146 Residential Building / Pragmatica Architectural Design Studio - Apartments146 Residential Building / Pragmatica Architectural Design Studio - Exterior Photography, Apartments, Facade146 Residential Building / Pragmatica Architectural Design Studio - More Images+ 18

•
Rasht, Iran

A.C. Pandya Student Activity Center / Abin Design Studio

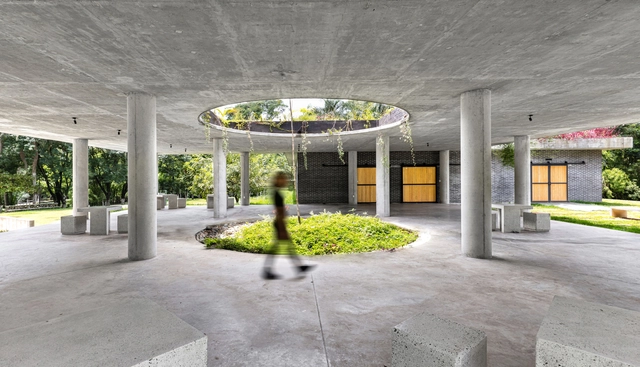
A.C. Pandya Student Activity Center / Abin Design Studio - Commercial ArchitectureA.C. Pandya Student Activity Center / Abin Design Studio - Commercial ArchitectureA.C. Pandya Student Activity Center / Abin Design Studio - Interior Photography, Commercial Architecture, BeamA.C. Pandya Student Activity Center / Abin Design Studio - Commercial ArchitectureA.C. Pandya Student Activity Center / Abin Design Studio - More Images+ 7

Pool House / DADA Partners

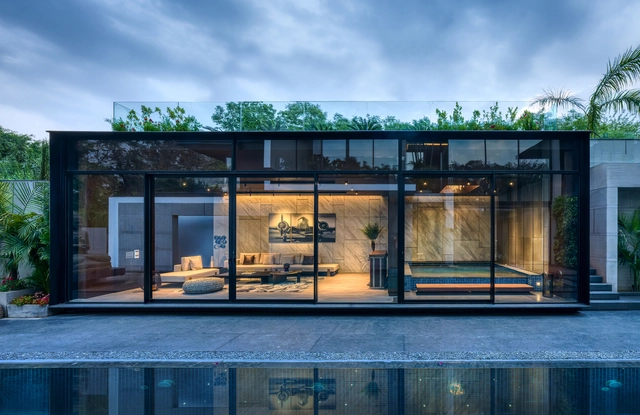
Pool House / DADA Partners - Interior Photography, Houses, FacadePool House / DADA Partners - Interior Photography, Houses, Chair, TablePool House / DADA Partners - Exterior Photography, Houses, FacadePool House / DADA Partners - Exterior Photography, Houses, Door, Facade, ChairPool House / DADA Partners - More Images+ 11

•
New Delhi, India

Suaka Wastana Residence / Atelier NARK+

Suaka Wastana Residence / Atelier NARK+ - HousesSuaka Wastana Residence / Atelier NARK+ - Interior Photography, Houses, Facade, Arch, DoorSuaka Wastana Residence / Atelier NARK+ - Interior Photography, Houses, Stairs, Door, Facade, HandrailSuaka Wastana Residence / Atelier NARK+ - Interior Photography, Houses, Door, FacadeSuaka Wastana Residence / Atelier NARK+ - More Images+ 16

•
Kecamatan Cisarua, Indonesia
  • Architects: Atelier NARK+
  • Area Area of this architecture project Area:  105 m²
  • Year Completion year of this architecture project Year:  2024
  • Manufacturers Brands with products used in this architecture project
    Manufacturers:  Aica Kogyo Company, Limited, Dulux, Jaya Board, Taco, Toto
  • Professionals: Sideshop

Baroneza 22 House / Gilda Meirelles Arquitetura

Baroneza 22 House / Gilda Meirelles Arquitetura - HousesBaroneza 22 House / Gilda Meirelles Arquitetura - Interior Photography, Houses, Door, Beam, Table, ChairBaroneza 22 House / Gilda Meirelles Arquitetura - Interior Photography, Houses, Facade, Table, ChairBaroneza 22 House / Gilda Meirelles Arquitetura - HousesBaroneza 22 House / Gilda Meirelles Arquitetura - More Images+ 18

•
Bragança Paulista, Brazil

One Hundred / Studio Gang

One Hundred  / Studio Gang - Exterior Photography, Apartments, FacadeOne Hundred  / Studio Gang - Exterior Photography, Apartments, FacadeOne Hundred  / Studio Gang - Interior Photography, Apartments, Table, ChairOne Hundred  / Studio Gang - Exterior Photography, Apartments, FacadeOne Hundred  / Studio Gang - More Images+ 25

Croma Cafe / Estudio Carucci

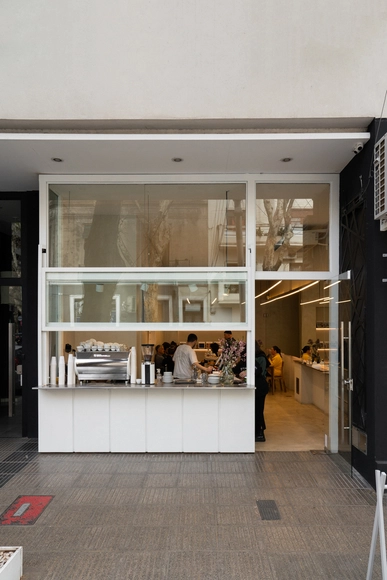
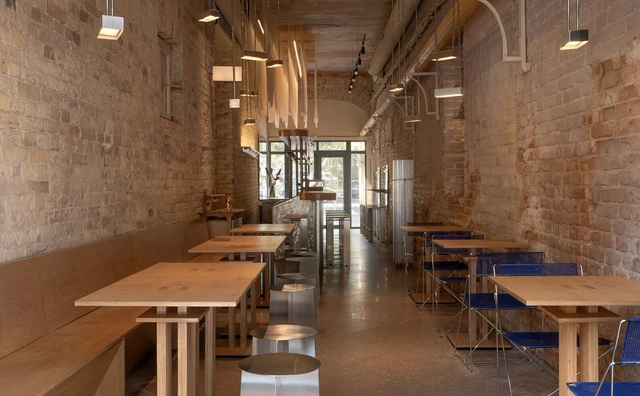
Croma Cafe / Estudio Carucci - Interior Photography, Coffee Shop, Kitchen, Lighting, Chair, TableCroma Cafe / Estudio Carucci - Interior Photography, Coffee Shop, Kitchen, Facade, CountertopCroma Cafe / Estudio Carucci - Interior Photography, Coffee Shop, KitchenCroma Cafe / Estudio Carucci - Interior Photography, Coffee Shop, TableCroma Cafe / Estudio Carucci - More Images+ 8

•
Buenos Aires, Argentina
  • Architects: Estudio Carucci
  • Area Area of this architecture project Area:  72 m²
  • Year Completion year of this architecture project Year:  2023
  • Manufacturers Brands with products used in this architecture project
    Manufacturers:  Knauf, Demasled, FV, La Carpintería, Quimtex, +1

Kitsunya / Nastia Mirzoyan

Kitsunya / Nastia Mirzoyan - Interior Photography, Restaurant, Beam, Door, Arch, ChairKitsunya / Nastia Mirzoyan - Interior Photography, Restaurant, Beam, Facade, TableKitsunya / Nastia Mirzoyan - Interior Photography, Restaurant, FacadeKitsunya / Nastia Mirzoyan - Interior Photography, Restaurant, Facade, TableKitsunya / Nastia Mirzoyan - More Images+ 17

  • Architects: Nastia Mirzoyan
  • Area Area of this architecture project Area:  56 m²
  • Year Completion year of this architecture project Year:  2024
Subscriber Access

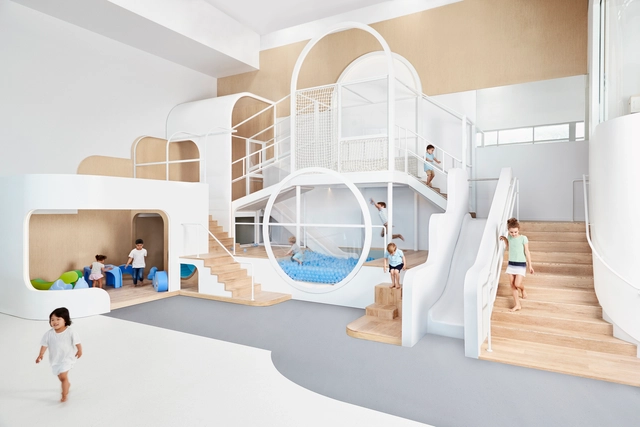
Learning Through Play: Architecture for Kids in Educational Spaces and Playgrounds

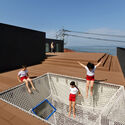
Designing for children is certainly not child's play. While adults lead the design process, the end-users are often children, as seen in kindergartens, schools, and parks. Architects have the responsibility to create built environments that provide children with opportunities to play, explore, and learn, even in today's digital age.

Learning Through Play: Architecture for Kids in Educational Spaces and Playgrounds - Image 1 of 4Learning Through Play: Architecture for Kids in Educational Spaces and Playgrounds - Image 2 of 4Learning Through Play: Architecture for Kids in Educational Spaces and Playgrounds - Image 3 of 4Learning Through Play: Architecture for Kids in Educational Spaces and Playgrounds - Image 4 of 4Learning Through Play: Architecture for Kids in Educational Spaces and Playgrounds - More Images+ 13

You've started following your first account!

Did you know?

You'll now receive updates based on what you follow! Personalize your stream and start following your favorite authors, offices and users.