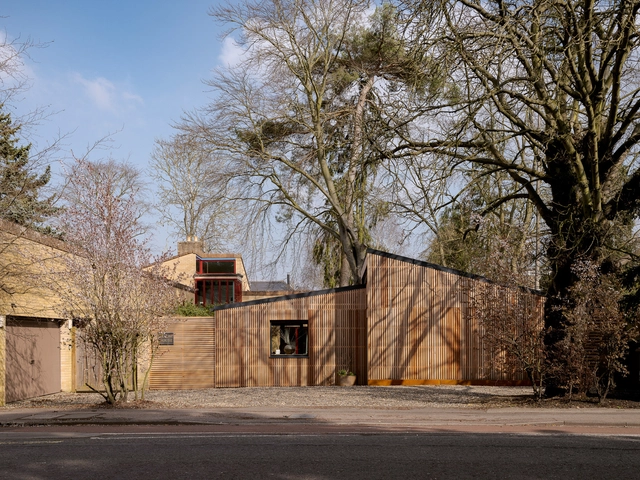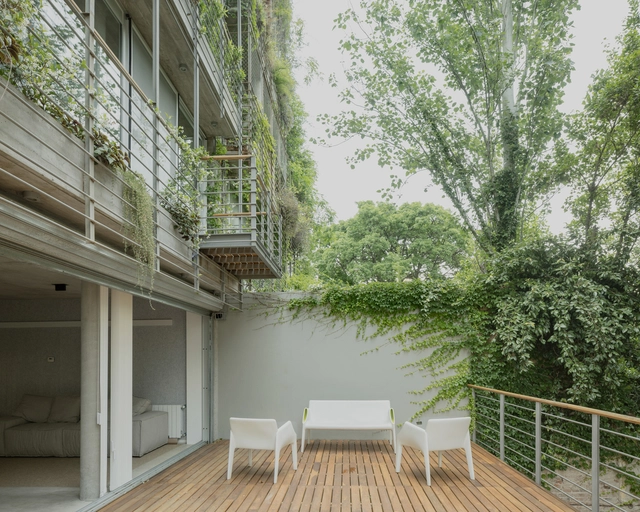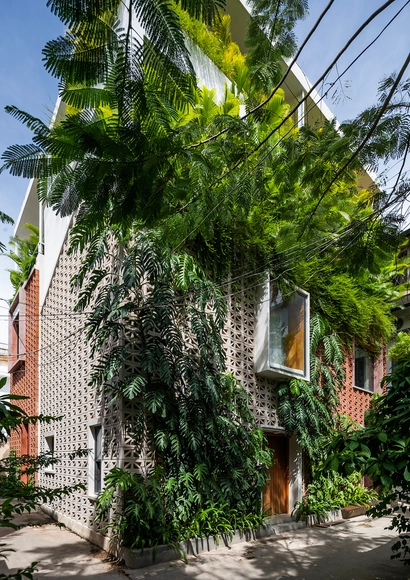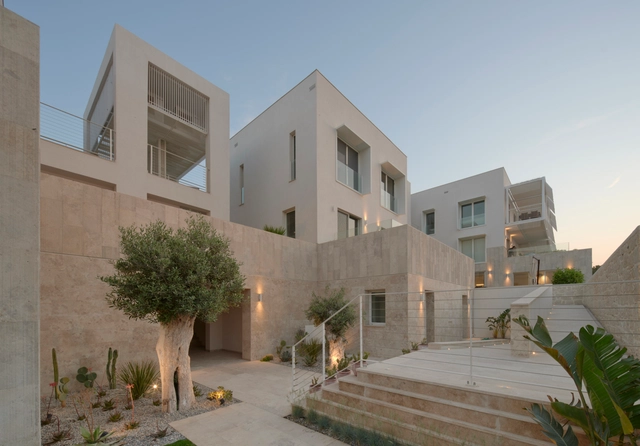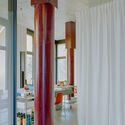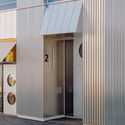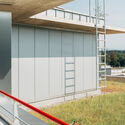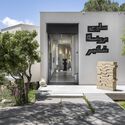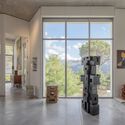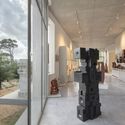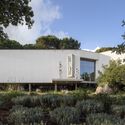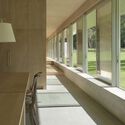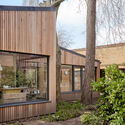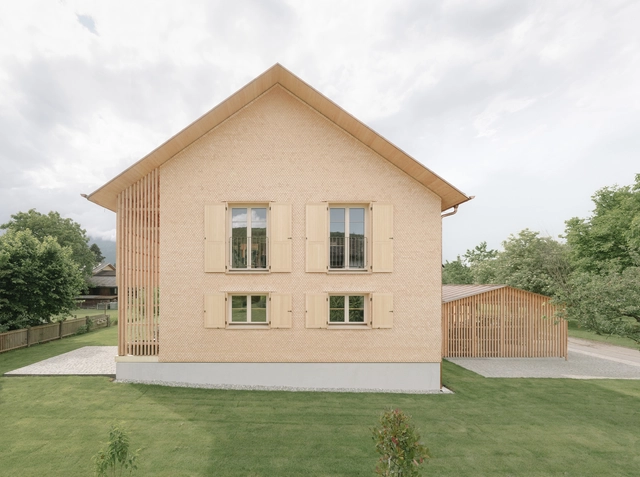
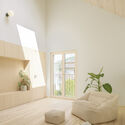
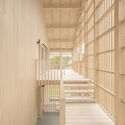
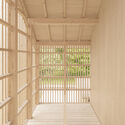
From Single Family to Duplex House / MWArchitekten

From Single Family to Duplex House / MWArchitekten - Exterior Photography, Houses, FacadeFrom Single Family to Duplex House / MWArchitekten - Interior Photography, HousesFrom Single Family to Duplex House / MWArchitekten - HousesFrom Single Family to Duplex House / MWArchitekten - HousesFrom Single Family to Duplex House / MWArchitekten - More Images+ 21

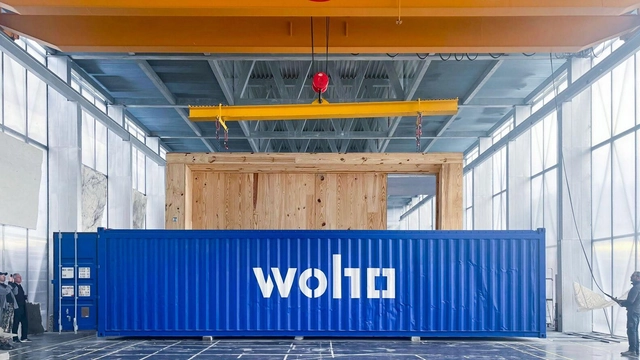
“Make Universal Unique”: WoHo Systems' Approach to Prefabrication, Sustainability, and Adaptable Design

Contemporary challenges and technological developments inevitably trigger changes in how we design and build our cities. The traditional construction industry suffers from inefficiencies that render methods slow, expensive, or harmful to the environment. Excessive material waste and lengthy build times pose significant challenges to built environment professionals, calling attention to the complexity and rigidity of conventional construction processes. The optimization of time and physical resources in construction calls for innovative methods that enhance efficiency.

In an industry where innovation often moves with the eagerness of setting mortar, WoHo Systems, one of ArchDaily's 2024 Best New Practices, has emerged as a disruptor aiming to address global sustainability and housing affordability issues. Born from the experimental roots of Ensamble Studio, this architectural startup wields prefabrication and sustainability as core pillars to redefine construction norms and deliver adaptable building solutions. Their solutions aim to speed up and simplify the construction process, as well as reduce costs and minimize environmental impact.

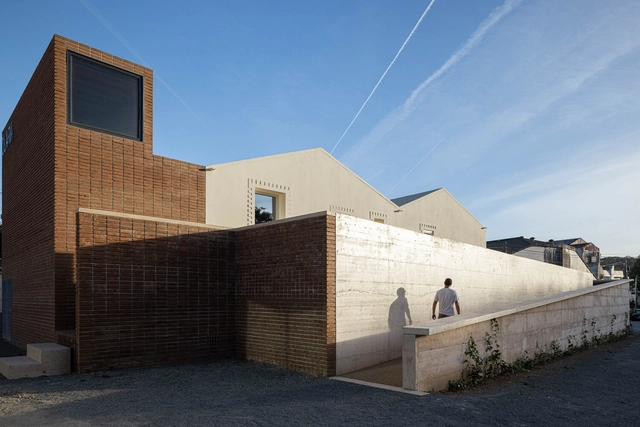
“Make Universal Unique”: WoHo Systems' Approach to Prefabrication, Sustainability, and Adaptable Design - Image 1 of 4“Make Universal Unique”: WoHo Systems' Approach to Prefabrication, Sustainability, and Adaptable Design - Image 2 of 4“Make Universal Unique”: WoHo Systems' Approach to Prefabrication, Sustainability, and Adaptable Design - Image 3 of 4“Make Universal Unique”: WoHo Systems' Approach to Prefabrication, Sustainability, and Adaptable Design - Image 4 of 4“Make Universal Unique”: WoHo Systems' Approach to Prefabrication, Sustainability, and Adaptable Design - More Images+ 4

Turbinenhaus / Atelier NU

 Turbinenhaus / Atelier NU - Exterior Photography, Apartments, Facade
© Federico Farinatti

 Turbinenhaus / Atelier NU - Exterior Photography, Apartments, Facade Turbinenhaus / Atelier NU - Interior Photography, Apartments, Column Turbinenhaus / Atelier NU - Apartments Turbinenhaus / Atelier NU - Apartments Turbinenhaus / Atelier NU - More Images+ 51

  • Architects: Atelier NU
  • Area Area of this architecture project Area:  3400 m²
  • Year Completion year of this architecture project Year:  2024

Olaria Municipal / ARDE Arquitetura + Design

Olaria Municipal / ARDE Arquitetura + Design - Exterior Photography, Renovation, Facade, DoorOlaria Municipal / ARDE Arquitetura + Design - Interior Photography, Renovation, Beam, FacadeOlaria Municipal / ARDE Arquitetura + Design - Interior Photography, Renovation, Kitchen, Beam, Facade, Arch, LightingOlaria Municipal / ARDE Arquitetura + Design - Exterior Photography, Renovation, Stairs, FacadeOlaria Municipal / ARDE Arquitetura + Design - More Images+ 38

  • Area Area of this architecture project Area:  6082 ft²
  • Year Completion year of this architecture project Year:  2024
  • Manufacturers Brands with products used in this architecture project
    Manufacturers:  Berker, GLOBALPAV, JNF, MACIÇA, RICHIMI

Saloua Raouda Choucair Foundation / Karim Bekdache Studio

Saloua Raouda Choucair Foundation / Karim Bekdache Studio - GallerySaloua Raouda Choucair Foundation / Karim Bekdache Studio - Interior Photography, Gallery, FacadeSaloua Raouda Choucair Foundation / Karim Bekdache Studio - GallerySaloua Raouda Choucair Foundation / Karim Bekdache Studio - GallerySaloua Raouda Choucair Foundation / Karim Bekdache Studio - More Images+ 18

  • Area Area of this architecture project Area:  400 m²
  • Year Completion year of this architecture project Year:  2024

Yokosawa Campus Restaurant / NoMaDoS

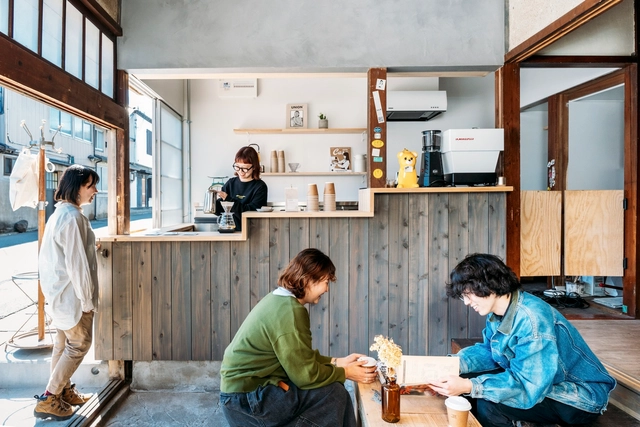
Yokosawa Campus Restaurant / NoMaDoS - Interior Photography, Cowork Interiors, Kitchen, Facade, BeamYokosawa Campus Restaurant / NoMaDoS - Interior Photography, Cowork Interiors, Kitchen, Door, BeamYokosawa Campus Restaurant / NoMaDoS - Interior Photography, Cowork Interiors, Kitchen, Chair, Countertop, TableYokosawa Campus Restaurant / NoMaDoS - Exterior Photography, Cowork Interiors, FacadeYokosawa Campus Restaurant / NoMaDoS - More Images+ 11

Naeem Café and Cultural Center / AZNO Design Studio

Naeem Café and Cultural Center / AZNO Design Studio - Exterior Photography, Cultural Center, Facade
© Deed Studio

Naeem Café and Cultural Center / AZNO Design Studio - Exterior Photography, Cultural Center, FacadeNaeem Café and Cultural Center / AZNO Design Studio - Cultural CenterNaeem Café and Cultural Center / AZNO Design Studio - Cultural CenterNaeem Café and Cultural Center / AZNO Design Studio - Cultural CenterNaeem Café and Cultural Center / AZNO Design Studio - More Images+ 30

  • Architects: AZNO Design Studio
  • Area Area of this architecture project Area:  1000 m²
  • Year Completion year of this architecture project Year:  2024
  • Manufacturers Brands with products used in this architecture project
    Manufacturers:   Tehran Step, Aren Tahvieh, Ashsep Villa, Barad Painting, GESSO.FA, +4

Mount Macedon House / Ben Lance Architects

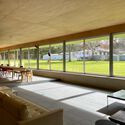
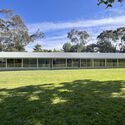
Mount Macedon House / Ben Lance Architects - Interior Photography, Houses, TableMount Macedon House / Ben Lance Architects - Interior Photography, Houses, FacadeMount Macedon House / Ben Lance Architects - Interior Photography, Houses, TableMount Macedon House / Ben Lance Architects - HousesMount Macedon House / Ben Lance Architects - More Images+ 25

•
Mount Macedon, Australia

Paris Saint Germain Flagship Store / oftn studio

Paris Saint Germain Flagship Store / oftn studio - Interior Photography, Retail Interiors, Kitchen, Door, FacadeParis Saint Germain Flagship Store / oftn studio - Interior Photography, Retail Interiors, Table, Lighting, ChairParis Saint Germain Flagship Store / oftn studio - Interior Photography, Retail Interiors, Kitchen, Table, ChairParis Saint Germain Flagship Store / oftn studio - Interior Photography, Retail Interiors, Door, ChairParis Saint Germain Flagship Store / oftn studio - More Images+ 15

  • Architects: oftn studio
  • Area Area of this architecture project Area:  660 m²
  • Year Completion year of this architecture project Year:  2024

Micro Tower Living / Arti Design Studio

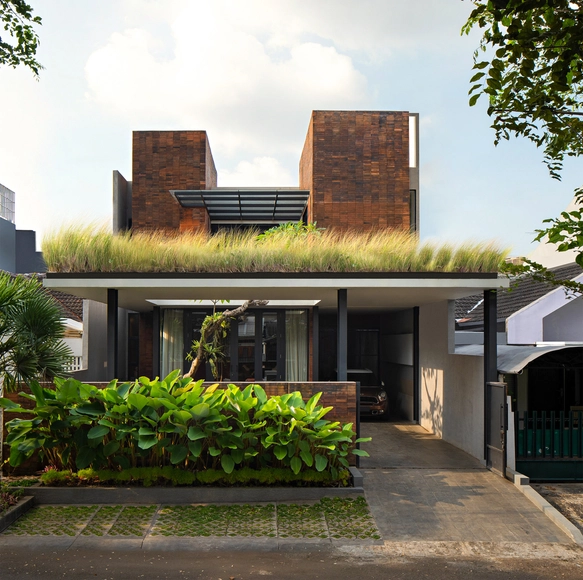
Micro Tower Living / Arti Design Studio - HousesMicro Tower Living / Arti Design Studio - HousesMicro Tower Living / Arti Design Studio - Interior Photography, Houses, Facade, Table, LightingMicro Tower Living / Arti Design Studio - Exterior Photography, Houses, Door, FacadeMicro Tower Living / Arti Design Studio - More Images+ 20

•
Kecamatan Kembangan, Indonesia

Providencia House / DOMA

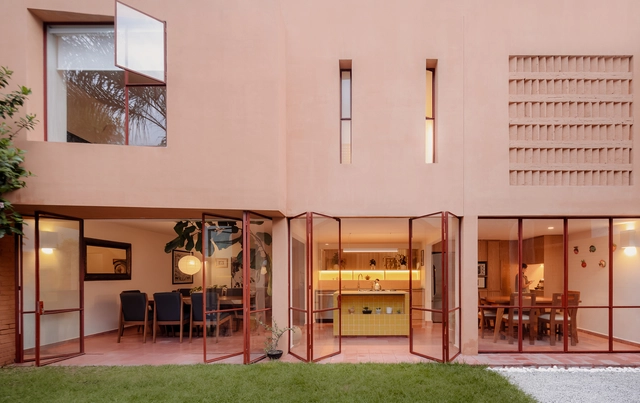
Providencia House / DOMA - Interior Photography, Houses, FacadeProvidencia House / DOMA - Interior Photography, Houses, Door, Facade, LightingProvidencia House / DOMA - Interior Photography, Houses, Chair, TableProvidencia House / DOMA - Interior Photography, Houses, Kitchen, Countertop, ChairProvidencia House / DOMA - More Images+ 23

•
Ciudad de Mexico, Mexico
  • Architects: DOMA
  • Area Area of this architecture project Area:  256 m²
  • Year Completion year of this architecture project Year:  2023
  • Manufacturers Brands with products used in this architecture project
    Manufacturers:  Passion 4 Woods , Teka

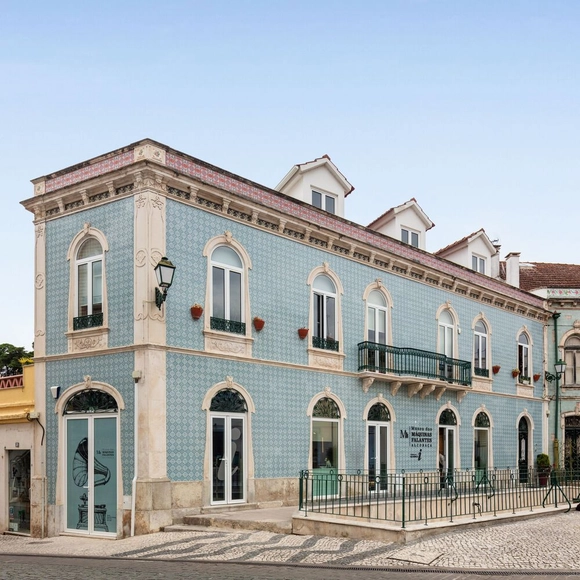
Talking Machines Museum / UMA Collective

Talking Machines Museum / UMA Collective - Interior Photography, Museum, KitchenTalking Machines Museum / UMA Collective - Interior Photography, Museum, KitchenTalking Machines Museum / UMA Collective - MuseumTalking Machines Museum / UMA Collective - MuseumTalking Machines Museum / UMA Collective - More Images+ 27

•
Alcobaça, Portugal
  • Architects: UMA Collective
  • Area Area of this architecture project Area:  4521 ft²
  • Year Completion year of this architecture project Year:  2024

Ceramic Artist's Home Studio / Okopod

Ceramic Artist's Home Studio / Okopod - Exterior Photography, Residential Architecture, Door, FacadeCeramic Artist's Home Studio / Okopod - Exterior Photography, Residential Architecture, Door, FacadeCeramic Artist's Home Studio / Okopod - Interior Photography, Residential Architecture, Kitchen, Table, ChairCeramic Artist's Home Studio / Okopod - Residential ArchitectureCeramic Artist's Home Studio / Okopod - More Images+ 12

  • Architects: Okopod
  • Area Area of this architecture project Area:  75 m²
  • Year Completion year of this architecture project Year:  2024

Balcony Design for Urban Living: A Comprehensive Guide

In dense urban living, the ability to connect with the outdoors for enjoyment and for wellbeing becomes starkly important. This became particularly apparent in the COVID-19 pandemic when millions of people across the globe had to be confined to their homes for long periods. Notwithstanding that, as the world increasingly urbanizes, good quality housing design is vital and this includes access to the outside. In a city like London, this need was recognized, and providing an outside space in every dwelling became mandatory around the year 2010. In multi-storey housing, providing outside space usually takes the form of a balcony. The design possibilities are endless, so what are the key considerations when incorporating balconies in an urban residential building?

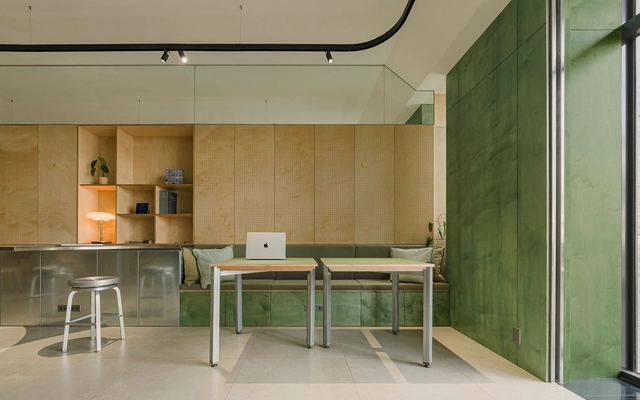
Balcony Design for Urban Living: A Comprehensive Guide - Image 1 of 4Balcony Design for Urban Living: A Comprehensive Guide - Image 2 of 4Balcony Design for Urban Living: A Comprehensive Guide - Image 3 of 4Balcony Design for Urban Living: A Comprehensive Guide - Image 4 of 4Balcony Design for Urban Living: A Comprehensive Guide - More Images+ 18

Røldal Cabin / Reiulf Ramstad Arkitekter

Røldal Cabin / Reiulf Ramstad Arkitekter - Exterior Photography, Houses, Facade, DoorRøldal Cabin / Reiulf Ramstad Arkitekter - Interior Photography, Houses, Lighting, BedRøldal Cabin / Reiulf Ramstad Arkitekter - Interior Photography, Houses, FacadeRøldal Cabin / Reiulf Ramstad Arkitekter - Exterior Photography, HousesRøldal Cabin / Reiulf Ramstad Arkitekter - More Images+ 11

HOI Construction’s Office / InOrder Studio

HOI Construction’s Office / InOrder Studio - Interior Photography, Offices, Table, ChairHOI Construction’s Office / InOrder Studio - Interior Photography, Offices, TableHOI Construction’s Office / InOrder Studio - Interior Photography, Offices, DoorHOI Construction’s Office / InOrder Studio - Interior Photography, OfficesHOI Construction’s Office / InOrder Studio - More Images+ 17

•
Taichung, Taiwan
  • Architects: InOrder Studio
  • Area Area of this architecture project Area:  119 m²
  • Year Completion year of this architecture project Year:  2022
  • Manufacturers Brands with products used in this architecture project
    Manufacturers:  Crate & Barrel, Emeco

Small Houses / Bloom Architecture

Small Houses / Bloom Architecture - HousesSmall Houses / Bloom Architecture - Interior Photography, Houses, Table, ChairSmall Houses / Bloom Architecture - Interior Photography, Houses, Kitchen, Table, ChairSmall Houses / Bloom Architecture - Exterior Photography, Houses, GardenSmall Houses / Bloom Architecture - More Images+ 19

•
Phnom Penh, Cambodia

Alaçatı Port 14 Residences / Erginoğlu & Çalışlar Architects

Alaçatı Port 14 Residences / Erginoğlu & Çalışlar Architects - Exterior Photography, Residential Architecture, FacadeAlaçatı Port 14 Residences / Erginoğlu & Çalışlar Architects - Exterior Photography, Residential Architecture, Facade, DoorAlaçatı Port 14 Residences / Erginoğlu & Çalışlar Architects - Exterior Photography, Residential Architecture, FacadeAlaçatı Port 14 Residences / Erginoğlu & Çalışlar Architects - Exterior Photography, Residential Architecture, FacadeAlaçatı Port 14 Residences / Erginoğlu & Çalışlar Architects - More Images+ 13

You've started following your first account!

Did you know?

You'll now receive updates based on what you follow! Personalize your stream and start following your favorite authors, offices and users.