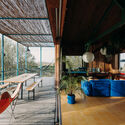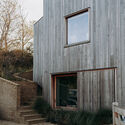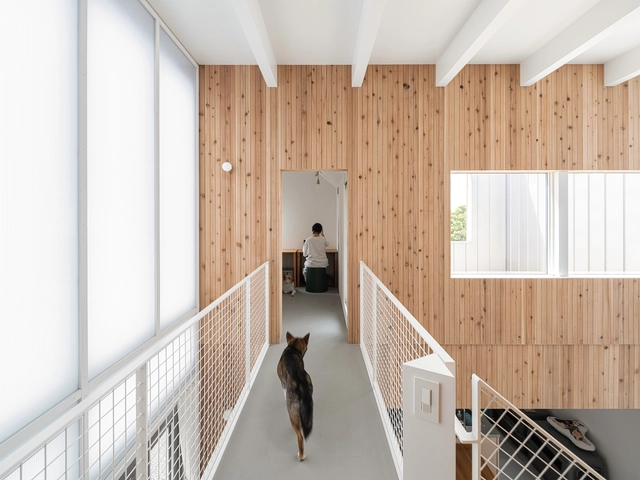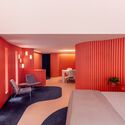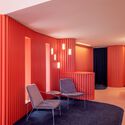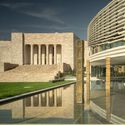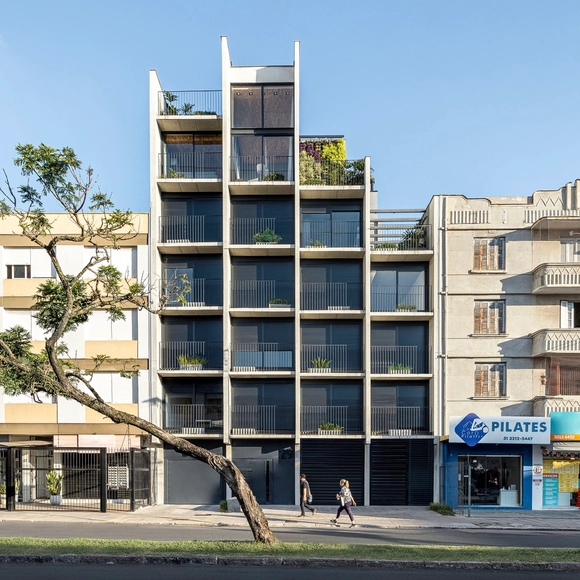
Beat Building / OSPA architecture

Beat Building / OSPA architecture - ApartmentsBeat Building / OSPA architecture - Exterior Photography, Apartments, Table, ChairBeat Building / OSPA architecture - Interior Photography, Apartments, Beam, Table, ChairBeat Building / OSPA architecture - Exterior Photography, Apartments, Facade, TableBeat Building / OSPA architecture - More Images+ 24

•
Cidade Baixa, Brazil
  • Architects: OSPA architecture
  • Area Area of this architecture project Area:  2028 m²
  • Year Completion year of this architecture project Year:  2021
  • Manufacturers Brands with products used in this architecture project
    Manufacturers:  Alucel, Concresul, Eliane, Esquadriaço, Interiore, +4

Municipal Library Caja de Cultura in Torrelodones / Gabriel Gallegos Borges

Municipal Library Caja de Cultura in Torrelodones / Gabriel Gallegos Borges - Exterior Photography, Library, FacadeMunicipal Library Caja de Cultura in Torrelodones / Gabriel Gallegos Borges - LibraryMunicipal Library Caja de Cultura in Torrelodones / Gabriel Gallegos Borges - Interior Photography, Library, Facade, FenceMunicipal Library Caja de Cultura in Torrelodones / Gabriel Gallegos Borges - LibraryMunicipal Library Caja de Cultura in Torrelodones / Gabriel Gallegos Borges - More Images+ 26

•
Torrelodones, Spain
  • Area Area of this architecture project Area:  10850 ft²
  • Year Completion year of this architecture project Year:  2023
  • Manufacturers Brands with products used in this architecture project
    Manufacturers:  Cerámica Malpesa, Daisalux, Gradhermetic, Grestejo, Grupo LLedó, +2

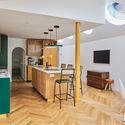
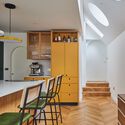
Minty House / Peter Morris Architects

Minty House / Peter Morris Architects  - Exterior Photography, Refurbishment, Door, Facade, ChairMinty House / Peter Morris Architects  - Interior Photography, Refurbishment, Kitchen, Table, Chair, CountertopMinty House / Peter Morris Architects  - Interior Photography, Refurbishment, Chair, TableMinty House / Peter Morris Architects  - Interior Photography, Refurbishment, Kitchen, Lighting, Table, Countertop, ChairMinty House / Peter Morris Architects  - More Images+ 10

  • Manufacturers Brands with products used in this architecture project
    Manufacturers:  Fluid Glass

The Parks Housing / Stolon Studio Ltd

The Parks Housing / Stolon Studio Ltd - Exterior Photography, Residential Architecture, FacadeThe Parks Housing / Stolon Studio Ltd - Exterior Photography, Residential ArchitectureThe Parks Housing / Stolon Studio Ltd - Exterior Photography, Residential Architecture, FacadeThe Parks Housing / Stolon Studio Ltd - Interior Photography, Residential Architecture, Kitchen, Beam, Table, LightingThe Parks Housing / Stolon Studio Ltd - More Images+ 10

  • Architects: Stolon Studio Ltd
  • Area Area of this architecture project Area:  1130 m²
  • Year Completion year of this architecture project Year:  2023

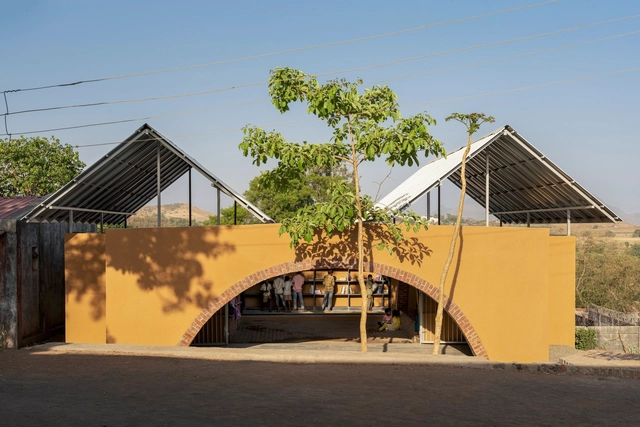
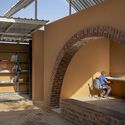
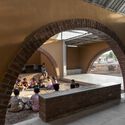
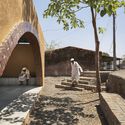
Rural Library / pk_iNCEPTiON

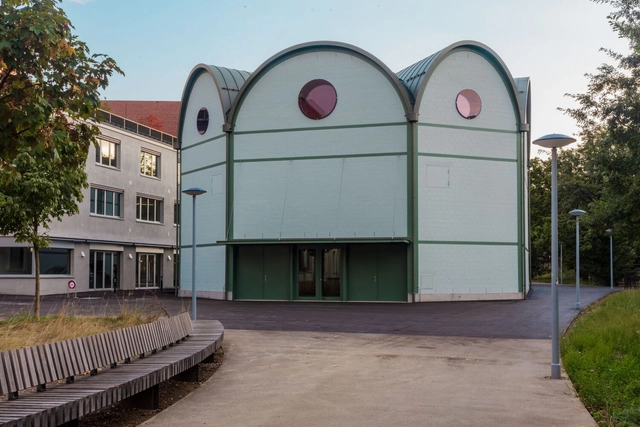
Rural Library / pk_iNCEPTiON - Exterior Photography, Library, Facade, Arch, BeamRural Library / pk_iNCEPTiON - Exterior Photography, Library, Facade, Beam, ArchRural Library / pk_iNCEPTiON - Interior Photography, Library, Arch, Facade, ArcadeRural Library / pk_iNCEPTiON - Exterior Photography, Library, Facade, Arch, ArcadeRural Library / pk_iNCEPTiON - More Images+ 25

•
Kochargaon, India
  • Architects: pk_iNCEPTiON
  • Area Area of this architecture project Area:  108 m²
  • Year Completion year of this architecture project Year:  2024

Dune House / OYO

Dune House / OYO - HousesDune House / OYO - Exterior Photography, Houses, ChairDune House / OYO - Interior Photography, Houses, Table, ChairDune House / OYO - Exterior Photography, Houses, FacadeDune House / OYO - More Images+ 30

  • Architects: OYO
  • Area Area of this architecture project Area:  120 m²
  • Year Completion year of this architecture project Year:  2021
  • Manufacturers Brands with products used in this architecture project
    Manufacturers:  Bemotec, Hay Design, Joe Colombo, Vandevelde

“Architecture Schools Are Responsible for Educating the Whole Student:” In Conversation with Michael Monti

This article was originally published on Common Edge.

The vast majority of practitioners I've known over the years seek well-trained graduates who are ready on Day One to be productive employees. But that's not all an architectural education needs to deliver. Michael Monti—who for the past 20 years has served as executive director of the Association of Collegiate Schools of Architecture (ACSA), which represents 5,000 architecture faculty teaching more than 30,000 students—stresses that architectural education needs to rest on strong foundation of shared values and ethics in order for graduates to make meaningful contributions to what he describes as a "civilized life," promoting the dignity, freedom, health, and well-being of the people who interact with architecture every day.

“Architecture Schools Are Responsible for Educating the Whole Student:” In Conversation with Michael Monti - Image 1 of 4“Architecture Schools Are Responsible for Educating the Whole Student:” In Conversation with Michael Monti - Image 2 of 4“Architecture Schools Are Responsible for Educating the Whole Student:” In Conversation with Michael Monti - Image 3 of 4“Architecture Schools Are Responsible for Educating the Whole Student:” In Conversation with Michael Monti - Image 4 of 4“Architecture Schools Are Responsible for Educating the Whole Student:” In Conversation with Michael Monti - More Images

Alto Residencial Coop / Carbajo Barrios Arquitectos

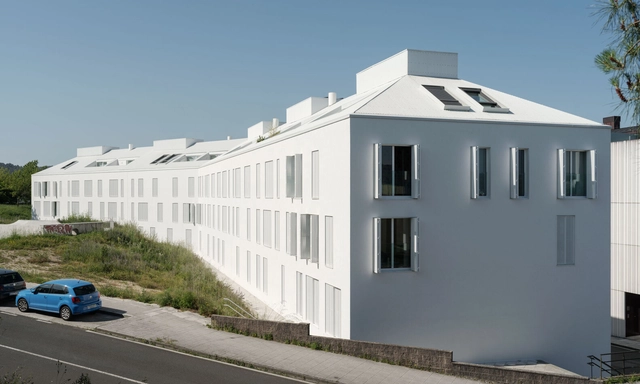
Alto Residencial Coop / Carbajo Barrios Arquitectos - Drawings, Apartments, FacadeAlto Residencial Coop / Carbajo Barrios Arquitectos - Exterior Photography, Apartments, FacadeAlto Residencial Coop / Carbajo Barrios Arquitectos - Exterior Photography, Apartments, FacadeAlto Residencial Coop / Carbajo Barrios Arquitectos - Interior Photography, Apartments, Door, Table, ChairAlto Residencial Coop / Carbajo Barrios Arquitectos - More Images+ 31

•
Santiago de Compostela, Spain

Solarium House / YKAA

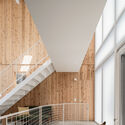
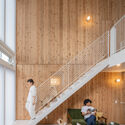
Solarium House  / YKAA - Interior Photography, Houses, FacadeSolarium House  / YKAA - Interior Photography, Houses, DoorSolarium House  / YKAA - Interior Photography, Houses, FacadeSolarium House  / YKAA - Interior Photography, Houses, Stairs, HandrailSolarium House  / YKAA - More Images+ 11

•
Sapporo, Japan
  • Architects: YKAA
  • Area Area of this architecture project Area:  50 m²
  • Year Completion year of this architecture project Year:  2024

Track to Completing Málaga Cathedral: The Role of Timber in Designing the New Gable Roof

 | Sponsored Content

Like a musical composition, there is a particular category of buildings whose history might be compared to an unfinished symphony. Alternating between high notes and moments of silence, these structures are intermittent narratives that have spanned centuries. One of the most emblematic cases is the Sagrada Familia, which has been under construction for over a century and is on track to be completed this decade. While a hundred years of construction is no small feat, another building in this group surpasses that range: the Cathedral of Málaga, located in southern Spain, has been in the making for over five centuries.

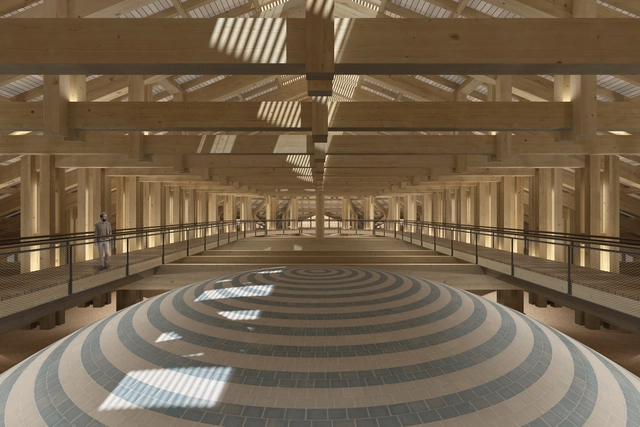
Driven by Renaissance influences, the cathedral began construction in 1528. Since then, it has experienced periods of interruption throughout its history, resulting in an unfinished landmark. The cathedral is still missing one of its towers, has incomplete elements on its facade, and its vaults are exposed to the weather due to the absence of a covering structure. Over the years, various works have been undertaken—including the recent adaptation of tourist access to the domes—but one major task remains: the gable roof. Originally proposed in 1764 by Ventura Rodríguez, its design has been reimagined and will now be executed using contemporary wooden construction techniques.
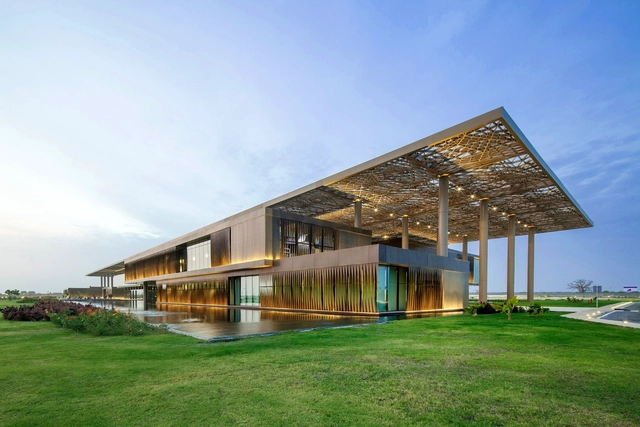
Dakar International Congress Center / Tabanlioglu Architects

Dakar International Congress Center / Tabanlioglu Architects - Institutional BuildingsDakar International Congress Center / Tabanlioglu Architects - Interior Photography, Institutional Buildings, Table, ChairDakar International Congress Center / Tabanlioglu Architects - Institutional BuildingsDakar International Congress Center / Tabanlioglu Architects - Interior Photography, Institutional Buildings, FacadeDakar International Congress Center / Tabanlioglu Architects - More Images+ 15

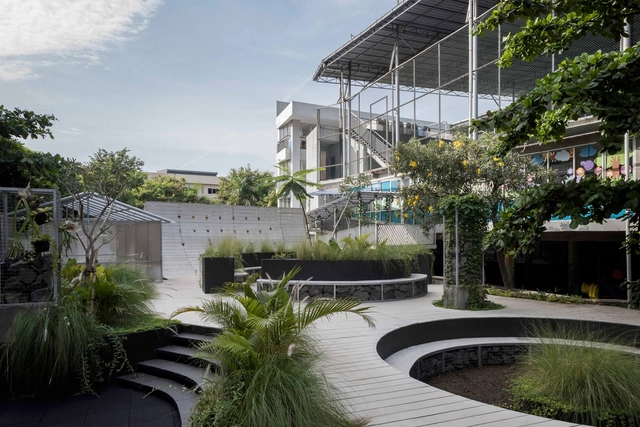
SLK Outdoor Learning Space / Monsala

SLK Outdoor Learning Space / Monsala - Exterior Photography, Schools , FacadeSLK Outdoor Learning Space / Monsala - Exterior Photography, Schools , Garden, FacadeSLK Outdoor Learning Space / Monsala - Exterior Photography, Schools SLK Outdoor Learning Space / Monsala - Schools SLK Outdoor Learning Space / Monsala - More Images+ 13

  • Architects: Monsala
  • Area Area of this architecture project Area:  328 m²
  • Year Completion year of this architecture project Year:  2022
  • Manufacturers Brands with products used in this architecture project
    Manufacturers:  GRC Board
  • Professionals: Kyriacon, Plant Your Plan

Punto y Coma Bookstore / Verduzco + Guerra

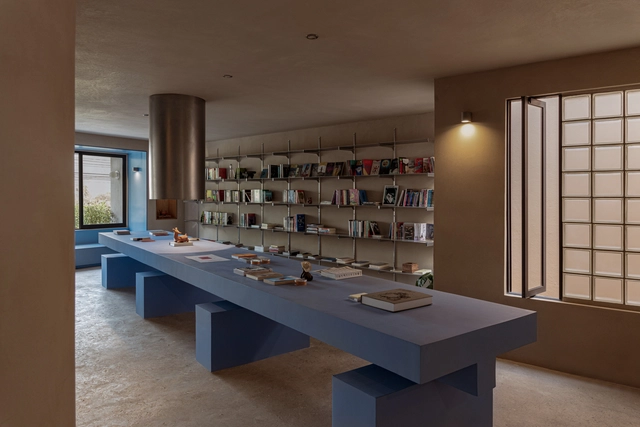
Punto y Coma Bookstore / Verduzco + Guerra - Interior Photography, Store, Kitchen, Table, ChairPunto y Coma Bookstore / Verduzco + Guerra - Interior Photography, Store, TablePunto y Coma Bookstore / Verduzco + Guerra - Interior Photography, Store, Door, TablePunto y Coma Bookstore / Verduzco + Guerra - Interior Photography, Store, DoorPunto y Coma Bookstore / Verduzco + Guerra - More Images+ 15

•
Santiago de Querétaro, Mexico

Minas House / Sabella Arquitetura

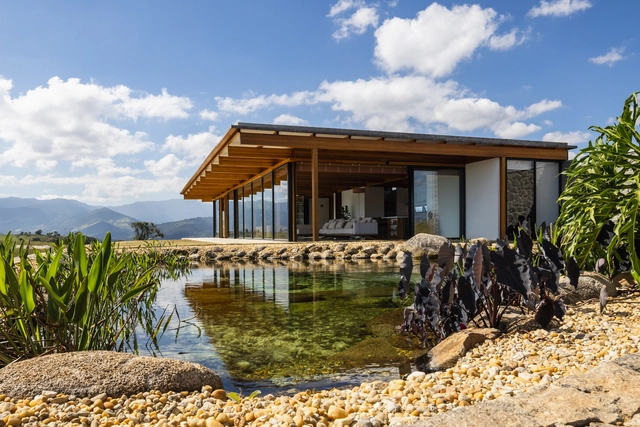
Minas House  / Sabella Arquitetura - Exterior Photography, Houses, Facade, BeamMinas House  / Sabella Arquitetura - HousesMinas House  / Sabella Arquitetura - HousesMinas House  / Sabella Arquitetura - Interior Photography, Houses, Beam, TableMinas House  / Sabella Arquitetura - More Images+ 24

•
Itanhandu, Brazil
  • Area Area of this architecture project Area:  280 m²
  • Year Completion year of this architecture project Year:  2018

Weald House / MailenDesign + Peter Bradford Architects

Weald House / MailenDesign + Peter Bradford Architects - Exterior Photography, HousesWeald House / MailenDesign + Peter Bradford Architects - Exterior Photography, Houses, Door, FacadeWeald House / MailenDesign + Peter Bradford Architects - Interior Photography, Houses, Table, Chair, LightingWeald House / MailenDesign + Peter Bradford Architects - Interior Photography, Houses, StairsWeald House / MailenDesign + Peter Bradford Architects - More Images+ 48

Kuppel Basel Concert Venue / Vécsey Schmidt Architekt:innen

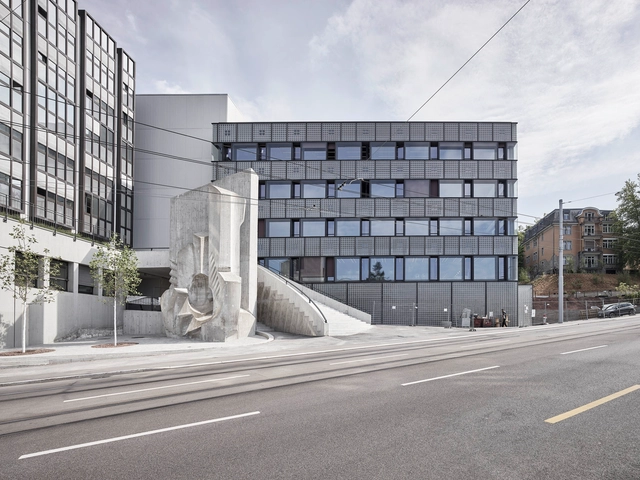
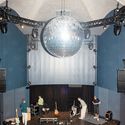
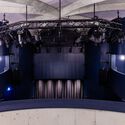
Kuppel Basel Concert Venue / Vécsey Schmidt Architekt:innen - Music VenueKuppel Basel Concert Venue / Vécsey Schmidt Architekt:innen - Interior Photography, Music Venue, Door, FacadeKuppel Basel Concert Venue / Vécsey Schmidt Architekt:innen - Interior Photography, Music Venue, Lighting, ChairKuppel Basel Concert Venue / Vécsey Schmidt Architekt:innen - Music VenueKuppel Basel Concert Venue / Vécsey Schmidt Architekt:innen - More Images+ 23

Zissou Flagship / VAGA + Pistache Ganache

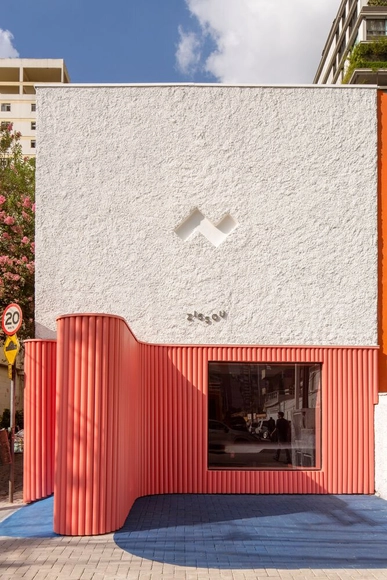
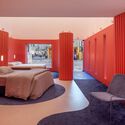
Zissou Flagship / VAGA + Pistache Ganache - Interior Photography, Store, BedZissou Flagship / VAGA + Pistache Ganache - Interior Photography, Store, BedroomZissou Flagship / VAGA + Pistache Ganache - Interior Photography, Store, Bedroom, DoorZissou Flagship / VAGA + Pistache Ganache - Interior Photography, Store, ChairZissou Flagship / VAGA + Pistache Ganache - More Images+ 18

•
São Paulo, Brazil

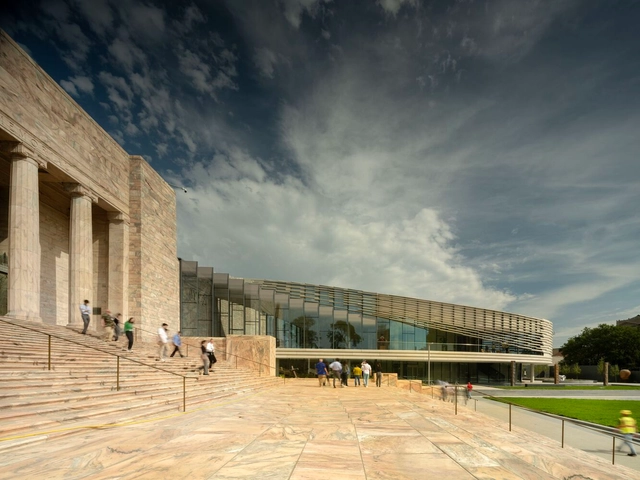
Joslyn Art Museum / Snøhetta + Alley Poyner Macchietto Architecture

Joslyn Art Museum / Snøhetta + Alley Poyner Macchietto Architecture - Exterior Photography, Renovation, FacadeJoslyn Art Museum / Snøhetta + Alley Poyner Macchietto Architecture - RenovationJoslyn Art Museum / Snøhetta + Alley Poyner Macchietto Architecture - RenovationJoslyn Art Museum / Snøhetta + Alley Poyner Macchietto Architecture - RenovationJoslyn Art Museum / Snøhetta + Alley Poyner Macchietto Architecture - More Images+ 25

You've started following your first account!

Did you know?

You'll now receive updates based on what you follow! Personalize your stream and start following your favorite authors, offices and users.