

Zissou Flagship / VAGA + Pistache Ganache

Zissou Flagship / VAGA + Pistache Ganache - Interior Photography, Living Room, BedZissou Flagship / VAGA + Pistache Ganache - Interior Photography, BedroomZissou Flagship / VAGA + Pistache Ganache - Interior Photography, Bedroom, WindowsZissou Flagship / VAGA + Pistache Ganache - Interior Photography, ChairZissou Flagship / VAGA + Pistache Ganache - More Images+ 18

São Paulo, Brazil
  • Category: Store
  • Project Team: Pedro Domingues, Pedro Faria, Gustavo Naoki, Ingrid Rosa, André Romitelli, Martina Brusius
  • Collaborators: Roberta Tannus
  • Construction: BeFive
  • Structure, Electrical And Plumbing Engineering: Jarreta Projetos
  • Lighting Design: Lichia Lighting
  • Set Design: GTM Cenografia
  • Client: Zissou
  • City: São Paulo
  • Country: Brazil
More SpecsLess Specs
Zissou Flagship / VAGA + Pistache Ganache - Image 6 of 23
© Carolina Lacaz

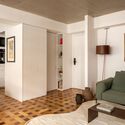
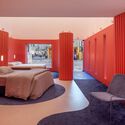
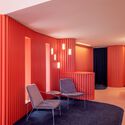
Text description provided by the architects. For Zissou's new flagship store in the Pinheiros neighborhood of São Paulo, VAGA Arquitetura, in partnership with Atelier Pistache Ganache, developed an architectural project emphasizing the product and the customer experience – "consumer first" – synthesizing the brand's identity. This first collaboration between the two offices redesigned the brand's architectural identity using the sprint method – a collaborative teamwork approach that enables efficiency and the development of creative ideas.

Content Loader

Project gallery

See allShow less
About this office
Cite: "Zissou Flagship / VAGA + Pistache Ganache" [Flagship da Zissou / VAGA + Pistache Ganache] 04 Jul 2026. ArchDaily. Accessed . <https://www.archdaily.com/1168820/zissou-flagship-vaga-plus-pistache-ganache> ISSN 0719-8884
© Carolina Lacaz

Zissou 旗舰店 / VAGA + Pistache Ganache

You've started following your first account!

Did you know?

You'll now receive updates based on what you follow! Personalize your stream and start following your favorite authors, offices and users.