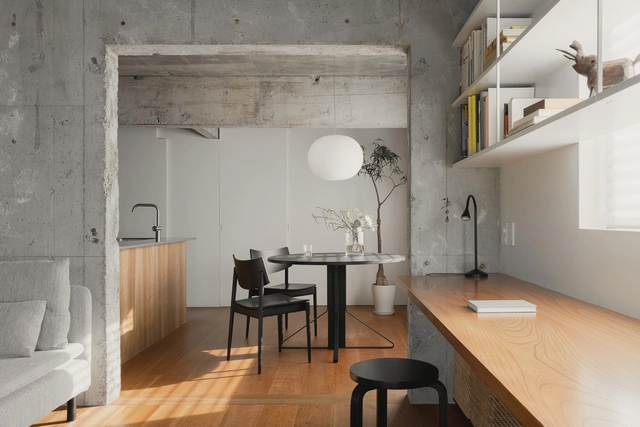
House in Hakusan / KENTA HIRAYAMA ARCHITECT & ASSOCIATES

House in Hakusan /  KENTA HIRAYAMA ARCHITECT & ASSOCIATES - Interior Photography, Apartment Interiors, Kitchen, Table, Chair, CountertopHouse in Hakusan /  KENTA HIRAYAMA ARCHITECT & ASSOCIATES - Interior Photography, Apartment Interiors, Table, ChairHouse in Hakusan /  KENTA HIRAYAMA ARCHITECT & ASSOCIATES - Interior Photography, Apartment Interiors, Bedroom, Lighting, Table, BedHouse in Hakusan /  KENTA HIRAYAMA ARCHITECT & ASSOCIATES - Interior Photography, Apartment Interiors, Kitchen, Sink, CountertopHouse in Hakusan /  KENTA HIRAYAMA ARCHITECT & ASSOCIATES - More Images+ 15

The Open House / MANTIS

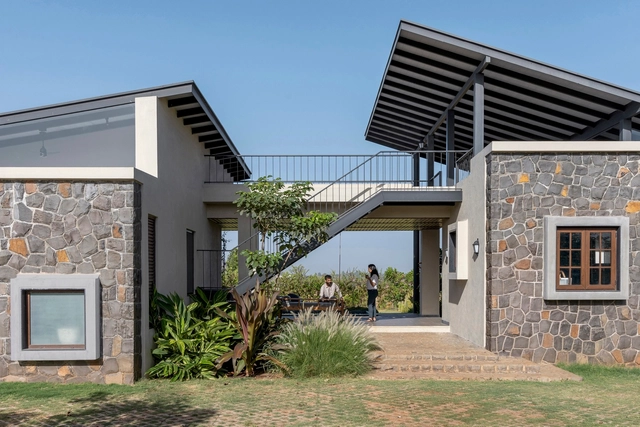
The Open House / MANTIS - Exterior Photography, Houses, Door, FacadeThe Open House / MANTIS - Interior Photography, Houses, TableThe Open House / MANTIS - Interior Photography, Houses, BedroomThe Open House / MANTIS - Interior Photography, Houses, Bathroom, SinkThe Open House / MANTIS - More Images+ 13

•
Nashik, India
  • Architects: MANTIS
  • Area Area of this architecture project Area:  350 m²
  • Year Completion year of this architecture project Year:  2024
  • Manufacturers Brands with products used in this architecture project
    Manufacturers:  Salamander

Flow House / Dubbeldam Architecture + Design

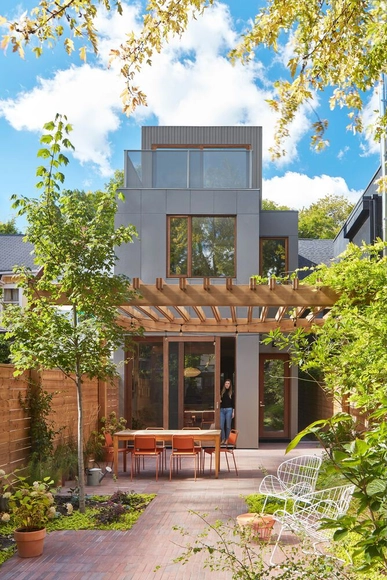
Flow House / Dubbeldam Architecture + Design - Interior Photography, Renovation, Stairs, Facade, HandrailFlow House / Dubbeldam Architecture + Design - Interior Photography, Renovation, Kitchen, Sink, CountertopFlow House / Dubbeldam Architecture + Design - Interior Photography, Renovation, Door, Chair, TableFlow House / Dubbeldam Architecture + Design - Interior Photography, Renovation, Stairs, HandrailFlow House / Dubbeldam Architecture + Design - More Images+ 15

A110 Office / Esteras Perrote

A110 Office / Esteras Perrote - Interior Photography, Office Buildings, Facade, Door, HandrailA110 Office / Esteras Perrote - Interior Photography, Office Buildings, Facade, ChairA110 Office / Esteras Perrote - Office BuildingsA110 Office / Esteras Perrote - Interior Photography, Office Buildings, Table, ChairA110 Office / Esteras Perrote - More Images+ 23

St Leonards Church Community Connection / John Puttick Associates

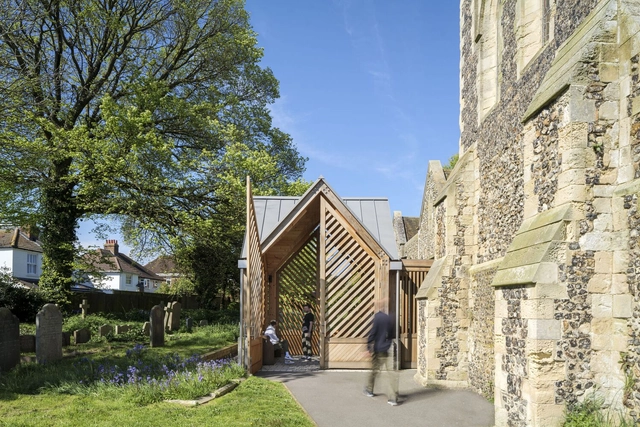
St Leonards Church Community Connection / John Puttick Associates - RenovationSt Leonards Church Community Connection / John Puttick Associates - RenovationSt Leonards Church Community Connection / John Puttick Associates - Interior Photography, Renovation, Arch, Arcade, Table, BenchSt Leonards Church Community Connection / John Puttick Associates - Interior Photography, Renovation, Facade, ArchSt Leonards Church Community Connection / John Puttick Associates - More Images+ 25

•
Brighton and Hove, United Kingdom

Lindenhof Multi-Family House / Lukas Imhof Architektur

Lindenhof Multi-Family House / Lukas Imhof Architektur - Exterior Photography, Social HousingLindenhof Multi-Family House / Lukas Imhof Architektur - Interior Photography, Social Housing, FacadeLindenhof Multi-Family House / Lukas Imhof Architektur - Social HousingLindenhof Multi-Family House / Lukas Imhof Architektur - Exterior Photography, Social Housing, FacadeLindenhof Multi-Family House / Lukas Imhof Architektur - More Images+ 33

How Roofscapes' Paris Pilot Project is Pioneering Climate-Resilient Architecture in Europe

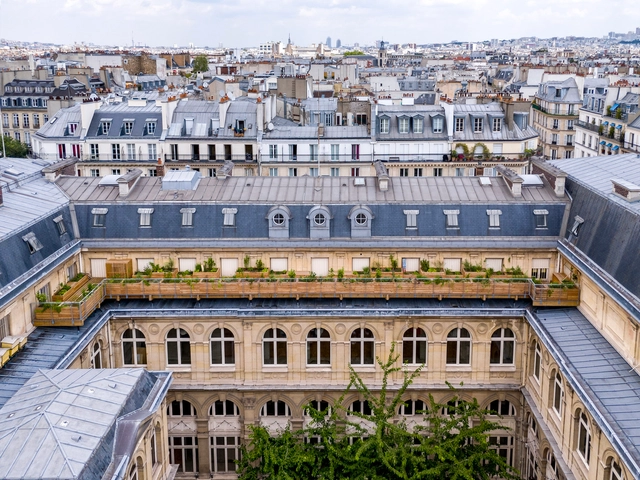
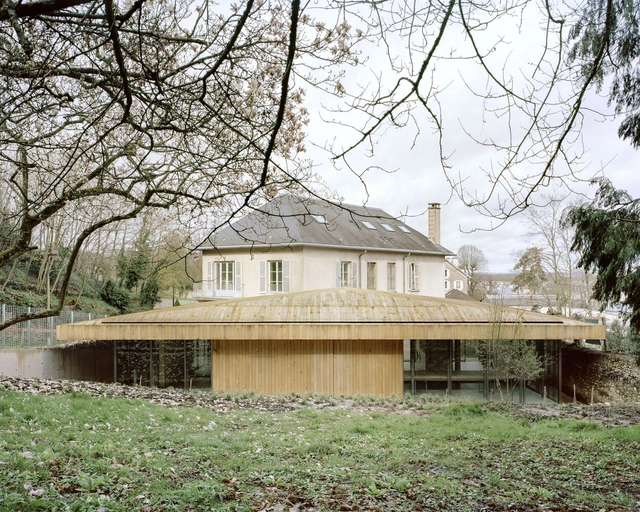
As record-breaking temperatures sweep across European cities, practitioners have recognized that existing infrastructure is poorly equipped to address the impacts of climate change. In response to this concern Roofscapes, a startup emerging from the MIT School of Architecture and Planning, has developed innovative solutions to amplify urban climate resilience. Their approach focuses on the strategic adaptation of underutilized spaces such as rooftops. By tackling the immediate challenges posed by extreme heat, the startup's work epitomizes how architectural innovation can directly contribute to addressing climate adaptation needs in cities. The company was recognized as one of ArchDaily's 2024 Best New Practices for their innovative approach to tackling urban issues such as affordability, lack of biodiversity, rising urban temperatures and repurposing.
How Roofscapes' Paris Pilot Project is Pioneering Climate-Resilient Architecture in Europe - Image 1 of 4How Roofscapes' Paris Pilot Project is Pioneering Climate-Resilient Architecture in Europe - Image 2 of 4How Roofscapes' Paris Pilot Project is Pioneering Climate-Resilient Architecture in Europe - Image 3 of 4How Roofscapes' Paris Pilot Project is Pioneering Climate-Resilient Architecture in Europe - Image 4 of 4How Roofscapes' Paris Pilot Project is Pioneering Climate-Resilient Architecture in Europe - More Images+ 6

National Office of Forests of Versailles / Atelier Delalande Tabourin

National Office of Forests of Versailles / Atelier Delalande Tabourin - Exterior Photography, Extension, FacadeNational Office of Forests of Versailles / Atelier Delalande Tabourin - ExtensionNational Office of Forests of Versailles / Atelier Delalande Tabourin - ExtensionNational Office of Forests of Versailles / Atelier Delalande Tabourin - Exterior Photography, Extension, FacadeNational Office of Forests of Versailles / Atelier Delalande Tabourin - More Images+ 9

•
Versailles, France

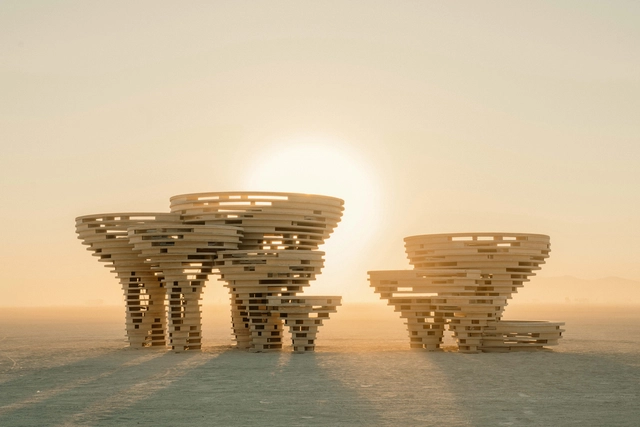
An Interconnected Mushroom Grove and a Shelter from the Desert Sun: 8 Installations at Burning Man 2024

Known for its unconventional art installations and striking desert setting, the Burning Man festival has concluded this year with an array of temporary installations spread across the Black Rock Desert in Nevada. The festival's 2024 theme, "Curiouser & Curiouser," inspired by Lewis Carroll's Alice in Wonderland, encouraged participants to embrace wonder and whimsy.

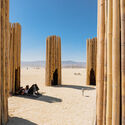
At Burning Man, a tapestry of themes emerges through diverse installations, from reflections on connectivity and isolation to explorations of time and space. Installations like Nebula Shroom Grove and the Temple of Together emphasize community and unity, inviting interaction and participation. Pieces like "I'm Fine" and Tree Circle delve into universal emotions and humanity's connection to the infinite, while works like Matter Out of Time and The End of Time play with perceptions of time and reality.
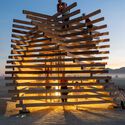
An Interconnected Mushroom Grove and a Shelter from the Desert Sun: 8 Installations at Burning Man 2024 - Image 1 of 4An Interconnected Mushroom Grove and a Shelter from the Desert Sun: 8 Installations at Burning Man 2024 - Image 2 of 4An Interconnected Mushroom Grove and a Shelter from the Desert Sun: 8 Installations at Burning Man 2024 - Image 3 of 4An Interconnected Mushroom Grove and a Shelter from the Desert Sun: 8 Installations at Burning Man 2024 - Image 4 of 4An Interconnected Mushroom Grove and a Shelter from the Desert Sun: 8 Installations at Burning Man 2024 - More Images+ 36

Villa M / Leopold Banchini Architects

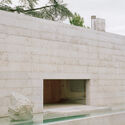
Villa M / Leopold Banchini Architects - Exterior Photography, Houses, Garden, Facade
© Rory Gardiner

Villa M / Leopold Banchini Architects - HousesVilla M / Leopold Banchini Architects - HousesVilla M / Leopold Banchini Architects - HousesVilla M / Leopold Banchini Architects - HousesVilla M / Leopold Banchini Architects - More Images+ 16

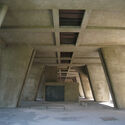
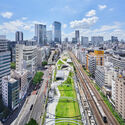
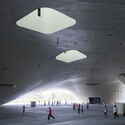
A Skyward Shift: Exploring the Social Impact of Elevated Public Spaces in Cities

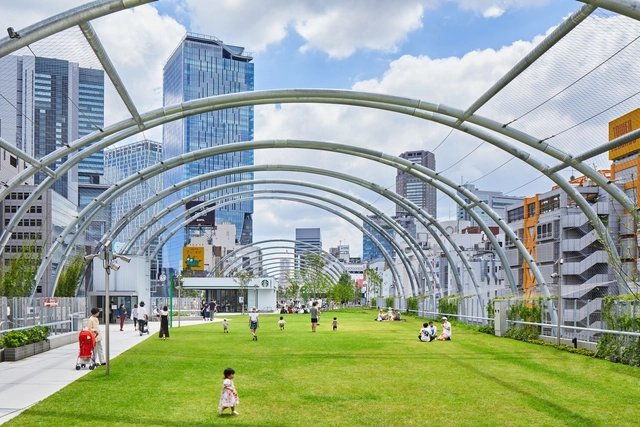
With escalating land values in urban centers, there has been a growing trend to float public spaces from ground level to elevated locations, such as rooftops or podiums between buildings. From a development perspective, maximizing floor area has become crucial as urban environments expand. Ground-level spaces are highly sought after for retail use due to their strategic location, which attracts foot traffic and potential customers and drives city development and economics.

This financial consideration, which often guides building activities and directions in urban centers, contradicts design principles advocated during the modernist era for the benefits of better outdoor space for the public, such as the concept of 'Freeing the Ground'. Architects like Le Corbusier championed this concept through projects like Villa Savoye and Unite d' Habitation. These modernist designs envisioned a future where buildings were elevated to restore open, accessible outdoor ground-level spaces for its users. However, for the reasons above, many contemporary projects instead seek to replicate the function of public grounds within the building's structure.
A Skyward Shift: Exploring the Social Impact of Elevated Public Spaces in Cities - Image 5 of 4A Skyward Shift: Exploring the Social Impact of Elevated Public Spaces in Cities - Image 1 of 4A Skyward Shift: Exploring the Social Impact of Elevated Public Spaces in Cities - Image 2 of 4A Skyward Shift: Exploring the Social Impact of Elevated Public Spaces in Cities - Image 3 of 4A Skyward Shift: Exploring the Social Impact of Elevated Public Spaces in Cities - More Images+ 10

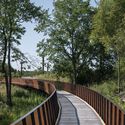
Stork Meadow Nature Park / C.F. Møller Architects
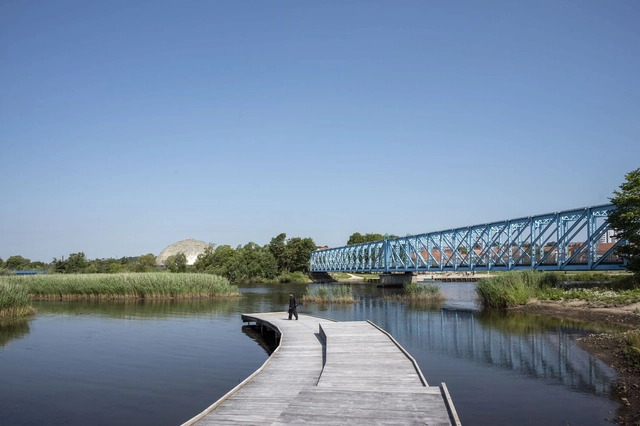
Stork Meadow Nature Park / C.F. Møller Architects - ParkStork Meadow Nature Park / C.F. Møller Architects - Exterior Photography, Park, Fence, ForestStork Meadow Nature Park / C.F. Møller Architects - Exterior Photography, ParkStork Meadow Nature Park / C.F. Møller Architects - Exterior Photography, ParkStork Meadow Nature Park / C.F. Møller Architects - More Images+ 29

•
Randers, Denmark
  • Architects: C.F. Møller Architects
  • Area Area of this architecture project Area:  83000 m²
  • Year Completion year of this architecture project Year:  2024

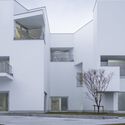
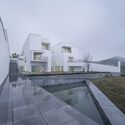
Dongqian Lake Club Houses / Álvaro Siza Vieira + Carlos Castanheira

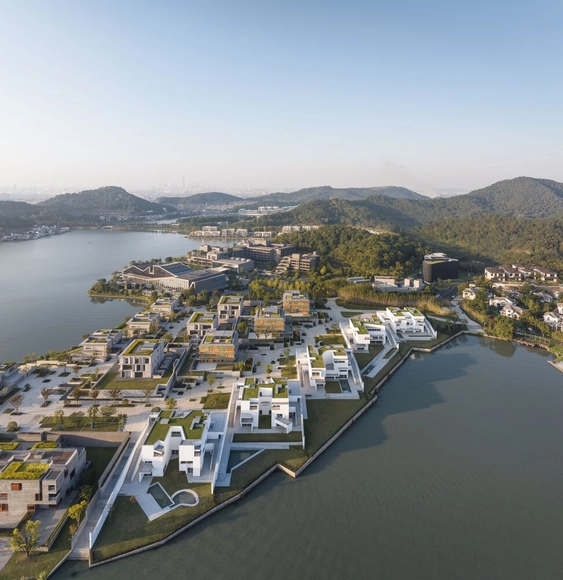
Dongqian Lake Club Houses / Álvaro Siza Vieira + Carlos Castanheira - Exterior Photography, Housing, FacadeDongqian Lake Club Houses / Álvaro Siza Vieira + Carlos Castanheira - Exterior Photography, Housing, FacadeDongqian Lake Club Houses / Álvaro Siza Vieira + Carlos Castanheira - Exterior Photography, Housing, Facade, DoorDongqian Lake Club Houses / Álvaro Siza Vieira + Carlos Castanheira - HousingDongqian Lake Club Houses / Álvaro Siza Vieira + Carlos Castanheira - More Images+ 84

•
Ningbo, China
  • Area Area of this architecture project Area:  9850 m²
  • Year Completion year of this architecture project Year:  2024
  • Manufacturers Brands with products used in this architecture project
    Manufacturers:  Sto

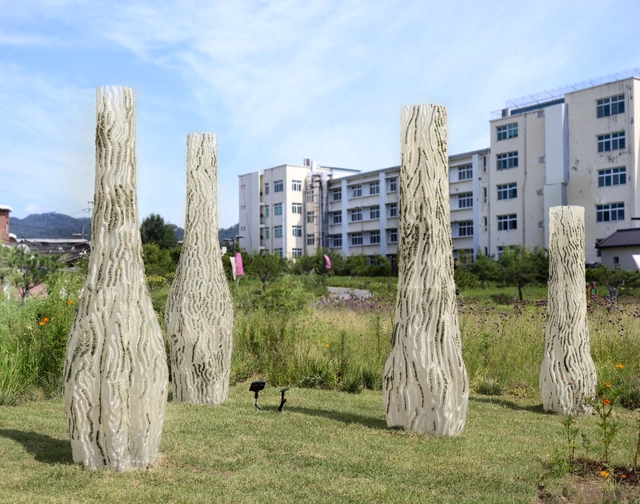
Moss Columns / Yong Ju Lee Architecture

Moss Columns / Yong Ju Lee Architecture - Exterior Photography, Temporary Installations, CityscapeMoss Columns / Yong Ju Lee Architecture - Exterior Photography, Temporary InstallationsMoss Columns / Yong Ju Lee Architecture - Temporary InstallationsMoss Columns / Yong Ju Lee Architecture - Exterior Photography, Temporary Installations, FacadeMoss Columns / Yong Ju Lee Architecture - More Images+ 10

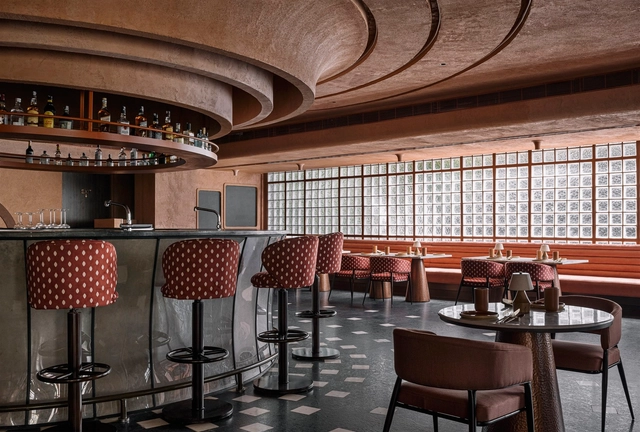
IDYLLL Restaurant and Bar / The Purple Ink Studio

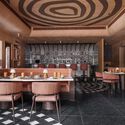
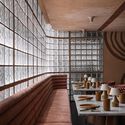
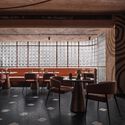
IDYLLL Restaurant and Bar / The Purple Ink Studio - Interior Photography, Bar, Arch, Table, ChairIDYLLL Restaurant and Bar / The Purple Ink Studio - Interior Photography, Bar, Table, ChairIDYLLL Restaurant and Bar / The Purple Ink Studio - Interior Photography, Bar, Lighting, Table, ChairIDYLLL Restaurant and Bar / The Purple Ink Studio - Interior Photography, Bar, Table, ChairIDYLLL Restaurant and Bar / The Purple Ink Studio - More Images+ 19

  • Area Area of this architecture project Area:  5010 ft²
  • Year Completion year of this architecture project Year:  2024
  • Manufacturers Brands with products used in this architecture project
    Manufacturers:  Asian Paints, Light Space
  • Professionals: SPAN Interiors

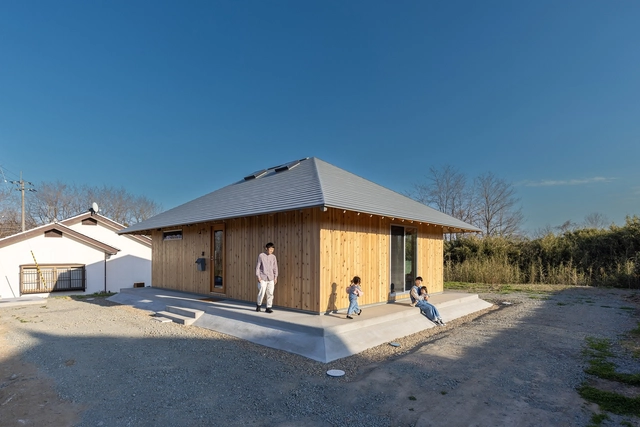
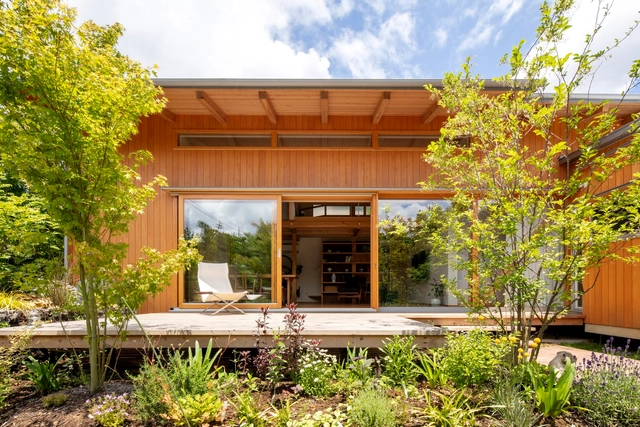
Small House in Kawasaki / Plan21

Small House in Kawasaki / Plan21 - Exterior Photography, Houses, FacadeSmall House in Kawasaki / Plan21 - Interior Photography, Houses, TableSmall House in Kawasaki / Plan21 - Interior Photography, Houses, Beam, TableSmall House in Kawasaki / Plan21 - HousesSmall House in Kawasaki / Plan21 - More Images+ 13

•
Kawasaki, Japan
  • Architects: Plan21
  • Area Area of this architecture project Area:  97 m²
  • Year Completion year of this architecture project Year:  2022

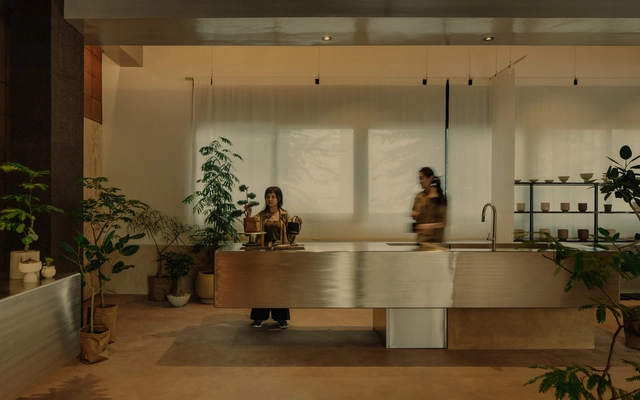
Soilboy Flagship Store / SILO

Soilboy Flagship Store / SILO - Interior Photography, Retail Interiors, DoorSoilboy Flagship Store / SILO - Interior Photography, Retail Interiors, LightingSoilboy Flagship Store / SILO - Interior Photography, Retail Interiors, FacadeSoilboy Flagship Store / SILO - Interior Photography, Retail Interiors, Kitchen, Sink, Countertop, LightingSoilboy Flagship Store / SILO - More Images+ 20

  • Architects: SILO
  • Area Area of this architecture project Area:  2331 ft²
  • Year Completion year of this architecture project Year:  2024
  • Manufacturers Brands with products used in this architecture project
    Manufacturers:  Aftertouchworks, Drapes Studio, Homeworks, Panelogue

Expanding Lifestyles Through Going Around / Architrip Inc.

Expanding Lifestyles Through Going Around / Architrip Inc. - Exterior Photography, Houses, Facade, DoorExpanding Lifestyles Through Going Around / Architrip Inc. - Interior Photography, Houses, Beam, FacadeExpanding Lifestyles Through Going Around / Architrip Inc. - HousesExpanding Lifestyles Through Going Around / Architrip Inc. - HousesExpanding Lifestyles Through Going Around / Architrip Inc. - More Images+ 12

•
Sukagawa, Japan
  • Architects: Architrip Inc.
  • Area Area of this architecture project Area:  58 m²
  • Year Completion year of this architecture project Year:  2023
  • Professionals: Links Inc.

You've started following your first account!

Did you know?

You'll now receive updates based on what you follow! Personalize your stream and start following your favorite authors, offices and users.