

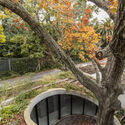
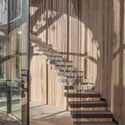


Benfica Kindergarten / DNSJ.arq
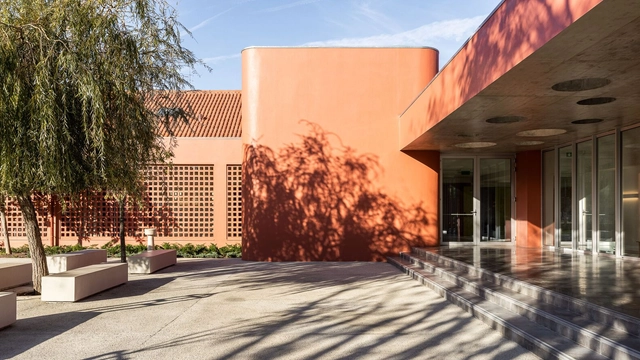


-
Architects: DNSJ.arq
- Area: 7589 ft²
- Year: 2023
-
Manufacturers: GRAPHISOFT, Sika, VELUX Group, CIN, Cinca, +8
https://www.archdaily.com/1023474/benfica-kindergarten-dnsrqPilar Caballero
Buildner’s Unbuilt Award 2024 Invites Unbuilt Ideas to Win a Prize Fund of 100,000 EUR

The Buildner Unbuilt Award is an exciting new annual competition offering a 100,000 EUR prize fund, designed to highlight architectural design that hasn't yet been brought to life.
With an upcoming registration deadline at the end of October, the 2024 Unbuilt Award presents a unique opportunity for architects and designers to submit their best unbuilt work—whether published, unpublished, fully developed, or still in concept form. This year's competition is divided into three categories based on project scale: small, medium, and large. This structure allows participants to showcase their work on an equal footing, ensuring that every vision, regardless of size, has a chance to be celebrated.
https://www.archdaily.com/1022078/buildners-unbuilt-award-2024-invites-unbuilt-ideas-to-win-a-prize-fund-of-100000-eurRene Submissions
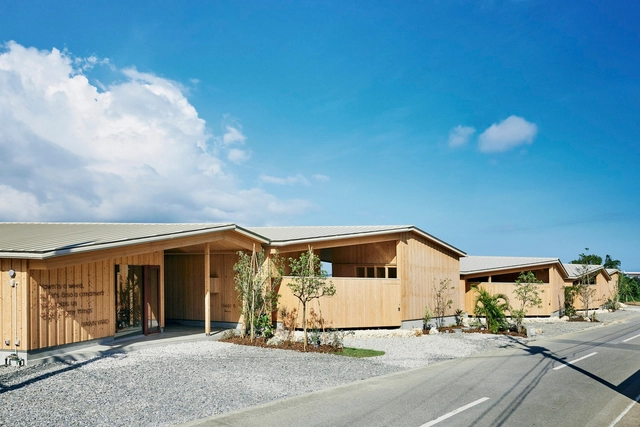
YAWN YARD Kouri Island / Jo Nagasaka + Schemata Architects

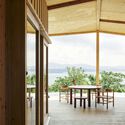
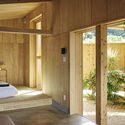
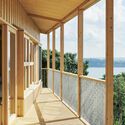
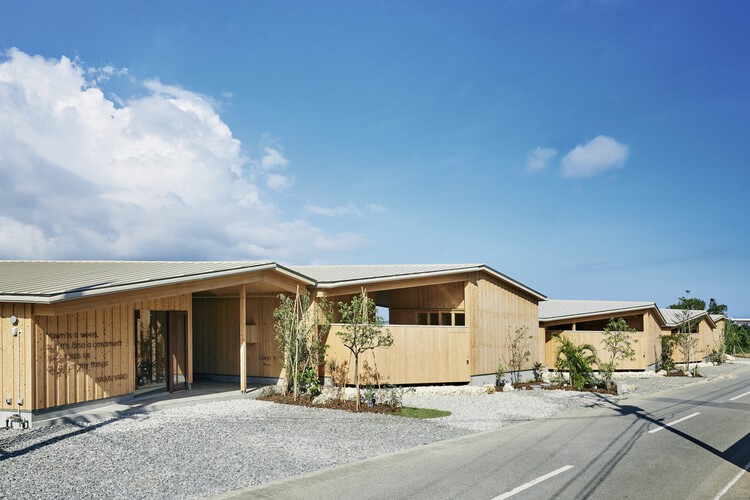
-
Architects: Jo Nagasaka, Schemata Architects
- Area: 921 m²
- Year: 2024
-
Manufacturers: Hachiman Tile Factory, Ryuko Construction, TOKI Corporation
-
Professionals: SHINYO, NCN, LPA, harvest high!
https://www.archdaily.com/1023583/yawn-yard-kouri-island-jo-nagasaka-plus-schemata-architectsHana Abdel
Your Go-To Guide for Interior Decorative Wall Panel Installation
| Sponsored Content
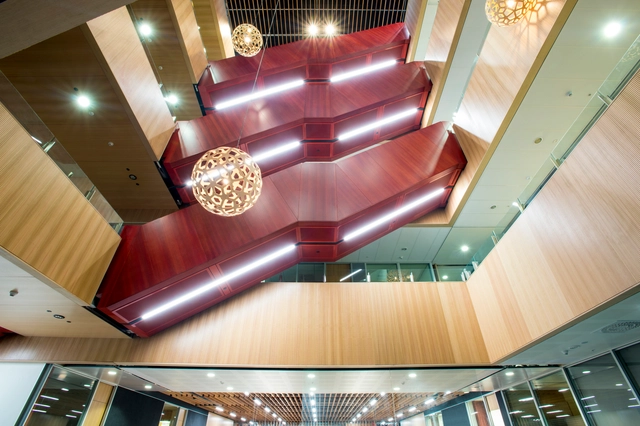
Choosing the right method to install interior decorative wall panels can mean the difference between a flawless and a protracted affair. In today's design landscape, wall panels are lauded for their transformative powers–bringing depth, texture, and character to any room. These panels have a storied history, evolving through centuries to reflect the spirit of each era: from the opulence of Renaissance carving to the refined elegance of Rococco boiserie, with each style defined by the craftsmanship of its time.
But when it comes to installing these panels, today's designers and architects have a veritable toolkit of techniques at their disposal. Each method has its own advantages, whether traditional or cutting-edge, and choosing the right approach is as much about aesthetics as it is about practicality. In this guide, we'll take a close look at the spectrum of methods available, from classic fixtures to modern innovations–each ready to help bring design vision to life.
https://www.archdaily.com/1023390/your-go-to-guide-for-interior-decorative-wall-panel-installationRene Submissions
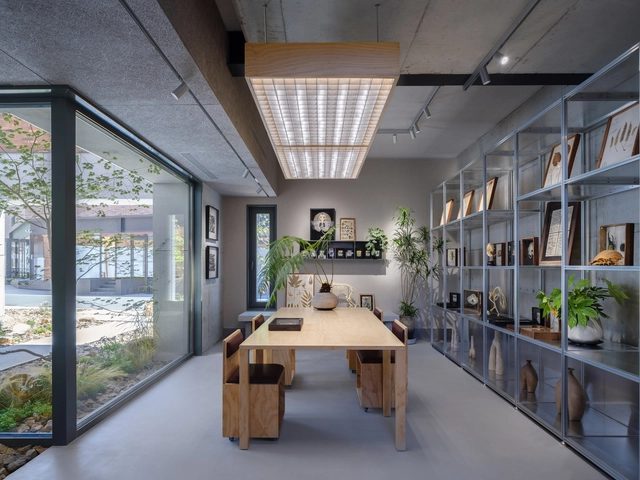
WILDGREEN BOTANIC Garden / Studio YUDA


-
Architects: Studio YUDA
- Area: 199 m²
- Year: 2024
-
Manufacturers: Canhao, Hezuoshe, Jialanworks
https://www.archdaily.com/1023591/wildgreen-botanic-garden-studio-yudaValeria Silva
Baan Khun Yak House / dminusplusb


-
Architects: dminusplusb
- Area: 600 m²
- Year: 2024
-
Manufacturers: Dulux, SCG, SCI WOOD
https://www.archdaily.com/1023545/baan-khun-yak-house-dminusplusbMiwa Negoro
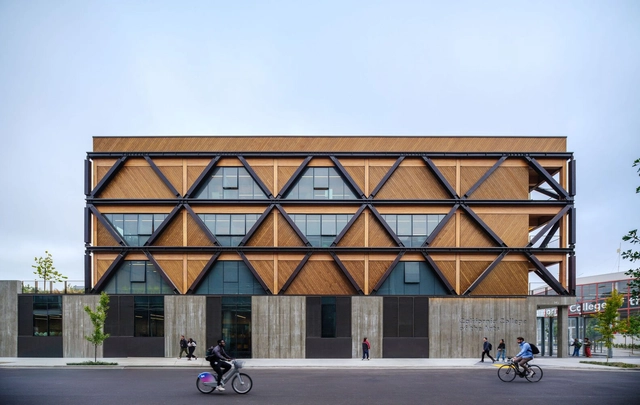
California College of the Arts / Studio Gang


-
Architects: Studio Gang
- Year: 2024
-
Professionals: Arup, Surfacedesign, Lotus Water, PritchardPeck, Public Design, +1
https://www.archdaily.com/1023587/california-college-of-the-arts-studio-gangAndreas Luco
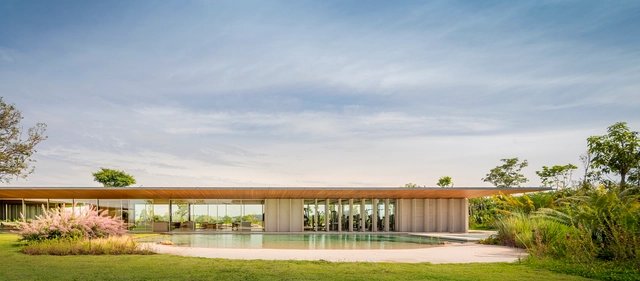
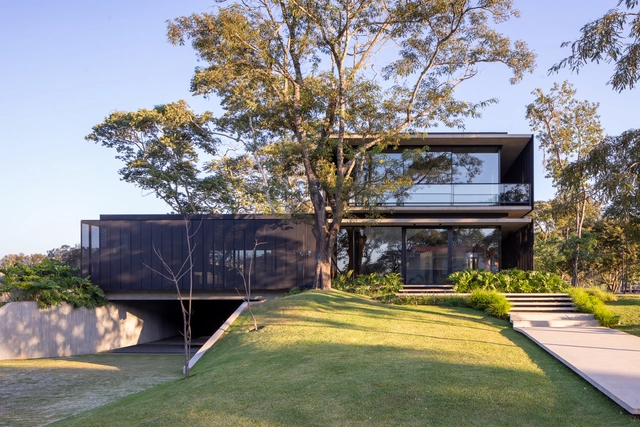
EA Residence / Jacobsen Arquitetura


https://www.archdaily.com/1023676/ea-residence-jacobsen-arquiteturaAndreas Luco
Vestiaires and Club House Sport Facilities / Anthony Laffargue
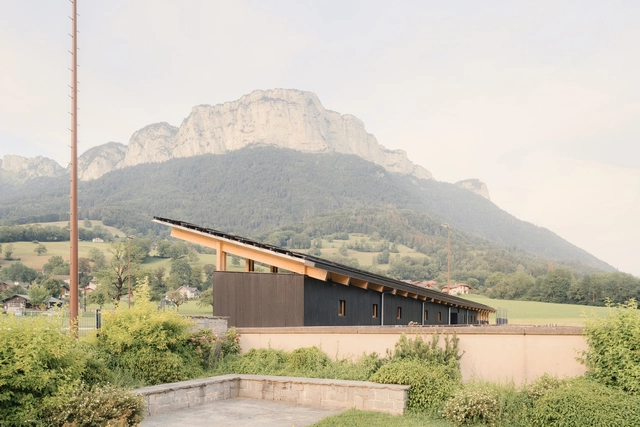



-
Architects: Anthony Laffargue
- Area: 185 m²
- Year: 2024
-
Professionals: CETRALP, Annecy Structures, COBALP
https://www.archdaily.com/1023614/vestiaires-and-club-house-sport-facilities-anthony-laffargueHadir Al Koshta
Art Deco House / Simon Jouin architecte


-
Architects: Simon Jouin architecte
- Area: 115 m²
- Year: 2024
https://www.archdaily.com/1023550/art-deco-house-simon-jouin-architecteHadir Al Koshta
Monteverde Restaurant / Level Group
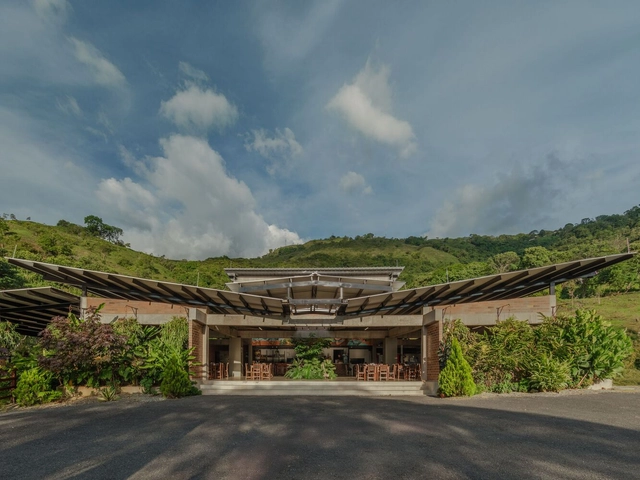



-
Architects: Level Group
- Area: 8611 ft²
- Year: 2022
-
Manufacturers: Act 3D B.V., AutoDesk, Trimble Navigation
https://www.archdaily.com/1023471/monteverde-restaurant-level-groupPilar Caballero
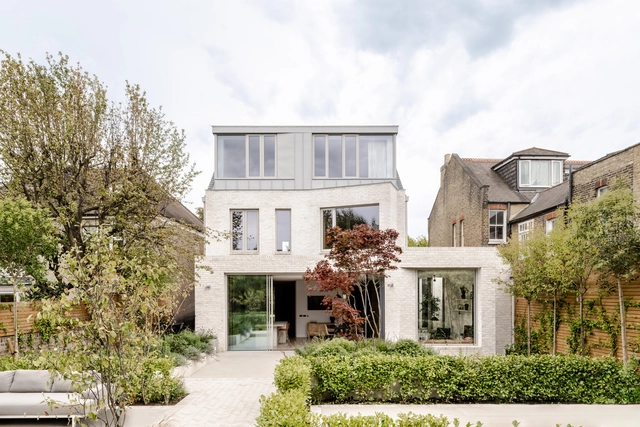
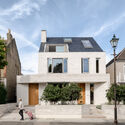
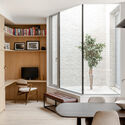
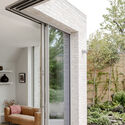
Kings Road House / Matthew Giles Architects


-
Architects: Matthew Giles Architects
- Area: 299 m²
- Year: 2023
-
Manufacturers: Wienerberger, L2i
https://www.archdaily.com/1023615/kings-road-house-matthew-giles-architectsHadir Al Koshta
Kona Village / Walker Warner


-
Architects: Walker Warner
- Area: 331842 m²
- Year: 2023
https://www.archdaily.com/1023555/kona-village-walker-warnerPilar Caballero


Public Restrooms: 15 Projects That Provide Functionality and Comfort in Urban Environments

Contemporary city life demands increasing amounts of infrastructure to meet everyday needs, ranging from parks and efficient transportation to the incorporation of public restroom facilities. However, these spaces often come with discomforts, including lack of accessibility, absence of privacy, and poor cleanliness. Recognizing these issues, various architects have taken on the challenge of transforming these spaces into functional and pleasant environments, experimenting with innovative proposals to address these needs.



https://www.archdaily.com/904061/public-bathrooms-examples-in-plan-and-sectionFabian Dejtiar
Proudly presenting: ArchDaily Plus!

For a while now, ArchDaily has been striving to enhance your experience – exploring how to dive deeper into its content and reshape the ways in which it is delivered. What additional value can be brought to both new and established members of the community that enhances what ArchDaily represents?
The result: ArchDaily Plus – a membership plan offering a completely fresh user interface and exclusive new features while simultaneously supporting the continued delivery of tools and knowledge essential for everyone involved in creating a better-built environment. It provides even more daily inspiration while keeping critical information freely accessible (projects, news, in-house articles not older than six months).


https://www.archdaily.com/1023606/proudly-presenting-archdaily-plusArchDaily Team
andwander GINZA SIX Store / Jo Nagasaka + Schemata Architects


-
Architects: Jo Nagasaka, Schemata Architects
- Area: 167 m²
- Year: 2024
-
Manufacturers: Glory
-
Professionals: Bauhaus Maruei Co., Ltd., GLORY
https://www.archdaily.com/1023588/andwander-ginza-six-store-jo-nagasaka-plus-schemata-architectsHana Abdel