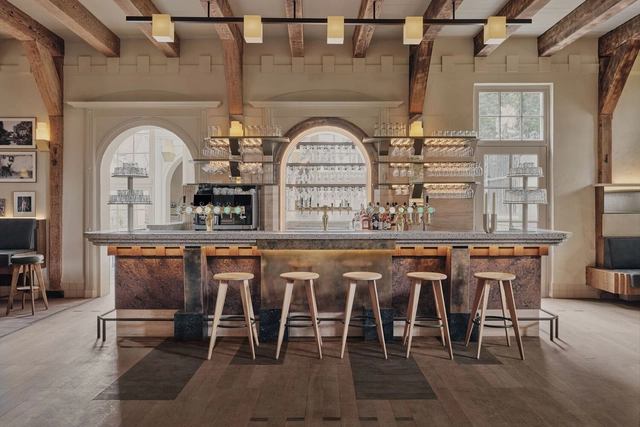
Hotel Rumour / Studio Modijefsky

Hotel Rumour / Studio Modijefsky - Interior Photography, Restaurants & Bars, Beam, Table, ChairHotel Rumour / Studio Modijefsky - Interior Photography, Restaurants & Bars, Beam, TableHotel Rumour / Studio Modijefsky - Interior Photography, Restaurants & Bars, Beam, Arch, Table, ChairHotel Rumour / Studio Modijefsky - Interior Photography, Restaurants & Bars, Table, ChairHotel Rumour / Studio Modijefsky - More Images+ 35

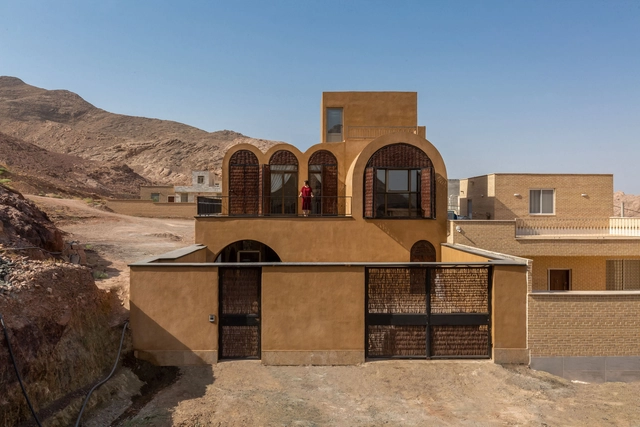
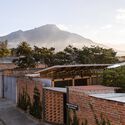
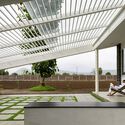
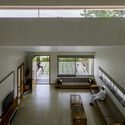
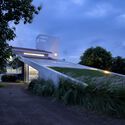
Separo House / HYPERTEXT ARCHITECTURE STUDIO

Separo House / HYPERTEXT ARCHITECTURE STUDIO - Exterior Photography, HousesSeparo House / HYPERTEXT ARCHITECTURE STUDIO - Exterior Photography, Houses, Facade, ArchSeparo House / HYPERTEXT ARCHITECTURE STUDIO - Interior Photography, Houses, TableSeparo House / HYPERTEXT ARCHITECTURE STUDIO - Interior Photography, Houses, Bedroom, Door, TableSeparo House / HYPERTEXT ARCHITECTURE STUDIO - More Images+ 19

•
Naeen, Iran
  • Area Area of this architecture project Area:  250 m²
  • Year Completion year of this architecture project Year:  2024
  • Manufacturers Brands with products used in this architecture project
    Manufacturers:  Aux Wood, Namachin Brick, Shoa

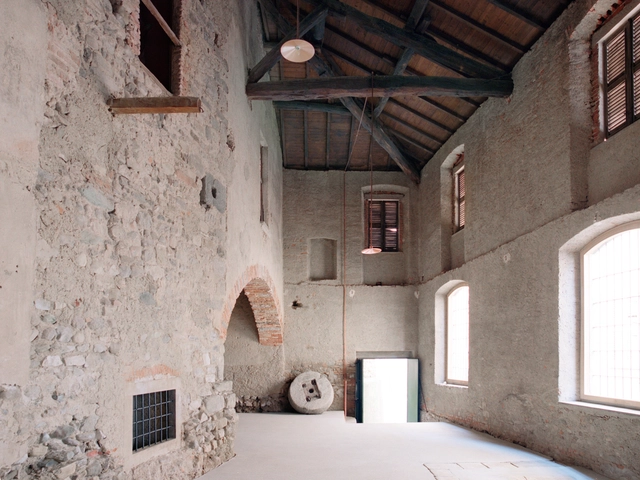
The Old Wine Press / a25architetti

The Old Wine Press / a25architetti - Exterior Photography, Renovation, Door, Facade, Stairs, ArchThe Old Wine Press / a25architetti - Interior Photography, Renovation, Beam, Column, ArchThe Old Wine Press / a25architetti - Interior Photography, Renovation, Facade, Arch, BeamThe Old Wine Press / a25architetti - Interior Photography, Renovation, Beam, ChairThe Old Wine Press / a25architetti - More Images+ 20

  • Architects: a25architetti
  • Area Area of this architecture project Area:  150 m²
  • Year Completion year of this architecture project Year:  2024
  • Manufacturers Brands with products used in this architecture project
    Manufacturers:  Fioroni
Subscriber Access

The Rise of Prosumer Coffee Experience: Designing Beyond Traditional Interiors

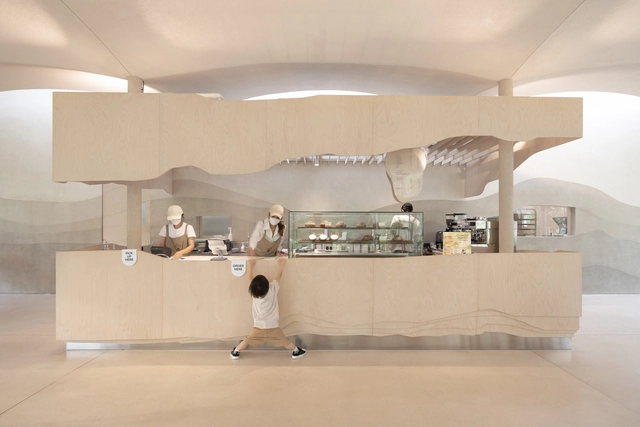
Coffee culture continues to thrive in the contemporary world, with a noticeable shift from the dominance of chains & franchise stores to a growing market for prosumer coffee. As more and more coffee consumers become prosumers, individuals who both produce and consume, they are turning coffee-making into a hobby, even a ritual, and are expecting coffee shops to keep up. Consumers are becoming more knowledgeable, paying close attention to the source and type of beans, brewing methods, and equipment. They also appreciate the design of coffee machinery, not just for its functionality but for its aesthetics, efficiency, and space management. This surge in interest, especially in Asia, has led to changes in coffee shops' operations. Many individual coffee shops, responding to the rise in consumer spending power and interests, are motivated to focus on creating unique, immersive experiences for an ever-growing marketable audience.

The Rise of Prosumer Coffee Experience: Designing Beyond Traditional Interiors - Image 1 of 4The Rise of Prosumer Coffee Experience: Designing Beyond Traditional Interiors - Image 2 of 4The Rise of Prosumer Coffee Experience: Designing Beyond Traditional Interiors - Image 3 of 4The Rise of Prosumer Coffee Experience: Designing Beyond Traditional Interiors - Image 4 of 4The Rise of Prosumer Coffee Experience: Designing Beyond Traditional Interiors - More Images+ 25

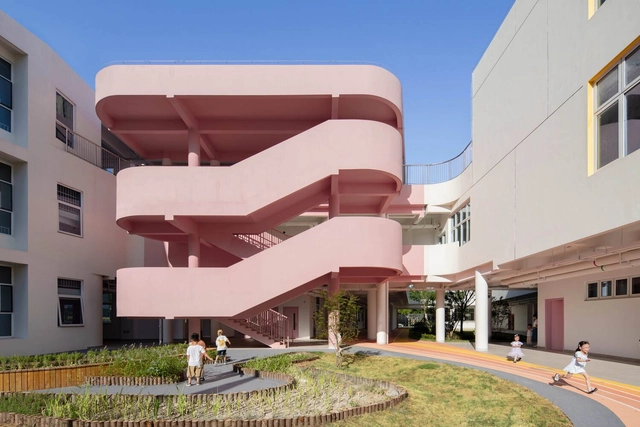
Sky Castle Kindergarten / SoBA

Sky Castle Kindergarten / SoBA - Exterior Photography, Kindergarten, CityscapeSky Castle Kindergarten / SoBA - KindergartenSky Castle Kindergarten / SoBA - Interior Photography, Kindergarten, Stairs, Facade, HandrailSky Castle Kindergarten / SoBA - Exterior Photography, Kindergarten, Facade, CityscapeSky Castle Kindergarten / SoBA - More Images+ 20

  • Architects: SoBA
  • Area Area of this architecture project Area:  10000 m²
  • Year Completion year of this architecture project Year:  2024
  • Manufacturers Brands with products used in this architecture project
    Manufacturers:  Nippon Paint

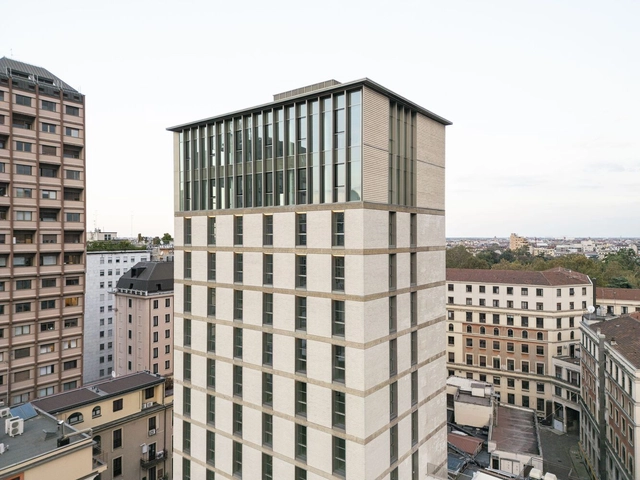
Torre della Permanente / Park Associati

Torre della Permanente / Park Associati - Exterior Photography, Sustainability, Facade, CityscapeTorre della Permanente / Park Associati - SustainabilityTorre della Permanente / Park Associati - SustainabilityTorre della Permanente / Park Associati - Exterior Photography, Sustainability, FacadeTorre della Permanente / Park Associati - More Images+ 25

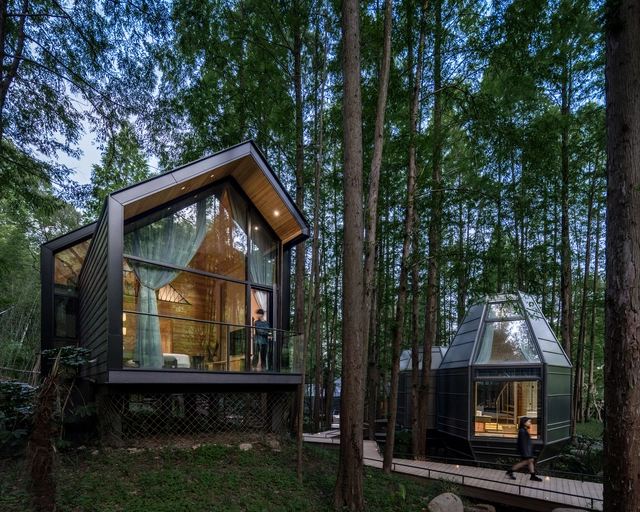
Dongmingshan Senyu Hotel / GLA Design

Dongmingshan Senyu Hotel / GLA Design -  HostelDongmingshan Senyu Hotel / GLA Design -  HostelDongmingshan Senyu Hotel / GLA Design - Interior Photography,  Hostel, Beam, Table, ChairDongmingshan Senyu Hotel / GLA Design - Interior Photography,  Hostel, Bedroom, Beam, BedDongmingshan Senyu Hotel / GLA Design - More Images+ 27

•
Hangzhou, China
  • Architects: GLA Design
  • Area Area of this architecture project Area:  1300 m²
  • Year Completion year of this architecture project Year:  2024
  • Manufacturers Brands with products used in this architecture project
    Manufacturers:  Teknos

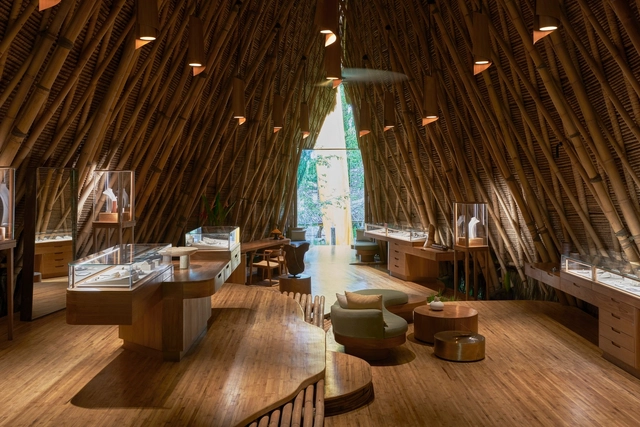
John Hardy Boutique / Blancostudio & Kalpa Taru

John Hardy Boutique / Blancostudio & Kalpa Taru - Exterior Photography, Retail Interiors, ForestJohn Hardy Boutique / Blancostudio & Kalpa Taru - Interior Photography, Retail Interiors, Arch, Beam, TableJohn Hardy Boutique / Blancostudio & Kalpa Taru - Interior Photography, Retail Interiors, BeamJohn Hardy Boutique / Blancostudio & Kalpa Taru - Interior Photography, Retail InteriorsJohn Hardy Boutique / Blancostudio & Kalpa Taru - More Images+ 17

•
Kecamatan Abiansemal, Indonesia

Miracle House / Grupo Culata Jovái

Miracle House / Grupo Culata Jovái - Exterior Photography, Houses, Door, Facade, Forest
© Federico Cairoli

Miracle House / Grupo Culata Jovái - Exterior Photography, Houses, Facade, DoorMiracle House / Grupo Culata Jovái - HousesMiracle House / Grupo Culata Jovái - Interior Photography, Houses, Kitchen, Beam, Table, ChairMiracle House / Grupo Culata Jovái - Interior Photography, Houses, Kitchen, Beam, Table, ChairMiracle House / Grupo Culata Jovái - More Images+ 34

•
Itauguá, Paraguay
  • Area Area of this architecture project Area:  135 m²
  • Year Completion year of this architecture project Year:  2022

Taller Atemporal / Quinta Fachada | Arquitectura Consciente

Taller Atemporal / Quinta Fachada | Arquitectura Consciente - Exterior Photography, Workshop, FacadeTaller Atemporal / Quinta Fachada | Arquitectura Consciente - Exterior Photography, Workshop, FacadeTaller Atemporal / Quinta Fachada | Arquitectura Consciente - Interior Photography, Workshop, Beam, Table, ChairTaller Atemporal / Quinta Fachada | Arquitectura Consciente - WorkshopTaller Atemporal / Quinta Fachada | Arquitectura Consciente - More Images+ 23

•
Ibarra, Ecuador

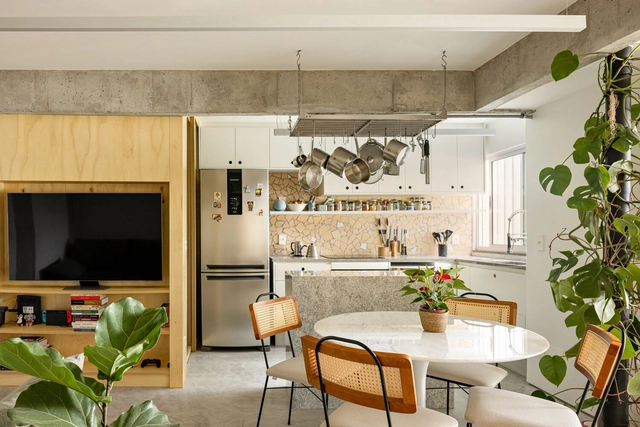
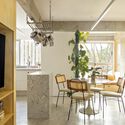
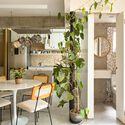
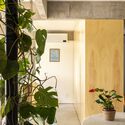
Caco Apartment / ponto.d

Caco Apartment / ponto.d - Interior Photography, Apartment Interiors, ChairCaco Apartment / ponto.d - Interior Photography, Apartment Interiors, Lighting, Chair, TableCaco Apartment / ponto.d - Interior Photography, Apartment Interiors, Lighting, Table, ChairCaco Apartment / ponto.d - Interior Photography, Apartment InteriorsCaco Apartment / ponto.d - More Images+ 21

  • Architects: ponto.d
  • Area Area of this architecture project Area:  47 m²
  • Year Completion year of this architecture project Year:  2024
  • Manufacturers Brands with products used in this architecture project
    Manufacturers:  Eletrolux, Leandro Móveis , Marmoluz, Microreve

Canto House / Bloco B arquitetura

Canto House / Bloco B arquitetura - Houses
© Lucas Reitz

Canto House / Bloco B arquitetura - HousesCanto House / Bloco B arquitetura - Interior Photography, Houses, ChairCanto House / Bloco B arquitetura - HousesCanto House / Bloco B arquitetura - Exterior Photography, Houses, FacadeCanto House / Bloco B arquitetura - More Images+ 32

  • Area Area of this architecture project Area:  332 m²
  • Year Completion year of this architecture project Year:  2023
  • Manufacturers Brands with products used in this architecture project
    Manufacturers:  Borjaço, Casa com Vidro, Claraboias Blumenau, Concreserv, GJ Impermeabilizações, +6

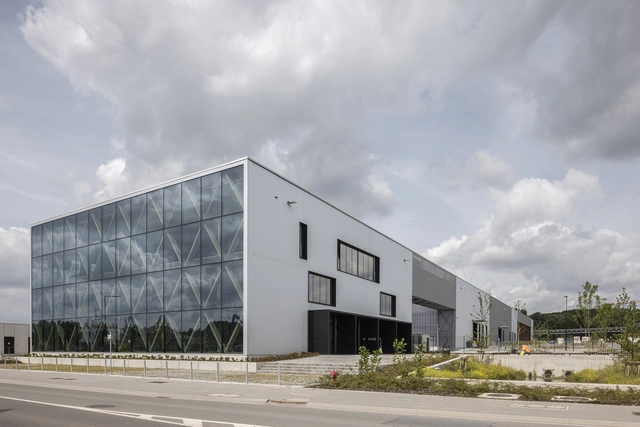
Buda Recypark Industrial Center / A229 + evr-Architecten

Buda Recypark Industrial Center / A229 + evr-Architecten - Exterior Photography, Industrial Architecture, Facade, DoorBuda Recypark Industrial Center / A229 + evr-Architecten - Industrial ArchitectureBuda Recypark Industrial Center / A229 + evr-Architecten - Exterior Photography, Industrial Architecture, FacadeBuda Recypark Industrial Center / A229 + evr-Architecten - Industrial ArchitectureBuda Recypark Industrial Center / A229 + evr-Architecten - More Images+ 26

Muelles House / Estudio GMARQ

Muelles House / Estudio GMARQ - Exterior Photography, Houses, FacadeMuelles House / Estudio GMARQ - HousesMuelles House / Estudio GMARQ - HousesMuelles House / Estudio GMARQ - Interior Photography, Houses, Door, TableMuelles House / Estudio GMARQ - More Images+ 34

•
Belén de Escobar, Argentina
  • Architects: Estudio GMARQ
  • Area Area of this architecture project Area:  380 m²
  • Year Completion year of this architecture project Year:  2024
  • Manufacturers Brands with products used in this architecture project
    Manufacturers:  Cosentino, Lutron, Cerramientos De Luca, FV, Roca

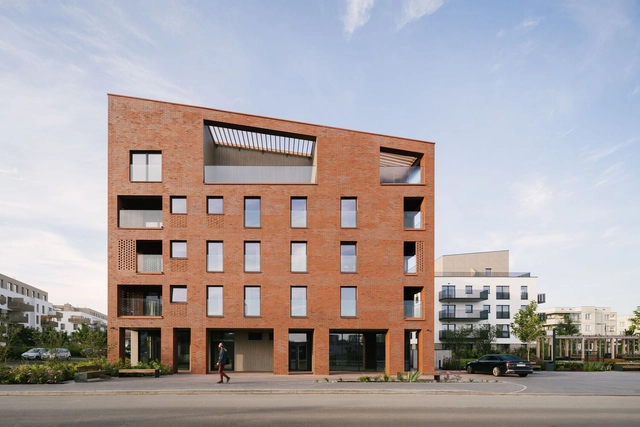
Nordic Bemowo / Kurylowicz & Associates

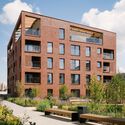
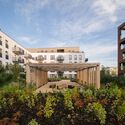
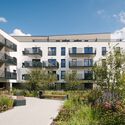
Nordic Bemowo / Kurylowicz & Associates - Exterior Photography, Residential, Facade, CityscapeNordic Bemowo / Kurylowicz & Associates - Exterior Photography, Residential, FacadeNordic Bemowo / Kurylowicz & Associates - Exterior Photography, Residential, FacadeNordic Bemowo / Kurylowicz & Associates - ResidentialNordic Bemowo / Kurylowicz & Associates - More Images+ 17

Russell Kennedy Offices / Carr

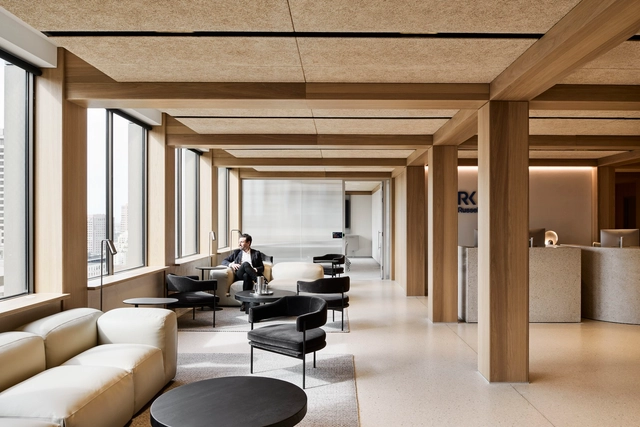
Russell Kennedy Offices / Carr - Interior Photography, Offices, Handrail, Lighting, Chair, TableRussell Kennedy Offices / Carr - Interior Photography, Offices, TableRussell Kennedy Offices / Carr - Interior Photography, Offices, Facade, Table, ChairRussell Kennedy Offices / Carr - Interior Photography, OfficesRussell Kennedy Offices / Carr - More Images+ 14

•
Melbourne, Australia
  • Architects: Carr
  • Year Completion year of this architecture project Year:  2024
  • Professionals: Carr

Sky Castle Kindergarten / SoBA

Sky Castle Kindergarten / SoBA - Exterior Photography, Public Architecture, FacadeSky Castle Kindergarten / SoBA - Exterior Photography, Public Architecture, FacadeSky Castle Kindergarten / SoBA - Exterior Photography, Public Architecture, Facade, DoorSky Castle Kindergarten / SoBA - Interior Photography, Public Architecture, FacadeSky Castle Kindergarten / SoBA - More Images+ 28

  • Architects: SoBA
  • Area Area of this architecture project Area:  10000 m²
  • Year Completion year of this architecture project Year:  2024

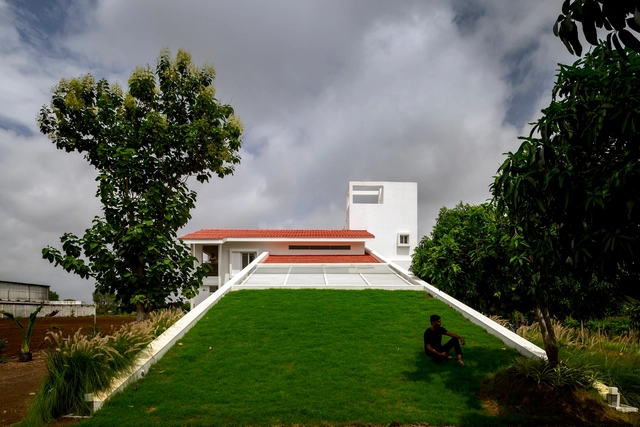
A House in the Grape Farms / Studio Frozen Music

A House in the Grape Farms / Studio Frozen Music - Exterior Photography, Houses, Facade, DoorA House in the Grape Farms / Studio Frozen Music - HousesA House in the Grape Farms / Studio Frozen Music - Interior Photography, Houses, Stairs, ChairA House in the Grape Farms / Studio Frozen Music - HousesA House in the Grape Farms / Studio Frozen Music - More Images+ 19

•
Nashik, India
  • Area Area of this architecture project Area:  5000 ft²
  • Year Completion year of this architecture project Year:  2024
  • Manufacturers Brands with products used in this architecture project
    Manufacturers:  Legrand, Jaquar

You've started following your first account!

Did you know?

You'll now receive updates based on what you follow! Personalize your stream and start following your favorite authors, offices and users.