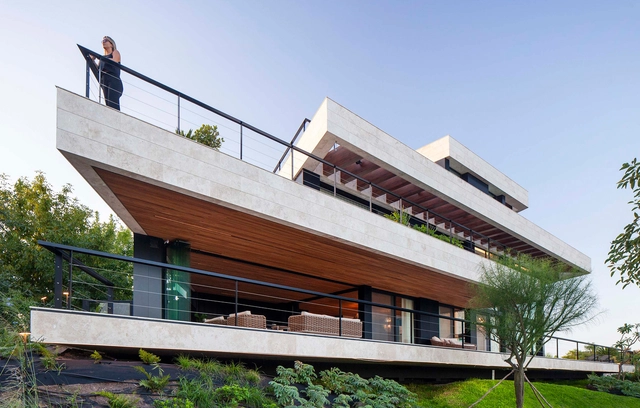
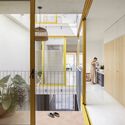
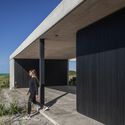
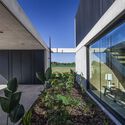
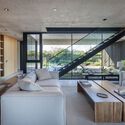
Teodoro García Residencial Building / BAS + Oszurkiewicz

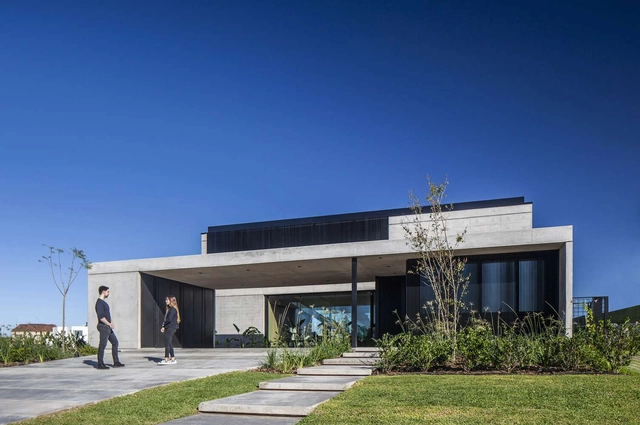
Teodoro García Residencial Building / BAS + Oszurkiewicz - Exterior Photography, Apartments, Facade
© Fernando Schapochnik

Teodoro García Residencial Building / BAS + Oszurkiewicz - Interior Photography, Apartments, FacadeTeodoro García Residencial Building / BAS + Oszurkiewicz - ApartmentsTeodoro García Residencial Building / BAS + Oszurkiewicz - ApartmentsTeodoro García Residencial Building / BAS + Oszurkiewicz - ApartmentsTeodoro García Residencial Building / BAS + Oszurkiewicz - More Images+ 13

•
Buenos Aires, Argentina
  • Architects: BAS, Oszurkiewicz
  • Area Area of this architecture project Area:  997 m²
  • Year Completion year of this architecture project Year:  2022

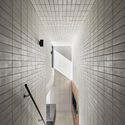
Sena House / remyarchitects

Sena House / remyarchitects - HousesSena House / remyarchitects - HousesSena House / remyarchitects - Interior Photography, Houses, Table, ChairSena House / remyarchitects - Interior Photography, Houses, Table, LightingSena House / remyarchitects - More Images+ 18

•
Rincon de Milberg, Argentina
  • Architects: remyarchitects
  • Area Area of this architecture project Area:  1200 m²
  • Year Completion year of this architecture project Year:  2024

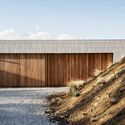
114S Apartment / BLOCO Arquitetos

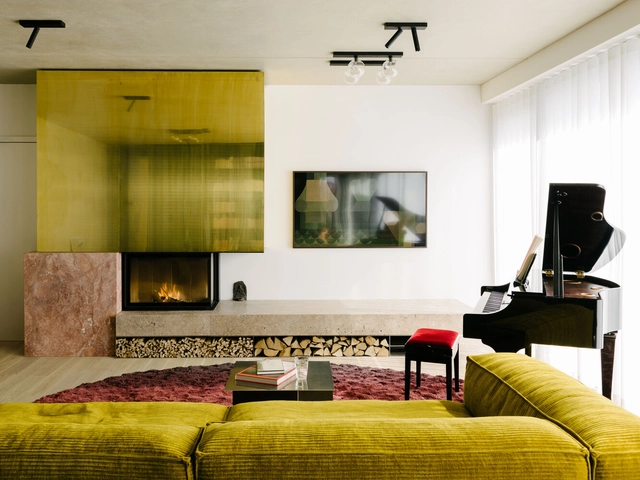
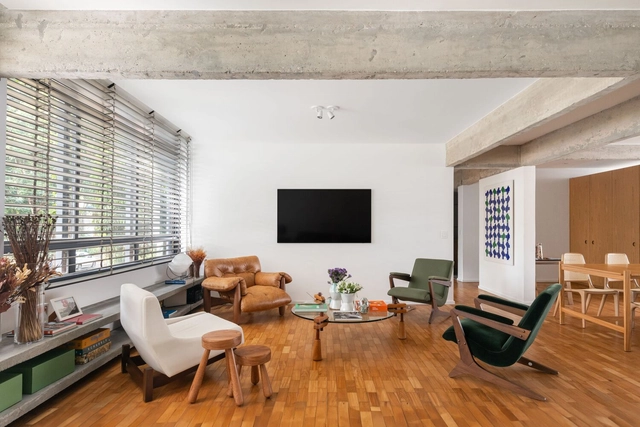
114S Apartment / BLOCO Arquitetos - Interior Photography, Apartment Interiors, Table, Chair114S Apartment / BLOCO Arquitetos - Interior Photography, Apartment Interiors, Door, Stairs114S Apartment / BLOCO Arquitetos - Interior Photography, Apartment Interiors, Table114S Apartment / BLOCO Arquitetos - Interior Photography, Apartment Interiors, Table, Chair114S Apartment / BLOCO Arquitetos - More Images+ 20

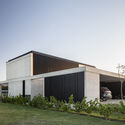
Atelierhaus Luftmattstrasse / Brandenberger Kloter

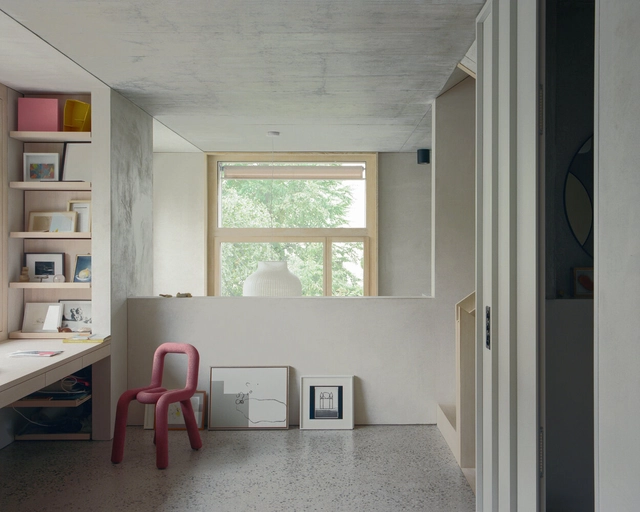
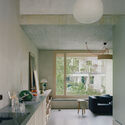
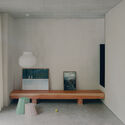
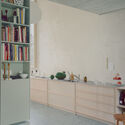
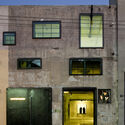
Atelierhaus Luftmattstrasse / Brandenberger Kloter - Exterior Photography, Residential Architecture, Door, FacadeAtelierhaus Luftmattstrasse / Brandenberger Kloter - Interior Photography, Residential Architecture, Kitchen, Sink, CountertopAtelierhaus Luftmattstrasse / Brandenberger Kloter - Residential ArchitectureAtelierhaus Luftmattstrasse / Brandenberger Kloter - Interior Photography, Residential ArchitectureAtelierhaus Luftmattstrasse / Brandenberger Kloter - More Images+ 12

  • Area Area of this architecture project Area:  10 m²
  • Year Completion year of this architecture project Year:  2022

The Green Box / Bruzkus Greenberg

The Green Box / Bruzkus Greenberg - Interior Photography, Decoration & OrnamentThe Green Box / Bruzkus Greenberg - Interior Photography, Decoration & OrnamentThe Green Box / Bruzkus Greenberg - Interior Photography, Decoration & Ornament, Kitchen, Facade, Lighting, CountertopThe Green Box / Bruzkus Greenberg - Interior Photography, Decoration & Ornament, Kitchen, Lighting, Chair, TableThe Green Box / Bruzkus Greenberg - More Images+ 18

Subscriber Access

Art Galleries Integrated into the Urban Fabric: 12 Projects Bringing Art and Culture to Neighborhoods

The relationship between art and humanity dates back to the origins of civilization. Museums have become spaces where vast collections of art and artifacts narrate the history of time, humankind, cities, and countless stories about cultures and societies. Over the years, the museum's role has evolved, taking on different forms and scales, including the modern-day art gallery. The importance of art and culture in contemporary cities and neighborhoods is undeniable. However, galleries serve multiple roles in integrating art and culture into daily life. Why are these spaces valuable to communities? How do they support emerging artists? How can galleries revitalize neighborhoods?
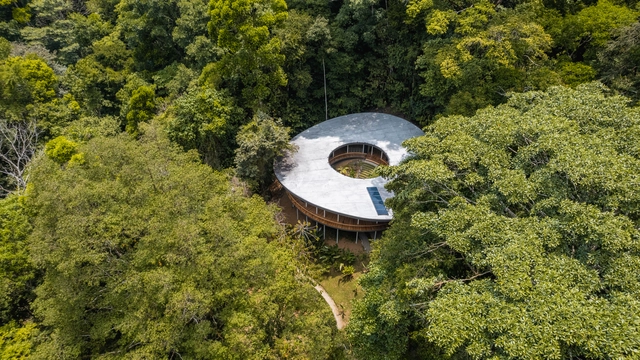
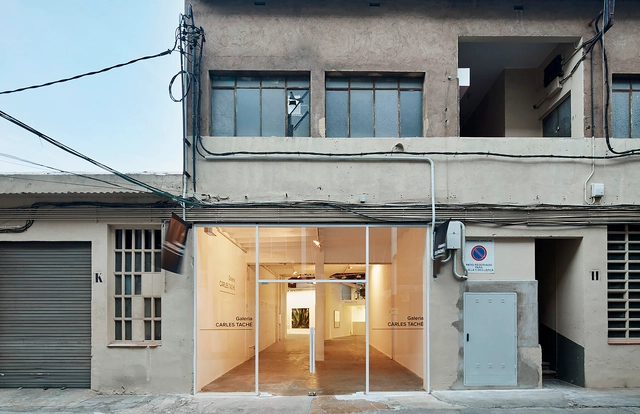
Art Galleries Integrated into the Urban Fabric: 12 Projects Bringing Art and Culture to Neighborhoods - Image 1 of 4Art Galleries Integrated into the Urban Fabric: 12 Projects Bringing Art and Culture to Neighborhoods - Image 2 of 4Art Galleries Integrated into the Urban Fabric: 12 Projects Bringing Art and Culture to Neighborhoods - Image 3 of 4Art Galleries Integrated into the Urban Fabric: 12 Projects Bringing Art and Culture to Neighborhoods - Image 4 of 4Art Galleries Integrated into the Urban Fabric: 12 Projects Bringing Art and Culture to Neighborhoods - More Images+ 38

Sinfonia Verde Home / Studio Saxe

Sinfonia Verde Home / Studio Saxe - Sustainability & Green DesignSinfonia Verde Home / Studio Saxe - Sustainability & Green DesignSinfonia Verde Home / Studio Saxe - Sustainability & Green DesignSinfonia Verde Home / Studio Saxe - Sustainability & Green DesignSinfonia Verde Home / Studio Saxe - More Images+ 27

  • Architects: Studio Saxe
  • Area Area of this architecture project Area:  400 m²
  • Year Completion year of this architecture project Year:  2022

Urbina 65 House / EPArquitectos

Urbina 65 House / EPArquitectos - Exterior Photography, Hotels, Facade
© OHFA

Urbina 65 House / EPArquitectos - Exterior Photography, Hotels, Door, FacadeUrbina 65 House / EPArquitectos - HotelsUrbina 65 House / EPArquitectos - Interior Photography, Hotels, ChairUrbina 65 House / EPArquitectos - Exterior Photography, Hotels, FacadeUrbina 65 House / EPArquitectos - More Images+ 34

•
Mazatlán, Mexico
  • Architects: EPArquitectos
  • Area Area of this architecture project Area:  5145 ft²
  • Year Completion year of this architecture project Year:  2022
  • Manufacturers Brands with products used in this architecture project
    Manufacturers:  CASTEL, Estevez, Sorias, Teka

House in Guardamar del Segura / Bernardo Cerrato

House in Guardamar del Segura / Bernardo Cerrato - Interior Photography, Houses, Facade
© Milena Villalba

House in Guardamar del Segura / Bernardo Cerrato - Interior Photography, Houses, FacadeHouse in Guardamar del Segura / Bernardo Cerrato - Interior Photography, Houses, Beam, Table, ChairHouse in Guardamar del Segura / Bernardo Cerrato - Interior Photography, Houses, Door, FacadeHouse in Guardamar del Segura / Bernardo Cerrato - Interior Photography, Houses, Door, TableHouse in Guardamar del Segura / Bernardo Cerrato - More Images+ 10

•
Guardamar del Segura, Spain

Eyrie House / Matt Williams Architects

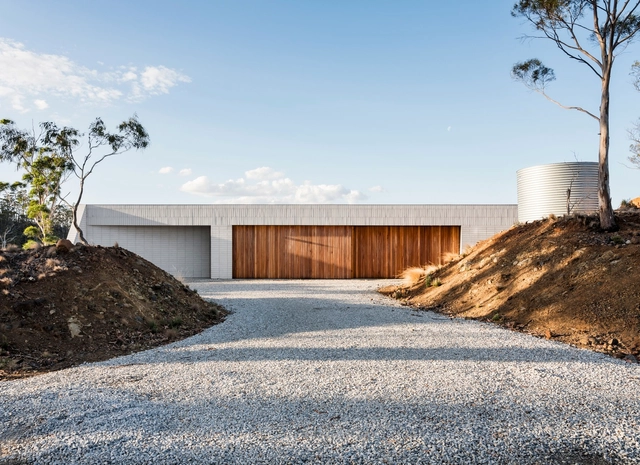
Eyrie House / Matt Williams Architects - Exterior Photography, Houses, FacadeEyrie House / Matt Williams Architects - Interior Photography, Houses, Kitchen, CountertopEyrie House / Matt Williams Architects - HousesEyrie House / Matt Williams Architects - HousesEyrie House / Matt Williams Architects - More Images+ 14

•
Mount Rumney, Australia
  • Area Area of this architecture project Area:  228 m²
  • Year Completion year of this architecture project Year:  2023
  • Manufacturers Brands with products used in this architecture project
    Manufacturers:  Brickworks

Jiading New City of Shanghai Experimental School / Jianxue Architecture and Engineering Design Institute

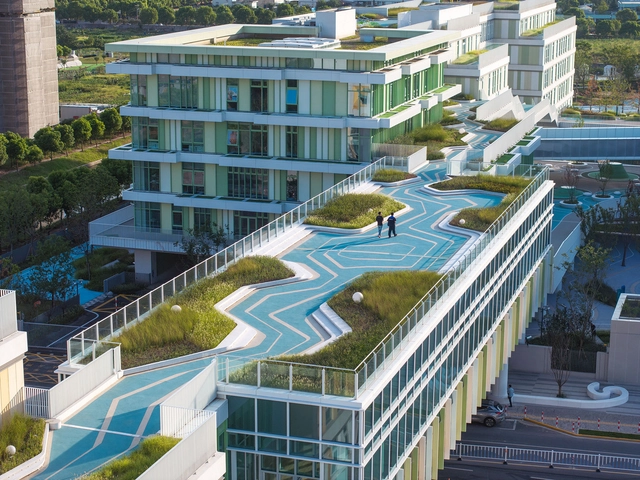
Jiading New City of Shanghai Experimental School / Jianxue Architecture and Engineering Design Institute - Sustainability & Green DesignJiading New City of Shanghai Experimental School / Jianxue Architecture and Engineering Design Institute - Exterior Photography, Sustainability & Green Design, Facade, Handrail, StairsJiading New City of Shanghai Experimental School / Jianxue Architecture and Engineering Design Institute - Sustainability & Green DesignJiading New City of Shanghai Experimental School / Jianxue Architecture and Engineering Design Institute - Drawings, Sustainability & Green Design, Facade, StairsJiading New City of Shanghai Experimental School / Jianxue Architecture and Engineering Design Institute - More Images+ 41

  • Architects: Da landscape
  • Area Area of this architecture project Area:  77233 m²
  • Year Completion year of this architecture project Year:  2024

Ombak House / Arti Design Studio

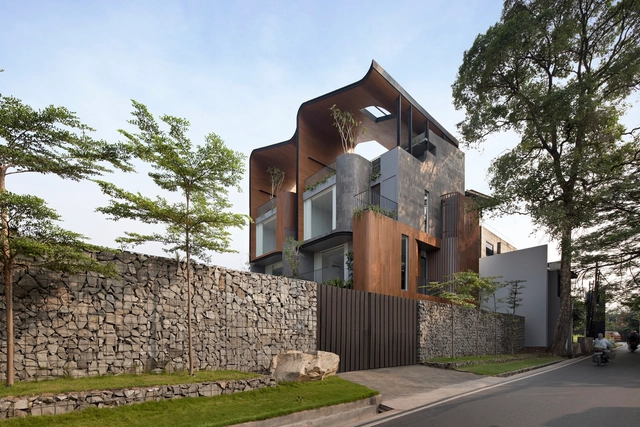
Ombak House / Arti Design Studio - Exterior Photography, Houses, FacadeOmbak House / Arti Design Studio - Interior Photography, Houses, FacadeOmbak House / Arti Design Studio - Interior Photography, Houses, Facade, ChairOmbak House / Arti Design Studio - Exterior Photography, Houses, FacadeOmbak House / Arti Design Studio - More Images+ 29

•
Kecamatan Mampang Prapatan, Indonesia
  • Architects: Arti Design Studio
  • Area Area of this architecture project Area:  568 m²
  • Year Completion year of this architecture project Year:  2023
  • Manufacturers Brands with products used in this architecture project
    Manufacturers:  Kohler, Owens Corning, Simon, Toto, Arturo Unique Flooring, +3

Parental House / ZIStudio

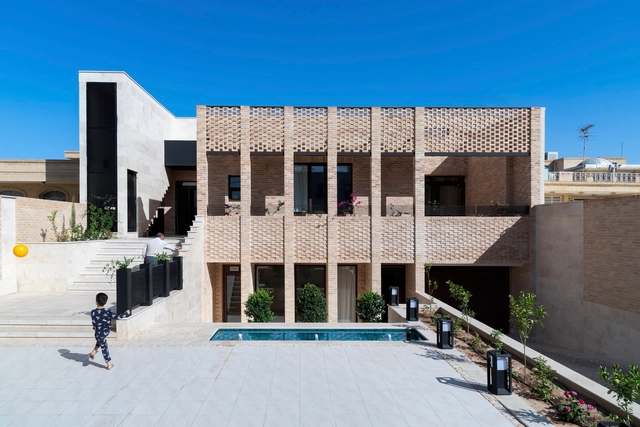
Parental House / ZIStudio - HousesParental House / ZIStudio - Interior Photography, Houses, Stairs, Handrail, FacadeParental House / ZIStudio - Interior Photography, Houses, FacadeParental House / ZIStudio - Exterior Photography, Houses, Door, FacadeParental House / ZIStudio - More Images+ 21

•
Yazd, Iran
  • Architects: ZIStudio
  • Area Area of this architecture project Area:  704 m²
  • Year Completion year of this architecture project Year:  2022
  • Manufacturers Brands with products used in this architecture project
    Manufacturers:  Knauf, KWC

Casa Felix / Estudio GMARQ

Casa Felix / Estudio GMARQ - HousesCasa Felix / Estudio GMARQ - Exterior Photography, Houses, FacadeCasa Felix / Estudio GMARQ - HousesCasa Felix / Estudio GMARQ - Interior Photography, Houses, TableCasa Felix / Estudio GMARQ - More Images+ 28

•
Pilar, Argentina
  • Architects: Estudio GMARQ
  • Area Area of this architecture project Area:  400 m²
  • Year Completion year of this architecture project Year:  2022
  • Manufacturers Brands with products used in this architecture project
    Manufacturers:  Cosentino, Cerramientos De Luca, FV, Gruppo Moras, Roca

Z+V House / Bon Studio

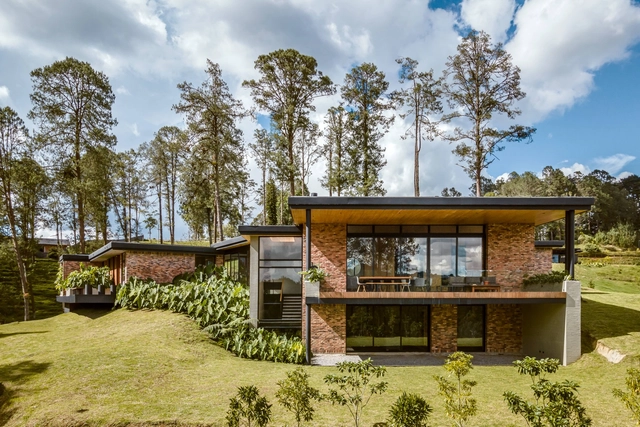
Z+V House / Bon Studio - Exterior Photography, HousesZ+V House / Bon Studio - Interior Photography, Houses, Door, FacadeZ+V House / Bon Studio - HousesZ+V House / Bon Studio - Exterior Photography, Houses, FacadeZ+V House / Bon Studio - More Images+ 42

•
La Ceja, Colombia
  • Architects: Bon Studio
  • Area Area of this architecture project Area:  550 m²
  • Year Completion year of this architecture project Year:  2023

Villa Amonita Lanzarote / OOOOX

Villa Amonita Lanzarote / OOOOX - Exterior Photography, Houses, Facade, ChairVilla Amonita Lanzarote / OOOOX - Interior Photography, Houses, TableVilla Amonita Lanzarote / OOOOX - Interior Photography, Houses, Bedroom, BedVilla Amonita Lanzarote / OOOOX - Exterior Photography, Houses, Facade, ArchVilla Amonita Lanzarote / OOOOX - More Images+ 18

•
Tiagua, Spain
  • Architects: OOOOX
  • Area Area of this architecture project Area:  300 m²
  • Year Completion year of this architecture project Year:  2024
  • Manufacturers Brands with products used in this architecture project
    Manufacturers:  Umage, Nordlux

BeursBourse Public Building / Bureau d’Etudes en Architectures Urbaines + Popoff architectes + Robbrecht en Daem architecten

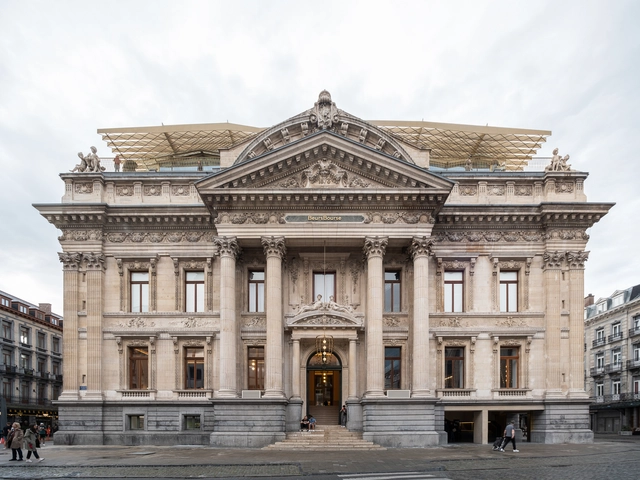
BeursBourse Public Building / Bureau d’Etudes en Architectures Urbaines + Popoff architectes + Robbrecht en Daem architecten - Interior Photography, Renovation, Arcade, Arch, ColumnBeursBourse Public Building / Bureau d’Etudes en Architectures Urbaines + Popoff architectes + Robbrecht en Daem architecten - Exterior Photography, Renovation, Facade, TableBeursBourse Public Building / Bureau d’Etudes en Architectures Urbaines + Popoff architectes + Robbrecht en Daem architecten - RenovationBeursBourse Public Building / Bureau d’Etudes en Architectures Urbaines + Popoff architectes + Robbrecht en Daem architecten - Exterior Photography, Renovation, Facade, TableBeursBourse Public Building / Bureau d’Etudes en Architectures Urbaines + Popoff architectes + Robbrecht en Daem architecten - More Images+ 39

Subscriber Access

Personalized and Ornamental Modernism: The Story of the Lithuanian Opera and Ballet Theater in Vilnius

Standing out among the array of cultural programs, the opera and theater typology is often understood as encompassing the luxurious and elitist spirit of a bourgeois society focused on entertainment. Across the Soviet Union, this represented the opposite of the principles to be promoted. However, despite the opposition of the political class, the program remained widely popular. As the historical structures, symbols of the previous regime could no longer be promoted, the search began for a new image of the Opera House, one aligned with Socialist ideals and the concept of "art belonging to the masses."

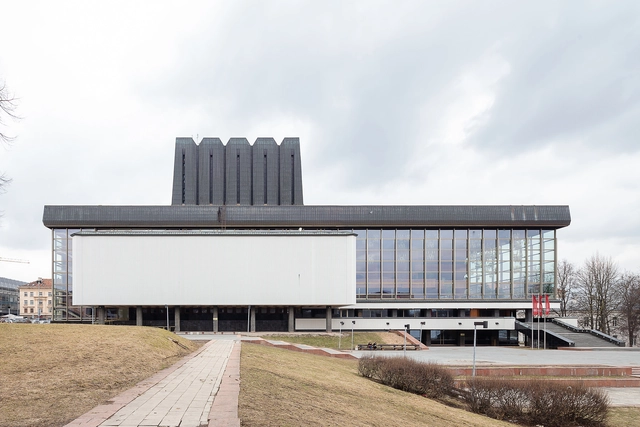
This is the case of Soviet Lithuania, which, in the 1940s, began the process of developing a new Opera and Ballet Theater in Vilnius to replace the theatre in Pohulianka. The process resulted in an unusual commission, as young architect Elena Nijolė Bučiūtė won the 1960s competition for architectural design, turning the initial socialist realist proposals into a welcoming and expressive design, blending elements of early and late modernism. This also represents a surprising accomplishment for a young architect who was a woman and not a member of the Communist Party. Open House Vilnius featured the project in its program for several editions.

Personalized and Ornamental Modernism: The Story of the Lithuanian Opera and Ballet Theater in Vilnius - Image 1 of 4Personalized and Ornamental Modernism: The Story of the Lithuanian Opera and Ballet Theater in Vilnius - Image 2 of 4Personalized and Ornamental Modernism: The Story of the Lithuanian Opera and Ballet Theater in Vilnius - Image 3 of 4Personalized and Ornamental Modernism: The Story of the Lithuanian Opera and Ballet Theater in Vilnius - Image 4 of 4Personalized and Ornamental Modernism: The Story of the Lithuanian Opera and Ballet Theater in Vilnius - More Images+ 23

You've started following your first account!

Did you know?

You'll now receive updates based on what you follow! Personalize your stream and start following your favorite authors, offices and users.