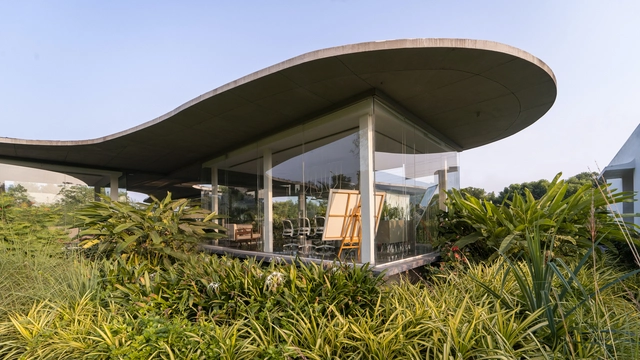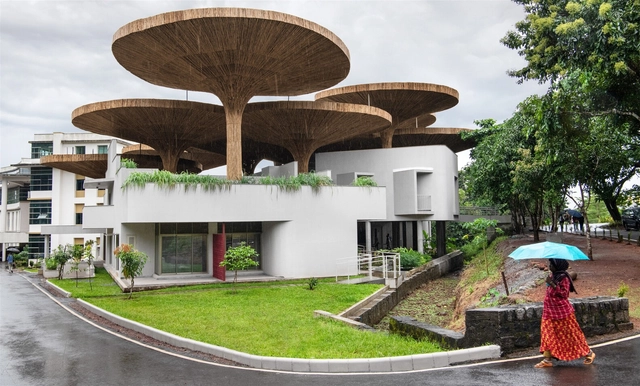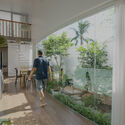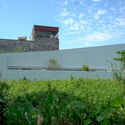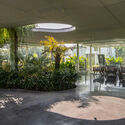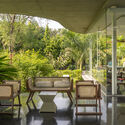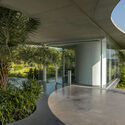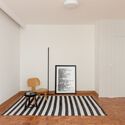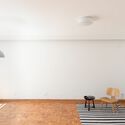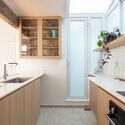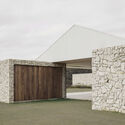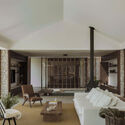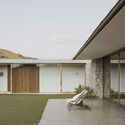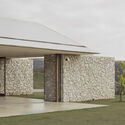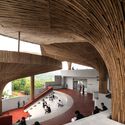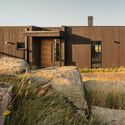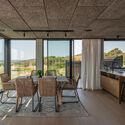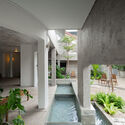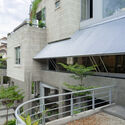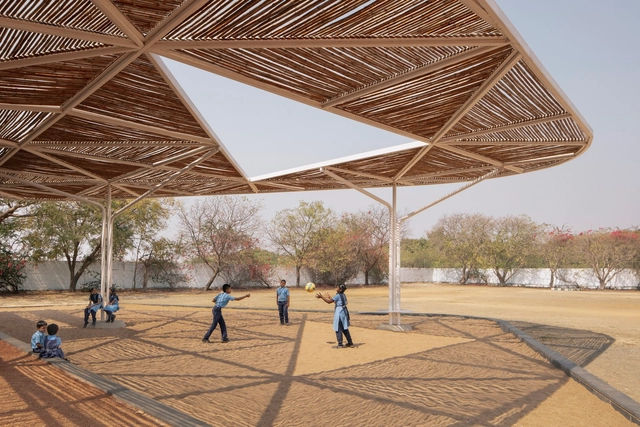
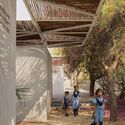
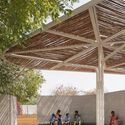
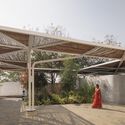
Talaricheruvu Rural School / CollectiveProject

Talaricheruvu Rural School / CollectiveProject - Exterior Photography, Schools Talaricheruvu Rural School / CollectiveProject - Interior Photography, Schools Talaricheruvu Rural School / CollectiveProject - Interior Photography, Schools Talaricheruvu Rural School / CollectiveProject - Exterior Photography, Schools Talaricheruvu Rural School / CollectiveProject - More Images+ 14

•
Talaricheruvu, India
  • Architects: CollectiveProject
  • Area Area of this architecture project Area:  40000 ft²
  • Year Completion year of this architecture project Year:  2022

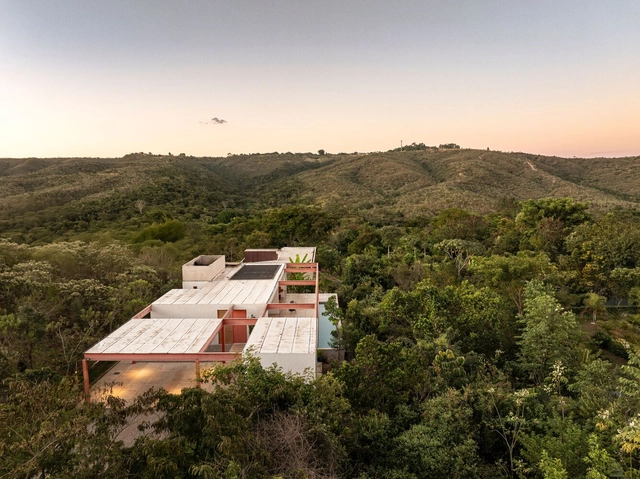
Grota´s House / Esquadra Arquitetos

Grota´s House / Esquadra Arquitetos - Exterior Photography, Houses, FacadeGrota´s House / Esquadra Arquitetos - Interior Photography, Houses, FacadeGrota´s House / Esquadra Arquitetos - Exterior Photography, Houses, FacadeGrota´s House / Esquadra Arquitetos - Exterior Photography, Houses, Door, FacadeGrota´s House / Esquadra Arquitetos - More Images+ 24

  • Area Area of this architecture project Area:  2702 ft²
  • Year Completion year of this architecture project Year:  2020
  • Manufacturers Brands with products used in this architecture project
    Manufacturers:  Cimentare, Eliane Revestimentos, Galpão Casa em Movimento, Marmárini Mármores, Odisio Engenharia

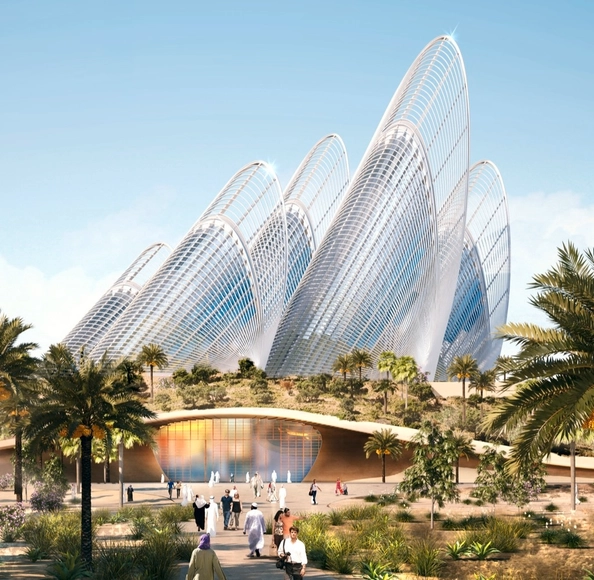
The 25 Most Anticipated Projects of 2025

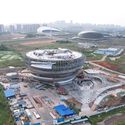
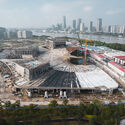
As 2024 comes to an end, the architectural world looks ahead to 2025, a year set to unveil transformative projects across the globe. From cultural landmarks in Asia, such as Sou Fujimoto's "Grand Ring" for Expo 2025 Osaka and MAD Architects' Hainan Science Museum in China, to dynamic urban developments like OMA's Harajuku Quest in Tokyo and David Chipperfield's Elbtower in Hamburg, these projects reflect a commitment to innovation, sustainability, and preserving cultural heritage.

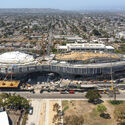
In North America, Studio Gang's Shirley Chisholm Recreation Center in Brooklyn and the Lucas Museum of Narrative Art in Los Angeles highlight architecture's role in fostering community connections. Meanwhile, Europe anticipates Shigeru Ban's hybrid residential tower in Antwerp and Kengo Kuma's Visitor Center at Albania's Butrint National Park, showcasing the intersection of contemporary design and local context. As these projects take shape, they offer a glimpse into architecture's power to redefine spaces and inspire communities.

The 25 Most Anticipated Projects of 2025 - Image 1 of 4The 25 Most Anticipated Projects of 2025 - Image 2 of 4The 25 Most Anticipated Projects of 2025 - Image 3 of 4The 25 Most Anticipated Projects of 2025 - Image 4 of 4The 25 Most Anticipated Projects of 2025 - More Images+ 21

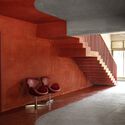
“Contigo” House and Workshop / Marcos Catalán & Marta García Orte Studio

“Contigo” House and Workshop / Marcos Catalán & Marta García Orte Studio - Interior Photography, Houses“Contigo” House and Workshop / Marcos Catalán & Marta García Orte Studio - Interior Photography, Houses, Chair“Contigo” House and Workshop / Marcos Catalán & Marta García Orte Studio - Interior Photography, Houses, Stairs, Beam, Chair“Contigo” House and Workshop / Marcos Catalán & Marta García Orte Studio - Interior Photography, Houses“Contigo” House and Workshop / Marcos Catalán & Marta García Orte Studio - More Images+ 17

•
Barcelona, Spain
  • Area Area of this architecture project Area:  91 m²
  • Year Completion year of this architecture project Year:  2023
  • Manufacturers Brands with products used in this architecture project
    Manufacturers:  Artemide, Piera Ecocerámica, Quadro Design, Roca

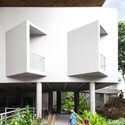
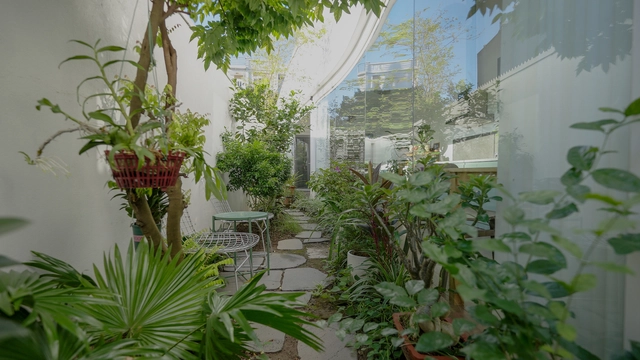
A House in Covid / DAT&A

A House in Covid / DAT&A - Interior Photography, Houses, Lighting, ChairA House in Covid / DAT&A - HousesA House in Covid / DAT&A - Interior Photography, Houses, BalconyA House in Covid / DAT&A - HousesA House in Covid / DAT&A - More Images+ 14

•
Haiphong, Vietnam
  • Architects: DAT&A
  • Area Area of this architecture project Area:  102 m²
  • Year Completion year of this architecture project Year:  2023
  • Professionals: UNI Company

Amoeba Office / Hiren Patel Architects

Amoeba Office / Hiren Patel Architects - Institutional BuildingsAmoeba Office / Hiren Patel Architects - Exterior Photography, Institutional BuildingsAmoeba Office / Hiren Patel Architects - Interior Photography, Institutional Buildings, Patio, Chair, TableAmoeba Office / Hiren Patel Architects - Institutional BuildingsAmoeba Office / Hiren Patel Architects - More Images+ 17

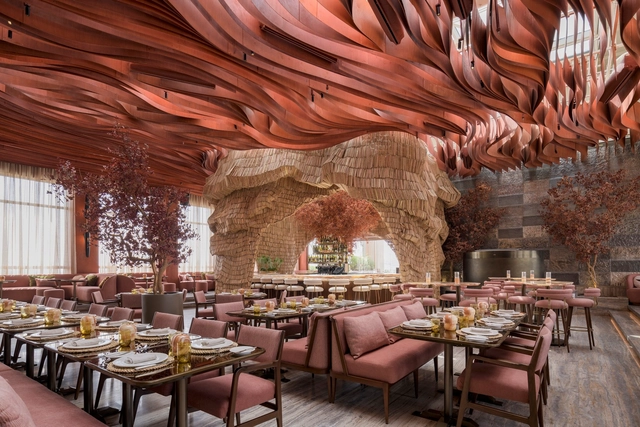
Lucida Restaurant and Bar / Shahira Fahmy Architects

Lucida Restaurant and Bar / Shahira Fahmy Architects - Exterior Photography, Restaurants & Bars, Patio, Balcony, ChairLucida Restaurant and Bar / Shahira Fahmy Architects - Interior Photography, Restaurants & BarsLucida Restaurant and Bar / Shahira Fahmy Architects - Restaurants & BarsLucida Restaurant and Bar / Shahira Fahmy Architects - Interior Photography, Restaurants & Bars, Patio, ChairLucida Restaurant and Bar / Shahira Fahmy Architects - More Images+ 37

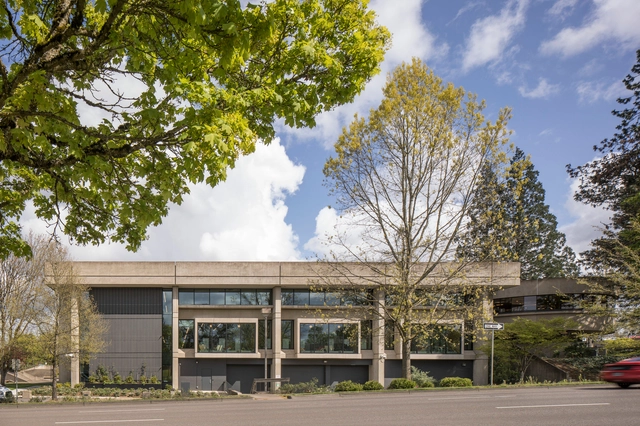
Salem Public Library Renovation / Hacker Architects

Salem Public Library Renovation / Hacker Architects - Exterior Photography, RenovationSalem Public Library Renovation / Hacker Architects - Interior Photography, Renovation, Lighting, ChairSalem Public Library Renovation / Hacker Architects - Interior Photography, RenovationSalem Public Library Renovation / Hacker Architects - Exterior Photography, RenovationSalem Public Library Renovation / Hacker Architects - More Images+ 23

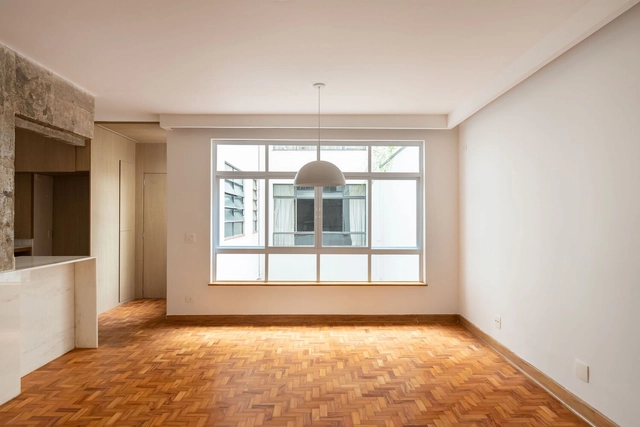
Batataes Apartment / Ise Arquitetura

Batataes Apartment / Ise Arquitetura - Interior Photography, Apartment InteriorsBatataes Apartment / Ise Arquitetura - Interior Photography, Apartment Interiors, LightingBatataes Apartment / Ise Arquitetura - Interior Photography, Apartment Interiors, Kitchen, Countertop, Lighting, SinkBatataes Apartment / Ise Arquitetura - Interior Photography, Apartment Interiors, Kitchen, Countertop, Lighting, SinkBatataes Apartment / Ise Arquitetura - More Images+ 21

  • Architects: Ise Arquitetura
  • Area Area of this architecture project Area:  86 m²
  • Year Completion year of this architecture project Year:  2023
  • Manufacturers Brands with products used in this architecture project
    Manufacturers:  Alto da Lapa Vidros, Inovar Esquadrias, Marmoraria Verus

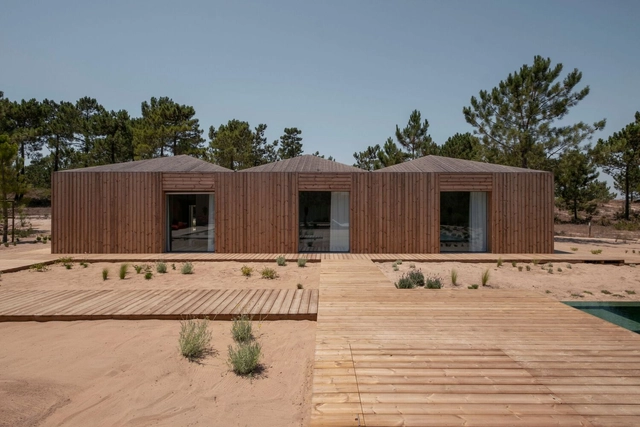
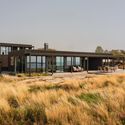
Donavan House / PIMAA

Donavan House / PIMAA - Interior Photography, Houses, Beam, Lighting, Table, ChairDonavan House / PIMAA - Interior Photography, Houses, Beam, Table, ChairDonavan House / PIMAA - Exterior Photography, Houses, Facade, DoorDonavan House / PIMAA - Exterior Photography, Houses, FacadeDonavan House / PIMAA - More Images+ 12

•
Comporta, Portugal
  • Architects: PIMAA
  • Area Area of this architecture project Area:  417 m²
  • Year Completion year of this architecture project Year:  2024

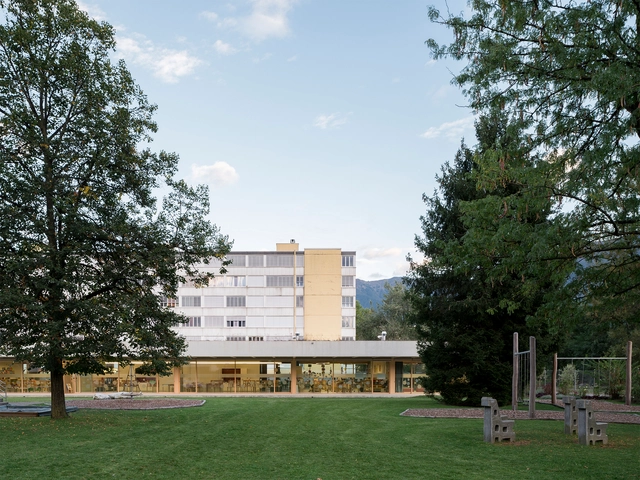
Kindergarten in Locarno / cappelletti sestito architetti

Kindergarten in Locarno / cappelletti sestito architetti - KindergartenKindergarten in Locarno / cappelletti sestito architetti - Interior Photography, Kindergarten, ChairKindergarten in Locarno / cappelletti sestito architetti - Interior Photography, Kindergarten, ChairKindergarten in Locarno / cappelletti sestito architetti - KindergartenKindergarten in Locarno / cappelletti sestito architetti - More Images+ 47

Villa WIGO / CAS architecten

Villa WIGO / CAS architecten - Exterior Photography, HousesVilla WIGO / CAS architecten - HousesVilla WIGO / CAS architecten - Interior Photography, Houses, BeamVilla WIGO / CAS architecten - Exterior Photography, Houses, GardenVilla WIGO / CAS architecten - More Images+ 19

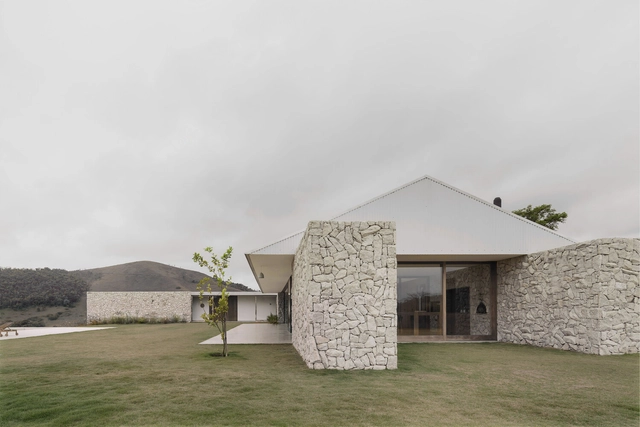
Pedro do Rio House / AR Arquitetos

Pedro do Rio House / AR Arquitetos - Exterior Photography, HousesPedro do Rio House / AR Arquitetos - Interior Photography, Houses, Beam, Lighting, ChairPedro do Rio House / AR Arquitetos - Exterior Photography, HousesPedro do Rio House / AR Arquitetos - HousesPedro do Rio House / AR Arquitetos - More Images+ 28

•
Petrópolis, Brazil
  • Architects: AR Arquitetos
  • Area Area of this architecture project Area:  735 m²
  • Year Completion year of this architecture project Year:  2022

Center for Inclusive Growth & Competitiveness for Tapmi/ The Purple Ink Studio

Center for Inclusive Growth & Competitiveness for Tapmi/ The Purple Ink Studio - Educational ArchitectureCenter for Inclusive Growth & Competitiveness for Tapmi/ The Purple Ink Studio - Interior Photography, Educational Architecture, ColumnCenter for Inclusive Growth & Competitiveness for Tapmi/ The Purple Ink Studio - Interior Photography, Educational Architecture, Stairs, ChairCenter for Inclusive Growth & Competitiveness for Tapmi/ The Purple Ink Studio - Interior Photography, Educational Architecture, Courtyard, BalconyCenter for Inclusive Growth & Competitiveness for Tapmi/ The Purple Ink Studio - More Images+ 38

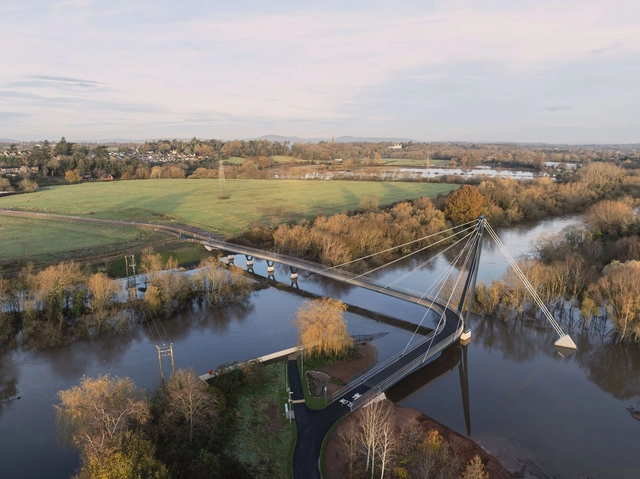
Kepax Bridge / Moxon Architects

Kepax Bridge / Moxon Architects - Pedestrian BridgeKepax Bridge / Moxon Architects - Exterior Photography, Pedestrian BridgeKepax Bridge / Moxon Architects - Exterior Photography, Pedestrian BridgeKepax Bridge / Moxon Architects - Pedestrian BridgeKepax Bridge / Moxon Architects - More Images+ 21

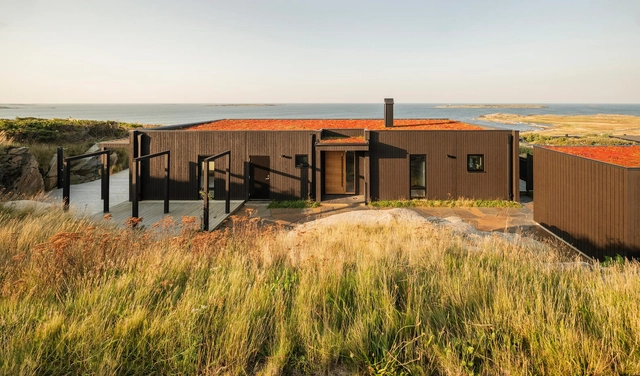
Villa Karlsson / Andersson & Keller

Villa Karlsson / Andersson & Keller - Exterior Photography, HousesVilla Karlsson / Andersson & Keller - Exterior Photography, HousesVilla Karlsson / Andersson & Keller - Exterior Photography, HousesVilla Karlsson / Andersson & Keller - Interior Photography, HousesVilla Karlsson / Andersson & Keller - More Images+ 15

•
Varberg, Sweden
  • Architects: Andersson & Keller
  • Area Area of this architecture project Area:  150 m²
  • Year Completion year of this architecture project Year:  2022
  • Manufacturers Brands with products used in this architecture project
    Manufacturers:  Velfac

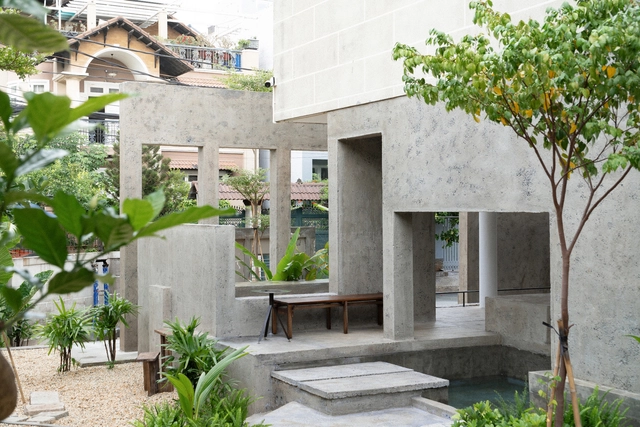
A Collage of Outcasts Coffee Shop and Office / 324PRAXIS

A Collage of Outcasts Coffee Shop and Office / 324PRAXIS - Exterior Photography, Coffee Shop, Courtyard, Stairs, BalconyA Collage of Outcasts Coffee Shop and Office / 324PRAXIS - Interior Photography, Coffee Shop, Courtyard, BalconyA Collage of Outcasts Coffee Shop and Office / 324PRAXIS - Coffee ShopA Collage of Outcasts Coffee Shop and Office / 324PRAXIS - Exterior Photography, Coffee Shop, Courtyard, Balcony, Stairs, HandrailA Collage of Outcasts Coffee Shop and Office / 324PRAXIS - More Images+ 25

•
Ho Chi Minh City, Vietnam

The Role of Aesthetics in Modern Office Design: Insights from the XYZ Collection

 | Sponsored Content

In today's rapidly changing professional landscape, the office is no longer a static environment. As companies continue to embrace hybrid working models and flexible teams, the need for adaptable, people-centric workspaces has never been greater. In collaboration with Foster + Partners Industrial Design, UniFor has responded to this shift with the XYZ collection, a suite of modular, versatile furniture designed to meet the dynamic needs of contemporary workplaces.

The collection features three key products: the X Shelving System, the Y Table, and the Z Desk—each designed to support a range of working styles while maintaining a harmonious visual language.

You've started following your first account!

Did you know?

You'll now receive updates based on what you follow! Personalize your stream and start following your favorite authors, offices and users.