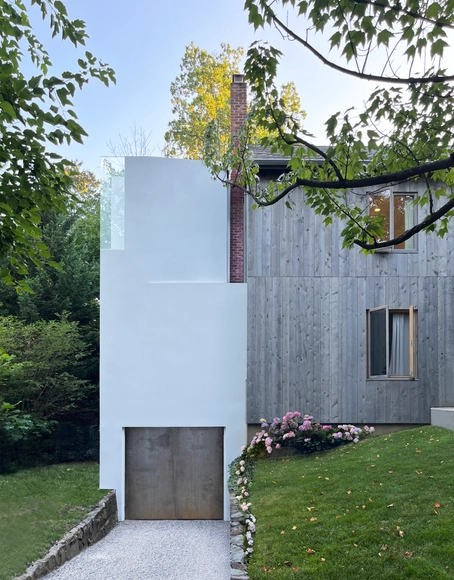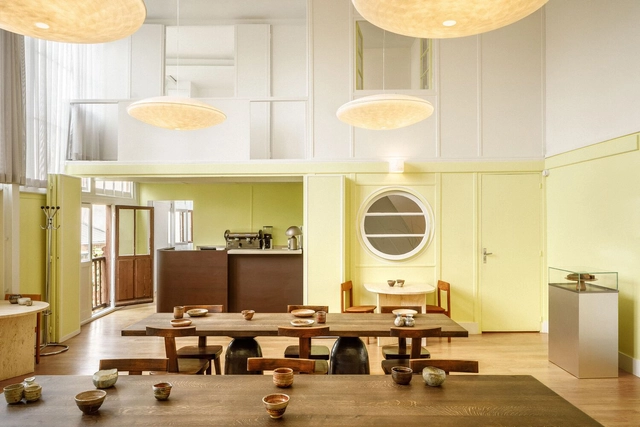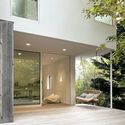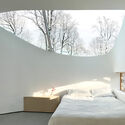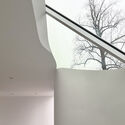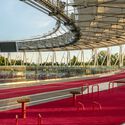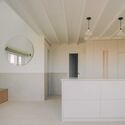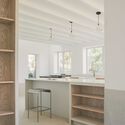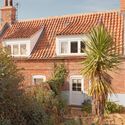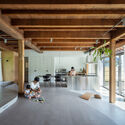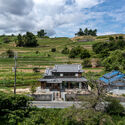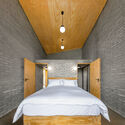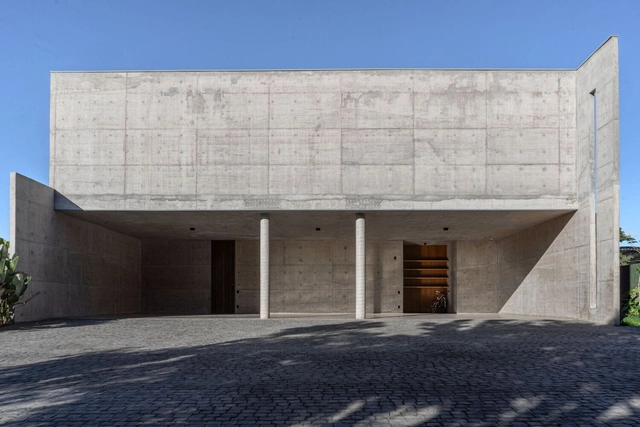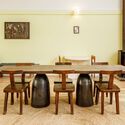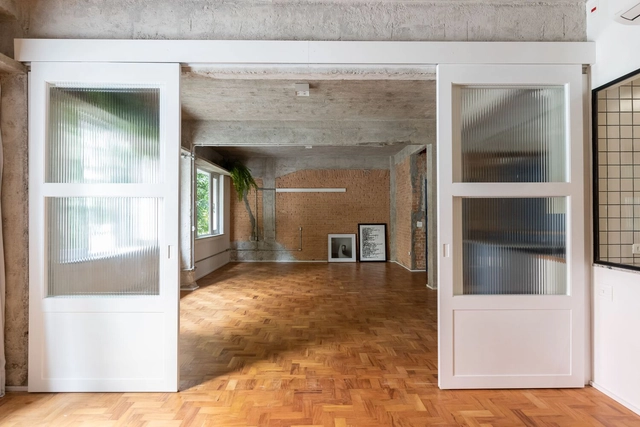
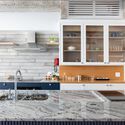
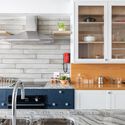
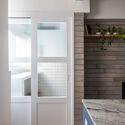
Haddock Apartment / Ise Arquitetura

Haddock Apartment / Ise Arquitetura - ApartmentsHaddock Apartment / Ise Arquitetura - Exterior Photography, Apartments, Bathroom, SinkHaddock Apartment / Ise Arquitetura - Interior Photography, Apartments, Kitchen, Countertop, LightingHaddock Apartment / Ise Arquitetura - Interior Photography, Apartments, DoorHaddock Apartment / Ise Arquitetura - More Images+ 18

•
São Paulo, Brazil
  • Architects: Ise Arquitetura
  • Area Area of this architecture project Area:  100 m²
  • Year Completion year of this architecture project Year:  2021
  • Manufacturers Brands with products used in this architecture project
    Manufacturers:  Buss Design, Home Metal Serralheria, Marmoraria Piramide
Chapel at the Foot of the São José Mountain Range / MACh Arquitetos

Chapel at the Foot of the São José Mountain Range / MACh Arquitetos - SustainabilityChapel at the Foot of the São José Mountain Range / MACh Arquitetos - Interior Photography, Sustainability, Column, BenchChapel at the Foot of the São José Mountain Range / MACh Arquitetos - SustainabilityChapel at the Foot of the São José Mountain Range / MACh Arquitetos - SustainabilityChapel at the Foot of the São José Mountain Range / MACh Arquitetos - More Images+ 23

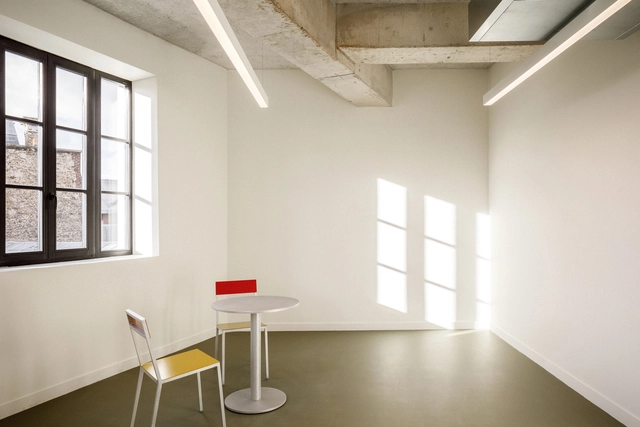
L'ARO Graduate School / SAME architectes

L'ARO Graduate School / SAME architectes - Exterior Photography, Schools , FacadeL'ARO Graduate School / SAME architectes - Interior Photography, Schools , ChairL'ARO Graduate School / SAME architectes - Schools L'ARO Graduate School / SAME architectes - Schools L'ARO Graduate School / SAME architectes - More Images+ 32

•
Paris, France

The New and Old House / Julian King Architect

The New and Old House / Julian King Architect - HousesThe New and Old House / Julian King Architect - Interior Photography, Houses, StairsThe New and Old House / Julian King Architect - Interior Photography, Houses, BedroomThe New and Old House / Julian King Architect - HousesThe New and Old House / Julian King Architect - More Images+ 16

  • Area Area of this architecture project Area:  1800 m²
  • Year Completion year of this architecture project Year:  2024
  • Manufacturers Brands with products used in this architecture project
    Manufacturers:  Andersen Windows & Doors, Bear Glass, Corian, Fantini, Garapa, +7

Notre Dame Rebuilt: A Journey of Restoration for France's Iconic Cathedral

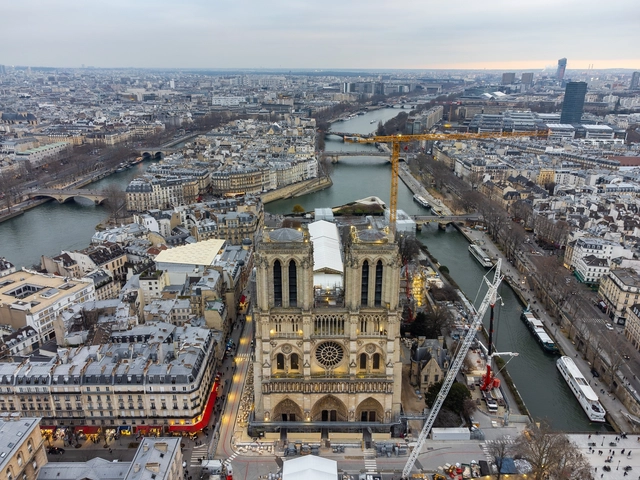
Notre Dame Cathedral reopened on December 7th, 2024, welcoming visitors for the first time since the 2019 fire. The restoration of Notre Dame Cathedral was a massive undertaking, led by chief architect Philippe Villeneuve, assisted by Rémi Fromont and Pascal Prunet. The project involved approximately 2,000 craftspeople, 250 companies, and about $900 million, demonstrating the immense scale and complexity of the work on a tight deadline. Despite the major milestone of opening before the end of the year, the restoration works are not yet complete, as they are scheduled to continue through 2026.
Notre Dame Rebuilt: A Journey of Restoration for France's Iconic Cathedral - Image 1 of 4Notre Dame Rebuilt: A Journey of Restoration for France's Iconic Cathedral - Image 2 of 4Notre Dame Rebuilt: A Journey of Restoration for France's Iconic Cathedral - Image 3 of 4Notre Dame Rebuilt: A Journey of Restoration for France's Iconic Cathedral - Image 4 of 4Notre Dame Rebuilt: A Journey of Restoration for France's Iconic Cathedral - More Images+ 11

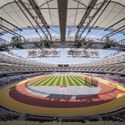
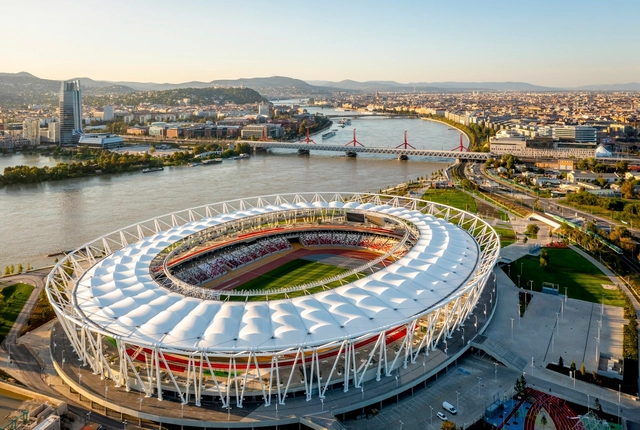
National Athletics Stadium Hungary / NAPUR Architect

National Athletics Stadium Hungary / NAPUR Architect - Exterior Photography, Stadiums, CityscapeNational Athletics Stadium Hungary / NAPUR Architect - StadiumsNational Athletics Stadium Hungary / NAPUR Architect - StadiumsNational Athletics Stadium Hungary / NAPUR Architect - Drawings, Stadiums, CityscapeNational Athletics Stadium Hungary / NAPUR Architect - More Images+ 44

•
Budapest, Hungary

Blue House / Studio 163

Blue House / Studio 163 - Exterior Photography, HousesBlue House / Studio 163 - Interior Photography, Houses, Lighting, CountertopBlue House / Studio 163 - Interior Photography, Houses, Kitchen, CountertopBlue House / Studio 163 - Exterior Photography, HousesBlue House / Studio 163 - More Images+ 30

•
Brancaster Staithe, United Kingdom

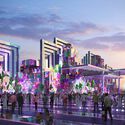
Saudi Arabia Secures FIFA 2034 World Cup Bid: Full List of Stadiums Revealed

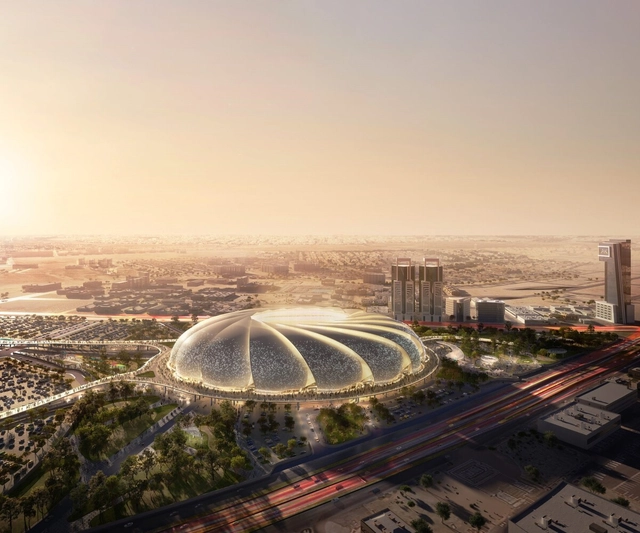
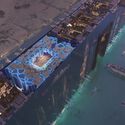
Saudi Arabia was officially announced as the 2034 FIFA World Cup host. The country plans to build 11 new stadiums and refurbish four of its existing venues. The proposed host cities include Riyadh, Jeddah, Al Khobar, Abha, and the yet-unbuilt Neom, a 170-kilometer-long linear city proposed to be built on the Red Sea coast. Additionally, the plan involves 134 training sites across the country, with 73 newly built facilities.

Released on December 11, 2024, the announcement came as no surprise, given that only one bid was submitted for each of the 2030 and 2034 World Cup tournaments. Spain, Portugal, and Morocco have been confirmed as joint hosts for the 2030 event, while Saudi Arabia has been chosen to host the 2034 edition.
Saudi Arabia Secures FIFA 2034 World Cup Bid: Full List of Stadiums Revealed - Image 1 of 4Saudi Arabia Secures FIFA 2034 World Cup Bid: Full List of Stadiums Revealed - Image 2 of 4Saudi Arabia Secures FIFA 2034 World Cup Bid: Full List of Stadiums Revealed - Image 3 of 4Saudi Arabia Secures FIFA 2034 World Cup Bid: Full List of Stadiums Revealed - Image 4 of 4Saudi Arabia Secures FIFA 2034 World Cup Bid: Full List of Stadiums Revealed - More Images+ 41

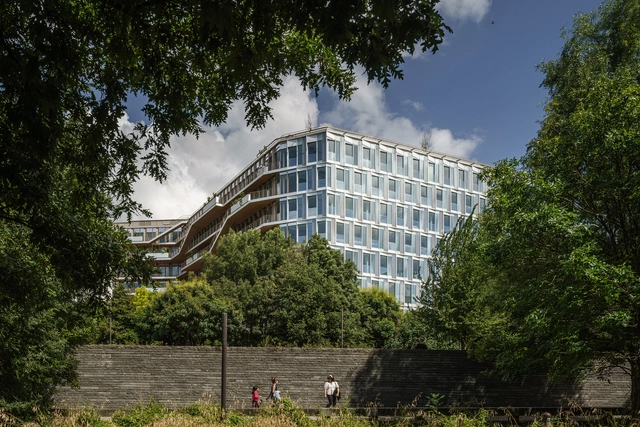
Reiwa Nexity Head Office Building / Brenac & Gonzalez & Associés

Reiwa Nexity Head Office Building / Brenac & Gonzalez & Associés - Exterior Photography, Commercial Architecture, FacadeReiwa Nexity Head Office Building / Brenac & Gonzalez & Associés - Commercial ArchitectureReiwa Nexity Head Office Building / Brenac & Gonzalez & Associés - Commercial ArchitectureReiwa Nexity Head Office Building / Brenac & Gonzalez & Associés - Commercial ArchitectureReiwa Nexity Head Office Building / Brenac & Gonzalez & Associés - More Images+ 27

•
Saint-Ouen-sur-Seine, France
  • Area Area of this architecture project Area:  25000 m²
  • Year Completion year of this architecture project Year:  2024
  • Manufacturers Brands with products used in this architecture project
    Manufacturers:  Foscarini

Terraced House / 1110 Office for Architecture

Terraced House / 1110 Office for Architecture - RenovationTerraced House / 1110 Office for Architecture - RenovationTerraced House / 1110 Office for Architecture - Interior Photography, Renovation, Beam, Lighting, ChairTerraced House / 1110 Office for Architecture - Exterior Photography, RenovationTerraced House / 1110 Office for Architecture - More Images+ 21

•
Chihayaakasaka, Japan

Construction Over Relics, A New Community Center of Lianhe Village / CLAB Architects

Construction Over Relics, A New Community Center of Lianhe Village / CLAB Architects - Interior Photography, Community Center, Beam, ChairConstruction Over Relics, A New Community Center of Lianhe Village / CLAB Architects - Interior Photography, Community Center, Beam, ChairConstruction Over Relics, A New Community Center of Lianhe Village / CLAB Architects - Community CenterConstruction Over Relics, A New Community Center of Lianhe Village / CLAB Architects - Interior Photography, Community Center, Beam, ChairConstruction Over Relics, A New Community Center of Lianhe Village / CLAB Architects - More Images+ 33

•
Panzhihua, China

House of the Cape Robin / Frankie Pappas

House of the Cape Robin / Frankie Pappas - Exterior Photography, HousesHouse of the Cape Robin / Frankie Pappas - Exterior Photography, HousesHouse of the Cape Robin / Frankie Pappas - Interior Photography, Houses, BedroomHouse of the Cape Robin / Frankie Pappas - Exterior Photography, HousesHouse of the Cape Robin / Frankie Pappas - More Images+ 30

Malt Drive Park / TF Cornerstone + SCAPE / Landscape Architecture

Malt Drive Park / TF Cornerstone + SCAPE / Landscape Architecture - ParkMalt Drive Park / TF Cornerstone + SCAPE / Landscape Architecture - ParkMalt Drive Park / TF Cornerstone + SCAPE / Landscape Architecture - Exterior Photography, ParkMalt Drive Park / TF Cornerstone + SCAPE / Landscape Architecture - Exterior Photography, Park, Coast, CityscapeMalt Drive Park / TF Cornerstone + SCAPE / Landscape Architecture - More Images+ 8

  • Area Area of this architecture project Area:  700 ft²
  • Year Completion year of this architecture project Year:  2024
  • Manufacturers Brands with products used in this architecture project
    Manufacturers:  Columbia Cascade Company/Custom, Landscape Forms, Lanscape form, Selux, Southside Precast Products, +2

SJ House/ ME Arquitetura

SJ House/ ME Arquitetura - HousesSJ House/ ME Arquitetura - HousesSJ House/ ME Arquitetura - Interior Photography, Houses, Kitchen, ChairSJ House/ ME Arquitetura - Exterior Photography, HousesSJ House/ ME Arquitetura - More Images+ 25

  • Architects: ME Arquitetura
  • Area Area of this architecture project Area:  11668 ft
  • Year Completion year of this architecture project Year:  2024

Le Rhodia Restaurant / SAME architectes

Le Rhodia Restaurant / SAME architectes - Interior Photography, Restaurant, Table, Lighting, ChairLe Rhodia Restaurant / SAME architectes - Interior Photography, Restaurant, Table, Lighting, ChairLe Rhodia Restaurant / SAME architectes - Interior Photography, Restaurant, Table, ChairLe Rhodia Restaurant / SAME architectes - Interior Photography, Restaurant, ColumnLe Rhodia Restaurant / SAME architectes - More Images+ 19

Capella Building / Allies and Morrison

Capella Building / Allies and Morrison - ResidentialCapella Building / Allies and Morrison - Interior Photography, Residential, BalconyCapella Building / Allies and Morrison - Interior Photography, Residential, Table, ChairCapella Building / Allies and Morrison - Interior Photography, Residential, Lighting, Table, ChairCapella Building / Allies and Morrison - More Images+ 16

Subscriber Access

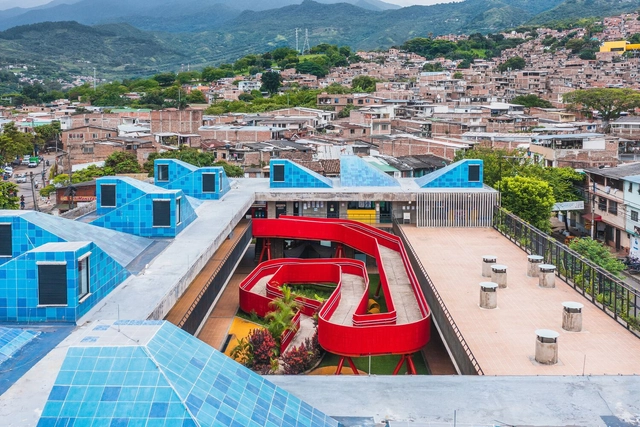
Socialization and Resilience: 10 Community Centers in the Outskirts of Latin American Cities

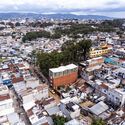
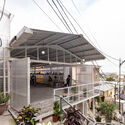
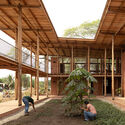
From November 20 to 23, São Paulo hosted the IV International Seminar on Favela Urbanization, bringing together discussions that bridged theory and practice to address interventions in these territories. Centered on Brazil’s realities, the seminar shed light on the political challenges and the struggle to recognize the potential of peripheral spaces. It also highlighted a shared issue across Latin America: the need for adequate funding to support transformative actions and the legitimization of these territories. Within this framework, the article underscores the critical role of high-quality public facilities in favelas and peripheral neighborhoods. These spaces not only provide access to opportunities but also foster community bonds, serving as essential hubs for social organization and collective efforts toward building a more inclusive future.
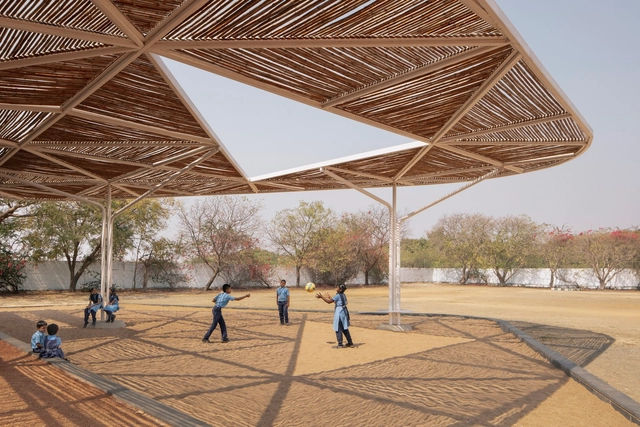
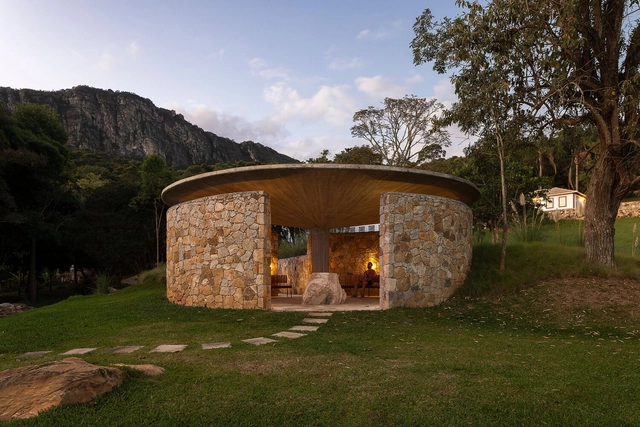
Socialization and Resilience: 10 Community Centers in the Outskirts of Latin American Cities - Imagen 1 de 4Socialization and Resilience: 10 Community Centers in the Outskirts of Latin American Cities - Imagen 2 de 4Socialization and Resilience: 10 Community Centers in the Outskirts of Latin American Cities - Imagen 3 de 4Socialization and Resilience: 10 Community Centers in the Outskirts of Latin American Cities - Imagen 4 de 4Socialization and Resilience: 10 Community Centers in the Outskirts of Latin American Cities - More Images+ 10

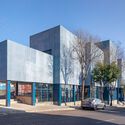
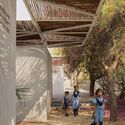
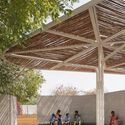
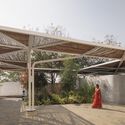
Talaricheruvu Rural School / CollectiveProject

Talaricheruvu Rural School / CollectiveProject - Exterior Photography, Schools Talaricheruvu Rural School / CollectiveProject - Interior Photography, Schools Talaricheruvu Rural School / CollectiveProject - Interior Photography, Schools Talaricheruvu Rural School / CollectiveProject - Exterior Photography, Schools Talaricheruvu Rural School / CollectiveProject - More Images+ 14

•
Talaricheruvu, India
  • Architects: CollectiveProject
  • Area Area of this architecture project Area:  40000 ft²
  • Year Completion year of this architecture project Year:  2022

You've started following your first account!

Did you know?

You'll now receive updates based on what you follow! Personalize your stream and start following your favorite authors, offices and users.