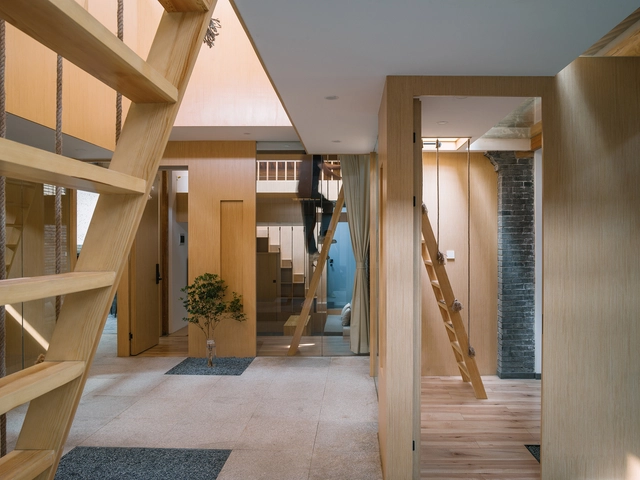
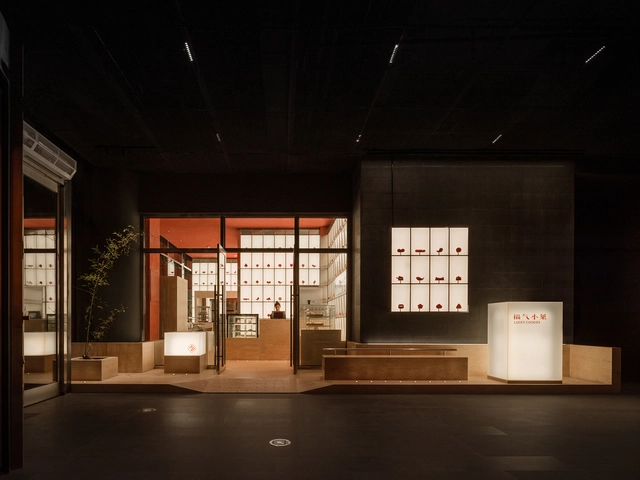
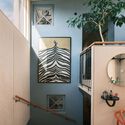
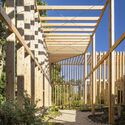
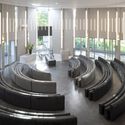
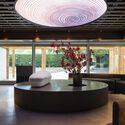
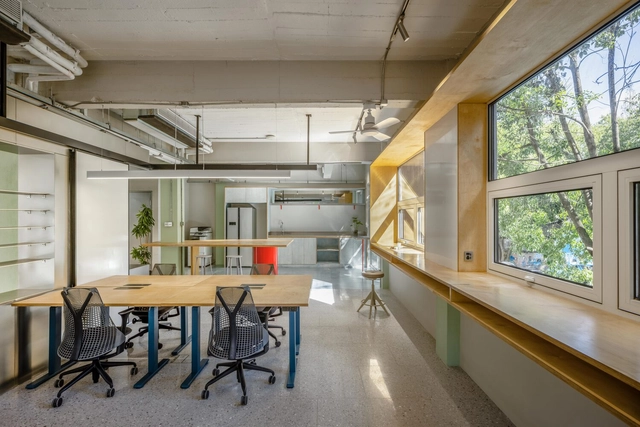
Wonder Live Corridor Public Art / Sata Na Architect

Wonder Live Corridor Public Art / Sata Na Architect - Interior Photography, Arts & ArchitectureWonder Live Corridor Public Art / Sata Na Architect - Arts & ArchitectureWonder Live Corridor Public Art / Sata Na Architect - Interior Photography, Arts & Architecture, LightingWonder Live Corridor Public Art / Sata Na Architect - Arts & ArchitectureWonder Live Corridor Public Art / Sata Na Architect - More Images+ 30

  • Architects: Sata Na Architect
  • Area Area of this architecture project Area:  250 m²
  • Year Completion year of this architecture project Year:  2025

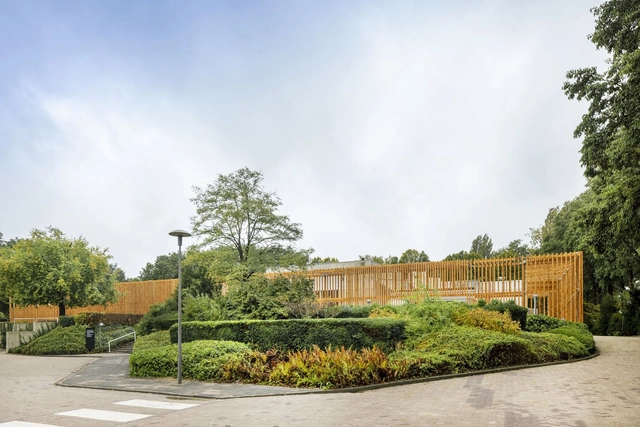
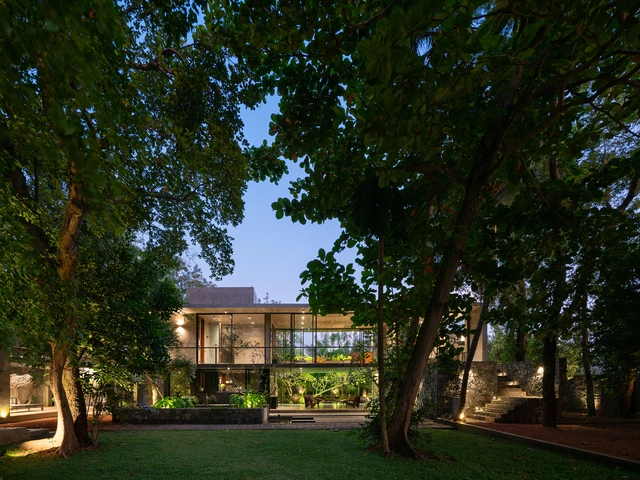
Parental Shed / Vector Plinth

Parental Shed / Vector Plinth - Educational ArchitectureParental Shed / Vector Plinth - Exterior Photography, Educational ArchitectureParental Shed / Vector Plinth - Educational ArchitectureParental Shed / Vector Plinth - Exterior Photography, Educational Architecture, GardenParental Shed / Vector Plinth - More Images+ 41

  • Architects: Vector Plinth
  • Area Area of this architecture project Area:  102 m²
  • Year Completion year of this architecture project Year:  2020

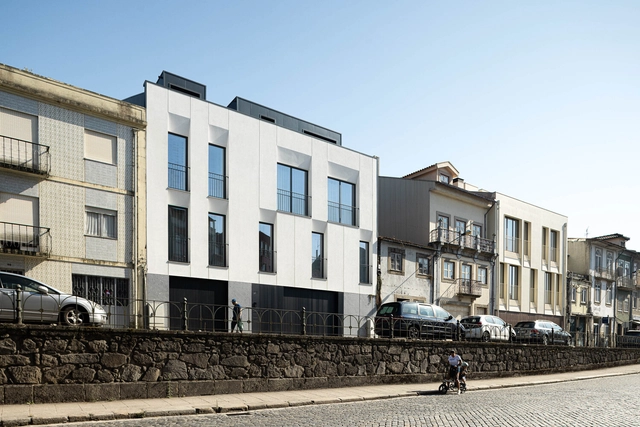
SA House / Sandro Ferreira arquitectura

SA House / Sandro Ferreira arquitectura - Exterior Photography, Houses, BalconySA House / Sandro Ferreira arquitectura - HousesSA House / Sandro Ferreira arquitectura - Interior Photography, Houses, Kitchen, CountertopSA House / Sandro Ferreira arquitectura - HousesSA House / Sandro Ferreira arquitectura - More Images+ 28

•
Braga, Portugal
  • Area Area of this architecture project Area:  845 m²
  • Year Completion year of this architecture project Year:  2024
  • Manufacturers Brands with products used in this architecture project
    Manufacturers:  Anicolor Kristal, Fenix NMT

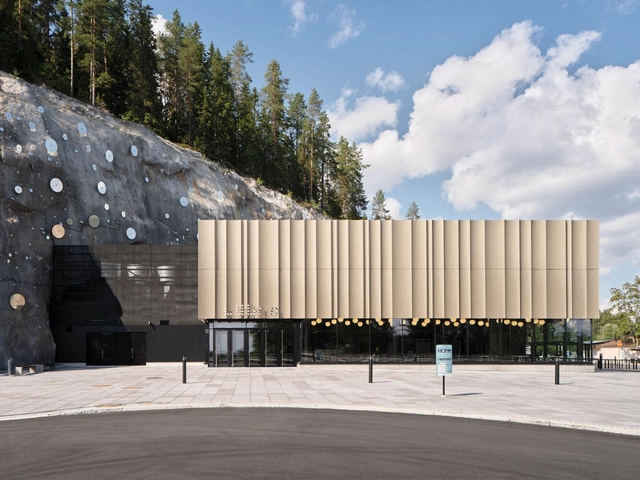
Luola Sports and Events Centre in Savilahti / Architects Davidsson Tarkela

Luola Sports and Events Centre in Savilahti / Architects Davidsson Tarkela - Recreation & TrainingLuola Sports and Events Centre in Savilahti / Architects Davidsson Tarkela - Recreation & TrainingLuola Sports and Events Centre in Savilahti / Architects Davidsson Tarkela - Recreation & TrainingLuola Sports and Events Centre in Savilahti / Architects Davidsson Tarkela - Recreation & TrainingLuola Sports and Events Centre in Savilahti / Architects Davidsson Tarkela - More Images+ 18

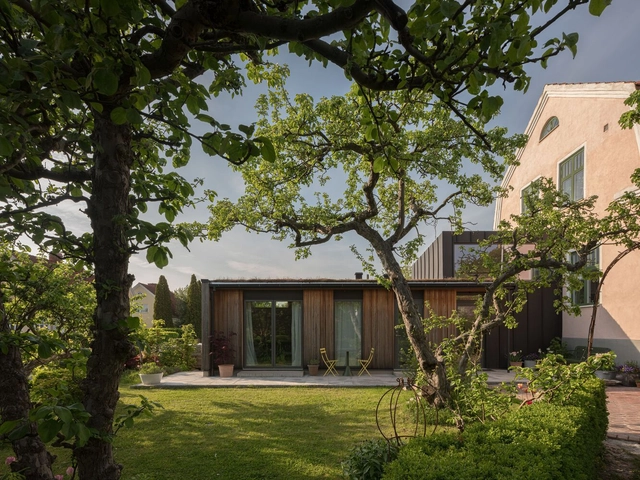
Timjan House Extension / Johan Sunberg

Timjan House Extension / Johan Sunberg - Exterior Photography, Extension, GardenTimjan House Extension / Johan Sunberg - Interior Photography, Extension, StairsTimjan House Extension / Johan Sunberg - ExtensionTimjan House Extension / Johan Sunberg - Interior Photography, Extension, BathroomTimjan House Extension / Johan Sunberg - More Images+ 9

Biophilic Transformation Crematorium / Doepel Strijkers Architects

Biophilic Transformation Crematorium / Doepel Strijkers Architects - Exterior Photography, Hospitality ArchitectureBiophilic Transformation Crematorium / Doepel Strijkers Architects - Hospitality ArchitectureBiophilic Transformation Crematorium / Doepel Strijkers Architects - Interior Photography, Hospitality Architecture, ChairBiophilic Transformation Crematorium / Doepel Strijkers Architects - Interior Photography, Hospitality Architecture, LightingBiophilic Transformation Crematorium / Doepel Strijkers Architects - More Images+ 20

Hotel on Tile / Jimei Survey and Design

Hotel on Tile / Jimei Survey and Design - Interior Photography, Hotels, StairsHotel on Tile / Jimei Survey and Design - HotelsHotel on Tile / Jimei Survey and Design - HotelsHotel on Tile / Jimei Survey and Design - HotelsHotel on Tile / Jimei Survey and Design - More Images+ 24

•
Xi Cheng Qu, China

Lucky Cookies Bakery / Studio NOR

Lucky Cookies Bakery / Studio NOR - Interior Photography, Retail InteriorsLucky Cookies Bakery / Studio NOR - Retail InteriorsLucky Cookies Bakery / Studio NOR - Interior Photography, Retail Interiors, KitchenLucky Cookies Bakery / Studio NOR - Retail InteriorsLucky Cookies Bakery / Studio NOR - More Images+ 24

  • Architects: Studio NOR
  • Area Area of this architecture project Area:  37 m²
  • Year Completion year of this architecture project Year:  2022
  • Manufacturers Brands with products used in this architecture project
    Manufacturers:  Tikkurila
  • Professionals: Studio BLRR

Path Art Studio and Personalized Residence / Dishna Thilanka Architects

Path Art Studio and Personalized Residence / Dishna Thilanka Architects - HousesPath Art Studio and Personalized Residence / Dishna Thilanka Architects - Exterior Photography, Houses, CourtyardPath Art Studio and Personalized Residence / Dishna Thilanka Architects - HousesPath Art Studio and Personalized Residence / Dishna Thilanka Architects - Interior Photography, HousesPath Art Studio and Personalized Residence / Dishna Thilanka Architects - More Images+ 19

•
Boralesgamuwa, Sri Lanka

Kushtia Neighborhood Mosque / Ahsan Habib + Chinton Architects

Kushtia Neighborhood Mosque / Ahsan Habib + Chinton Architects - Interior Photography, MosqueKushtia Neighborhood Mosque / Ahsan Habib + Chinton Architects - MosqueKushtia Neighborhood Mosque / Ahsan Habib + Chinton Architects - Exterior Photography, MosqueKushtia Neighborhood Mosque / Ahsan Habib + Chinton Architects - Interior Photography, MosqueKushtia Neighborhood Mosque / Ahsan Habib + Chinton Architects - More Images+ 28

•
Kushtia, Bangladesh

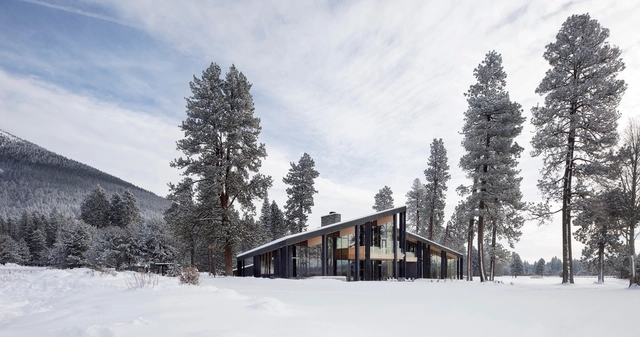
Black Butte Ranch Lodge / Hacker Architects

Black Butte Ranch Lodge / Hacker Architects - Exterior Photography, LodgingBlack Butte Ranch Lodge / Hacker Architects - Interior Photography, Lodging, ChairBlack Butte Ranch Lodge / Hacker Architects - Interior Photography, Lodging, Beam, ChairBlack Butte Ranch Lodge / Hacker Architects - Interior Photography, Lodging, Beam, ChairBlack Butte Ranch Lodge / Hacker Architects - More Images+ 50

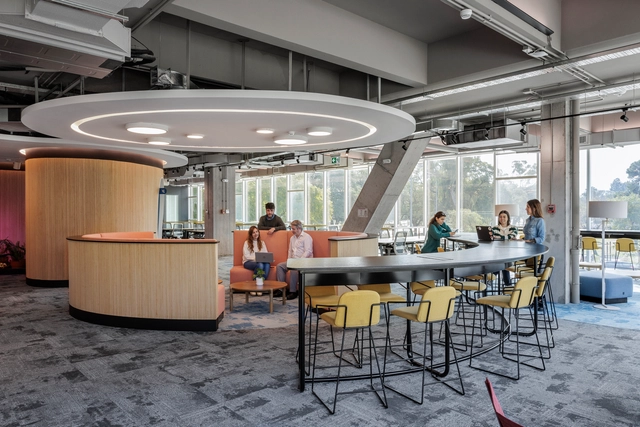
Ualá Argentina Offices / Contract Workplaces

Ualá Argentina Offices / Contract Workplaces - Interior Photography, Decoration & Ornament, Lighting, ChairUalá Argentina Offices / Contract Workplaces - Interior Photography, Decoration & Ornament, ChairUalá Argentina Offices / Contract Workplaces - Interior Photography, Decoration & Ornament, ChairUalá Argentina Offices / Contract Workplaces - Exterior Photography, Decoration & OrnamentUalá Argentina Offices / Contract Workplaces - More Images+ 13

  • Area Area of this architecture project Area:  2000 m²
  • Year Completion year of this architecture project Year:  2023
  • Manufacturers Brands with products used in this architecture project
    Manufacturers:  Calello, El Espartano, FAUNA, Imdi, Noiestudio, +1

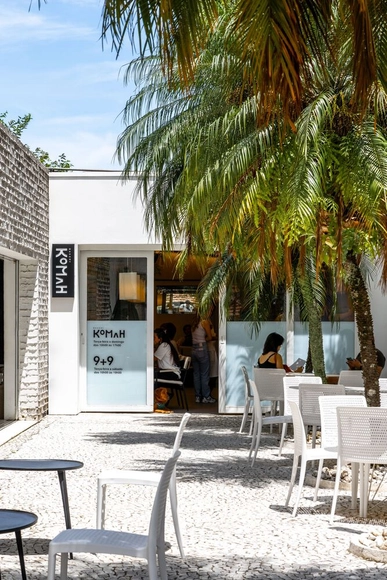
Komah Bakery / Amanda Carvalho + Trema Arquitetura + Bruna Murolo

Komah Bakery / Amanda Carvalho + Trema Arquitetura + Bruna Murolo - StoreKomah Bakery / Amanda Carvalho + Trema Arquitetura + Bruna Murolo - Interior Photography, Store, Kitchen, Table, ChairKomah Bakery / Amanda Carvalho + Trema Arquitetura + Bruna Murolo - Interior Photography, Store, ChairKomah Bakery / Amanda Carvalho + Trema Arquitetura + Bruna Murolo - Interior Photography, Store, Table, ChairKomah Bakery / Amanda Carvalho + Trema Arquitetura + Bruna Murolo - More Images+ 15

•
São Paulo, Brazil
  • Area Area of this architecture project Area:  45 m²
  • Year Completion year of this architecture project Year:  2024
  • Manufacturers Brands with products used in this architecture project
    Manufacturers:  Happiness Marcenaria e decorações, Karen Matsuda, Labmobili, Mel Kawahara, Protecnica

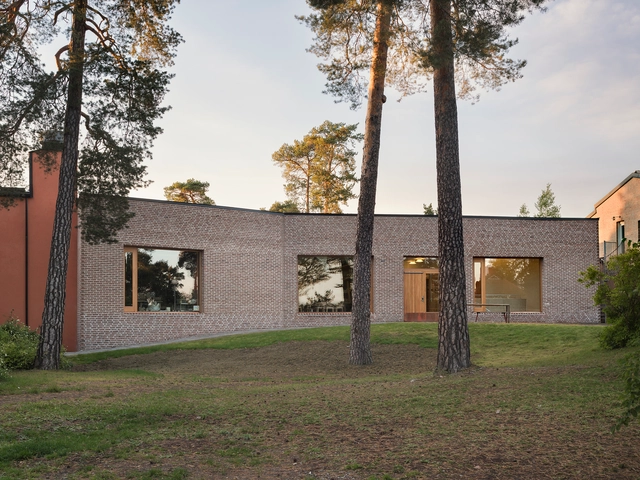
Nyckelviksskolan / Marge Arkitekter

Nyckelviksskolan / Marge Arkitekter - Exterior Photography, Schools , Facade, Door, BenchNyckelviksskolan / Marge Arkitekter - Interior Photography, Schools , Kitchen, Beam, Door, Table, ChairNyckelviksskolan / Marge Arkitekter - Interior Photography, Schools , Kitchen, Beam, TableNyckelviksskolan / Marge Arkitekter - Interior Photography, Schools , Door, Facade, Table, ChairNyckelviksskolan / Marge Arkitekter - More Images+ 9

BudexHUB Administrative Building / Studio Perspektiv

BudexHUB Administrative Building / Studio Perspektiv - Exterior Photography, Institutional BuildingsBudexHUB Administrative Building / Studio Perspektiv - Exterior Photography, Institutional BuildingsBudexHUB Administrative Building / Studio Perspektiv - Interior Photography, Institutional Buildings, ChairBudexHUB Administrative Building / Studio Perspektiv - Exterior Photography, Institutional BuildingsBudexHUB Administrative Building / Studio Perspektiv - More Images+ 29

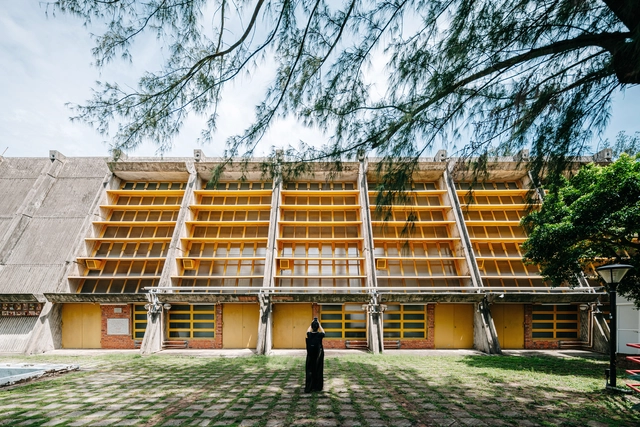
The Evolution of Modernism in Asian Architecture: Key Figures and Landmark Projects

Modernism in architecture emerged at the beginning of the twentieth century, fueled by advancements in science and engineering and a deliberate departure from historical styles. It championed a focus on social equity, urban development, efficiency, and functional design, marking a significant shift in architectural philosophy. Originating primarily in Europe and the United States, modernism captivated the global imagination with its innovative redefinition of space and architecture. Its spread to Asia was facilitated by cross-cultural exchanges—East Asian architects who studied under prominent modernists and European architects working in East Asia through international collaborations or colonial-era influences.
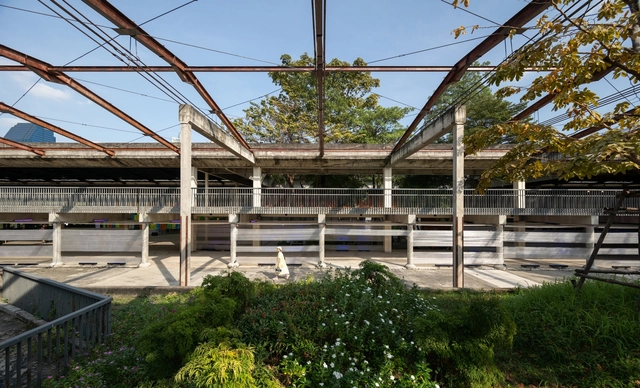
The Evolution of Modernism in Asian Architecture: Key Figures and Landmark Projects - Image 1 of 4The Evolution of Modernism in Asian Architecture: Key Figures and Landmark Projects - Image 2 of 4The Evolution of Modernism in Asian Architecture: Key Figures and Landmark Projects - Image 3 of 4The Evolution of Modernism in Asian Architecture: Key Figures and Landmark Projects - Image 4 of 4The Evolution of Modernism in Asian Architecture: Key Figures and Landmark Projects - More Images+ 34

House of the Rising Meadow / I/O architects

House of the Rising Meadow / I/O architects - Exterior Photography, Houses, BalconyHouse of the Rising Meadow / I/O architects - Interior Photography, HousesHouse of the Rising Meadow / I/O architects - Interior Photography, Houses, Table, ChairHouse of the Rising Meadow / I/O architects - Exterior Photography, HousesHouse of the Rising Meadow / I/O architects - More Images+ 29

•
Sofia, Bulgaria
  • Architects: I/O architects
  • Area Area of this architecture project Area:  685 m²
  • Year Completion year of this architecture project Year:  2024

Health & Beauty Office Space / Shang Interior Architects

Health & Beauty Office Space / Shang Interior Architects - Interior Photography, Offices Interiors, ChairHealth & Beauty Office Space / Shang Interior Architects - Interior Photography, Offices Interiors, Kitchen, Table, Lighting, ChairHealth & Beauty Office Space / Shang Interior Architects - Interior Photography, Offices Interiors, LightingHealth & Beauty Office Space / Shang Interior Architects - Interior Photography, Offices Interiors, Kitchen, LightingHealth & Beauty Office Space / Shang Interior Architects - More Images+ 14

You've started following your first account!

Did you know?

You'll now receive updates based on what you follow! Personalize your stream and start following your favorite authors, offices and users.