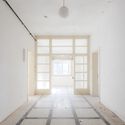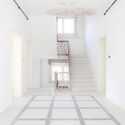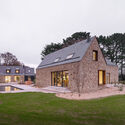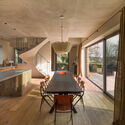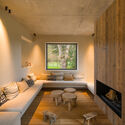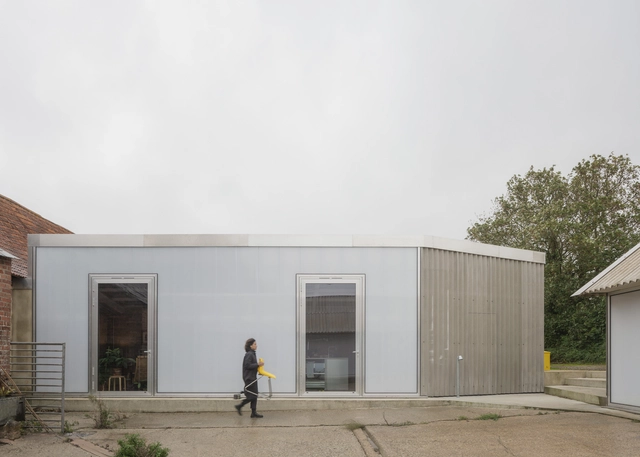
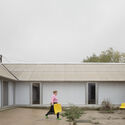
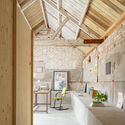
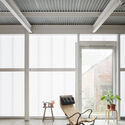
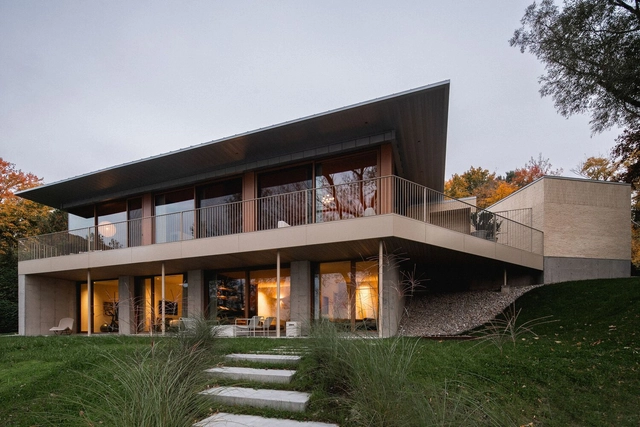
The Old Byre Home / Gianni Botsford Architects

The Old Byre Home / Gianni Botsford Architects - Exterior Photography, Residential ArchitectureThe Old Byre Home / Gianni Botsford Architects - Exterior Photography, Residential ArchitectureThe Old Byre Home / Gianni Botsford Architects - Interior Photography, Residential Architecture, Beam, ChairThe Old Byre Home / Gianni Botsford Architects - Interior Photography, Residential Architecture, BeamThe Old Byre Home / Gianni Botsford Architects - More Images+ 23

Subscriber Access

Shanghai Architecture City Guide: 30 Projects Showcasing the City's Diverse Contemporary Architecture

Shanghai, as one of China's most representative global cities, features an architectural vocabulary that seamlessly blends its distinctive "Haipai" (Shanghai style) urban character with an international perspective. The city boasts a rich spatial hierarchy, ranging from the micro-level of alleyways and neighborhoods to the macro-scale of urban planning. From the Suzhou Creek to the Huangpu River, every architectural landmark embodies Shanghai's unique history, culture, and vision for the future.
Shanghai Architecture City Guide: 30 Projects Showcasing the City's Diverse Contemporary Architecture - Image 1 of 4Shanghai Architecture City Guide: 30 Projects Showcasing the City's Diverse Contemporary Architecture - Image 2 of 4Shanghai Architecture City Guide: 30 Projects Showcasing the City's Diverse Contemporary Architecture - Image 3 of 4Shanghai Architecture City Guide: 30 Projects Showcasing the City's Diverse Contemporary Architecture - Image 4 of 4Shanghai Architecture City Guide: 30 Projects Showcasing the City's Diverse Contemporary Architecture - More Images+ 27

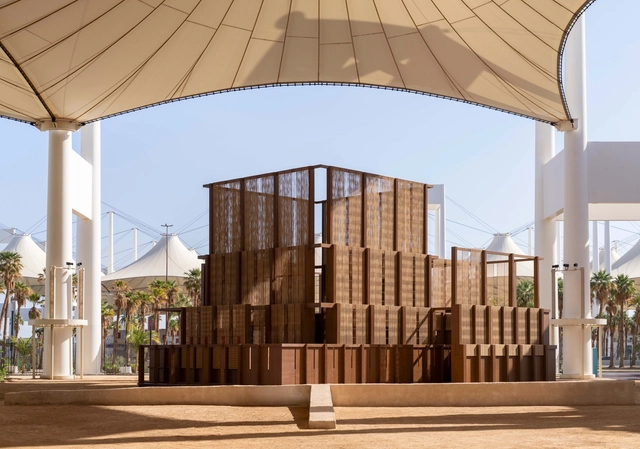
AlMusalla at the Islamic Arts Biennale / East Architecture Studio

AlMusalla at the Islamic Arts Biennale / East Architecture Studio - PavilionAlMusalla at the Islamic Arts Biennale / East Architecture Studio - Interior Photography, PavilionAlMusalla at the Islamic Arts Biennale / East Architecture Studio - PavilionAlMusalla at the Islamic Arts Biennale / East Architecture Studio - PavilionAlMusalla at the Islamic Arts Biennale / East Architecture Studio - More Images+ 29

From Disposable to Sustainable: The Transformation of Recycled Polyurethane into High-Performance Products

 | Sponsored Content

Polyurethane (PU) started as a solution to a 1930s shortage, but today it's a key material in industries from insulation to cushioning. Invented in 1937 by Otto Bayer and his team in Germany, PU was originally designed as a cheap, versatile alternative to rubber. It quickly became popular in coatings and adhesives for its strong bonding and protective properties. PU is made by reacting polyols and isocyanates, which generates heat and, in the presence of expansion agents such as water or gases, creates bubbles that cause the material to expand, resulting in a foam with adjustable density and structure. Its flexibility allowed PU to revolutionize industries with products like insulation and padding. However, its durability and non-biodegradability have raised environmental concerns. To address this, companies like Purman are leading the charge in recycling PU waste, helping to reduce its environmental impact while promoting more sustainable alternatives.
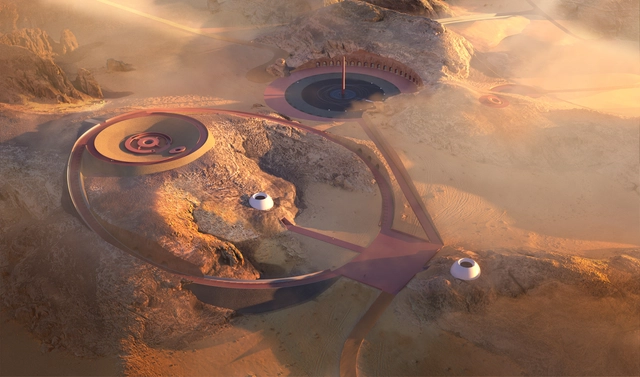
James Turrell Unveils Monumental Commission for Wadi AlFann in AlUla

The AlUla Arts Festival, running from January 16th to February 22nd, 2025, features a significant exhibition of works by renowned Light and Space artist James Turrell. Presented by Wadi AlFann, the exhibition, curated by Michael Govan of LACMA, offers a unique preview of Turrell's upcoming monumental commission for Wadi AlFann, a sprawling contemporary art destination in the AlUla region of north-west Saudi Arabia. The exhibition, located in AlJadidah Arts District within AlUla's historic old town, provides context for Turrell's ambitious project, which will involve the creation of a series of chambers within the canyon floor, designed to create a sensory experience of light, color, and perception.
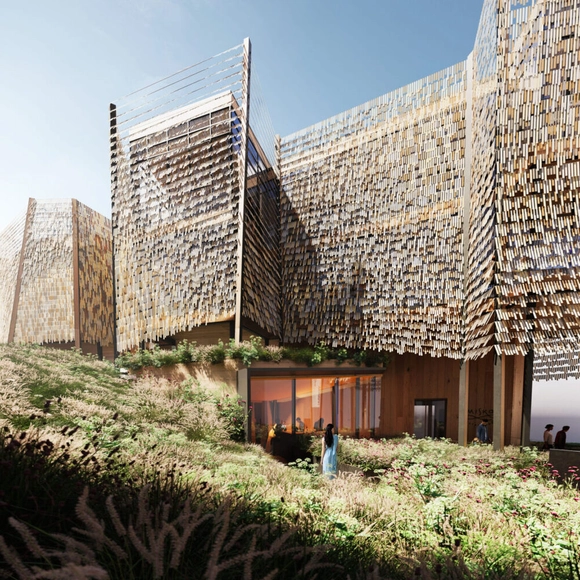
James Turrell Unveils Monumental Commission for Wadi AlFann in AlUla - Image 1 of 4James Turrell Unveils Monumental Commission for Wadi AlFann in AlUla - Image 2 of 4James Turrell Unveils Monumental Commission for Wadi AlFann in AlUla - Image 3 of 4James Turrell Unveils Monumental Commission for Wadi AlFann in AlUla - Image 4 of 4James Turrell Unveils Monumental Commission for Wadi AlFann in AlUla - More Images+ 5

Palissade Cottage / naturehumaine architecture

Palissade Cottage / naturehumaine architecture - Interior Photography, Houses, ChairPalissade Cottage / naturehumaine architecture - Interior Photography, Houses, Stairs, ChairPalissade Cottage / naturehumaine architecture - Interior Photography, Houses, Beam, ChairPalissade Cottage / naturehumaine architecture - Exterior Photography, HousesPalissade Cottage / naturehumaine architecture - More Images+ 39

•
Austin, Canada

Hungarian Pavilion Unveils Design for Expo 2025 in Osaka, Japan

The Hungarian Pavilion at Expo 2025 in Osaka is designed to reflect the event's central theme, "Designing Future Society for Our Lives." It explores the relationship between humans and nature, emphasizing cultural heritage and sustainability through its architecture and exhibition. The pavilion will offer an immersive experience centered around music, heritage, and the connection between people and their environment.
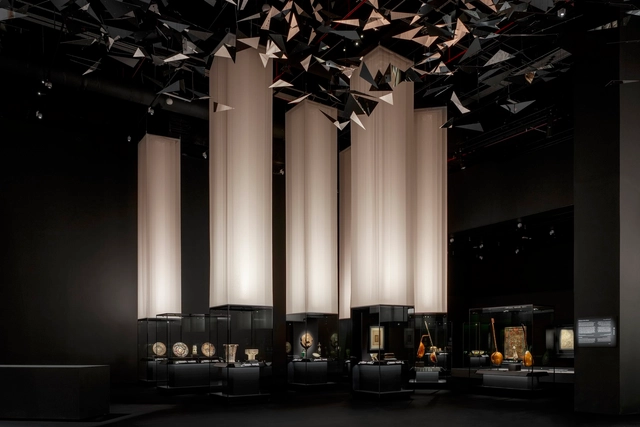
Hungarian Pavilion Unveils Design for Expo 2025 in Osaka, Japan - Image 1 of 4Hungarian Pavilion Unveils Design for Expo 2025 in Osaka, Japan - Image 2 of 4Hungarian Pavilion Unveils Design for Expo 2025 in Osaka, Japan - Image 3 of 4Hungarian Pavilion Unveils Design for Expo 2025 in Osaka, Japan - Image 4 of 4Hungarian Pavilion Unveils Design for Expo 2025 in Osaka, Japan - More Images+ 2

Scenography for the 2025 Islamic Arts Biennale / OMA

Scenography for the 2025 Islamic Arts Biennale / OMA - Exhibition CenterScenography for the 2025 Islamic Arts Biennale / OMA - Exhibition CenterScenography for the 2025 Islamic Arts Biennale / OMA - Exhibition CenterScenography for the 2025 Islamic Arts Biennale / OMA - Exhibition CenterScenography for the 2025 Islamic Arts Biennale / OMA - More Images+ 27

Verandah House / Studio PPBA

Verandah House / Studio PPBA - Houses
© Hemant Patil

Verandah House / Studio PPBA - HousesVerandah House / Studio PPBA - HousesVerandah House / Studio PPBA - Interior Photography, HousesVerandah House / Studio PPBA - Exterior Photography, HousesVerandah House / Studio PPBA - More Images+ 20

•
Nhavi Sandas, India
  • Architects: Studio PPBA
  • Area Area of this architecture project Area:  150 m²
  • Year Completion year of this architecture project Year:  2023

CATL Zero-Carbon Teahouse Xiadang / HATCH Architects

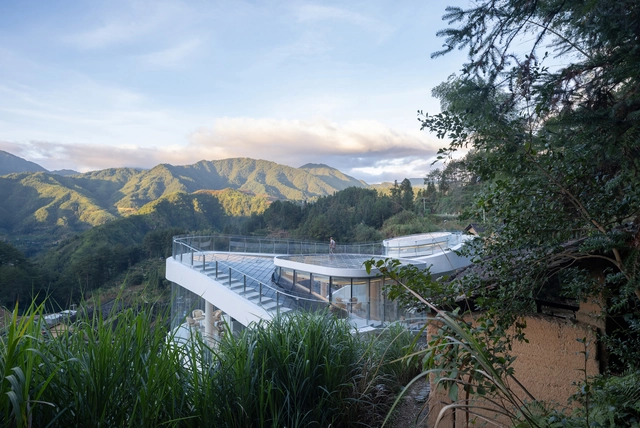
CATL Zero-Carbon Teahouse Xiadang / HATCH Architects - SustainabilityCATL Zero-Carbon Teahouse Xiadang / HATCH Architects - Interior Photography, Sustainability, Stairs, Balcony, HandrailCATL Zero-Carbon Teahouse Xiadang / HATCH Architects - SustainabilityCATL Zero-Carbon Teahouse Xiadang / HATCH Architects - Interior Photography, Sustainability, Lighting, ChairCATL Zero-Carbon Teahouse Xiadang / HATCH Architects - More Images+ 24

  • Architects: HATCH Architects
  • Area Area of this architecture project Area:  467 m²
  • Year Completion year of this architecture project Year:  2024
  • Manufacturers Brands with products used in this architecture project
    Manufacturers:  Amazing Energy Technology (Hangzhou) Co., Wuhu Dingfu Landscape Material Co., Ltd.

JINS Ohtone Store / Tadashi Hirai Design Studio

JINS Ohtone Store / Tadashi Hirai Design Studio - Interior Photography, Retail InteriorsJINS Ohtone Store / Tadashi Hirai Design Studio - Retail InteriorsJINS Ohtone Store / Tadashi Hirai Design Studio - Exterior Photography, Retail InteriorsJINS Ohtone Store / Tadashi Hirai Design Studio - Retail InteriorsJINS Ohtone Store / Tadashi Hirai Design Studio - More Images+ 9

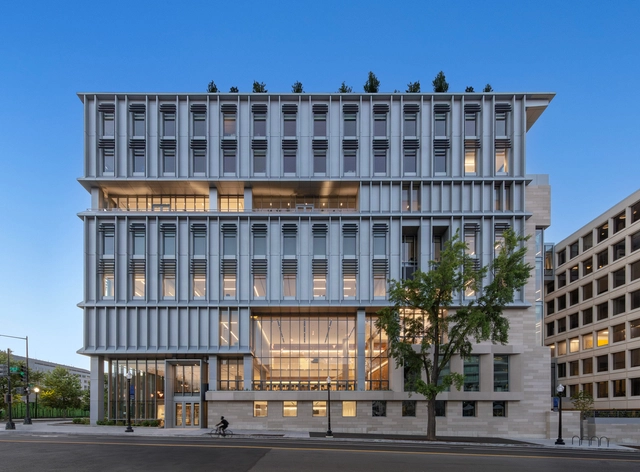
McCourt School of Public Policy Georgetown University / Robert A.M. Stern Architects

McCourt School of Public Policy Georgetown University / Robert A.M. Stern Architects - Exterior Photography, University, FacadeMcCourt School of Public Policy Georgetown University / Robert A.M. Stern Architects - Exterior Photography, UniversityMcCourt School of Public Policy Georgetown University / Robert A.M. Stern Architects - Interior Photography, University, ChairMcCourt School of Public Policy Georgetown University / Robert A.M. Stern Architects - Exterior Photography, University, FacadeMcCourt School of Public Policy Georgetown University / Robert A.M. Stern Architects - More Images+ 9

  • Area Area of this architecture project Area:  150000 m²
  • Year Completion year of this architecture project Year:  2024
  • Manufacturers Brands with products used in this architecture project
    Manufacturers:  Terrazzo & Marble, Interface, Sherwin-Williams, Altas concorde, Alto, +21

Cumaru House / FGMF

Cumaru House / FGMF - HousesCumaru House / FGMF - HousesCumaru House / FGMF - HousesCumaru House / FGMF - Interior Photography, Houses, BalconyCumaru House / FGMF - More Images+ 18

  • Architects: FGMF
  • Area Area of this architecture project Area:  13 ft²
  • Year Completion year of this architecture project Year:  2020
  • Manufacturers Brands with products used in this architecture project
    Manufacturers:  Portobello

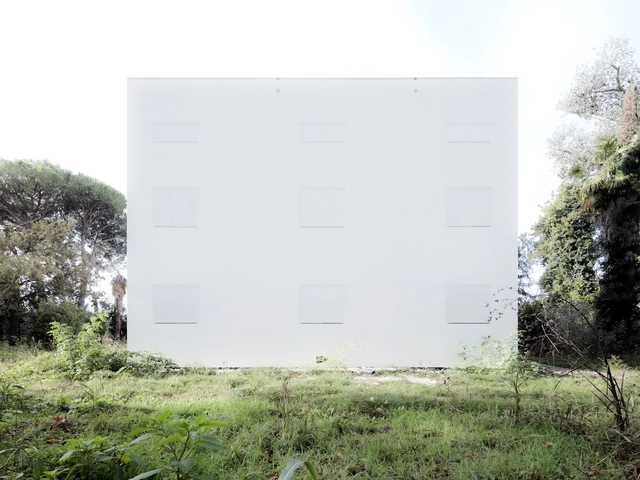
Villa Dominicale Security Intervention / Corde architetti associati

Villa Dominicale Security Intervention / Corde architetti associati - Exterior Photography, RefurbishmentVilla Dominicale Security Intervention / Corde architetti associati - Exterior Photography, RefurbishmentVilla Dominicale Security Intervention / Corde architetti associati - Interior Photography, RefurbishmentVilla Dominicale Security Intervention / Corde architetti associati - Interior Photography, Refurbishment, Door, StairsVilla Dominicale Security Intervention / Corde architetti associati - More Images+ 22

Hameau du Latz Houses / MSR ARCHITECTURE

Hameau du Latz Houses / MSR ARCHITECTURE - Exterior Photography, Houses, GardenHameau du Latz Houses / MSR ARCHITECTURE - Exterior Photography, HousesHameau du Latz Houses / MSR ARCHITECTURE - Interior Photography, Houses, Beam, ChairHameau du Latz Houses / MSR ARCHITECTURE - HousesHameau du Latz Houses / MSR ARCHITECTURE - More Images+ 16

  • Architects: MSR ARCHITECTURE
  • Area Area of this architecture project Area:  335 m²
  • Year Completion year of this architecture project Year:  2024
  • Manufacturers Brands with products used in this architecture project
    Manufacturers:  Duravit, Grohe, Inbani, Marius Aurenti, Niko

The ArchDaily 2025 Building of the Year Awards

Welcome to the ArchDaily Building of the Year Awards! Now in its 16th edition, this award continues to be the most democratic recognition in architecture, celebrating excellence and innovation across the built environment. With over 4,000 projects participating annually, it has become a global benchmark, powered by the voices of our passionate readers.

Each year, your votes shape the future of architecture, highlighting the most outstanding projects that push boundaries and redefine possibilities. As we embark on this journey once again, we invite you to be part of this collective celebration—honoring diversity, creativity, and ingenuity in architecture and design. Together, let's recognize and elevate the projects that inspire, challenge, and shape our world. Cast your vote and help define the architecture of today and tomorrow!
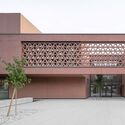
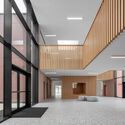
Secondary School Puos d’Alpago / facchinelli daboit saviane

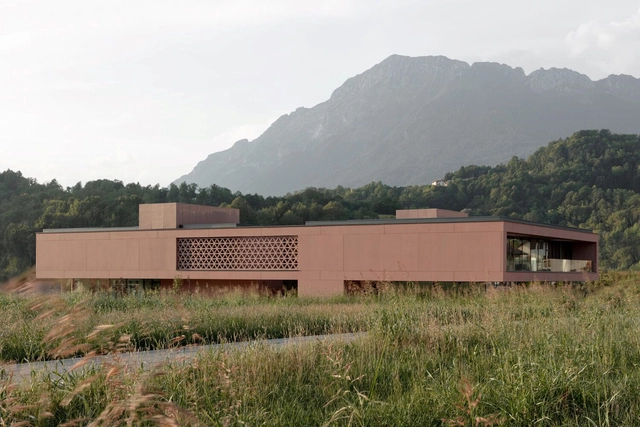
Secondary School Puos d’Alpago / facchinelli daboit saviane - Schools Secondary School Puos d’Alpago / facchinelli daboit saviane - Schools Secondary School Puos d’Alpago / facchinelli daboit saviane - Schools Secondary School Puos d’Alpago / facchinelli daboit saviane - Interior Photography, Schools Secondary School Puos d’Alpago / facchinelli daboit saviane - More Images+ 11

Redefining Compact Living: Meet the €40,000 Winner of the Kingspan-Buildner Microhome Competition

 | Sponsored Content

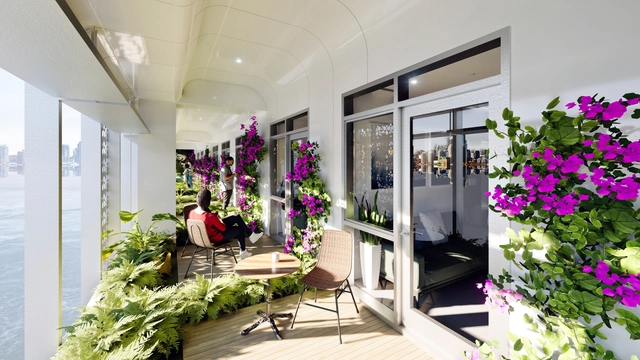
In the world of architecture, competitions often serve as platforms for creativity, experimentation, and problem-solving. For Daniel Rojas, Founding Partner of Wandrian Studios, winning the 2023-2024 MICROHOME competition, sponsored by Buildner and Kingspan, was a transformative moment. His project, Urban Residential Pods, addresses the global housing crisis by reimagining vacant office spaces as compact, sustainable homes.

Rojas' design strikes a balance between innovation, functionality, and sustainability, offering a glimpse into how architecture can address some of today's most pressing challenges. As the next edition of the competition approaches, Rojas shares insights into his winning project and offers advice to future participants.

Visit the MICROHOME competition site for details in the open 2025 edition and to register before the deadline on February 13.

You've started following your first account!

Did you know?

You'll now receive updates based on what you follow! Personalize your stream and start following your favorite authors, offices and users.